


$717,700
 3 Beds
 2 Baths
 3,402 sqft
22002 E Allenspark Drive, Aurora, CO 80016
Est. Refi. Payment $4,318/mo*
Refinance Your HomeCurrently Off Market - Sold Mar 14, 2025 for $740,000
Home Value
Trulia Estimate
$718KSince last month
Decreased$13K (-1.8%)Since last year
Decreased$12K (-1.6%)Since last sale
Decreased$22K (-3%)Learn more about this home's value by checking out its Trulia Estimate, the value of nearby homes, and how much similar homes have sold for.
Trulia Estimate
The of this home's value increased by +3% in the last 10 years
| Month | Estimated value |
|---|---|
2026 | |
| September 2026 | $718K |
| August 2026 | $731K |
| July 2026 | $730K |
| June 2026 | $732K |
| May 2026 | $733K |
| March 2026 | $733K |
| February 2026 | $741K |
| January 2026 | $738K |
2025 | |
2024 | |
2023 | |
Comparable sales
These are recently sold homes that have a similar location or other similar features to this home, like bedrooms, bathrooms, and square footage. Get a sense of the expected prices in the area by viewing these homes.Address | Distance | Property Type | Sold Price | Sold Date | Bed | Bath | Sqft |
|---|---|---|---|---|---|---|---|
0.02 | Single-Family Home | $825,000 | 10/14/25 | 3 | 3 | 3,046 | |
0.18 | Single-Family Home | $815,000 | 07/27/26 | 2 | 2 | 3,385 | |
0.24 | Single-Family Home | $735,000 | 10/17/25 | 2 | 2 | 3,431 | |
0.20 | Single-Family Home | $790,000 | 03/30/26 | 3 | 3 | 4,380 | |
0.25 | Single-Family Home | $650,000 | 05/29/26 | 2 | 2 | 3,524 | |
0.33 | Single-Family Home | $759,990 | 02/26/26 | 2 | 2 | 3,403 | |
0.29 | Single-Family Home | $650,000 | 08/28/26 | 2 | 2 | 3,524 | |
0.45 | Single-Family Home | $675,000 | 01/14/26 | 3 | 2 | 3,331 | |
0.23 | Single-Family Home | $800,000 | 09/16/26 | 4 | 3 | 3,858 | |
0.18 | Single-Family Home | $665,000 | 11/07/25 | 3 | 3 | 2,947 |
Nearby home prices
Get a sense of expected prices in the area by checking the value of nearby homes.Address | Distance | Price | Bed | Bath | Sqft | Status |
|---|---|---|---|---|---|---|
0.02 | $808,300 | 3 | 3 | 3,046 | Off Market | |
0.04 | $752,100 | 3 | 2 | 3,828 | Off Market | |
0.08 | $984,100 | 2 | 2.5 | 4,522 | Off Market | |
0.06 | $547,400 | 2 | 2 | 1,680 | Off Market | |
0.09 | $718,900 | 3 | 2 | 3,441 | Off Market | |
0.08 | $615,100 | 2 | 2 | 1,680 | Off Market | |
0.08 | $729,800 | 2 | 2 | 3,793 | Off Market | |
0.11 | $889,200 | 2 | 2.5 | 4,298 | Off Market | |
0.15 | $694,800 | 3 | 3 | 2,719 | Off Market | |
0.09 | $699,100 | 2 | 2 | 3,372 | Off Market | |
0.10 | $613,200 | 2 | 2 | 1,680 | Off Market |
Local Information
- Map ViewExplore the area around 22002 E Allenspark Drive.

- Schools1 Preschool School1 Elementary School1 Middle School1 High School

- Shop & Eat

-- mins to
Home Highlights

Single-Family Home

Built in 2022

3,402 sqft

$211/sqft

2 Car Garage

HOA $75/mo
About this House
What's unique:Ranch-style homeMain floor livingSpa-like master bathroomQuartz countertopsOversized two-person bathtubOversized kitchen island
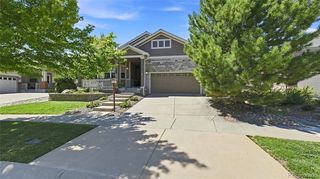
Welcome to 22002 E Allenspark Dr, Aurora, CO 80016 - a beautiful ranch-style home: This thoughtfully designed 3-bedroom, 2-bathroom property boasts an open-concept floor plan and numerous upgrades. Featuring a tankless water heater, an oversized two-person bathtub in the spa-like master bathroom. Quartz countertops, luxury vinyl and beautiful tile flooring throughout. Enjoy the savings in your electric bill from a fully paid solar system. This home also boasts a whole-house vacuum system with built-in retractable hoses for the laundry and master bath, and a convenient under-sink kickplate in the kitchen to sweep away crumbs while enjoying the oversized kitchen island and open-concept floor plan. Enjoy the ease of main floor living and an oversized 2-car garage, which provides ample storage for bicycles, seasonal items, vehicles, lawn tools, and even work bench. Additional HVAC filtration enhances indoor air quality.
Just minutes from charming downtown Parker, this home offers the perfect balance of a small-town feel and quick access to a wealth of amenities. Within a 30-minute drive, you'll find shopping, golf courses, water sports, restaurants, and cultural centers. Denver International Airport is conveniently located 30 minutes away, and top-rated medical offices and hospitals are just a 10-minute drive from your doorstep.
Situated in a highly sought-after 55+ community, this property offers the epitome of resort-style living. Enjoy open spaces, parks, and scenic trails, complemented by an impressive array of amenities at the Hilltop Club.
The backyard is perfect for those who enjoy engaging with neighbors while still savoring the tranquility of a quiet, park-like setting, making it an ideal spot to entertain or simply relax. The front porch provides another serene outdoor space for enjoying morning coffee and the beautiful sunrise.
Just minutes from charming downtown Parker, this home offers the perfect balance of a small-town feel and quick access to a wealth of amenities. Within a 30-minute drive, you'll find shopping, golf courses, water sports, restaurants, and cultural centers. Denver International Airport is conveniently located 30 minutes away, and top-rated medical offices and hospitals are just a 10-minute drive from your doorstep.
Situated in a highly sought-after 55+ community, this property offers the epitome of resort-style living. Enjoy open spaces, parks, and scenic trails, complemented by an impressive array of amenities at the Hilltop Club.
The backyard is perfect for those who enjoy engaging with neighbors while still savoring the tranquility of a quiet, park-like setting, making it an ideal spot to entertain or simply relax. The front porch provides another serene outdoor space for enjoying morning coffee and the beautiful sunrise.
22002 E Allenspark Drive, Aurora, CO 80016 is a 3 bedroom, 2 bathroom, 3,402 sqft single-family home in Inspiration, built in 2022. It last sold for $740,000 on Mar 14, 2025 (1% below the $750,000 asking price). This property is not currently displayed as for sale or rent on Trulia. The Trulia Estimate is $717,700, with a rent estimate of $3,536/month.
Last check for updates: about 4 hours ago
Listed by John Dovenbarger, (303) 591-8771
Premier Luxe Property Group, LLC
Bought with: Christina Azzara, (631) 889-9434, A to Z Realty
Source: REcolorado as distributed by MLS GRID, MLS#8065752
Home Details for 22002 E Allenspark Drive

|
|---|
Interior Details Basement: UnfinishedNumber of Rooms: 8Types of Rooms: Master Bedroom, Bedroom, Master Bathroom, Bathroom, Kitchen, Living Room, Office |
Beds & Baths Number of Bedrooms: 3Main Level Bedrooms: 3Number of Bathrooms: 2Number of Bathrooms (full): 2Number of Bathrooms (main level): 2 |
Dimensions and Layout Living Area: 3402 Square Feet |
Appliances & Utilities Utilities: Cable Available, Electricity Connected, Natural Gas Connected, Phone AvailableAppliances: Cooktop, Dishwasher, Disposal, Microwave, Refrigerator, Self Cleaning Oven, Tankless Water HeaterDishwasherDisposalLaundry: In UnitMicrowaveRefrigerator |
Heating & Cooling Heating: Active Solar,Forced Air,Natural GasHas CoolingAir Conditioning: Central AirHas HeatingHeating Fuel: Active Solar |
Gas & Electric Electric: 220 VoltsHas Electric on Property |
Windows, Doors, Floors & Walls Window: Double Pane WindowsFlooring: Carpet, Tile, VinylCommon Walls: No Common Walls |
Levels, Entrance, & Accessibility Stories: 1Levels: OneEntry Location: GroundFloors: Carpet, Tile, Vinyl |
View No View |
Security Security: Carbon Monoxide Detector(s), Security System, Smoke Detector(s) |

|
|---|
Exterior Home Features Roof: CompositionPatio / Porch: Covered, Front Porch, PatioFencing: PartialVegetation: GrassedFoundation: Slab |
Parking & Garage Number of Garage Spaces: 2Number of Covered Spaces: 2No CarportHas a GarageHas an Attached GarageParking Spaces: 2Parking: Concrete |
Frontage Not on Waterfront |
Water & Sewer Sewer: Public Sewer |
Farm & Range Not Allowed to Raise Horses |
Finished Area Finished Area (above surface): 2317 Square Feet |

|
|---|
Year Built Year Built: 2022 |
Property Type / Style Property Type: ResidentialProperty Subtype: Single Family ResidenceStructure Type: HouseArchitecture: Contemporary |
Building Building Name: Inspiration / HilltopConstruction Materials: Frame, Stone, Wood SidingNot Attached Property |
Property Information Condition: Updated/RemodeledNot Included in Sale: Seller's Personal PropertyParcel Number: R0601521 |

|
|---|
Price List Price: $750,000 |
Status Change & Dates Off Market Date: Mon Feb 17 2025Possession Timing: Close Of Escrow |

|
|---|
MLS Status: Closed |

|
|---|
Direction & Address City: AuroraCommunity: Rockinghorse |
School Information Elementary School: Pine Lane Prim/InterElementary School District: Douglas RE-1Jr High / Middle School: SierraJr High / Middle School District: Douglas RE-1High School: ChaparralHigh School District: Douglas RE-1 |

|
|---|
Building Details Builder Model: PendletonBuilder Name: Toll Brothers |
Building Area Building Area: 3402 Square Feet |

|
|---|
Is a Senior Community |

|
|---|
HOA Fee Includes: Maintenance GroundsHOA Name: Hilltop Owners AssociationHOA Phone: 303-750-0994HOA Phone (alt): 303-627-2632HOA Name (second): Inspiration Metro DistrictHOA Fee (second): 295HOA Fee Frequency (second): QuarterlyHas an HOAHOA Fee: $225/Quarterly |

|
|---|
Lot Area: 7405 sqft |

|
|---|
Special Conditions: Standard |

|
|---|
Contingencies: None KnownListing Terms: 1031 Exchange, Cash, Conventional |

|
|---|
Mobile Home Park Mobile Home Units: Feet |

|
|---|
Business Information Ownership: Individual |

|
|---|
BasementMls Number: 8065752Attribution Contact: john@premier-lpg.com, 303-591-8771Above Grade Unfinished Area: 2317Below Grade Unfinished Area: 1085Showing Service Name: Showing Time |

|
|---|
HOA Amenities: Clubhouse,Fitness Center,Playground,Pool,Tennis Court(s),Trail(s) |
Price and Tax history
| Date | Event | Price |
|---|---|---|
Mar 14, 2025 Source: REcolorado as distributed by MLS GRID #8065752 | Sold | $740,000 |
Feb 17, 2025 Source: REcolorado as distributed by MLS GRID #8065752 | Pending | $750,000 |
Jan 30, 2025 Source: REcolorado as distributed by MLS GRID #8065752 | PriceChange | $750,000 Price decreased by 3% |
Dec 14, 2024 Source: REcolorado as distributed by MLS GRID #8065752 | PriceChange | $775,000 Price decreased by 3% |
Dec 5, 2024 Source: REcolorado as distributed by MLS GRID #8065752 | PriceChange | $799,900 Price decreased by 2% |
Oct 31, 2024 Source: REcolorado as distributed by MLS GRID #8065752 | Listed For Sale | $815,000 |
Jun 17, 2022 Source: N/A | Sold | $702,065 |
| Year | Property tax | Tax assessment |
|---|---|---|
| 2025 | $5,037 | $781,397 |
Home facts updated by county records
Market trends in Aurora
Last updated August 2026
Avg. sale price
$461K
$1.97KMoM
Sale-to-List Price
100.0%
Price per sq ft
$223
$2MoM
Available listings
2115
14MoM
Around this home
Neighborhood Overview

Neighborhood stats provided by third party data sources.
What Locals Say about Inspiration
At least 8 Trulia users voted on each feature.

100 % Say parking is easy

100 % Say it's dog friendly

100 % Say they plan to stay for at least 5 years

100 % Say there's holiday spirit

100 % Say yards are well-kept

100 % Say it's quiet

100 % Say there are sidewalks

100 % Say car is needed

90 % Say streets are well-lit

80 % Say people would walk alone at night

79 % Say neighbors are friendly

69 % Say kids play outside

67 % Say there's wildlife

64 % Say there are community events
Sourced by Trulia users. Learn more about our methodology.
LGBTQ Local Legal Protections
LGBTQ Local Legal Protections



© 2026 REcolorado® All rights reserved. Certain information contained herein is derived from information which is the licensed property of, and copyrighted by, REcolorado®. Some IDX listings have been excluded from this website. Click here for more information
Frequently asked questions about 22002 E Allenspark Drive
- What is 22002 E Allenspark Drive estimated to be worth?Trulia's estimated value for 22002 E Allenspark Drive in Aurora, CO is $717,700.
- What is the price history for 22002 E Allenspark Drive?22002 E Allenspark Drive in Aurora, CO last sold for $740,000 in March 2025.
- Is Aurora a buyer's or seller's market?Aurora is currently a balanced market, based on recent for-sale activity.
- What's the median sale price in Aurora?The median sale price in Aurora is $461K. That is down $1.97K from the prior month.
- Does 22002 E Allenspark Drive have air conditioning?Yes, 22002 E Allenspark Drive in Aurora, CO has air conditioning.
- Does 22002 E Allenspark Drive have a pool?Yes, 22002 E Allenspark Drive in Aurora, CO has a pool.
Explore by feature - Pet Friendly
 SPECIAL OFFERPET FRIENDLY
 SPECIAL OFFERPET FRIENDLY
 SPECIAL OFFERPET FRIENDLY
 PET FRIENDLY
 PET FRIENDLYTotal price$1,835 - $2,260/mo1-2 bd1-2 baAlder Peak Townhomes | 11135 E Alameda Ave,
Aurora, CO 80012 SPECIAL OFFERPET FRIENDLYTotal price$1,562 - $2,543/mo1-3 bd1-2 baThe Madison Apartments at Copperleaf | 22500 E Radcliff Cir,
Aurora, CO 80015 NEW - 1 DAY AGOSPECIAL OFFERPET FRIENDLY
 NEW - 1 DAY AGOSPECIAL OFFERPET FRIENDLY
 SPECIAL OFFERPET FRIENDLY
 PET FRIENDLY
Explore by feature - Garage
- SPECIAL OFFERPET FRIENDLY
- SPECIAL OFFERPET FRIENDLY
- PET FRIENDLYTotal price$1,835 - $2,260/mo1-2 bd1-2 baAlder Peak Townhomes | 11135 E Alameda Ave,
Aurora, CO 80012  NEW - 1 DAY AGOSPECIAL OFFER
- SPECIAL OFFERPET FRIENDLY
 NEW - 1 DAY AGOSPECIAL OFFERPET FRIENDLY
 SPECIAL OFFERPET FRIENDLYTotal price$1,515 - $2,697/mo1-3 bd1-2 baStone Cliff Apartments | 17886 E Greenwood Dr,
Aurora, CO 80013 NEW - 1 DAY AGOSPECIAL OFFERPET FRIENDLY
 SPECIAL OFFERPET FRIENDLY
 NEW - 1 DAY AGOSPECIAL OFFERPET FRIENDLY
Explore by feature - Air Conditioning
- SPECIAL OFFERPET FRIENDLY
- SPECIAL OFFERPET FRIENDLY
- SPECIAL OFFERPET FRIENDLY
 NEW - 1 DAY AGO
- PET FRIENDLY
- PET FRIENDLYTotal price$1,835 - $2,260/mo1-2 bd1-2 baAlder Peak Townhomes | 11135 E Alameda Ave,
Aurora, CO 80012 - NEW - 1 DAY AGOSPECIAL OFFER
- SPECIAL OFFERPET FRIENDLY
 NEW - 2 DAYS AGOSPECIAL OFFERPET FRIENDLY
- NEW - 1 DAY AGOSPECIAL OFFERPET FRIENDLY
Explore by feature - Pool
- SPECIAL OFFERPET FRIENDLY
- PET FRIENDLY
- NEW - 1 DAY AGOSPECIAL OFFER
- SPECIAL OFFERPET FRIENDLYTotal price$1,562 - $2,543/mo1-3 bd1-2 baThe Madison Apartments at Copperleaf | 22500 E Radcliff Cir,
Aurora, CO 80015 - NEW - 1 DAY AGOSPECIAL OFFERPET FRIENDLY
- NEW - 1 DAY AGOSPECIAL OFFERPET FRIENDLY
- SPECIAL OFFERPET FRIENDLY
- PET FRIENDLY
- NEW - 2 DAYS AGOSPECIAL OFFERPET FRIENDLY
- NEW - 1 DAY AGOSPECIAL OFFERPET FRIENDLY
Explore by feature - Washer/dryer
- SPECIAL OFFERPET FRIENDLY
- SPECIAL OFFERPET FRIENDLY
- SPECIAL OFFERPET FRIENDLY
- NEW - 1 DAY AGO
- PET FRIENDLY
- PET FRIENDLYTotal price$1,835 - $2,260/mo1-2 bd1-2 baAlder Peak Townhomes | 11135 E Alameda Ave,
Aurora, CO 80012 - NEW - 1 DAY AGOSPECIAL OFFER
- SPECIAL OFFERPET FRIENDLYTotal price$1,562 - $2,543/mo1-3 bd1-2 baThe Madison Apartments at Copperleaf | 22500 E Radcliff Cir,
Aurora, CO 80015 - SPECIAL OFFERPET FRIENDLY
- NEW - 2 DAYS AGOSPECIAL OFFERPET FRIENDLY
Explore by feature - Outdoor Space
 NEW - 1 DAY AGOPET FRIENDLY
 NEW - 1 DAY AGOPET FRIENDLY
 APPLY INSTANTLY
 APPLY INSTANTLY
 APPLY INSTANTLY
 APPLY INSTANTLY
 APPLY INSTANTLYPET FRIENDLY
 APPLY INSTANTLYPET FRIENDLY
 APPLY INSTANTLYPET FRIENDLY
 APPLY INSTANTLY
Apartments for Rent
 NEW - 1 DAY AGOPET FRIENDLY
 NEW - 1 DAY AGOPET FRIENDLY
 NEW - 1 DAY AGOPET FRIENDLY
 PET FRIENDLY
 NEW - 1 DAY AGOPET FRIENDLY
 PET FRIENDLYTotal price$1,624 - $2,934/mo1-3 bd1-3 baThe Sanctuary at Tallyn's Reach Apartments | 23680 E Easter Dr,
Aurora, CO 80016 PET FRIENDLYTotal price$1,579 - $2,961/moStudio-3 bd1-2 baAlta Piney Creek | 7400 S Addison Ct,
Aurora, CO 80016 PET FRIENDLY
 PET FRIENDLY
 PET FRIENDLY
 NEW - 1 DAY AGOPET FRIENDLY
 APPLY INSTANTLY
 NEW - 9 HRS AGOAPPLY INSTANTLY
 See more homes for rent inAurora
Off Market Homes Near 22002 E Allenspark Drive
 SOLDSEP 25, 2026Equity Colorado Real Estate, MLS#5963186
 SOLDSEP 25, 2026Mile High Real Estate, MLS#4678116
 SOLDSEP 25, 2026Serhant Colorado LLC, MLS#6341379
 SOLDSEP 25, 2026Wilks Real Estate, MLS#6753378
 SOLDSEP 25, 2026Coldwell Banker Realty 24, MLS#8694686
 SOLDSEP 25, 2026Kentwood Real Estate DTC, LLC, MLS#9093919
 SOLDSEP 24, 2026Sunrise Realty & Financing LLC, MLS#2633749
 SOLDSEP 24, 2026eXp Realty, LLC, MLS#9286233
 SOLDSEP 24, 2026American Legend Homes Brokerage LLC, MLS#8046606
 See more homes for sale inAurora

Homes for sale near 22002 E Allenspark Drive
 Steve Jacobson Group, MLS#9102657
 Damon Chavez, RE/MAX Professionals Ken Caryl
 NEW - 1 DAY AGORE/MAX Professionals, MLS#4126381
 0.25 ACRESLIV Sotheby's International Realty, MLS#5815001
 OPEN SUN, 1-3PMLIV Sotheby's International Realty, MLS#6688809
 0.25 ACRESTotal Realty Corp., MLS#8277083
 LIV Sotheby's International Realty, MLS#3302142
 NEWOPEN SAT, 10:30-1PM0.25 ACRESEquity Colorado Real Estate, MLS#7982422
- See more homes for sale inAurora


- Results are loading