


$600,000
 3 Beds
 2.5 Baths
 3,250 sqft
2223 E 100th Place, Thornton, CO 80229
Est. Mortgage $3,520/mo*
Get Pre-QualifiedHome Highlights

Parking
3 Car Garage

Outdoor
Porch, Patio, Deck

HOA
$80/Monthly

Price/Sqft
$185

Climate Control
Forced Air & Central Air

Listed
90 days ago
Local Information
- Map ViewExplore the area around 2223 E 100th Place.

- Schools1 Preschool School1 Elementary School1 Middle School1 High School

- Shop & Eat

-- mins to
About this House
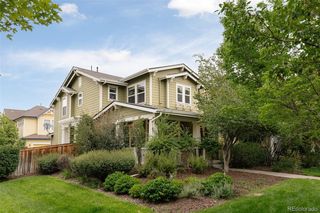
Exceptional Thornton location backing to a greenbelt and park! This inviting 3-bedroom, 3-bath home offers a versatile floor plan, thoughtful updates, and outdoor living spaces designed to enjoy Colorado living. Hardwood floors extend throughout most of the main level, creating warmth and continuity between the formal dining room with butler’s pantry, formal living room or office, and the open-concept kitchen and family room. The spacious family room features a cozy gas fireplace and ceiling fan which flows into the kitchen complete with stainless steel appliances, solid surface countertops, center island, pantry, and convenient pull-out drawers. Whether entertaining guests or enjoying everyday living, this functional layout offers both comfort and flexibility. Upstairs you’ll find three bedrooms plus a loft with a closet that could easily serve as a 4th bedroom, home office, or playroom. The primary suite includes a walk-in closet, ceiling fan and a spacious 5-piece bath with tile flooring. Step outside to the newer low-maintenance Trex-style deck with contemporary railing and stairs leading down to a stamped concrete patio and fully fenced yard— the perfect setting for outdoor dining, relaxing, or taking in the peaceful park views. The unfinished garden-level basement offers abundant natural light and endless possibilities for future expansion. Additional highlights include fresh interior paint, a brand-new roof, 3 car tandem garage with wiring in place for an EV charger and the opportunity to assume the existing 3.375% FHA loan with sufficient down payment — a rare advantage in today’s market. Conveniently located near parks, trails, schools, shopping, dining, and commuter access, this home combines location, lifestyle, and long-term value. Come experience all this Thornton home has to offer!
Last check for updates: about 14 hours ago
Listing courtesy of Beth Ann Mott, (303) 919-6864
Berkshire Hathaway HomeServices Colorado Real Estate, LLC
Gina Bradshaw
Berkshire Hathaway HomeServices Colorado Real Estate, LLC
Source: REcolorado as distributed by MLS GRID, MLS#2464986
Also Listed on BHHS broker feed, REcolorado as distributed by MLS GRID.
Home Details for 2223 E 100th Place

|
|---|
Interior Details Basement: Bath/Stubbed,Daylight,UnfinishedNumber of Rooms: 13Types of Rooms: Bedroom, Bathroom, Bonus Room, Dining Room, Family Room, Kitchen, Laundry, Loft, Office |
Beds & Baths Number of Bedrooms: 3Number of Bathrooms: 3Number of Bathrooms (full): 2Number of Bathrooms (half): 1Number of Bathrooms (main level): 1 |
Dimensions and Layout Living Area: 3250 Square Feet |
Appliances & Utilities Appliances: Dishwasher, Disposal, Dryer, Microwave, Range, Refrigerator, Self Cleaning Oven, WasherDishwasherDisposalDryerMicrowaveRefrigeratorWasher |
Heating & Cooling Heating: Forced AirHas CoolingAir Conditioning: Central AirHas HeatingHeating Fuel: Forced Air |
Fireplace & Spa Number of Fireplaces: 1Fireplace: Family RoomHas a Fireplace |
Gas & Electric Electric: 220 Volts in Garage |
Windows, Doors, Floors & Walls Flooring: Carpet, Tile, Wood |
Levels, Entrance, & Accessibility Stories: 2Levels: TwoFloors: Carpet, Tile, Wood |
View No View |

|
|---|
Exterior Home Features Roof: CompositionPatio / Porch: Deck, Front Porch, PatioFencing: FullExterior: Private YardFoundation: Structural |
Parking & Garage Number of Garage Spaces: 3Number of Covered Spaces: 3No CarportHas a GarageHas an Attached GarageParking Spaces: 3Parking: Concrete,Tandem |
Frontage Responsible for Road Maintenance: Public Maintained RoadRoad Surface Type: PavedNot on Waterfront |
Water & Sewer Sewer: Public Sewer |
Farm & Range Not Allowed to Raise Horses |
Finished Area Finished Area (above surface): 2183 Square Feet |

|
|---|
Days on Market: 90 |

|
|---|
Year Built Year Built: 2002 |
Property Type / Style Property Type: ResidentialProperty Subtype: Single Family ResidenceStructure Type: HouseArchitecture: House |
Building Construction Materials: FrameNot Attached Property |
Property Information Not Included in Sale: NoneParcel Number: R0129685 |

|
|---|
Price List Price: $600,000Price Per Sqft: $185 |
Status Change & Dates Off Market Date: Mon Jun 01 2026Possession Timing: Close Of Escrow |

|
|---|
MLS Status: Pending |

|
|---|
Direction & Address City: ThorntonCommunity: Burgundy |
School Information Elementary School: Leroy DriveElementary School District: Adams 12 5 Star SchlJr High / Middle School: ThorntonJr High / Middle School District: Adams 12 5 Star SchlHigh School: ThorntonHigh School District: Adams 12 5 Star Schl |

|
|---|
Listing Agent Listing ID: 2464986 |

|
|---|
Building Area Building Area: 3250 Square Feet |

|
|---|
Not Senior Community |

|
|---|
HOA Name: Burgundy /Community Mgmnt SpecialistsHOA Phone: 720-377-0100Has an HOAHOA Fee: $80/Monthly |

|
|---|
Lot Area: 7500 sqft |

|
|---|
Special Conditions: Standard |

|
|---|
Contingencies: None KnownListing Terms: 1031 Exchange, Cash, Conventional, FHA, VA Loan |

|
|---|
Mobile Home Park Mobile Home Units: Feet |

|
|---|
Business Information Ownership: Individual |

|
|---|
BasementMls Number: 2464986Zillow Contingency Status: Accepting Back-up OffersAttribution Contact: bethann@bethannmott.com, 303-919-6864Above Grade Unfinished Area: 2183Below Grade Unfinished Area: 1067Showing Service Name: Showing Time |

|
|---|
HOA Amenities: Park |
Around this home
Neighborhood Overview

Neighborhood stats provided by third party data sources.
What Locals Say about Burgandy
At least 11 Trulia users voted on each feature.

95 % Say it's dog friendly

94 % Say there are sidewalks

83 % Say yards are well-kept

83 % Say kids play outside

81 % Say car is needed

80 % Say streets are well-lit

65 % Say they plan to stay for at least 5 years

64 % Say parking is easy

63 % Say neighbors are friendly

56 % Say there's holiday spirit

54 % Say people would walk alone at night

47 % Say there's wildlife

36 % Say it's walkable to grocery stores

31 % Say there are community events

27 % Say it's quiet

17 % Say it's walkable to restaurants
Sourced by Trulia users. Learn more about our methodology.
Market trends in Thornton
Last updated July 2026
Avg. sale price
$509K
$11KMoM
Sale-to-List Price
100.0%
Price per sq ft
$228
$6MoM
Available listings
614
41MoM
Home Value
Trulia Estimate
$603KSince last month
$300 (0%)Since last year
Increased$15K (+2.6%)Since last sale
Increased$161K (+36.6%)Learn more about this home's value by checking out its Trulia Estimate, the value of nearby homes, and how much similar homes have sold for.
Trulia Estimate
The of this home's value increased by +51% in the last 10 years
| Month | Estimated value |
|---|---|
2026 | |
| August 2026 | $601K |
| July 2026 | $601K |
| June 2026 | $602K |
| May 2026 | $602K |
| April 2026 | $591K |
| March 2026 | $586K |
| February 2026 | $583K |
| January 2026 | $574K |
2025 | |
2024 | |
2023 | |
2022 | |
2021 | |
2020 | |
2019 | |
2018 | |
2017 | |
2016 | |
Comparable sales
These are recently sold homes that have a similar location or other similar features to this home, like bedrooms, bathrooms, and square footage. Get a sense of the expected prices in the area by viewing these homes.Address | Distance | Property Type | Sold Price | Sold Date | Bed | Bath | Sqft |
|---|---|---|---|---|---|---|---|
0.09 | Single-Family Home | $570,000 | 01/09/26 | 3 | 2.5 | 2,522 | |
0.04 | Single-Family Home | $662,000 | 12/12/25 | 4 | 3.5 | 3,226 | |
0.08 | Single-Family Home | $515,000 | 09/12/25 | 3 | 3.5 | 1,982 | |
0.19 | Single-Family Home | $540,000 | 10/07/25 | 3 | 2 | 2,376 | |
0.03 | Single-Family Home | $593,000 | 02/03/26 | 5 | 3.5 | 2,818 | |
0.04 | Single-Family Home | $695,000 | 09/18/25 | 5 | 4 | 3,494 | |
0.23 | Single-Family Home | $570,000 | 09/02/25 | 3 | 2.5 | 2,482 | |
0.26 | Single-Family Home | $520,000 | 11/26/25 | 3 | 2 | 2,114 | |
0.23 | Single-Family Home | $530,000 | 05/29/26 | 3 | 2.5 | 2,148 | |
0.13 | Single-Family Home | $515,000 | 01/02/26 | 3 | 3.5 | 1,982 |
Nearby home prices
Get a sense of expected prices in the area by checking the value of nearby homes.Address | Distance | Price | Bed | Bath | Sqft | Status |
|---|---|---|---|---|---|---|
0.04 | $662,000 | 4 | 3.5 | 3,226 | Recently Sold | |
0.04 | $687,300 | 5 | 4 | 3,494 | Off Market | |
0.07 | $635,000 | 4 | 2.5 | 3,031 | For Sale | |
0.03 | $593,000 | 5 | 3.5 | 2,818 | Recently Sold | |
0.10 | $445,600 | 5 | 4 | 2,818 | Off Market | |
0.09 | $570,000 | 3 | 2.5 | 2,522 | Recently Sold | |
0.08 | $599,200 | 4 | 3.5 | 2,404 | Off Market | |
0.08 | $509,000 | 3 | 3.5 | 1,982 | Off Market | |
0.10 | $613,500 | 5 | 3.5 | 2,857 | Off Market | |
0.12 | $528,200 | 3 | 2.5 | 2,107 | Off Market | |
0.18 | $659,900 | 4 | 3.5 | 3,942 | Off Market | |
0.13 | $577,500 | 5 | 3.5 | 2,404 | Off Market |
Price and Tax history
| Date | Event | Price |
|---|---|---|
Jun 2, 2026 Source: REcolorado as distributed by MLS GRID #2464986 | Pending | $600,000 |
May 28, 2026 Source: REcolorado as distributed by MLS GRID #2464986 | Listed For Sale | $600,000 |
Apr 4, 2019 Source: N/A | Sold | $440,000 |
Feb 19, 2019 Source: Agent Provided | Pending | $434,911 |
Feb 14, 2019 Source: Agent Provided | PriceChange | $434,911 Price decreased by 0% |
Jan 8, 2019 Source: N/A | Listed For Sale | $435,000 |
Jun 30, 2015 Source: N/A | Sold | $347,000 |
Oct 4, 2002 Source: N/A | Sold | $274,245 |
| Year | Property tax | Tax assessment |
|---|---|---|
| 2025 | $3,788 | $577,000 |
Home facts updated by county records
LGBTQ Local Legal Protections
LGBTQ Local Legal Protections



Beth Ann Mott, Berkshire Hathaway HomeServices Colorado Real Estate, LLC
Agent Phone: (303) 919-6864
© 2026 REcolorado® All rights reserved. Certain information contained herein is derived from information which is the licensed property of, and copyrighted by, REcolorado®. Some IDX listings have been excluded from this website. Click here for more information
Similar Homes You May Like
 RE/MAX Northwest Inc, MLS#7191681
 Allison Cassieri, North Metro Realty LLC
 The Group Inc - Centerra, MLS#7975936
 NEW CONSTRUCTIONKey Team Real Estate Corp., MLS#7086647
 Berkshire Hathaway HomeServices Colorado Real Estate, LLC, MLS#4993399
 Gregory Gasper, Coldwell Banker Realty- Fort Collins
 Real Broker, LLC DBA Real, MLS#4642096
 Berkshire Hathaway HomeServices Colorado Real Estate, LLC – Erie, MLS#1599723
 Your Castle Realty LLC, MLS#8515993
 OPEN SAT, 11-1:30PMHomeSmart, MLS#5704540
 Amanda Shaver, Berkshire Hathaway HomeServices Colorado Real Estate Erie
 Berkshire Hathaway HomeServices Colorado Real Estate, LLC, MLS#7229585
 OPEN SUN, 12-2PMSerhant Colorado LLC, MLS#8679330
 0.32 ACRESCasablanca Realty Homes, LLC, MLS#2519022
 The Group Inc - Centerra, MLS#2748047
 Elizabeth Shields, Coldwell Banker Realty-NOCO
 Amanda Shaver, Berkshire Hathaway HomeServices Colorado Real Estate Erie
 Price & Co. Real Estate, MLS#6661487
 OPEN SUN, 1-3PMMitchell Platte Brokerage,LLC, MLS#8314133
 NEW CONSTRUCTIONCompass - Denver, MLS#7374905
 RE/MAX Alliance - Olde Town, MLS#2051955
 West and Main Homes Inc, MLS#5980890
 Allison Cassieri, North Metro Realty LLC
 Rocky Mountain Real Estate Inc, MLS#6483760
 See more homes for sale inThornton


New Listings near 2223 E 100th Place
 0.29 ACRESRE/MAX Northwest Inc, MLS#3654270
 NEWOPEN SAT, 11-1PMCOMING SOON 8/28Milehimodern, MLS#7084600
 NEWCOMING SOON 8/28Real Broker, LLC DBA Real, MLS#5285858
 OPEN SAT, 11-2PMCOMING SOON 8/29Keller Williams Realty Downtown LLC, MLS#7182386
 RE/MAX Northwest Inc, MLS#3979407
 Coldwell Banker Realty 56, MLS#1505874
 NEW - 2 DAYS AGOTelos Real Estate Advisors, LLC, MLS#3184293
 NEW - 12 HRS AGOTrelora Realty, Inc., MLS#9473972
 NEWCOMING SOON 9/1MB Bellissimo Homes, MLS#8743209
 NEW - 18 HRS AGOKeller Williams Advantage Realty LLC, MLS#6809631
 NEWOPEN SAT, 11-1PMLunnon Realty, MLS#3893476
 NEWOPEN SAT, 11-1PMFocus Real Estate, MLS#6215741
 NEW - 2 DAYS AGOGuide Real Estate, MLS#3105322
- See more homes for sale inThornton


Frequently asked questions about 2223 E 100th Place
- What is the estimated monthly payment for 2223 E 100th Place?Based on a $600,000 list price with 20% down at today's rates, the estimated monthly payment for 2223 E 100th Place in Thornton, CO is approximately $3,497 (about $3,107 principal & interest, $315 property taxes, and $75 homeowner's insurance). This is an estimate. Actual payment depends on your loan terms.
- How does the list price for 2223 E 100th Place compare to homes in Thornton?2223 E 100th Place in Thornton, CO is listed at $600,000, about 18% above the $509K median sale price in Thornton.
- What do residents say about the Burgandy neighborhood?Residents describe the Burgandy neighborhood in Thornton, CO as dog-friendly, pedestrian-friendly, and well-kept. See homes for sale in Burgandy, Thornton.
- What are the closest schools to 2223 E 100th Place?The closest schools to 2223 E 100th Place in Thornton, CO are Thornton Elementary School (Pre-K, rated 3/10), Thornton High School (rated 2/10), Thornton Middle School (rated 2/10).
- Does 2223 E 100th Place have air conditioning?Yes, 2223 E 100th Place in Thornton, CO has air conditioning.
- Does 2223 E 100th Place have laundry facilities?Yes, 2223 E 100th Place in Thornton, CO has in-unit laundry.
2223 E 100th Place, Thornton, CO 80229 is a 3 bedroom, 3 bathroom, 3,250 sqft single-family home built in 2002. 2223 E 100th Place is located in Burgandy, Thornton. This property is currently available for sale and was listed by REcolorado as distributed by MLS GRID on May 28, 2026. The MLS # for this home is MLS# 2464986.