


$850,000
Original price: $865,000
 3 Beds
 3.5 Baths
 4,702 sqft
8658 Windy Street, Arvada, CO 80007
Est. Mortgage $5,093/mo*
Get Pre-QualifiedHome Highlights

Single-Family Home

Built in 2016

$181/sqft

3 Car Garage
Local Information
- Map ViewExplore the area around 8658 Windy Street.

- Schools1 Elementary School1 Middle School1 High School

- Shop & Eat

-- mins to
About this House
What's unique:Premium finishesLight-filled main levelFinished lower levelOversized windowsExpansive windowsWet bar
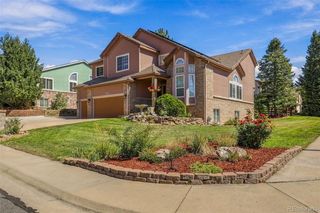
Welcome to this stunning ranch-style home in the highly sought-after Leyden Rock community of Arvada. Thoughtfully designed with 3 bedrooms, 3.5 baths, and an open-concept layout, this home seamlessly blends luxury, comfort, and Colorado outdoor living. The light-filled main level features a spacious great room with expansive windows and a sliding glass door that floods the space with natural light. A gourmet chef's kitchen boasts a large center island, premium finishes, and a cozy breakfast nook; perfect for everyday living and entertaining alike. The primary suite is a private retreat, complete with a tray ceiling, oversized windows, and a spacious en-suite bathroom and generous walk-in closet. A secondary main-level bedroom also features its own dedicated en-suite bathroom, offering comfort and privacy for guests or family. Enjoy seamless indoor-outdoor living with a covered deck just off of the kitchen and breakfast nook, equipped with roll-down sunshades and a ceiling fan to enjoy the beautiful Colorado summer days. The finished lower level opens to a spacious family room with a wet bar and direct access to a large, partially covered patio, which is ideal for entertaining year-round. Located just minutes from the foothills, Leyden Rock offers miles of scenic trails, parks, open space, and breathtaking mountain views, while still being conveniently close to Denver, Boulder, and Golden.
Last check for updates: about 5 hours ago
Listing courtesy of Sean Politte
RE/MAX Alliance
Koby Reed, (720) 722-6563
RE/MAX Alliance
Source: REcolorado as distributed by MLS GRID, MLS#6390170
Also Listed on REcolorado as distributed by MLS GRID.
Home Details for 8658 Windy Street

|
|---|
Interior Details Basement: Finished,Sump Pump,Walk-Out AccessNumber of Rooms: 15Types of Rooms: Bedroom, Bathroom, Den, Dining Room, Family Room, Kitchen, Laundry, Living Room, Mud Room, Utility RoomWet Bar |
Beds & Baths Number of Bedrooms: 3Main Level Bedrooms: 2Number of Bathrooms: 4Number of Bathrooms (full): 1Number of Bathrooms (three quarters): 2Number of Bathrooms (half): 1Number of Bathrooms (main level): 3 |
Dimensions and Layout Living Area: 4702 Square Feet |
Appliances & Utilities Utilities: Cable Available, Electricity Connected, Natural Gas ConnectedAppliances: Bar Fridge, Dishwasher, Disposal, Double Oven, Dryer, Gas Water Heater, Range, Range Hood, Refrigerator, WasherDishwasherDisposalDryerRefrigeratorWasher |
Heating & Cooling Heating: Forced AirHas CoolingAir Conditioning: Central AirHas HeatingHeating Fuel: Forced Air |
Fireplace & Spa Number of Fireplaces: 1Fireplace: Living RoomHas a Fireplace |
Gas & Electric Has Electric on Property |
Windows, Doors, Floors & Walls Window: Double Pane Windows, Window CoveringsFlooring: Carpet, Tile |
Levels, Entrance, & Accessibility Stories: 1Levels: OneFloors: Carpet, Tile |
View No View |
Security Security: Smoke Detector(s) |

|
|---|
Exterior Home Features Patio / Porch: Covered, Deck, Front PorchFencing: FullExterior: Balcony, Fire Pit, Lighting, Private Yard, Rain Gutters, Smart Irrigation |
Parking & Garage Number of Garage Spaces: 3Number of Covered Spaces: 3No CarportHas a GarageHas an Attached GarageParking Spaces: 3Parking: Concrete |
Frontage Not on Waterfront |
Water & Sewer Sewer: Public Sewer |
Finished Area Finished Area (above surface): 2351 Square FeetFinished Area (below surface): 972 Square Feet |

|
|---|
Days on Market: 99 |

|
|---|
Year Built Year Built: 2016 |
Property Type / Style Property Type: ResidentialProperty Subtype: Single Family ResidenceStructure Type: HouseArchitecture: Traditional |
Building Construction Materials: FrameNot Attached Property |
Property Information Not Included in Sale: Seller's Personal PropertyParcel Number: 461693 |

|
|---|
Price List Price: $850,000Price Per Sqft: $181 |
Status Change & Dates Possession Timing: Negotiable |

|
|---|
MLS Status: Active |

|
|---|

|
|---|
Direction & Address City: ArvadaCommunity: Leyden Rock |
School Information Elementary School: Three CreeksElementary School District: Jefferson County R-1Jr High / Middle School: Three CreeksJr High / Middle School District: Jefferson County R-1High School: Ralston ValleyHigh School District: Jefferson County R-1 |

|
|---|
Listing Agent Listing ID: 6390170 |

|
|---|
Building Details Builder Name: TRI Pointe Homes |
Building Area Building Area: 4702 Square Feet |

|
|---|
Not Senior Community |

|
|---|
HOA Fee Includes: Recycling, TrashHOA Name: Leyden Rock Metropolitan DistrictHOA Phone: 303-482-2213Has an HOAHOA Fee: No HOA Fee |

|
|---|
Lot Area: 7187 sqft |

|
|---|
Special Conditions: Standard |

|
|---|
Listing Terms: Cash, Conventional, FHA, VA Loan |

|
|---|
Mobile Home Park Mobile Home Units: Feet |

|
|---|
Business Information Ownership: Individual |

|
|---|
BasementMls Number: 6390170Attribution Contact: SeanPolitte@gmail.comAbove Grade Unfinished Area: 2351Below Grade Unfinished Area: 1379Showing Service Name: Showing Time |

|
|---|
HOA Amenities: Clubhouse,Playground,Pool,Trail(s) |
Around this home
What Locals Say about Arvada
At least 637 Trulia users voted on each feature.

95 % Say it's dog friendly

92 % Say there are sidewalks

86 % Say car is needed

85 % Say parking is easy

78 % Say people would walk alone at night

76 % Say yards are well-kept

73 % Say there's holiday spirit

72 % Say it's quiet

70 % Say kids play outside

69 % Say streets are well-lit

62 % Say there's wildlife

59 % Say neighbors are friendly

54 % Say it's walkable to restaurants

54 % Say it's walkable to grocery stores

53 % Say they plan to stay for at least 5 years

38 % Say there are community events
Sourced by Trulia users. Learn more about our methodology.
Market trends in Arvada
Last updated August 2026
Avg. sale price
$650K
$12.5KMoM
Sale-to-List Price
100.0%
Price per sq ft
$271
$3MoM
Available listings
633
8MoM
Home Value
Trulia Estimate
$845KSince last month
Decreased$16K (-1.9%)Since last year
Decreased$20K (-2.3%)Since last sale
Increased$249K (+41.9%)Learn more about this home's value by checking out its Trulia Estimate, the value of nearby homes, and how much similar homes have sold for.
Trulia Estimate
The of this home's value increased by +46% in the last 10 years
| Month | Estimated value |
|---|---|
2026 | |
| September 2026 | $845K |
| August 2026 | $861K |
| July 2026 | $878K |
| June 2026 | $919K |
| May 2026 | $885K |
| April 2026 | $885K |
| March 2026 | $886K |
| February 2026 | $874K |
| January 2026 | $855K |
2025 | |
2024 | |
2023 | |
2022 | |
2021 | |
2020 | |
2019 | |
2018 | |
2017 | |
2016 | |
Comparable sales
These are recently sold homes that have a similar location or other similar features to this home, like bedrooms, bathrooms, and square footage. Get a sense of the expected prices in the area by viewing these homes.Address | Distance | Property Type | Sold Price | Sold Date | Bed | Bath | Sqft |
|---|---|---|---|---|---|---|---|
0.15 | Single-Family Home | $840,000 | 04/03/26 | 2 | 2.5 | 4,728 | |
0.30 | Single-Family Home | $1,025,000 | 05/20/26 | 3 | 3.5 | 4,728 | |
0.19 | Single-Family Home | $730,000 | 03/31/26 | 3 | 2 | 3,986 | |
0.19 | Single-Family Home | $950,000 | 03/12/26 | 5 | 4 | 4,482 | |
0.29 | Single-Family Home | $715,000 | 02/06/26 | 3 | 2.5 | 3,369 | |
0.09 | Single-Family Home | $1,035,000 | 05/08/26 | 5 | 5.5 | 4,434 | |
0.44 | Single-Family Home | $835,000 | 10/31/25 | 3 | 3.5 | 4,438 | |
0.33 | Single-Family Home | $700,000 | 08/21/26 | 3 | 2 | 3,929 | |
0.07 | Single-Family Home | $1,390,000 | 06/26/26 | 5 | 5.5 | 5,270 |
Nearby home prices
Get a sense of expected prices in the area by checking the value of nearby homes.Address | Distance | Price | Bed | Bath | Sqft | Status |
|---|---|---|---|---|---|---|
0.06 | $989,000 | 4 | 5.5 | 4,434 | Off Market | |
0.03 | $824,000 | 3 | 2.5 | 5,018 | Off Market | |
0.08 | $995,500 | 3 | 3.5 | 4,702 | Off Market | |
0.06 | $742,400 | 3 | 2.5 | 3,297 | Off Market | |
0.09 | $1,081,900 | 5 | 4.5 | 5,147 | Off Market | |
0.07 | $1,390,000 | 5 | 5.5 | 5,270 | Recently Sold | |
0.10 | $839,600 | 4 | 4.5 | 4,930 | Off Market | |
0.09 | $816,500 | 4 | 3.5 | 4,055 | Off Market | |
0.09 | $1,025,000 | 5 | 5.5 | 4,434 | For Sale | |
0.12 | $999,000 | 6 | 5.5 | 4,434 | For Sale | |
0.12 | $1,020,000 | 6 | 5.5 | 4,435 | Recently Sold |
Price and Tax history
| Date | Event | Price |
|---|---|---|
Sep 24, 2026 Source: REcolorado as distributed by MLS GRID #6390170 | PriceChange | $850,000 Price decreased by 2% |
Sep 10, 2026 Source: REcolorado as distributed by MLS GRID #6390170 | PriceChange | $865,000 Price decreased by 1% |
Jul 30, 2026 Source: REcolorado as distributed by MLS GRID #6390170 | PriceChange | $875,000 Price decreased by 2% |
Jul 9, 2026 Source: REcolorado as distributed by MLS GRID #6390170 | PriceChange | $890,000 Price decreased by 4% |
Jun 17, 2026 Source: REcolorado as distributed by MLS GRID #6390170 | Listed For Sale | $925,000 |
Jun 23, 2015 Source: N/A | Sold | $595,319 |
| Year | Property tax | Tax assessment |
|---|---|---|
| 2025 | $8,637 | $965,142 |
Home facts updated by county records
LGBTQ Local Legal Protections
LGBTQ Local Legal Protections



Sean Politte, RE/MAX Alliance
© 2026 REcolorado® All rights reserved. Certain information contained herein is derived from information which is the licensed property of, and copyrighted by, REcolorado®. Some IDX listings have been excluded from this website. Click here for more information
Similar Homes You May Like
 RE/MAX Northwest Inc, MLS#7191681
 OPEN SAT, 12-2PMThe Agency - Denver, MLS#6000064
 Jennifer Kurpinsky, LIV Sotheby's Intl Realty D
 OPEN SUN, 11-2PMColdwell Banker Realty 56, MLS#9640474
 OPEN SUN, 12-3PMFirst Summit Realty, MLS#3983671
 Keller Williams Avenues Realty, MLS#3246536
 Amanda Shaver, Berkshire Hathaway HomeServices Colorado Real Estate Erie
 OPEN SAT, 9-12PMColorado Home Merchant, MLS#5408518
 GREEN DOOR LIVING REAL ESTATE, MLS#4777378
 Jennifer Arbuckle, RE/MAX Northwest
 Jackie Nordstrom, Colorado Real Estate Associates
 OPEN SAT, 12-2PMColdwell Banker Realty 56, MLS#1899405
 NEW CONSTRUCTIONColorado Real Estate Associates LLC, MLS#6493363
 Kentwood Real Estate City Properties, MLS#2801488
 OPEN SAT, 11-2PMWeichert Realtors Professionals, MLS#6151032
 OPEN SUN, 12-2PMThe Agency - Denver, MLS#2853597
 NEW - 13 HRS AGOBuy-Out Company Realty, LLC, MLS#4749396
 Real Broker, LLC DBA Real, MLS#4642096
 Real Broker, LLC DBA Real, MLS#2835190
 OPEN SUN, 2:30-4:30PMHouse Of Walsh Realty LLC, MLS#1571709
 Realty One Group Premier, MLS#9645309
 RE/MAX Professionals, MLS#7037166
 Colorado Flat Fee Realty Inc, MLS#7891509
 Kentwood Real Estate City Properties, MLS#5012246
 See more homes for sale inArvada


New Listings near 8658 Windy Street
 NEWOPEN SAT, 11-1PMLaurie Kaufman, milehimodern - Boulder
 OPEN SAT, 11-1PMKeller Williams Avenues Realty, MLS#5137351
 NEWOPEN SAT, 12-2PMAmanda Rieter, Keller Williams Avenues Realty
 0.27 ACRESKeller Williams DTC, MLS#2361031
 Amanda Rieter, Keller Williams Avenues Realty
 NEWOPEN SAT, 8-10AMSerhant Colorado LLC, MLS#9194353
 NEWCOMING SOON 9/30Atlas Real Estate Group, MLS#4968909
- NEW - 13 HRS AGOBuy-Out Company Realty, LLC, MLS#4749396
 NEWOPEN SAT, 10:30-12:30PMLIV Sotheby's International Realty, MLS#9684919
 OPEN SUN, 12-2PMNavigate Realty, MLS#6721606
- See more homes for sale inArvada




Frequently asked questions about 8658 Windy Street
- What is the estimated monthly payment for 8658 Windy Street?Based on a $850,000 list price with 20% down at today's rates, the estimated monthly payment for 8658 Windy Street in Arvada, CO is approximately $5,209 (about $4,773 principal & interest, $361 property taxes, and $75 homeowner's insurance). This is an estimate. Actual payment depends on your loan terms.
- How does the list price for 8658 Windy Street compare to homes in Arvada?8658 Windy Street in Arvada, CO is listed at $850,000, about 31% above the $650K median sale price in Arvada.
- What do residents say about Arvada?Residents describe Arvada, CO as dog-friendly, pedestrian-friendly, and easy to park in. See homes for sale in Arvada, CO.
- What are the closest schools to 8658 Windy Street?The closest schools to 8658 Windy Street in Arvada, CO are Ralston Valley High School (rated 10/10), Three Creeks K-8 (Elementary/Middle, rated 9/10).
- Does 8658 Windy Street have air conditioning?Yes, 8658 Windy Street in Arvada, CO has air conditioning.
- Does 8658 Windy Street have a pool?Yes, 8658 Windy Street in Arvada, CO has a pool.
8658 Windy Street, Arvada, CO 80007 is a 3 bedroom, 4 bathroom, 4,702 sqft single-family home built in 2016. This property is currently available for sale and was listed by REcolorado as distributed by MLS GRID on Jun 17, 2026. The MLS # for this home is MLS# 6390170.