


$659,999
 3 Beds
 2.5 Baths
 4,176 sqft
6785 E 119th Avenue, Thornton, CO 80233
Est. Mortgage $3,937/mo*
Get Pre-QualifiedHome Highlights

Single-Family Home

Built in 2022

$158/sqft

3 Car Garage
Local Information
- Map ViewExplore the area around 6785 E 119th Avenue.

- Schools1 Elementary School1 Middle School1 High School

- Shop & Eat

-- mins to
About this House
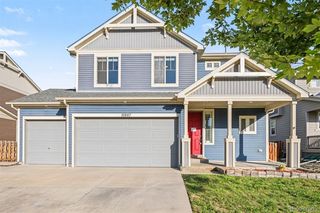
Seller offering a $10,000 Buyer Concession with full price offer! Beautifully appointed ranch-style home in the sought-after Mayfield community! One of the neighborhood’s largest ranch floorplans, this thoughtfully designed residence offers an open, light-filled layout w/ stylish finishes & exceptional functionality. The open & spacious great room features a cozy gas-log fireplace decorated with a beautiful mantle & tile surround, updated fixtures, and durable yet stylish LVP flooring that extends throughout the main living areas. The luxury eat-in kitchen is designed for both everyday living & entertaining, showcasing quartz countertops, an oversized island/breakfast bar, a gas cooktop with hood, custom pendant lighting, plenty of room for gathering with family and friends, entertainers delight. The private primary suite offers a relaxing retreat w/ a luxurious 5-piece ensuite bath featuring immaculate tile flooring, quartz countertops, a large soaking tub, glass enclosed large shower, & a generous walk-in closet. Two additional main-level bedrooms provide comfortable accommodations, while the full secondary bath feat. quartz countertops, LVP flooring, & a convenient shower/tub combo. Natural light abounds the office or flex room space, providing versatile space for work, hobbies, or additional living needs. A powder bath and main-level laundry (washer/dryer included), add to the home’s convenience and thoughtful design. Spacious unfinished basement, ready for your personal finishes, tons of potential. Step outside to the beautifully and well maintained xeriscaped backyard, (perfect to preserve for these drought conditions we are currently faced with), complete with an extended patio and pergola, an inviting setting for outdoor dining, entertaining, or simply enjoying Colorado’s beautiful weather. Ideally located near parks, trails, shopping, dining, and everyday conveniences, this exceptional Mayfield home offers the perfect blend of comfort, style, and location.
Last check for updates: about 6 hours ago
Listing courtesy of Corrine Lopez, (720) 668-6633
Colorado Flat Fee Realty Inc
Source: REcolorado as distributed by MLS GRID, MLS#7891509
Also Listed on REcolorado as distributed by MLS GRID.
Home Details for 6785 E 119th Avenue

|
|---|
Interior Details Basement: Bath/Stubbed,Full,Interior Entry,UnfinishedNumber of Rooms: 11Types of Rooms: Bedroom, Bathroom, Dining Room, Great Room, Kitchen, Laundry, Office |
Beds & Baths Number of Bedrooms: 3Main Level Bedrooms: 3Number of Bathrooms: 3Number of Bathrooms (full): 2Number of Bathrooms (half): 1Number of Bathrooms (main level): 3 |
Dimensions and Layout Living Area: 4176 Square Feet |
Appliances & Utilities Utilities: Cable Available, Electricity Connected, Internet Access (Wired), Natural Gas Available, Natural Gas Connected, Phone AvailableAppliances: Cooktop, Dishwasher, Disposal, Dryer, Microwave, Range Hood, Refrigerator, WasherDishwasherDisposalDryerLaundry: In UnitMicrowaveRefrigeratorWasher |
Heating & Cooling Heating: Forced Air,Natural GasHas CoolingAir Conditioning: Central AirHas HeatingHeating Fuel: Forced Air |
Fireplace & Spa Number of Fireplaces: 1Fireplace: Gas, Gas Log, Great RoomHas a Fireplace |
Gas & Electric Has Electric on Property |
Windows, Doors, Floors & Walls Window: Double Pane Windows, Window CoveringsFlooring: Carpet, Vinyl |
Levels, Entrance, & Accessibility Stories: 1Levels: OneFloors: Carpet, Vinyl |
View No View |
Security Security: Carbon Monoxide Detector(s), Radon Detector, Smoke Detector(s), Video Doorbell |

|
|---|
Exterior Home Features Roof: CompositionPatio / Porch: PatioFencing: FullExterior: Lighting, Private Yard, Rain Gutters |
Parking & Garage Number of Garage Spaces: 3Number of Covered Spaces: 3No CarportHas a GarageHas an Attached GarageParking Spaces: 3Parking: Concrete,Lighted,Oversized,Tandem |
Frontage Road Surface Type: PavedNot on Waterfront |
Water & Sewer Sewer: Public Sewer |
Finished Area Finished Area (above surface): 2169 Square Feet |

|
|---|
Days on Market: <1 day on Trulia |

|
|---|
Year Built Year Built: 2022 |
Property Type / Style Property Type: ResidentialProperty Subtype: Single Family ResidenceStructure Type: HouseArchitecture: Contemporary |
Building Construction Materials: Brick, FrameNot Attached Property |
Property Information Not Included in Sale: Wireless Security System And Components Including Both Cameras, Refrigerator In Mudroom, Personal Belongings (Interior, Exterior And Garage)Parcel Number: R0183517 |

|
|---|
Price List Price: $659,999Price Per Sqft: $158 |
Status Change & Dates Possession Timing: Close Of Escrow, Negotiable |

|
|---|
MLS Status: Active |

|
|---|

|
|---|
Direction & Address City: ThorntonCommunity: Mayfield |
School Information Elementary School: Glacier PeakElementary School District: Adams 12 5 Star SchlJr High / Middle School: Shadow RidgeJr High / Middle School District: Adams 12 5 Star SchlHigh School: ThorntonHigh School District: Adams 12 5 Star Schl |

|
|---|
Listing Agent Listing ID: 7891509 |

|
|---|
Building Area Building Area: 4176 Square Feet |

|
|---|
Not Senior Community |

|
|---|
HOA Name: Mayfield MetroHOA Phone: 720-541-7725Has an HOAHOA Fee: No HOA Fee |

|
|---|
Lot Area: 7328 sqft |

|
|---|
Special Conditions: Standard |

|
|---|
Listing Terms: Cash, Conventional, FHA, VA Loan |

|
|---|
Mobile Home Park Mobile Home Units: Feet |

|
|---|
Business Information Ownership: Individual |

|
|---|
BasementMls Number: 7891509Attribution Contact: 720-668-6633Above Grade Unfinished Area: 2169Below Grade Unfinished Area: 2007Showing Service Name: Showing Time |

|
|---|
HOA Amenities: Park,Trail(s) |
Around this home
What Locals Say about Thornton
At least 719 Trulia users voted on each feature.

91 % Say there are sidewalks

89 % Say it's dog friendly

85 % Say car is needed

80 % Say parking is easy

74 % Say kids play outside

73 % Say yards are well-kept

73 % Say there's holiday spirit

67 % Say streets are well-lit

61 % Say it's quiet

58 % Say people would walk alone at night

55 % Say there's wildlife

54 % Say it's walkable to grocery stores

50 % Say neighbors are friendly

50 % Say they plan to stay for at least 5 years

43 % Say it's walkable to restaurants

28 % Say there are community events
Sourced by Trulia users. Learn more about our methodology.
Market trends in Thornton
Last updated August 2026
Avg. sale price
$513K
$6.17KMoM
Sale-to-List Price
100.0%
Price per sq ft
$222
$6MoM
Available listings
625
10MoM
Home Value
Trulia Estimate
$657KSince last month
Increased$3K (+0.4%)Since last year
Increased$13K (+2.1%)Since last sale
Increased$12K (+1.9%)Learn more about this home's value by checking out its Trulia Estimate, the value of nearby homes, and how much similar homes have sold for.
Trulia Estimate
The of this home's value decreased by -4% in the last 10 years
| Month | Estimated value |
|---|---|
2026 | |
| September 2026 | $657K |
| August 2026 | $655K |
| July 2026 | $656K |
| June 2026 | $656K |
| May 2026 | $657K |
| April 2026 | $661K |
| March 2026 | $672K |
| February 2026 | $639K |
| January 2026 | $632K |
2025 | |
2024 | |
2023 | |
Comparable sales
These are recently sold homes that have a similar location or other similar features to this home, like bedrooms, bathrooms, and square footage. Get a sense of the expected prices in the area by viewing these homes.Address | Distance | Property Type | Sold Price | Sold Date | Bed | Bath | Sqft |
|---|---|---|---|---|---|---|---|
0.10 | Single-Family Home | $650,000 | 07/09/26 | 3 | 2.5 | 3,070 | |
0.05 | Single-Family Home | $668,000 | 06/09/26 | 4 | 2.5 | 3,183 | |
0.22 | Single-Family Home | $600,000 | 04/08/26 | 3 | 2.5 | 3,070 | |
0.26 | Single-Family Home | $625,000 | 08/26/26 | 3 | 2.5 | 3,070 | |
0.25 | Single-Family Home | $652,000 | 07/02/26 | 4 | 3 | 3,210 | |
0.13 | Single-Family Home | $678,000 | 05/28/26 | 4 | 3.5 | 3,540 | |
0.14 | Single-Family Home | $710,000 | 03/31/26 | 5 | 4 | 4,890 | |
0.18 | Single-Family Home | $660,000 | 10/28/25 | 4 | 3.5 | 3,820 | |
0.28 | Single-Family Home | $705,000 | 09/22/25 | 4 | 3.5 | 4,172 |
Nearby home prices
Get a sense of expected prices in the area by checking the value of nearby homes.Address | Distance | Price | Bed | Bath | Sqft | Status |
|---|---|---|---|---|---|---|
0.00 | $651,300 | 4 | 3.5 | 3,820 | Off Market | |
0.05 | $668,000 | 4 | 2.5 | 3,183 | Recently Sold | |
0.06 | $656,500 | 4 | 3.5 | 3,820 | Off Market | |
0.05 | $668,700 | 5 | 3.5 | 4,919 | Off Market | |
0.07 | $589,300 | 3 | 2 | 3,340 | Off Market | |
0.05 | $631,500 | 5 | 4 | 4,067 | Off Market | |
0.07 | $630,500 | 4 | 3 | 3,210 | Off Market | |
0.07 | $640,500 | 5 | 3 | 3,540 | Off Market | |
0.06 | $583,300 | 3 | 2.5 | 2,895 | Off Market | |
0.08 | $581,900 | 3 | 2 | 3,340 | Off Market | |
0.08 | $655,700 | 4 | 3.5 | 3,886 | Off Market |
Price and Tax history
| Date | Event | Price |
|---|---|---|
Sep 17, 2026 Source: REcolorado as distributed by MLS GRID #7891509 | Listed For Sale | $659,999 |
Jun 30, 2023 Source: N/A | Sold | $644,990 |
Feb 7, 2023 Source: RE/MAX International #3007467 | Listed For Sale | $684,990 |
| Year | Property tax | Tax assessment |
|---|---|---|
| 2025 | $8,144 | $662,000 |
Home facts updated by county records
LGBTQ Local Legal Protections
LGBTQ Local Legal Protections



Corrine Lopez, Colorado Flat Fee Realty Inc
Agent Phone: (720) 668-6633
© 2026 REcolorado® All rights reserved. Certain information contained herein is derived from information which is the licensed property of, and copyrighted by, REcolorado®. Some IDX listings have been excluded from this website. Click here for more information
Similar Homes You May Like
 NEW CONSTRUCTIONWest and Main Homes Inc, MLS#6453523
 RE/MAX Alliance - Olde Town, MLS#7402160
 West and Main Homes Inc, MLS#5696186
 Weichert Realtors Professionals, MLS#6151032
 REMAX PROPERTIES, MLS#9340120
 Keller Williams Preferred Realty, MLS#6053669
 Berkshire Hathaway HomeServices Colorado Real Estate, LLC - Brighton, MLS#4941258
 Coldwell Banker Realty 56, MLS#2368632
 OPEN SAT, 10-12PMDistinct Real Estate LLC, MLS#8811074
 NEW - 2 DAYS AGOCompass - Denver, MLS#8533205
 OPEN SUN, 12-2PMJessica Luginbill, Compass-Denver
 Coldwell Banker Realty - NoCo, MLS#2099397
 Distinct Real Estate LLC, MLS#6137429
 RE/MAX Professionals, MLS#7037166
 RE/MAX Professionals, MLS#2117298
 Key Team Real Estate Corp., MLS#9619182
 NEW - 4 HRS AGOShannon Wester, Berkshire Hathaway HomeServices Colorado Real Estate Brighton
 Real Broker, LLC DBA Real, MLS#3705982
 Kentwood Real Estate DTC, LLC, MLS#4763702
 RE/MAX Real Estate Group Inc, MLS#9723472
 OPEN SUN, 1-3PMColdwell Banker Realty 54, MLS#7401573
 OPEN SAT, 10:30-2PMLPT Realty, MLS#8001762
 Your Castle Realty LLC, MLS#8517853
 Key Team Real Estate Corp., MLS#6261131
 FOR SALE BY OWNER
 Joy of the Rockies Realty, MLS#2142951
 Keller Williams Preferred Realty, MLS#2704716
 Kevin Shaw, Keller Williams-Preferred Rlty
 See more homes for sale inThornton


New Listings near 6785 E 119th Avenue
 NEW - 1 DAY AGOSellstate ACE Properties, MLS#3893139
 NEW - 2 DAYS AGOKeller Williams DTC, MLS#4783049
 COMING SOON 9/18Left Hand Homes LLC, MLS#9286100
 NEW - 1 DAY AGOHomeSmart, MLS#1914042
 NEW - 2 DAYS AGOFreedle and Associates LLC, MLS#9950995
 Berkshire Hathaway HomeServices Colorado Real Estate, LLC, MLS#5280205
 Coldwell Banker Realty 28, MLS#8176121
 Andy Hawbaker, Coldwell Banker Realty-NOCO
 OPEN SAT, 12-2PMWest and Main Homes Inc, MLS#9687696
 NEW - 9 HRS AGO0.28 ACRESCompass - Denver, MLS#6588804
 NEW - 1 DAY AGOHomeSmart, MLS#6054113
 Cityscape Properties LLC, MLS#2663856
 NEW - 7 HRS AGOBrokers Guild Real Estate, MLS#8556560
- See more homes for sale inThornton


Frequently asked questions about 6785 E 119th Avenue
- What is the estimated monthly payment for 6785 E 119th Avenue?Based on a $659,999 list price with 20% down at today's rates, the estimated monthly payment for 6785 E 119th Avenue in Thornton, CO is approximately $4,192 (about $3,577 principal & interest, $346 property taxes, $75 homeowner's insurance, and $194 PMI). This is an estimate. Actual payment depends on your loan terms.
- How does the list price for 6785 E 119th Avenue compare to homes in Thornton?6785 E 119th Avenue in Thornton, CO is listed at $659,999, about 29% above the $513K median sale price in Thornton.
- What do residents say about Thornton?Residents describe Thornton, CO as pedestrian-friendly, dog-friendly, and easy to park in. See homes for sale in Thornton, CO.
- What are the closest schools to 6785 E 119th Avenue?The closest schools to 6785 E 119th Avenue in Thornton, CO are Glacier Peak Elementary School (rated 4/10), Shadow Ridge Middle School (rated 2/10), Thornton High School (rated 2/10).
- Does 6785 E 119th Avenue have air conditioning?Yes, 6785 E 119th Avenue in Thornton, CO has air conditioning.
- Does 6785 E 119th Avenue have laundry facilities?Yes, 6785 E 119th Avenue in Thornton, CO has in-unit laundry.
6785 E 119th Avenue, Thornton, CO 80233 is a 3 bedroom, 3 bathroom, 4,176 sqft single-family home built in 2022. This property is currently available for sale and was listed by REcolorado as distributed by MLS GRID on Sep 17, 2026. The MLS # for this home is MLS# 7891509.