


$450,000
Original price: $480,000
 2 Beds
 3 Baths
 2,685 sqft
3795 W 104th Drive #E, Westminster, CO 80031
Est. Mortgage $2,734/mo*
Get Pre-QualifiedHome Highlights

Property Type
Townhouse

Year Built
2001

Price/Sqft
$168

Parking
2 Car Garage

HOA
$140/Monthly
Local Information
- Map ViewExplore the area around 3795 W 104th Drive #E.

- Schools1 Elementary School1 Middle School1 High School

- Shop & Eat

-- mins to
About this House
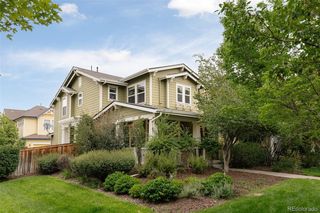
This beautifully maintained end-unit in the highly desirable Legacy Ridge community of Westminster is positioned to provide added privacy and abundant natural light. This home combines spacious design, quality finishes, and the convenience of low-maintenance living. Soaring high ceilings create an open, airy atmosphere, while rich wood flooring flows throughout the main living areas, adding warmth and timeless appeal. The thoughtfully designed floor plan features a highly sought-after main-floor primary suite, offering comfort and convenience with a spacious bedroom, a well-appointed ensuite bathroom, and generous closet space. The open-concept living and dining areas are ideal for both relaxing and entertaining, seamlessly connecting to the kitchen, which features attractive finishes, ample cabinetry, and plenty of workspace. Upstairs, additional living space provides flexibility for guest accommodations, a home office, or hobbies, making this home adaptable to a variety of lifestyles. Step outside to your private patio, the perfect spot to enjoy morning coffee or unwind after a busy day. An attached two-car garage offers secure parking and additional storage, adding to the home's everyday convenience. As an end unit, you'll appreciate the extra windows that fill the home with natural light and the enhanced sense of privacy. Located in the popular Legacy Ridge neighborhood, this townhome places you just minutes from a wide variety of shopping, dining, parks, golf, and recreational opportunities. Everyday errands are simple, while nearby restaurants and entertainment provide endless options for enjoying the area. Commuters will appreciate the easy access to major highways, making travel to both downtown Denver and Boulder convenient for work or leisure. Whether you're looking to downsize without sacrificing comfort, simplify your lifestyle, or find a lock-and-leave home that offers style and convenience, this exceptional townhome delivers.
Last check for updates: about 1 hour ago
Listing courtesy of David Hakimi, (713) 039-4986 x59
Berkshire Hathaway HomeServices Colorado Real Estate, LLC – Erie
Amanda Shaver, (720) 532-3093
Berkshire Hathaway HomeServices Colorado Real Estate, LLC – Erie
Source: REcolorado as distributed by MLS GRID, MLS#1599723
Also Listed on BHHS broker feed, REcolorado as distributed by MLS GRID.
Home Details for 3795 W 104th Drive #E

|
|---|
Interior Details Basement: Bath/Stubbed,Full,UnfinishedNumber of Rooms: 10Types of Rooms: Bedroom, Bathroom, Dining Room, Kitchen, Laundry, Living Room, Loft |
Beds & Baths Number of Bedrooms: 2Main Level Bedrooms: 2Number of Bathrooms: 3Number of Bathrooms (full): 3Number of Bathrooms (main level): 2 |
Dimensions and Layout Living Area: 2685 Square Feet |
Appliances & Utilities Utilities: Cable Available, Electricity Connected, Natural Gas ConnectedAppliances: Dishwasher, Dryer, Microwave, Oven, Refrigerator, WasherDishwasherDryerLaundry: In Unit,Laundry ClosetMicrowaveRefrigeratorWasher |
Heating & Cooling Heating: Forced AirHas CoolingAir Conditioning: Central AirHas HeatingHeating Fuel: Forced Air |
Fireplace & Spa Number of Fireplaces: 1Fireplace: Gas, Living RoomHas a Fireplace |
Gas & Electric Has Electric on Property |
Windows, Doors, Floors & Walls Flooring: Carpet, Tile, WoodCommon Walls: End Unit, 1 Common Wall |
Levels, Entrance, & Accessibility Stories: 2Levels: TwoEntry Location: GroundFloors: Carpet, Tile, Wood |
View No View |

|
|---|
Exterior Home Features Roof: CompositionPatio / Porch: PatioFencing: FullFoundation: Slab |
Parking & Garage Number of Garage Spaces: 2Number of Covered Spaces: 2No CarportHas a GarageHas an Attached GarageParking Spaces: 2Parking: Concrete |
Frontage Road Frontage: PublicResponsible for Road Maintenance: Public Maintained RoadRoad Surface Type: PavedNot on Waterfront |
Water & Sewer Sewer: Public Sewer |
Finished Area Finished Area (above surface): 1677 Square Feet |

|
|---|
Days on Market: 42 |

|
|---|
Year Built Year Built: 2001 |
Property Type / Style Property Type: ResidentialProperty Subtype: TownhouseStructure Type: TownhouseArchitecture: Townhouse |
Building Construction Materials: FrameAttached To Another Structure |
Property Information Not Included in Sale: Seller's Personal Property And Staging ItemsParcel Number: R0131522 |

|
|---|
Price List Price: $450,000Price Per Sqft: $168 |
Status Change & Dates Possession Timing: Close Of Escrow |

|
|---|
MLS Status: Active |

|
|---|

|
|---|
Direction & Address City: WestminsterCommunity: Legacy Ridge West |
School Information Elementary School: Cotton CreekElementary School District: Adams 12 5 Star SchlJr High / Middle School: Silver HillsJr High / Middle School District: Adams 12 5 Star SchlHigh School: NorthglennHigh School District: Adams 12 5 Star Schl |

|
|---|
Listing Agent Listing ID: 1599723 |

|
|---|
Building Area Building Area: 2685 Square Feet |

|
|---|
Not Senior Community |

|
|---|
HOA Fee Includes: Insurance, Maintenance StructureHOA Name: Legacy Ridge WestHOA Phone: 303-420-4433HOA Phone (alt): 303-420-4422HOA Name (second): Watermark TownhomesHOA Fee (second): 489HOA Fee Frequency (second): MonthlyHas an HOAHOA Fee: $140/Monthly |

|
|---|
Special Conditions: Standard |

|
|---|
Listing Terms: 1031 Exchange, Cash, Conventional, FHA, VA Loan |

|
|---|
Mobile Home Park Mobile Home Units: Feet |

|
|---|
Business Information Ownership: Individual |

|
|---|
BasementMls Number: 1599723Attribution Contact: DavidHawke71@gmail.com, 303-949-8659Above Grade Unfinished Area: 1677Below Grade Unfinished Area: 1008Showing Service Name: Showing Time |

|
|---|
HOA Amenities: Clubhouse,Pool |
Around this home
What Locals Say about Westminster
At least 647 Trulia users voted on each feature.

94 % Say it's dog friendly

93 % Say there are sidewalks

90 % Say car is needed

79 % Say parking is easy

76 % Say there's holiday spirit

72 % Say yards are well-kept

70 % Say streets are well-lit

69 % Say people would walk alone at night

69 % Say kids play outside

64 % Say there's wildlife

62 % Say it's quiet

53 % Say it's walkable to restaurants

51 % Say it's walkable to grocery stores

48 % Say neighbors are friendly

48 % Say they plan to stay for at least 5 years

27 % Say there are community events
Sourced by Trulia users. Learn more about our methodology.
Market trends in Westminster
Last updated July 2026
Avg. sale price
$528K
$6.67KMoM
Sale-to-List Price
100.0%
Price per sq ft
$267
$1MoM
Available listings
485
38MoM
Home Value
Trulia Estimate
$448KSince last month
Decreased$32K (-6.7%)Since last year
Decreased$41K (-8.4%)Since last sale
Decreased$47K (-9.6%)Learn more about this home's value by checking out its Trulia Estimate, the value of nearby homes, and how much similar homes have sold for.
Trulia Estimate
The of this home's value increased by +9% in the last 10 years
| Month | Estimated value |
|---|---|
2026 | |
| September 2026 | $448K |
| August 2026 | $447K |
| July 2026 | $480K |
| June 2026 | $479K |
| May 2026 | $477K |
| March 2026 | $494K |
| February 2026 | $492K |
| January 2026 | $490K |
2025 | |
2024 | |
2023 | |
2022 | |
2021 | |
2020 | |
2019 | |
2018 | |
2017 | |
2016 | |
Comparable sales
These are recently sold homes that have a similar location or other similar features to this home, like bedrooms, bathrooms, and square footage. Get a sense of the expected prices in the area by viewing these homes.Address | Distance | Property Type | Sold Price | Sold Date | Bed | Bath | Sqft |
|---|---|---|---|---|---|---|---|
0.01 | Townhouse | $510,000 | 09/26/25 | 2 | 2.5 | 2,500 | |
0.11 | Townhouse | $470,000 | 03/20/26 | 2 | 3 | 2,685 | |
0.02 | Townhouse | $569,500 | 12/11/25 | 3 | 2.5 | 2,940 | |
0.07 | Townhouse | $530,000 | 08/14/26 | 3 | 3.5 | 2,501 | |
0.62 | Townhouse | $455,000 | 04/02/26 | 2 | 2.5 | 2,707 | |
0.69 | Townhouse | $465,000 | 08/31/26 | 2 | 2.5 | 2,501 | |
0.71 | Townhouse | $475,000 | 04/24/26 | 2 | 3.5 | 2,677 | |
0.59 | Townhouse | $492,000 | 08/31/26 | 3 | 3.5 | 2,365 | |
0.83 | Townhouse | $415,000 | 10/28/25 | 2 | 2.5 | 2,544 |
Nearby home prices
Get a sense of expected prices in the area by checking the value of nearby homes.Address | Distance | Price | Bed | Bath | Sqft | Status |
|---|---|---|---|---|---|---|
0.02 | $569,500 | 3 | 2.5 | 2,940 | Recently Sold | |
0.01 | $497,500 | 2 | 2.5 | 2,500 | Off Market | |
0.00 | $495,200 | 3 | 2.5 | 2,501 | Off Market | |
0.04 | $507,300 | 2 | 3.5 | 2,501 | Off Market | |
0.01 | $503,000 | 2 | 2.5 | 2,500 | Off Market | |
0.07 | $530,000 | 3 | 3.5 | 2,501 | Recently Sold | |
0.11 | $470,000 | 2 | 3 | 2,685 | Recently Sold | |
0.09 | $794,500 | 6 | 3.5 | 4,701 | Off Market | |
0.11 | $800,000 | 5 | 2.5 | 3,822 | For Sale | |
0.14 | $1,215,400 | 5 | 4.5 | 4,830 | Off Market | |
0.10 | $825,400 | 5 | 4.5 | 4,268 | Off Market |
Price and Tax history
| Date | Event | Price |
|---|---|---|
Aug 20, 2026 Source: REcolorado as distributed by MLS GRID #1599723 | PriceChange | $450,000 Price decreased by 6% |
Jul 23, 2026 Source: REcolorado as distributed by MLS GRID #1599723 | Listed For Sale | $480,000 |
Jun 27, 2025 Source: REcolorado as distributed by MLS GRID #3456304 | Sold | $495,000 |
Jun 4, 2025 Source: REcolorado as distributed by MLS GRID #3456304 | Pending | $495,000 |
May 6, 2025 Source: REcolorado as distributed by MLS GRID #3456304 | ListingRemoved | $495,000 |
Apr 24, 2025 Source: REcolorado as distributed by MLS GRID #3456304 | PriceChange | $495,000 Price decreased by 1% |
Apr 3, 2025 Source: REcolorado as distributed by MLS GRID #3456304 | PriceChange | $500,000 Price decreased by 5% |
Mar 27, 2025 Source: REcolorado as distributed by MLS GRID #3456304 | Listed For Sale | $525,000 |
Mar 17, 2004 Source: N/A | Sold | $300,000 |
| Year | Property tax | Tax assessment |
|---|---|---|
| 2025 | $2,730 | $600,000 |
Home facts updated by county records
LGBTQ Local Legal Protections
LGBTQ Local Legal Protections



David Hakimi, Berkshire Hathaway HomeServices Colorado Real Estate, LLC – Erie
Agent Phone: (713) 039-4986 x59
© 2026 REcolorado® All rights reserved. Certain information contained herein is derived from information which is the licensed property of, and copyrighted by, REcolorado®. Some IDX listings have been excluded from this website. Click here for more information
Similar Homes You May Like
 Coldwell Banker Realty 56, MLS#9031354
 RE/MAX Northwest Inc, MLS#3920906
 The Group Inc - Centerra, MLS#2748047
 Berkshire Hathaway HomeServices Colorado Real Estate, LLC – Erie, MLS#7364892
 Allison Cassieri, North Metro Realty LLC
 Berkshire Hathaway HomeServices Colorado Real Estate, LLC, MLS#2572844
 Your Castle Real Estate Inc, MLS#6291279
 0.26 ACRESeXp Realty, LLC, MLS#9206665
 NEW - 23 HRS AGOCross Street Colorado LLC, MLS#9148033
 West and Main Homes Inc, MLS#5980890
 0.25 ACRESKeller Williams Realty Downtown LLC, MLS#9090041
 Coldwell Banker Realty 56, MLS#1581573
 Deidra Laurel, Coldwell Banker Realty-Boulder
 Ilse Hemmer, Keller Williams-Preferred Rlty
 Mary Ellen Hochman, Compass - Boulder
 Casey Brock, RE/MAX Alliance-Loveland
 Mitchell Platte Brokerage,LLC, MLS#8537967
 OPEN SAT, 10-12PMNEW CONSTRUCTIONKey Team Real Estate Corp., MLS#7086647
 Living Room Real Estate, MLS#8531677
 Sterling Real Estate Group Inc, MLS#3040454
 Ginger Blasi, CENTURY 21 Elevated
 Berkshire Hathaway HomeServices Colorado Real Estate, LLC, MLS#3486288
 OPEN SUN, 12-2PMSerhant Colorado LLC, MLS#8679330
 RE/MAX Alliance - Olde Town, MLS#2051955
 Tommy Thompson, Revolve Real Estate, LLC
 Jill Marum, Your Castle Real Estate LLC
 Signature Estates LLC, MLS#2197959
 OPEN SAT, 11-1PMThe Leicht Source Realty LLC, MLS#3398472
 See more homes for sale inWestminster


New Listings near 3795 W 104th Drive #E
 RE/MAX Alliance, MLS#9331317
 Brokers Guild Real Estate, MLS#6634509
 Sellstate Altitude Realty, MLS#1950761
 NEWOPEN SAT, 11-2PMLiving Room Real Estate, MLS#6982894
 NEWOPEN SAT, 11-2PMCOMING SOON 9/4Coldwell Banker Global Luxury Denver, MLS#5876631
 NEW - 2 DAYS AGOBrokers Guild Homes, MLS#6530006
 Great Way Real Estate Properties LLC, MLS#5626719
 0.31 ACRESColdwell Banker Realty 56, MLS#3116876
 NEWOPEN SAT, 11-4PMNEW CONSTRUCTIONDFH Colorado Realty LLC, MLS#5330889
 NEWOPEN THU, 11-4PMNEW CONSTRUCTIONDFH Colorado Realty LLC, MLS#2075200
 NEWOPEN SAT, 11-4PMNEW CONSTRUCTIONDFH Colorado Realty LLC, MLS#2086364
 NEW - 1 DAY AGONEW CONSTRUCTIONDFH Colorado Realty LLC, MLS#3579569
 OPEN SAT, 10-12PMCompass - Denver, MLS#5358655
- See more homes for sale inWestminster


Frequently asked questions about 3795 W 104th Drive #E
- What is the estimated monthly payment for 3795 W 104th Drive #E?Based on a $450,000 list price with 20% down at today's rates, the estimated monthly payment for 3795 W 104th Drive #E in Westminster, CO is approximately $2,636 (about $2,370 principal & interest, $191 property taxes, and $75 homeowner's insurance). This is an estimate. Actual payment depends on your loan terms.
- How does the list price for 3795 W 104th Drive #E compare to homes in Westminster?3795 W 104th Drive #E in Westminster, CO is listed at $450,000, about 15% below the $528K median sale price in Westminster.
- What do residents say about Westminster?Residents describe Westminster, CO as dog-friendly, pedestrian-friendly, and easy to park in. See homes for sale in Westminster, CO.
- What are the closest schools to 3795 W 104th Drive #E?The closest schools to 3795 W 104th Drive #E in Westminster, CO are Cotton Creek Elementary School (rated 6/10), Northglenn High School (rated 4/10), Silver Hills Middle School (rated 5/10).
- Does 3795 W 104th Drive #E have air conditioning?Yes, 3795 W 104th Drive #E in Westminster, CO has air conditioning.
- Does 3795 W 104th Drive #E have a pool?Yes, 3795 W 104th Drive #E in Westminster, CO has a pool.
3795 W 104th Drive #E, Westminster, CO 80031 is a 2 bedroom, 3 bathroom, 2,685 sqft townhouse built in 2001. This property is currently available for sale and was listed by REcolorado as distributed by MLS GRID on Jul 23, 2026. The MLS # for this home is MLS# 1599723.