


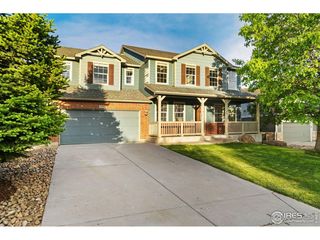
5323 Nelson Street
Arvada, CO 80002
 6 Beds
 3.5 Baths
 3,849 sqft
6 Beds
3.5 Baths
3,849 sqft
Home Highlights

Parking
3 Car Garage

Outdoor
Porch, Patio

Climate Control
Heating & Cooling

HOA
$85/Monthly

Price/Sqft
$231

Listed
Less than a day ago
Local Information
- Map ViewExplore the area around 5323 Nelson Street.

- Schools1 Elementary School1 Middle School1 High School

- Shop & Eat

-- mins to
Description
Beautifully updated, meticulously maintained and move-in ready, this Skyline Estates home blends spacious living, flexible spaces and exceptional indoor-outdoor entertaining.
At the heart of the home, the thoughtfully remodeled kitchen features abundant cabinetry, generous prep space and updated recessed lighting, perfect for everything from busy weekday mornings to effortless entertaining. Abundant natural light fills the main level, where soaring ceilings, newer flooring, a cozy fireplace and well-designed living spaces create a bright, welcoming atmosphere. A versatile main-level office provides the flexibility to work from home or serve as a sixth bedroom.
Upstairs, you’ll find new carpet and four spacious bedrooms, including a private primary suite with vaulted ceilings, a remodeled en-suite bath and a large walk-in closet.
The finished basement is built for entertaining with a spacious recreation area, bar with wine cooler and private guest bedroom, ideal for overnight visitors, multigenerational living or the perfect retreat for older children. Step outside to an expansive, beautifully landscaped backyard with patio, garden area, fire pit, shed and room to run - extending your living space outdoors to relax, entertain, garden or play.
An oversized tandem three-car garage with workshop space provides exceptional room for hobbies, home projects and additional storage.
Ideally positioned between Wheat Ridge and Arvada, you’ll enjoy quick access to I-70, light rail, Stenger Sports Complex, parks and open space, making it easy to commute, explore the mountains or simply enjoy the best of Colorado living.
At the heart of the home, the thoughtfully remodeled kitchen features abundant cabinetry, generous prep space and updated recessed lighting, perfect for everything from busy weekday mornings to effortless entertaining. Abundant natural light fills the main level, where soaring ceilings, newer flooring, a cozy fireplace and well-designed living spaces create a bright, welcoming atmosphere. A versatile main-level office provides the flexibility to work from home or serve as a sixth bedroom.
Upstairs, you’ll find new carpet and four spacious bedrooms, including a private primary suite with vaulted ceilings, a remodeled en-suite bath and a large walk-in closet.
The finished basement is built for entertaining with a spacious recreation area, bar with wine cooler and private guest bedroom, ideal for overnight visitors, multigenerational living or the perfect retreat for older children. Step outside to an expansive, beautifully landscaped backyard with patio, garden area, fire pit, shed and room to run - extending your living space outdoors to relax, entertain, garden or play.
An oversized tandem three-car garage with workshop space provides exceptional room for hobbies, home projects and additional storage.
Ideally positioned between Wheat Ridge and Arvada, you’ll enjoy quick access to I-70, light rail, Stenger Sports Complex, parks and open space, making it easy to commute, explore the mountains or simply enjoy the best of Colorado living.
Open House
Saturday, July 25
10:00 AM to 1:00 PM
Home Details for 5323 Nelson Street

|
|---|
Interior Details Basement: Finished,Full,Sump PumpNumber of Rooms: 18Types of Rooms: Bedroom, Bathroom, Dining Room, Family Room, Great Room, Kitchen, Laundry, Living Room, Mud Room, Utility RoomWet Bar |
Beds & Baths Number of Bedrooms: 6Main Level Bedrooms: 1Number of Bathrooms: 4Number of Bathrooms (full): 2Number of Bathrooms (three quarters): 1Number of Bathrooms (half): 1Number of Bathrooms (main level): 1 |
Dimensions and Layout Living Area: 3849 Square Feet |
Appliances & Utilities Utilities: Cable Available, Electricity Connected, Internet Access (Wired), Natural Gas Connected, Phone AvailableAppliances: Cooktop, Dishwasher, Disposal, Double Oven, Dryer, Range Hood, Refrigerator, Washer, Wine CoolerDishwasherDisposalDryerLaundry: In UnitRefrigeratorWasher |
Heating & Cooling Heating: Forced Air,Natural GasHas CoolingAir Conditioning: Central AirHas HeatingHeating Fuel: Forced Air |
Fireplace & Spa Number of Fireplaces: 1Fireplace: Gas Log, Living RoomHas a Fireplace |
Gas & Electric Has Electric on Property |
Windows, Doors, Floors & Walls Window: Window CoveringsFlooring: Carpet, Laminate |
Levels, Entrance, & Accessibility Stories: 2Levels: TwoFloors: Carpet, Laminate |
View No View |
Security Security: Carbon Monoxide Detector(s), Smoke Detector(s) |

|
|---|
Exterior Home Features Roof: CompositionPatio / Porch: Covered, Front Porch, PatioFencing: FullExterior: Fire Pit, Garden, Lighting, Private Yard, Rain GuttersGarden |
Parking & Garage Number of Garage Spaces: 3Number of Covered Spaces: 3No CarportHas a GarageHas an Attached GarageParking Spaces: 3Parking: Tandem |
Frontage Road Frontage: PublicResponsible for Road Maintenance: Public Maintained RoadRoad Surface Type: PavedNot on Waterfront |
Water & Sewer Sewer: Public Sewer |
Finished Area Finished Area (above surface): 2588 Square FeetFinished Area (below surface): 1261 Square Feet |

|
|---|
Days on Market: <1 day on Trulia |

|
|---|
Year Built Year Built: 2005 |
Property Type / Style Property Type: ResidentialProperty Subtype: Single Family ResidenceStructure Type: HouseArchitecture: House |
Building Construction Materials: Brick, Frame, Wood SidingNot Attached Property |
Property Information Condition: Updated/RemodeledNot Included in Sale: Seller's Personal Property + All Staging Items. All Tv's, Front Porch Swing, Gas Stove In Basement, Basement Fridge, Portable Shelving And Chest Freezer In Garage.Parcel Number: 445378 |

|
|---|
Price List Price: $889,000Price Per Sqft: $231 |
Status Change & Dates Possession Timing: Negotiable |

|
|---|
MLS Status: Coming Soon |

|
|---|

|
|---|
Direction & Address City: ArvadaCommunity: Skyline Estates |
School Information Elementary School: VanderhoofElementary School District: Jefferson County R-1Jr High / Middle School: DrakeJr High / Middle School District: Jefferson County R-1High School: Arvada WestHigh School District: Jefferson County R-1 |

|
|---|
Listing Agent Listing ID: 7709910 |

|
|---|
Building Area Building Area: 3849 Square Feet |

|
|---|
Not Senior Community |

|
|---|
HOA Name: ACCU. INCHOA Phone: 303-733-1121Has an HOAHOA Fee: $85/Monthly |

|
|---|
Lot Area: 9060 sqft |

|
|---|
Special Conditions: Standard |

|
|---|
Listing Terms: Cash, Conventional, Other |

|
|---|
Mobile Home Park Mobile Home Units: Feet |

|
|---|
Business Information Ownership: Individual |

|
|---|
BasementMls Number: 7709910Attribution Contact: jamie@teampatrick.co, 720-443-2887Above Grade Unfinished Area: 2588Showing Service Name: Showing Time |
Last check for updates: about 1 hour ago
Listing courtesy of Jamie Patrick, (720) 443-2887
Milehimodern
Lange Patrick, (720) 808-4280
Milehimodern
Source: REcolorado as distributed by MLS GRID, MLS#7709910
Also Listed on REcolorado as distributed by MLS GRID.
Market trends in Arvada
Last updated June 2026
Avg. sale price
$633K
$11.71KMoM
Sale-to-List Price
100.0%
Price per sq ft
$275
$2MoM
Available listings
617
29MoM
Price History for 5323 Nelson Street
| Date | Price | Event | Source |
|---|---|---|---|
| 10/20/2004 | $353,404 | Sold | N/A |
Similar Homes You May Like
 OPEN SAT, 11-1PMKentwood Real Estate DTC, LLC, MLS#2813382
 NEWOPEN THU, 9-7PMOpendoor Brokerage LLC, MLS#2629340
 Coldwell Banker Global Luxury Denver, MLS#7135483
 Cross Street Colorado LLC, MLS#2697571
 Harvest & Bloom Real Estate LLC, MLS#6439089
 Lifestyle International Realty, MLS#9569076
 Your Castle Real Estate Inc, MLS#4538506
 NEWOPEN FRI, 5-7PMVeda Modern Properties, MLS#5051943
 OPEN FRI, 5-7PMWest and Main Homes Inc, MLS#9575109
 OPEN SAT, 12-2PMStephanie Iannone, Compass - Boulder
 NEW CONSTRUCTIONKentwood Real Estate DTC, LLC, MLS#4508929
 Keller Williams Realty Urban Elite, MLS#3738374
 0.33 ACRESKeller Williams Advantage Realty LLC, MLS#7935750
 0.32 ACRESRe-Assurance Homes, MLS#3225159
 OPEN SAT, 10-4PMNEW CONSTRUCTIONCompass - Denver, MLS#8319931
 Keller Williams Realty Urban Elite, MLS#4545718
 0.28 ACRESCompass - Denver, MLS#6565232
 0.31 ACRESKentwood Real Estate Cherry Creek, MLS#9145438
 NEW CONSTRUCTIONHatch Realty, LLC, MLS#6348887
 Keller Williams Realty Downtown LLC, MLS#6666511
 Coldwell Banker Realty 56, MLS#6732632
 See more homes for sale inArvada


New Listings near 5323 Nelson Street
 Berkshire Hathaway HomeServices Colorado Real Estate, LLC, MLS#2082261
 OPEN FRI, 11-2PMGuide Real Estate, MLS#2139800
 NEWOPEN FRI, 1-5PMCOMING SOON 7/24NAV Real Estate, MLS#9645232
 NEW - 2 DAYS AGOReal Broker, LLC DBA Real, MLS#3324094
- NEWOPEN FRI, 5-7PMVeda Modern Properties, MLS#5051943
 0.55 ACRESSnyder Realty Team, MLS#3476622
 OPEN SAT, 11-1PMeXp Realty, LLC, MLS#2320127
- NEWOPEN THU, 9-7PMOpendoor Brokerage LLC, MLS#2629340
 NEW - 1 DAY AGOGuide Real Estate, MLS#7388069
 NEW - 11 HRS AGO
 NEW - 2 DAYS AGOLife Designs Real Estate, MLS#8064276
 NEWOPEN THU, 5-7PMCOMING SOON 7/24Keller Williams Avenues Realty, MLS#2490133
- See more homes for sale inArvada

Property Tax and Assessment
| Year | 2025 |
|---|---|
| Tax | $4,411 |
| Assessment | $791,908 |
Home facts updated by county records
Comparable Sales for 5323 Nelson Street
Address | Distance | Property Type | Sold Price | Sold Date | Bed | Bath | Sqft |
|---|---|---|---|---|---|---|---|
0.15 | Single-Family Home | $950,000 | 05/15/26 | 5 | 3.5 | 2,754 | |
0.30 | Single-Family Home | $910,000 | 09/29/25 | 5 | 3.5 | 3,272 | |
0.28 | Single-Family Home | $852,000 | 09/15/25 | 3 | 2.5 | 3,949 | |
0.15 | Single-Family Home | $816,000 | 06/30/26 | 3 | 2.5 | 2,292 | |
0.29 | Single-Family Home | $850,000 | 06/16/26 | 4 | 3.5 | 2,846 | |
0.46 | Single-Family Home | $830,000 | 09/10/25 | 5 | 3 | 3,291 | |
0.13 | Single-Family Home | $769,235 | 03/03/26 | 3 | 2 | 2,596 | |
0.41 | Single-Family Home | $965,000 | 06/09/26 | 4 | 3.5 | 4,138 | |
0.41 | Single-Family Home | $875,000 | 12/22/25 | 4 | 3 | 3,760 | |
0.34 | Single-Family Home | $1,010,000 | 07/31/25 | 4 | 4.5 | 3,810 |
Nearby homes
Get a sense of prices in the area by checking nearby homes. OFF MARKETLIV Sotheby's International Realty, MLS#2526757
- FOR SALEOPEN SAT, 11-1PM
 3D VIEWKentwood Real Estate DTC, LLC, MLS#2813382
  OFF MARKETVictor Bettelli, C3 Real Estate Solutions, LLC
 SOLDMAR 3, 2026Stephanie Iannone, Compass - Boulder
 SOLDJUN 30, 2026Red Truck Realty LLC, MLS#5426022
 SOLDMAY 15, 2026Humble Bee Realty LLC, MLS#8225465
 OFF MARKETWest and Main Homes Inc, MLS#8452199
 OFF MARKETWest and Main Homes Inc, MLS#5880120
 OFF MARKETConnie Kraska, LIV Sotheby's Intl Realty
 OFF MARKETColorado Realty 4 Less, LLC, MLS#8977414
 OFF MARKETKeller Williams Advantage Realty LLC, MLS#8136218
Assigned Schools
These are the assigned schools for 5323 Nelson Street.
- Drake Junior High School
- 6-8
- Public
- 1002 Students
7/10GreatSchools RatingParent Rating AverageThis is a horrible school with a horrible admin staff. I would not recommend going here at allStudent Review1mo ago - Vanderhoof Elementary School
- K-5
- Public
- 403 Students
5/10GreatSchools RatingParent Rating AverageSoy inmigrante y quiero agradecerles a todos los docentes de la escuela vanderhoofPor darle una buena enseñanza a mi hija y q desde el primer día q fui a matricular a mi hija se vio la disponibilidad y la amabilidad y el cariño q te dan te hacen ser parte de ellos mil graciasParent Review2y ago - Arvada West High School
- 9-12
- Public
- 1923 Students
7/10GreatSchools RatingParent Rating AverageIf you have the option do not attend here.Parent Review2y ago  Check out schools near 5323 Nelson Street.
What Locals Say about Arvada
At least 636 Trulia users voted on each feature.

95 % Say it's dog friendly

92 % Say there are sidewalks

86 % Say car is needed

85 % Say parking is easy

78 % Say people would walk alone at night

76 % Say yards are well-kept

73 % Say there's holiday spirit

72 % Say it's quiet

70 % Say kids play outside

69 % Say streets are well-lit

62 % Say there's wildlife

59 % Say neighbors are friendly

54 % Say it's walkable to restaurants

54 % Say it's walkable to grocery stores

53 % Say they plan to stay for at least 5 years

38 % Say there are community events
Sourced by Trulia users. Learn more about our methodology.
LGBTQ Local Legal Protections
LGBTQ Local Legal Protections



Jamie Patrick, Milehimodern
Agent Phone: (720) 443-2887
© 2026 REcolorado® All rights reserved. Certain information contained herein is derived from information which is the licensed property of, and copyrighted by, REcolorado®. Some IDX listings have been excluded from this website. Click here for more information
5323 Nelson Street, Arvada, CO 80002 is a 6 bedroom, 4 bathroom, 3,849 sqft single-family home built in 2005. This property is currently available for sale and was listed by REcolorado as distributed by MLS GRID on Jul 22, 2026. The MLS # for this home is MLS# 7709910.