


$1,150,000
 8 Beds
 8 Baths
 6,480 sqft (on 0.26 acres)
16390 E 14th Place, Aurora, CO 80011
Est. Mortgage $6,449/mo*
Get Pre-QualifiedHome Highlights

Parking
8 Parking Spaces

Outdoor
Patio

Price/Sqft
$177

Listed
14 days ago

Climate Control
Forced Air & Central Air
Local Information
- Map ViewExplore the area around 16390 E 14th Place.

- Schools1 Preschool School1 Elementary School1 Middle School1 High School

- Shop & Eat

-- mins to
About this House
**Unique Group Home & Caretaker Residence!** This former 4-plex has been thoughtfully transformed into a spacious group home with ADA accessibility, extensive storage, specialized infrastructure, and a separate caretaker apartment.
Arrive to **8 parking spaces** that backs up to mature trees and spillway. The fully fenced backyard is a true oasis, with lush green grass and a patio perfect for enjoying Colorado's outdoors.
Enter through the front door into the spacious living room, featuring a glass-enclosed office with half-door for convenient medication distribution & a nearby half bath. Just passed the living room is an **ADA-compliant bedroom and accessible bathroom**. There is also an ADA ramp at the rear entrance provides easy access directly into the kitchen pantry.
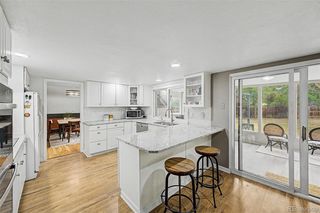
The oversized kitchen is designed for group living, featuring **2 stoves, 2 dishwashers, 1 refrigerator, newer cabinetry, and abundant prep space**. The adjoining dining room provides plenty of space to gather and overlooks the backyard and patio.
A stairway on each side leads upstairs to **7 large bedrooms and 2 full bathrooms**.
Head downstairs to discover impressive functional space, including a community laundry room, full pantry with additional refrigerator and freezer, extensive shelving, and dedicated supply room. The group home features *2 new hot water heaters, 2 furnaces, and best of all, **a sprinkler system throughout**.
Sharing a common wall is a private **caretaker apartment** with its own front and rear entrances and separate utilities. It includes **2 bedrooms, 1.5 baths, and a full kitchen**, ideal for an onsite caretaker or manager.
Just **1 block from the Colfax bus line** and approximately 1 mile to Chambers Road, with easy access to shopping, employment, and services.
**A rare opportunity uniquely equipped for group home living, with ADA features, extensive storage, dedicated infrastructure, 8 parking spaces, private backyard, and separate caretaker residence.**
Arrive to **8 parking spaces** that backs up to mature trees and spillway. The fully fenced backyard is a true oasis, with lush green grass and a patio perfect for enjoying Colorado's outdoors.
Enter through the front door into the spacious living room, featuring a glass-enclosed office with half-door for convenient medication distribution & a nearby half bath. Just passed the living room is an **ADA-compliant bedroom and accessible bathroom**. There is also an ADA ramp at the rear entrance provides easy access directly into the kitchen pantry.
The oversized kitchen is designed for group living, featuring **2 stoves, 2 dishwashers, 1 refrigerator, newer cabinetry, and abundant prep space**. The adjoining dining room provides plenty of space to gather and overlooks the backyard and patio.
A stairway on each side leads upstairs to **7 large bedrooms and 2 full bathrooms**.
Head downstairs to discover impressive functional space, including a community laundry room, full pantry with additional refrigerator and freezer, extensive shelving, and dedicated supply room. The group home features *2 new hot water heaters, 2 furnaces, and best of all, **a sprinkler system throughout**.
Sharing a common wall is a private **caretaker apartment** with its own front and rear entrances and separate utilities. It includes **2 bedrooms, 1.5 baths, and a full kitchen**, ideal for an onsite caretaker or manager.
Just **1 block from the Colfax bus line** and approximately 1 mile to Chambers Road, with easy access to shopping, employment, and services.
**A rare opportunity uniquely equipped for group home living, with ADA features, extensive storage, dedicated infrastructure, 8 parking spaces, private backyard, and separate caretaker residence.**
Last check for updates: about 6 hours ago
Listing courtesy of Deb Kirschbaum, (303) 522-8364
Priority Properties
Source: REcolorado as distributed by MLS GRID, MLS#7260825
Also Listed on REcolorado as distributed by MLS GRID.
Home Details for 16390 E 14th Place

|
|---|
Interior Details Basement: Finished,Full |
Beds & Baths Number of Bedrooms: 8Number of Bathrooms: 8 |
Dimensions and Layout Living Area: 6480 Square Feet |
Appliances & Utilities Appliances: Dishwasher, Disposal, Dryer, Freezer, Gas Water Heater, Microwave, Oven, Refrigerator, WasherDishwasherDisposalDryerLaundry: In BasementMicrowaveRefrigeratorWasher |
Heating & Cooling Heating: Forced AirHas CoolingAir Conditioning: Central AirHas HeatingHeating Fuel: Forced Air |
Windows, Doors, Floors & Walls Common Walls: 1 Common Wall |
Levels, Entrance, & Accessibility Stories: 2Levels: TwoAccessibility: Accessible Approach with Ramp |
View No View |
Security Security: Smoke Detector(s) |

|
|---|
Exterior Home Features Roof: CompositionPatio / Porch: PatioFencing: FullExterior: Private YardFoundation: Slab |
Parking & Garage Other Parking: Off Street Spaces: 8No CarportNo GarageNo Attached GarageParking Spaces: 8Parking: Asphalt |
Frontage Responsible for Road Maintenance: Private Maintained Road, Public Maintained RoadNot on Waterfront |
Water & Sewer Sewer: Public Sewer |
Finished Area Finished Area (above surface): 4320 Square Feet |

|
|---|
Days on Market: 14 |

|
|---|
Year Built Year Built: 1974 |
Property Type / Style Property Type: Residential IncomeProperty Subtype: QuadruplexStructure Type: QuadruplexArchitecture: Quadruplex |
Building Construction Materials: FrameAttached To Another Structure |
Property Information Condition: Updated/RemodeledNot Included in Sale: Some Items Shown Are Negotiable.Parcel Number: 031316316 |

|
|---|
Price List Price: $1,150,000Price Per Sqft: $177 |

|
|---|
MLS Status: Active |

|
|---|
Direction & Address City: AuroraCommunity: Strombergs Swedish Gardens |
School Information Elementary School: LaredoElementary School District: Adams-Arapahoe 28JJr High / Middle School: EastJr High / Middle School District: Adams-Arapahoe 28JHigh School: HinkleyHigh School District: Adams-Arapahoe 28J |

|
|---|
Listing Agent Listing ID: 7260825 |

|
|---|
Building Area Building Area: 6480 Square Feet |

|
|---|
Not Senior Community |

|
|---|
No HOA |

|
|---|
Lot Area: 0.26 acres |

|
|---|
Special Conditions: Standard |

|
|---|
Listing Terms: Cash, Conventional |

|
|---|
Mobile Home Park Mobile Home Units: Feet |

|
|---|
Business Information Ownership: Corporation/Trust |

|
|---|
BasementMls Number: 7260825Attribution Contact: 303-522-8364Above Grade Unfinished Area: 4320Showing Service Name: Showing Time |
Around this home
Neighborhood Overview

Neighborhood stats provided by third party data sources.
What Locals Say about Laredo Highline
At least 23 Trulia users voted on each feature.

86 % Say there are sidewalks

84 % Say yards are well-kept

83 % Say it's dog friendly

83 % Say car is needed

67 % Say kids play outside

58 % Say there's holiday spirit

54 % Say parking is easy

54 % Say streets are well-lit

51 % Say there's wildlife

48 % Say it's quiet

47 % Say it's walkable to grocery stores

42 % Say people would walk alone at night

40 % Say it's walkable to restaurants

37 % Say neighbors are friendly

23 % Say they plan to stay for at least 5 years
Sourced by Trulia users. Learn more about our methodology.
Market trends in Aurora
Last updated July 2026
Avg. sale price
$464K
$2.55KMoM
Sale-to-List Price
100.0%
Price per sq ft
$221
$1MoM
Available listings
2093
64MoM
Home Value
Trulia Estimate
$1.11MSince last month
Increased$390K (+54.3%)Since last year
Increased$412K (+59.2%)Since last sale
Increased$823K (+288.6%)Learn more about this home's value by checking out its Trulia Estimate, the value of nearby homes, and how much similar homes have sold for.
Trulia Estimate
The of this home's value increased by +41% in the last 10 years
| Month | Estimated value |
|---|---|
2026 | |
| August 2026 | $1.11M |
| July 2026 | $718K |
| June 2026 | $723K |
| May 2026 | $728K |
| April 2026 | $730K |
| March 2026 | $728K |
| February 2026 | $695K |
| January 2026 | $697K |
2025 | |
2024 | |
2023 | |
Comparable sales
These are recently sold homes that have a similar location or other similar features to this home, like bedrooms, bathrooms, and square footage. Get a sense of the expected prices in the area by viewing these homes.Address | Distance | Property Type | Sold Price | Sold Date | Bed | Bath | Sqft |
|---|---|---|---|---|---|---|---|
0.08 | Multi-Family Home | $625,000 | 08/03/26 | 6 | 3 | 2,850 | |
0.93 | Multi-Family Home | $580,000 | 11/10/25 | 5 | 2 | 2,474 | |
2.60 | Multi-Family Home | $730,000 | 02/13/26 | 8 | 4 | 3,690 | |
2.68 | Multi-Family Home | $930,000 | 04/21/26 | 16 | 8 | 3,512 | |
2.93 | Multi-Family Home | $860,000 | 12/01/25 | 8 | 4 | 3,536 | |
3.21 | Multi-Family Home | $700,000 | 12/31/25 | 11 | 6 | 3,830 | |
3.62 | Multi-Family Home | $960,000 | 09/04/25 | 13 | 6 | 6,384 | |
3.68 | Multi-Family Home | $899,000 | 03/09/26 | 14 | 7 | 5,088 | |
3.90 | Multi-Family Home | $641,730 | 03/31/26 | 6 | 4 | 2,900 | |
4.37 | Multi-Family Home | $875,000 | 11/03/25 | 6 | 5 | 3,588 |
Nearby home prices
Get a sense of expected prices in the area by checking the value of nearby homes.Address | Distance | Price | Bed | Bath | Sqft | Status |
|---|---|---|---|---|---|---|
0.05 | $264,100 | 3 | 1.5 | 1,620 | Off Market | |
0.06 | $235,400 | 3 | 2.5 | 1,620 | Off Market | |
0.05 | $275,000 | 4 | 2.5 | 1,650 | For Sale | |
0.04 | $841,500 | 8 | 5 | 3,648 | Off Market | |
0.07 | $625,000 | 6 | 3 | 2,650 | For Sale | |
0.08 | $625,000 | 6 | 3 | 2,850 | Recently Sold | |
0.10 | - | - | - | - | Off Market | |
0.21 | $55,000 | 2 | 1 | 784 | For Sale | |
0.19 | $445,000 | 3 | 2.5 | 2,132 | Recently Sold | |
0.20 | $423,700 | 4 | 2 | 1,728 | Off Market | |
0.20 | $260,800 | 2 | 2.5 | 1,640 | Off Market |
Price and Tax history
| Date | Event | Price |
|---|---|---|
Aug 16, 2026 Source: REcolorado as distributed by MLS GRID #7260825 | Listed For Sale | $1,150,000 |
Apr 15, 1998 Source: N/A | Sold | $285,000 |
| Year | Property tax | Tax assessment |
|---|---|---|
| 2025 | Unavailable | $402,966 |
Home facts updated by county records
LGBTQ Local Legal Protections
LGBTQ Local Legal Protections



Deb Kirschbaum, Priority Properties
Agent Phone: (303) 522-8364
© 2026 REcolorado® All rights reserved. Certain information contained herein is derived from information which is the licensed property of, and copyrighted by, REcolorado®. Some IDX listings have been excluded from this website. Click here for more information
Similar Homes You May Like
 2.23 ACRESRE/MAX Momentum, MLS#6656229
 Gregory Gasper, Coldwell Banker Realty- Fort Collins
 NEW CONSTRUCTIONRE/MAX Professionals, MLS#6597601
 Denver Home Brokers Llc, MLS#7426899
 Unique Properties LLC, MLS#5520409
 MK Real Estate, MLS#9797541
 0.54 ACRESMavi Unlimited Inc, MLS#7298038
 NEW CONSTRUCTIOND.R. Horton Realty, LLC, MLS#7620558
 AUCTION0.32 ACRES
 0.29 ACRESColdwell Banker Realty 18, MLS#9166968
 0.3 ACRESGuide Real Estate, MLS#3451878
 Paisano Realty, Inc., MLS#8828630
 0.41 ACRESSherwood Realty Ltd, MLS#6781265
 1.84 ACRESMB Hepp Realty LLC, MLS#9997714
 Brokers Guild Real Estate, MLS#6187588
 OPEN MON, 9-7PMOpendoor Brokerage LLC, MLS#7570022
 0.33 ACRESKentwood Real Estate Cherry Creek, MLS#4230811
 NEW CONSTRUCTION
 MB Denver Colorado Realty Source, MLS#1567432
 Eric Reigenborn-Klich, Eric Reigenborn-Klich
 TBK Real Estate Solutions, LLC, MLS#2682581
 Real Broker, LLC DBA Real, MLS#9132084
 Key Real Estate Group LLC, MLS#6031180
 0.26 ACRESCentury 21 Dream Home, MLS#2654425
 NEW CONSTRUCTIONRE/MAX Professionals, MLS#3687310
 OPEN SAT, 12-2PMeXp Realty, LLC, MLS#1594244
 Grant Real Estate Company, MLS#6882448
 NEW CONSTRUCTIONRE/MAX Professionals, MLS#5266280
 Brokers Guild Homes, MLS#3108019
 Resident Realty North Metro LLC, MLS#7563857
 See more homes for sale inAurora


New Listings near 16390 E 14th Place
 Kentwood Real Estate DTC, LLC, MLS#5535629
 West and Main Homes Inc, MLS#1764052
 1.95 ACRESBrokers Guild Homes, MLS#9696221
 0.37 ACRESGuide Real Estate, MLS#4376258
 Equity Colorado Real Estate, MLS#3376189
 0.25 ACRESThe Impact Realty, MLS#4089177
 Casablanca Realty Homes, LLC, MLS#7125351
 0.25 ACRESReal Broker, LLC DBA Real, MLS#3272043
- See more homes for sale inAurora




Frequently asked questions about 16390 E 14th Place
- What is the estimated monthly payment for 16390 E 14th Place?Based on a $1,150,000 list price with 20% down at today's rates, the estimated monthly payment for 16390 E 14th Place in Aurora, CO is approximately $6,613 (about $6,040 principal & interest, $498 property taxes, and $75 homeowner's insurance). This is an estimate. Actual payment depends on your loan terms.
- How does the list price for 16390 E 14th Place compare to homes in Aurora?16390 E 14th Place in Aurora, CO is listed at $1,150,000, about 148% above the $464K median sale price in Aurora.
- What do residents say about the Laredo Highline neighborhood?Residents describe the Laredo Highline neighborhood in Aurora, CO as pedestrian-friendly, well-kept, and dog-friendly. See homes for sale in Laredo Highline, Aurora.
- What are the closest schools to 16390 E 14th Place?The closest schools to 16390 E 14th Place in Aurora, CO are East Middle School (rated 1/10), Hinkley High School (rated 2/10), Laredo Elementary School (Pre-K, rated 1/10).
- Does 16390 E 14th Place have air conditioning?Yes, 16390 E 14th Place in Aurora, CO has air conditioning.
- Does 16390 E 14th Place have laundry facilities?Yes, 16390 E 14th Place in Aurora, CO has in-unit laundry.
16390 E 14th Place, Aurora, CO 80011 is a 8 bedroom, 8 bathroom, 6,480 sqft multi-family built in 1974. 16390 E 14th Place is located in Laredo Highline, Aurora. This property is currently available for sale and was listed by REcolorado as distributed by MLS GRID on Aug 16, 2026. The MLS # for this home is MLS# 7260825.