


$853,050
Original price: $859,900
 5 Beds
 4 Baths
 3,893 sqft
5453 E 148th Avenue, Thornton, CO 80602
Est. Mortgage $4,828/mo*
Get Pre-QualifiedWe estimate this home will sell faster than 81% nearby.
Home Highlights

Parking
3 Car Garage

Outdoor
Porch, Deck

HOA
None

Price/Sqft
$219

Climate Control
Forced Air, Natural Gas & Central Air

Listed
19 days ago
Local Information
- Map ViewExplore the area around 5453 E 148th Avenue.

- Schools1 Preschool School1 Elementary School1 Middle School1 High School

- Shop & Eat

-- mins to
About this House
**Contact builder today about Special Financing for this home - terms and conditions apply**
Available for Move In November 2026!
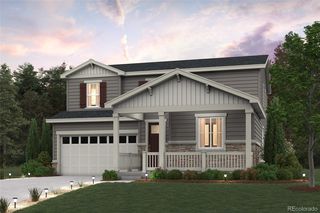
Colorado living at its finest! Gorgeous Stonehaven 2-story in Willow Bend features 5 beds, 4 baths, office, great room, spacious kitchen, basement and 3 car garage. Beautiful upgrades and finishes throughout - vinyl plank flooring, stainless steel appliances, vaulted ceilings, covered rear deck and more. Close to dining, shopping, entertainment & other amenities. Come see why time after time, this builder stands above others. You will not be disappointed. Each floor plan has been thoughtfully designed to incorporate energy efficiency & technology along with luxury - Comfortable elegance! Easy commute to Downtown Denver, Boulder, Golden and beyond.
Available for Move In November 2026!
Colorado living at its finest! Gorgeous Stonehaven 2-story in Willow Bend features 5 beds, 4 baths, office, great room, spacious kitchen, basement and 3 car garage. Beautiful upgrades and finishes throughout - vinyl plank flooring, stainless steel appliances, vaulted ceilings, covered rear deck and more. Close to dining, shopping, entertainment & other amenities. Come see why time after time, this builder stands above others. You will not be disappointed. Each floor plan has been thoughtfully designed to incorporate energy efficiency & technology along with luxury - Comfortable elegance! Easy commute to Downtown Denver, Boulder, Golden and beyond.
Last check for updates: about 10 hours ago
Listing courtesy of Tom Ullrich, (303) 910-8436
RE/MAX Professionals
Source: REcolorado as distributed by MLS GRID, MLS#6597601
Also Listed on REcolorado as distributed by MLS GRID.
We estimate this home will sell faster than 81% nearby.
Home Details for 5453 E 148th Avenue

|
|---|
Interior Details Basement: Full,UnfinishedNumber of Rooms: 12Types of Rooms: Bedroom, Bathroom, Great Room, Kitchen, Laundry |
Beds & Baths Number of Bedrooms: 5Main Level Bedrooms: 1Number of Bathrooms: 4Number of Bathrooms (full): 3Number of Bathrooms (three quarters): 1Number of Bathrooms (main level): 1 |
Dimensions and Layout Living Area: 3893 Square Feet |
Appliances & Utilities Utilities: Cable Available, Electricity Connected, Natural Gas Available, Natural Gas Connected, Phone AvailableAppliances: Cooktop, Dishwasher, Disposal, Microwave, Refrigerator, Self Cleaning OvenDishwasherDisposalLaundry: In UnitMicrowaveRefrigerator |
Heating & Cooling Heating: Forced Air,Natural GasHas CoolingAir Conditioning: Central AirHas HeatingHeating Fuel: Forced Air |
Gas & Electric Has Electric on Property |
Windows, Doors, Floors & Walls Window: Double Pane WindowsFlooring: Carpet, Tile, Vinyl |
Levels, Entrance, & Accessibility Stories: 2Levels: TwoFloors: Carpet, Tile, Vinyl |
View No View |
Security Security: Carbon Monoxide Detector(s), Smoke Detector(s) |

|
|---|
Exterior Home Features Roof: CompositionPatio / Porch: Covered, Deck, Front PorchExterior: Rain Gutters |
Parking & Garage Number of Garage Spaces: 3Number of Covered Spaces: 3No CarportHas a GarageHas an Attached GarageParking Spaces: 3Parking: Concrete |
Frontage Road Frontage: PublicResponsible for Road Maintenance: Public Maintained RoadRoad Surface Type: PavedNot on Waterfront |
Water & Sewer Sewer: Public Sewer |
Finished Area Finished Area (above surface): 2763 Square Feet |

|
|---|
Days on Market: 19 |

|
|---|
Year Built Year Built: 2026 |
Property Type / Style Property Type: ResidentialProperty Subtype: Single Family ResidenceStructure Type: HouseArchitecture: House |
Building Construction Materials: Frame, OtherIs a New ConstructionNot Attached PropertyDoes Not Include Home Warranty |
Property Information Condition: New Construction, Under ConstructionNot Included in Sale: Seller's Personal PossessionsParcel Number: R0192070 |

|
|---|
Price List Price: $853,050Price Per Sqft: $219 |
Status Change & Dates Possession Timing: Close Of Escrow |

|
|---|
MLS Status: Active |

|
|---|
Direction & Address City: ThorntonCommunity: Willow Bend |
School Information Elementary School: West RidgeElementary School District: School District 27-JJr High / Middle School: Roger QuistJr High / Middle School District: School District 27-JHigh School: Riverdale RidgeHigh School District: School District 27-J |

|
|---|
Listing Agent Listing ID: 6597601 |

|
|---|
Building Details Builder Model: Stonehaven / FHBuilder Name: Lennar |
Building Area Building Area: 3893 Square Feet |

|
|---|
Not Senior Community |

|
|---|
HOA Name: MSI, LLCHOA Phone: 720-541-7725Has an HOAHOA Fee: No HOA Fee |

|
|---|
Lot Area: 6849 sqft |

|
|---|
Special Conditions: Standard |

|
|---|
Listing Terms: Cash, Conventional, FHA, VA Loan |

|
|---|
Mobile Home Park Mobile Home Units: Feet |

|
|---|
Business Information Ownership: Builder |

|
|---|
BasementMls Number: 6597601Attribution Contact: tomrman@aol.com, 303-910-8436Above Grade Unfinished Area: 2763Below Grade Unfinished Area: 1130Showing Service Name: None |
Around this home
Neighborhood Overview

Neighborhood stats provided by third party data sources.
What Locals Say about Willow Bend
At least 1 Trulia users voted on each feature.

100 % Say car is needed

100 % Say parking is easy

100 % Say they plan to stay for at least 5 years

100 % Say there's holiday spirit

100 % Say yards are well-kept

100 % Say it's quiet

100 % Say kids play outside

100 % Say streets are well-lit

83 % Say neighbors are friendly

67 % Say it's dog friendly

50 % Say there are community events

33 % Say there's wildlife
Sourced by Trulia users. Learn more about our methodology.
Market trends in Thornton
Last updated July 2026
Avg. sale price
$509K
$11KMoM
Sale-to-List Price
100.0%
Price per sq ft
$228
$6MoM
Available listings
614
41MoM
Home Value
Trulia Estimate
$851KSince last month
Decreased$13K (-1.5%)Since last year
Decreased$13K (-1.5%)Learn more about this home's value by checking out its Trulia Estimate, the value of nearby homes, and how much similar homes have sold for.
Trulia Estimate
The of this home's value decreased by -2% in the last 10 years
| Month | Estimated value |
|---|---|
2026 | |
| August 2026 | $851K |
| July 2026 | $864K |
| June 2026 | $863K |
| May 2026 | $864K |
Comparable sales
These are recently sold homes that have a similar location or other similar features to this home, like bedrooms, bathrooms, and square footage. Get a sense of the expected prices in the area by viewing these homes.Address | Distance | Property Type | Sold Price | Sold Date | Bed | Bath | Sqft |
|---|---|---|---|---|---|---|---|
0.03 | Single-Family Home | $796,900 | 05/26/26 | 5 | 4 | 3,893 | |
0.04 | Single-Family Home | $679,000 | 10/15/25 | 5 | 4 | 4,056 | |
0.17 | Single-Family Home | $875,000 | 06/30/26 | 5 | 4 | 4,266 | |
0.08 | Single-Family Home | $925,900 | 07/07/26 | 5 | 4.5 | 5,233 | |
0.23 | Single-Family Home | $715,000 | 06/11/26 | 5 | 3.5 | 3,821 | |
0.06 | Single-Family Home | $904,400 | 07/15/26 | 5 | 4.5 | 5,826 | |
0.17 | Single-Family Home | $795,000 | 04/24/26 | 4 | 3.5 | 3,694 | |
0.25 | Single-Family Home | $862,100 | 05/08/26 | 5 | 4 | 4,266 | |
0.16 | Single-Family Home | $891,650 | 08/11/26 | 5 | 4.5 | 5,233 | |
0.10 | Single-Family Home | $950,899 | 06/22/26 | 5 | 4.5 | 5,744 |
Nearby home prices
Get a sense of expected prices in the area by checking the value of nearby homes.Address | Distance | Price | Bed | Bath | Sqft | Status |
|---|---|---|---|---|---|---|
0.02 | $699,900 | 4 | 2.5 | 2,201 | For Sale | |
0.03 | $842,900 | 5 | 4 | 2,763 | Off Market | |
0.01 | $760,600 | 4 | 3.5 | 2,576 | Off Market | |
0.04 | $739,000 | 5 | 4 | 4,056 | Off Market | |
0.03 | $796,900 | 5 | 4 | 3,893 | Recently Sold | |
0.05 | $903,700 | 5 | 4.5 | 3,870 | Off Market | |
0.06 | $904,400 | 5 | 4.5 | 5,826 | Recently Sold | |
0.08 | $900,000 | 5 | 4.5 | 5,380 | Off Market | |
0.10 | $950,899 | 5 | 4.5 | 5,744 | Recently Sold | |
0.08 | $925,900 | 5 | 4.5 | 5,233 | Recently Sold | |
0.07 | $654,600 | 4 | 2.5 | 3,300 | Off Market |
Price and Tax history
| Date | Event | Price |
|---|---|---|
Aug 6, 2026 Source: REcolorado as distributed by MLS GRID #6597601 | PriceChange | $853,050 Price decreased by 1% |
Aug 6, 2026 Source: Lennar Homes | Listed For Sale | $859,900 |
May 30, 2026 Source: Lennar Homes | ListingRemoved | $864,900 |
May 27, 2026 Source: Lennar Homes | Listed For Sale | $864,900 |
| Year | Property tax | Tax assessment |
|---|---|---|
| 2025 | $4,405 | $143,000 |
Home facts updated by county records
LGBTQ Local Legal Protections
LGBTQ Local Legal Protections



Tom Ullrich, RE/MAX Professionals
Agent Phone: (303) 910-8436
© 2026 REcolorado® All rights reserved. Certain information contained herein is derived from information which is the licensed property of, and copyrighted by, REcolorado®. Some IDX listings have been excluded from this website. Click here for more information
Similar Homes You May Like
 NEW CONSTRUCTIONRE/MAX Professionals, MLS#3324217
 NEW CONSTRUCTIONHouse Hunters, LLC, MLS#2388096
 NEW CONSTRUCTIONRE/MAX Alliance, MLS#5031303
 NEW CONSTRUCTIONHouse Hunters, LLC, MLS#7162920
 NEW CONSTRUCTIONHouse Hunters, LLC, MLS#7490028
 NEW CONSTRUCTIONLandmark Residential Brokerage, MLS#3892096
 NEW CONSTRUCTIONRE/MAX Professionals, MLS#1831363
 NEW CONSTRUCTIONLandmark Residential Brokerage, MLS#3077647
 NEW CONSTRUCTIONSH Realty, Inc., MLS#4468154
 NEW CONSTRUCTIONSH Realty, Inc., MLS#5863754
 NEW CONSTRUCTIONRE/MAX Alliance, MLS#8842522
 NEW CONSTRUCTIONLandmark Residential Brokerage, MLS#1604438
 NEW CONSTRUCTIONLandmark Residential Brokerage, MLS#3849133
 NEW CONSTRUCTION
 NEW CONSTRUCTIONSH Realty, Inc., MLS#3464276
 NEW CONSTRUCTION
 NEW CONSTRUCTIONHouse Hunters, LLC, MLS#4151814
 NEW CONSTRUCTIONLandmark Residential Brokerage, MLS#8814608
 NEW CONSTRUCTION
 NEW CONSTRUCTIONHouse Hunters, LLC, MLS#3302728
 NEW CONSTRUCTIONLandmark Residential Brokerage, MLS#9370478
 NEW CONSTRUCTIONLandmark Residential Brokerage, MLS#2264333
 NEW CONSTRUCTION
 NEW CONSTRUCTIONKeller Williams DTC, MLS#5050260
 NEW CONSTRUCTIONColdwell Banker Realty 56, MLS#9744623
 NEW CONSTRUCTIONKeller Williams DTC, MLS#2982634
 NEW CONSTRUCTIONDinkel Real Estate, MLS#1735702
 NEW CONSTRUCTIONSH Realty, Inc., MLS#7097553
 NEW CONSTRUCTIONMB Team Lassen, MLS#7275921
 NEW CONSTRUCTION
 NEW CONSTRUCTION
 NEW CONSTRUCTIONLandmark Residential Brokerage, MLS#8051504
 NEW CONSTRUCTION
 NEW CONSTRUCTIONRE/MAX Professionals, MLS#1844416
 NEW CONSTRUCTION
 NEW CONSTRUCTIONRE/MAX Professionals, MLS#1959866
 NEW CONSTRUCTION$912,990+4 bd4.5 ba3,116 sqftWellesley | Residence 50264 Plan in Parkdale Commons,
Lafayette, CO 80026 NEW CONSTRUCTIONColdwell Banker Realty 56, MLS#2774338
 NEW CONSTRUCTION
 NEW CONSTRUCTIONRE/MAX Professionals, MLS#3536194
 See more homes for sale inThornton
New Listings near 5453 E 148th Avenue
 NEWCOMING SOON 8/27Trelora Realty, Inc., MLS#2574337
 The Steller Group, Inc, MLS#2578882
 2.5 ACRESPrice & Co. Real Estate, MLS#2391189
 0.26 ACRESThrive Real Estate Group, MLS#7825407
 NEW - 9 HRS AGO1 ACREHomeSmart Realty, MLS#1659300
 Guardian Alliance Realty, MLS#8721582
 NEW - 10 HRS AGODuffy & Associates Llc, MLS#9406114
 Coldwell Banker Realty 28, MLS#8176121
 0.27 ACRESeXp Realty, LLC, MLS#4453799
 NEW - 12 HRS AGONEW CONSTRUCTIONRE/MAX Professionals, MLS#4202663
 0.27 ACRESRE/MAX Momentum, MLS#7331766
- See more homes for sale inThornton


Frequently asked questions about 5453 E 148th Avenue
- What is the estimated monthly payment for 5453 E 148th Avenue?Based on a $853,050 list price with 20% down at today's rates, the estimated monthly payment for 5453 E 148th Avenue in Thornton, CO is approximately $4,956 (about $4,433 principal & interest, $448 property taxes, and $75 homeowner's insurance). This is an estimate. Actual payment depends on your loan terms.
- How does the list price for 5453 E 148th Avenue compare to homes in Thornton?5453 E 148th Avenue in Thornton, CO is listed at $853,050, about 68% above the $509K median sale price in Thornton.
- What are the closest schools to 5453 E 148th Avenue?The closest schools to 5453 E 148th Avenue in Thornton, CO are Riverdale Ridge High School (rated 5/10), Rodger Quist Middle School (rated 4/10), West Ridge Elementary School (Pre-K, rated 6/10).
- What is 5453 E 148th Avenue estimated to be worth?Trulia's estimated value for 5453 E 148th Avenue in Thornton, CO is $851,100.
- Does 5453 E 148th Avenue have air conditioning?Yes, 5453 E 148th Avenue in Thornton, CO has air conditioning.
- Does 5453 E 148th Avenue have laundry facilities?Yes, 5453 E 148th Avenue in Thornton, CO has laundry facilities.
5453 E 148th Avenue, Thornton, CO 80602 is a 5 bedroom, 4 bathroom, 3,893 sqft single-family home built in 2026. 5453 E 148th Avenue is located in Willow Bend, Thornton. This property is currently available for sale and was listed by REcolorado as distributed by MLS GRID on Aug 6, 2026. The MLS # for this home is MLS# 6597601.