


$1,000,000
 4 Beds
 3 Baths
 3,796 sqft (on 2.50 acres)
14823 Jackson Street, Brighton, CO 80602
Est. Mortgage $6,104/mo*
Get Pre-QualifiedHome Highlights

Single-Family Home

Built in 1979

2.5 acre lot

$263/sqft

2 Car Garage

HOA $25/mo
Local Information
- Map ViewExplore the area around 14823 Jackson Street.

- Schools1 Elementary School1 Middle School1 High School

- Shop & Eat

-- mins to
About this House
What's unique:Second fireplaceMultiple outbuildingsUtility spaceFenced pasturesFinished full basementSpacious primary suite
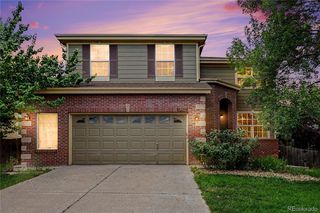
Set on 2.5 acres in Wadley Farms in Brighton, this spacious 4 bedroom, 3 bathroom ranch-style home offers the flexibility of acreage living with room for horses and outdoor recreation. With over 3,600 finished square feet, a finished full basement, attached two-car garage, and multiple outbuildings, the property provides an ideal combination of space and country living. Inside, the main level welcomes you with high ceilings and a comfortable, open layout. The spacious living room features a fireplace and flows into the eat-in kitchen. The kitchen features abundant wood cabinetry, corian countertops, a center island, and generous countertop space. A separate dining room provides additional space for gathering, while the main-level laundry adds everyday convenience. The home features a spacious primary suite with a private ¾ ensuite bathroom and walk-in closet. Two additional bedrooms and a full bathroom complete the main level, offering the ease of true main-level living. Downstairs, the finished full basement expands the home's possibilities with a large family room featuring a second fireplace, an additional bedroom, full bathroom, bonus room, and utility space.
Outside is where this property truly shines. The level, irrigated 2.5-acre lot features fenced pastures and a riding space for an arena, creating an exciting opportunity for equestrian use. A two stall stable with electricity and ample hay and tack storage provides valuable space for animals and equipment. Don't miss the fully drywalled, finished and headed adjacent workshop. Relax beneath the covered patio while enjoying the open surroundings. With A-1 zoning, community irrigation, a private well and septic system, and convenient access to Brighton and surrounding Front Range communities, this Wadley Farms property offers the perfect combo of acreage, horse amenities, generous living space, and versatility. Bring your vision and enjoy the possibilities of Colorado living. Schedule your showing today!
Outside is where this property truly shines. The level, irrigated 2.5-acre lot features fenced pastures and a riding space for an arena, creating an exciting opportunity for equestrian use. A two stall stable with electricity and ample hay and tack storage provides valuable space for animals and equipment. Don't miss the fully drywalled, finished and headed adjacent workshop. Relax beneath the covered patio while enjoying the open surroundings. With A-1 zoning, community irrigation, a private well and septic system, and convenient access to Brighton and surrounding Front Range communities, this Wadley Farms property offers the perfect combo of acreage, horse amenities, generous living space, and versatility. Bring your vision and enjoy the possibilities of Colorado living. Schedule your showing today!
Last check for updates: about 6 hours ago
Listing courtesy of Andrea Price, (303) 956-9691
Price & Co. Real Estate
Source: REcolorado as distributed by MLS GRID, MLS#2391189
Also Listed on REcolorado as distributed by MLS GRID.
Home Details for 14823 Jackson Street

|
|---|
Interior Details Basement: Finished,Full,Interior EntryNumber of Rooms: 14Types of Rooms: Bedroom, Bathroom, Bonus Room, Dining Room, Family Room, Kitchen, Laundry, Living Room, Utility Room |
Beds & Baths Number of Bedrooms: 4Main Level Bedrooms: 3Number of Bathrooms: 3Number of Bathrooms (full): 2Number of Bathrooms (three quarters): 1Number of Bathrooms (main level): 2 |
Dimensions and Layout Living Area: 3796 Square Feet |
Appliances & Utilities Utilities: Electricity Connected, Natural Gas Connected, Phone AvailableAppliances: Cooktop, Disposal, Dryer, Oven, WasherDisposalDryerLaundry: In UnitWasher |
Heating & Cooling Heating: BaseboardHas CoolingAir Conditioning: Central AirHas HeatingHeating Fuel: Baseboard |
Fireplace & Spa Number of Fireplaces: 2Fireplace: Basement, Family Room, Living RoomHas a Fireplace |
Gas & Electric Has Electric on Property |
Windows, Doors, Floors & Walls Window: Double Pane WindowsFlooring: Carpet, Tile |
Levels, Entrance, & Accessibility Stories: 1Levels: OneEntry Location: CourtyardFloors: Carpet, Tile |
View No View |
Security Security: Smoke Detector(s) |

|
|---|
Exterior Home Features Roof: CompositionPatio / Porch: Covered, PatioFencing: Fenced, PartialExterior: Dog Run, Lighting, Private Yard, Rain GuttersFoundation: Slab |
Parking & Garage Number of Garage Spaces: 2Number of Covered Spaces: 2No CarportHas a GarageHas an Attached GarageHas Open ParkingParking Spaces: 2Parking: Circular Driveway,Concrete |
Frontage Road Frontage: PublicResponsible for Road Maintenance: Public Maintained RoadRoad Surface Type: DirtNot on Waterfront |
Farm & Range Horse Amenities: Arena, PaddocksAllowed to Raise Horses |
Finished Area Finished Area (above surface): 2098 Square FeetFinished Area (below surface): 1564 Square Feet |

|
|---|
Days on Market: 33 |

|
|---|
Year Built Year Built: 1979 |
Property Type / Style Property Type: ResidentialProperty Subtype: Single Family ResidenceStructure Type: HouseArchitecture: Spanish |
Building Construction Materials: Frame, StuccoNot Attached Property |
Property Information Condition: Updated/RemodeledNot Included in Sale: Sellers Personal PropertyParcel Number: R0014459 |

|
|---|
Price List Price: $1,000,000Price Per Sqft: $263 |
Status Change & Dates Off Market Date: Sun Sep 06 2026Possession Timing: Close Of Escrow |

|
|---|
MLS Status: Pending |

|
|---|

|
|---|
Direction & Address City: BrightonCommunity: Wadley Farms |
School Information Elementary School: Silver CreekElementary School District: Adams 12 5 Star SchlJr High / Middle School: Rocky TopJr High / Middle School District: Adams 12 5 Star SchlHigh School: Mountain RangeHigh School District: Adams 12 5 Star Schl |

|
|---|
Listing Agent Listing ID: 2391189 |

|
|---|
Building Area Building Area: 3796 Square Feet |

|
|---|
Not Senior Community |

|
|---|
HOA Fee Includes: Irrigation, Road MaintenanceHOA Name: Wadley FarmsHOA Phone: 303-457-1444Has an HOAHOA Fee: $302/Annually |

|
|---|
Lot Area: 2.5 Acres |

|
|---|
Special Conditions: Standard |

|
|---|
Contingencies: None KnownListing Terms: Cash, Conventional, FHA, Jumbo, VA Loan |

|
|---|
Mobile Home Park Mobile Home Units: Feet |

|
|---|
Business Information Ownership: Individual |

|
|---|
BasementMls Number: 2391189Zillow Contingency Status: Accepting Back-up OffersAttribution Contact: andrea@pricecohomes.com, 303-956-9691Above Grade Unfinished Area: 2098Below Grade Unfinished Area: 134Showing Service Name: Showing Time |
Around this home
What Locals Say about Thornton
At least 719 Trulia users voted on each feature.

91 % Say there are sidewalks

89 % Say it's dog friendly

85 % Say car is needed

80 % Say parking is easy

74 % Say kids play outside

73 % Say yards are well-kept

73 % Say there's holiday spirit

67 % Say streets are well-lit

61 % Say it's quiet

58 % Say people would walk alone at night

55 % Say there's wildlife

54 % Say it's walkable to grocery stores

50 % Say neighbors are friendly

50 % Say they plan to stay for at least 5 years

43 % Say it's walkable to restaurants

28 % Say there are community events
Sourced by Trulia users. Learn more about our methodology.
Market trends in Thornton
Last updated August 2026
Avg. sale price
$513K
$6.17KMoM
Sale-to-List Price
100.0%
Price per sq ft
$222
$6MoM
Available listings
625
10MoM
Home Value
Trulia Estimate
$993KSince last month
Decreased$7K (-0.7%)Since last year
Increased$95K (+10.6%)Since last sale
Increased$657K (+196.2%)Learn more about this home's value by checking out its Trulia Estimate, the value of nearby homes, and how much similar homes have sold for.
Trulia Estimate
The of this home's value increased by +73% in the last 10 years
| Month | Estimated value |
|---|---|
2026 | |
| September 2026 | $992K |
| August 2026 | $999K |
| July 2026 | $870K |
| June 2026 | $880K |
| May 2026 | $880K |
| April 2026 | $875K |
| March 2026 | $869K |
| February 2026 | $851K |
| January 2026 | $838K |
2025 | |
2024 | |
2023 | |
2022 | |
2021 | |
2020 | |
2019 | |
2018 | |
2017 | |
2016 | |
Comparable sales
These are recently sold homes that have a similar location or other similar features to this home, like bedrooms, bathrooms, and square footage. Get a sense of the expected prices in the area by viewing these homes.Address | Distance | Property Type | Sold Price | Sold Date | Bed | Bath | Sqft |
|---|---|---|---|---|---|---|---|
0.14 | Single-Family Home | $1,325,000 | 08/14/26 | 5 | 4 | 3,528 | |
0.26 | Single-Family Home | $845,000 | 10/01/25 | 3 | 2 | 1,826 | |
0.33 | Single-Family Home | $1,375,000 | 05/28/26 | 6 | 5 | 6,695 | |
0.48 | Single-Family Home | $779,000 | 07/20/26 | 5 | 3 | 4,306 | |
0.49 | Single-Family Home | $795,000 | 04/15/26 | 5 | 3 | 4,358 | |
0.54 | Single-Family Home | $810,000 | 09/01/26 | 4 | 3.5 | 4,569 | |
0.54 | Single-Family Home | $824,900 | 05/14/26 | 5 | 4 | 3,905 | |
0.71 | Single-Family Home | $666,000 | 06/09/26 | 4 | 2.5 | 3,084 | |
0.49 | Single-Family Home | $839,125 | 05/22/26 | 5 | 3.5 | 5,386 | |
0.77 | Single-Family Home | $665,000 | 02/20/26 | 4 | 2.5 | 3,452 |
Nearby home prices
Get a sense of expected prices in the area by checking the value of nearby homes.Address | Distance | Price | Bed | Bath | Sqft | Status |
|---|---|---|---|---|---|---|
0.07 | $1,025,100 | 3 | 3 | 4,163 | Off Market | |
0.14 | $1,325,000 | 5 | 4 | 3,528 | Recently Sold | |
0.17 | $1,050,000 | 4 | 2.5 | 3,333 | For Sale | |
0.26 | $818,300 | 3 | 2 | 1,826 | Off Market | |
0.24 | $1,052,200 | 3 | 2.5 | 4,684 | Off Market | |
0.33 | $1,375,000 | 6 | 5 | 6,695 | Recently Sold | |
0.35 | $793,100 | 4 | 4 | 5,011 | Off Market | |
0.33 | $880,800 | 4 | 3.5 | 3,576 | Off Market | |
0.42 | - | - | - | - | Off Market | |
0.44 | $575,000 | - | - | - | For Sale | |
0.46 | - | - | - | - | Off Market | |
0.47 | $1,200,000 | 6 | 4.5 | 4,828 | Recently Sold |
Price and Tax history
| Date | Event | Price |
|---|---|---|
Sep 6, 2026 Source: REcolorado as distributed by MLS GRID #2391189 | Pending | $1,000,000 |
Sep 5, 2026 Source: REcolorado as distributed by MLS GRID #2391189 | PendingToActive | $1,000,000 |
Aug 27, 2026 Source: REcolorado as distributed by MLS GRID #2391189 | Pending | $1,000,000 |
Aug 22, 2026 Source: REcolorado as distributed by MLS GRID #2391189 | Listed For Sale | $1,000,000 |
Aug 7, 2003 Source: N/A | Sold | $335,000 |
| Year | Property tax | Tax assessment |
|---|---|---|
| 2025 | $6,264 | $874,950 |
Home facts updated by county records
LGBTQ Local Legal Protections
LGBTQ Local Legal Protections



Andrea Price, Price & Co. Real Estate
Agent Phone: (303) 956-9691
© 2026 REcolorado® All rights reserved. Certain information contained herein is derived from information which is the licensed property of, and copyrighted by, REcolorado®. Some IDX listings have been excluded from this website. Click here for more information
Similar Homes You May Like
 0.27 ACRESEd Prather Real Estate, MLS#7419139
 EXIT Realty DTC, Cherry Creek, Pikes Peak., MLS#9037687
 1.6 ACRESVernetta Angelo, Equity Colorado-Front Range
 Realty One Group Platinum Elite, MLS#3761577
 OPEN SAT, 11-1PM0.35 ACRESElizabeth Buman, Group Centerra
 RE/MAX Professionals, MLS#8519704
 0.25 ACRESCory Nickerson, 8z Real Estate
 Coldwell Banker Realty 56, MLS#6728767
 Keller Williams Preferred Realty, MLS#2137988
 0.29 ACRESRidley Homes LLC, MLS#8551672
 Price & Co. Real Estate, MLS#8062909
 0.31 ACRESAndrea Tuell, Group Harmony
 0.27 ACRESDistinct Real Estate LLC, MLS#3489685
 Coldwell Banker Realty 44, MLS#4922306
 OPEN SAT, 12-2PMColdwell Banker Realty 56, MLS#8406425
 0.32 ACRESCompass - Denver, MLS#9050085
 LIV Sotheby's International Realty, MLS#5772493
 2.38 ACRESAtlas Real Estate Group, MLS#4459666
 1.13 ACRESDistinct Real Estate LLC, MLS#9046136
 1 Percent Lists Front Range Realty, MLS#2276930
 0.26 ACRESAmy Ryan Group, MLS#2129283
 1.4 ACRESKeller Williams DTC, MLS#2389318
 Coldwell Banker Realty 54, MLS#3155177
 See more homes for sale inBrighton



New Listings near 14823 Jackson Street
 OPEN SAT, 11-1PMNavigate Realty, MLS#5632332
 NEW - 6 HRS AGO1.22 ACRESDustin Griffith, RE/MAX Professionals DTC
 NEW - 1 DAY AGOKeller Williams Realty Urban Elite, MLS#6608360
 West and Main Homes Inc, MLS#2852841
 NEWOPEN SAT, 10-2PMMark Brand, MLS#4548414
 NEWOPEN SAT, 11-1PM1.04 ACRESKeller Williams Preferred Realty, MLS#3569519
 NEWOPEN SUN, 12-2PMReal Broker, LLC DBA Real, MLS#6197464
 NEWOPEN SAT, 12-3PMCOMING SOON 9/250.52 ACRESReal Broker, LLC DBA Real, MLS#2366498
 Shannon Wester, Berkshire Hathaway HomeServices Colorado Real Estate Brighton
 NEW - 1 DAY AGOCallaway Group Real Estate, LLC, MLS#7641517
 RE/MAX Professionals, MLS#3056911
 2.23 ACRESBrenda Solano, RE/MAX Momentum Westminster
 Orchard Brokerage LLC, MLS#9681254
- See more homes for sale inBrighton


Frequently asked questions about 14823 Jackson Street
- What is the estimated monthly payment for 14823 Jackson Street?Based on a $1,000,000 list price with 20% down at today's rates, the estimated monthly payment for 14823 Jackson Street in Brighton, CO is approximately $6,202 (about $5,602 principal & interest, $525 property taxes, and $75 homeowner's insurance). This is an estimate. Actual payment depends on your loan terms.
- How does the list price for 14823 Jackson Street compare to homes in Brighton?14823 Jackson Street in Brighton, CO is listed at $1,000,000, about 95% above the $513K median sale price in Brighton.
- What do residents say about Brighton?Residents describe Brighton, CO as pedestrian-friendly, dog-friendly, and easy to park in. See homes for sale in Brighton, CO.
- What are the closest schools to 14823 Jackson Street?The closest schools to 14823 Jackson Street in Brighton, CO are Mountain Range High School (rated 3/10), Rocky Top Middle School (rated 8/10), Silver Creek Elementary School (rated 8/10).
- Does 14823 Jackson Street have air conditioning?Yes, 14823 Jackson Street in Brighton, CO has air conditioning.
- Does 14823 Jackson Street have laundry facilities?Yes, 14823 Jackson Street in Brighton, CO has in-unit laundry.
14823 Jackson Street, Brighton, CO 80602 is a 4 bedroom, 3 bathroom, 3,796 sqft single-family home built in 1979. This property is currently available for sale and was listed by REcolorado as distributed by MLS GRID on Aug 22, 2026. The MLS # for this home is MLS# 2391189.