


$1,240,000
Original price: $1,280,000
 4 Beds
 3.5 Baths
 3,337 sqft (on 2.38 acres)
9025 E 138th Court, Brighton, CO 80602
Est. Mortgage $7,029/mo*
Get Pre-QualifiedHome Highlights

Parking
3 Car Garage

Outdoor
Porch, Patio

Price/Sqft
$372

Listed
52 days ago

Climate Control
Forced Air & Central Air
Local Information
- Map ViewExplore the area around 9025 E 138th Court.

- Schools1 Preschool School1 Elementary School1 Middle School1 High School

- Shop & Eat

-- mins to
About this House
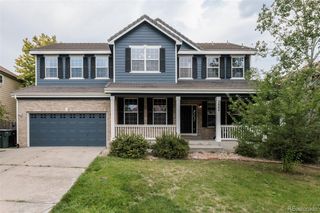
MOTIVATED SELLER!! Welcome to your dream retreat! Nestled on an expansive 2.38-acre lot, this stunning 4-bedroom, 4-bathroom estate offers a perfect blend of luxury and rustic charm. With breathtaking mountain views and 3,337 square feet of exquisitely designed living space, this home promises serenity and sophistication. As you step inside, you will be greeted by beautiful hardwood floors that flow throughout the main living areas, enhancing the home's warm and inviting atmosphere. The fully-finished basement is the ultimate entertainment hub, featuring a game room with a wet bar—ideal for hosting friends and family for game nights or casual gatherings. For those with a love for vehicles or hobbies, the property boasts a 3-car garage and an impressive 3,200-square-foot outbuilding, providing endless possibilities for storage, projects, or workshops. Enjoy the freedom and privacy of your land with no HOA restrictions, making it the perfect setting for personalizing your outdoor space. For those with a love for vehicles or hobbies, the property boasts a 3-car garage and an impressive 3,200-square-foot outbuilding, providing endless possibilities for storage, projects, or workshops. Enjoy the freedom and privacy of your land with no HOA restrictions, making it the perfect setting for personalizing your outdoor space.
Last check for updates: about 6 hours ago
Listing courtesy of Misty Acker, (303) 994-1864
Atlas Real Estate Group
Source: REcolorado as distributed by MLS GRID, MLS#4459666
Also Listed on REcolorado as distributed by MLS GRID.
Home Details for 9025 E 138th Court

|
|---|
Interior Details Basement: FinishedNumber of Rooms: 15Types of Rooms: Bedroom, Bathroom, Dining Room, Family Room, Game Room, Kitchen, Laundry, Living Room, Office |
Beds & Baths Number of Bedrooms: 4Main Level Bedrooms: 3Number of Bathrooms: 4Number of Bathrooms (full): 2Number of Bathrooms (three quarters): 1Number of Bathrooms (half): 1Number of Bathrooms (main level): 3 |
Dimensions and Layout Living Area: 3337 Square Feet |
Appliances & Utilities Appliances: Dishwasher, Disposal, Dryer, Microwave, Range, Range Hood, Refrigerator, WasherDishwasherDisposalDryerMicrowaveRefrigeratorWasher |
Heating & Cooling Heating: Forced AirHas CoolingAir Conditioning: Central AirHas HeatingHeating Fuel: Forced Air |
Fireplace & Spa Number of Fireplaces: 1Fireplace: Gas, Living RoomSpa: Spa/Hot TubHas a FireplaceHas a Spa |
Windows, Doors, Floors & Walls Flooring: Carpet, Tile, Wood |
Levels, Entrance, & Accessibility Stories: 1Levels: OneFloors: Carpet, Tile, Wood |
View Has a ViewView: Mountain(s) |

|
|---|
Exterior Home Features Roof: FiberglassPatio / Porch: Covered, Front Porch, PatioFencing: FullExterior: Dog Run, Private YardFoundation: Concrete Perimeter |
Parking & Garage Number of Garage Spaces: 3Number of Covered Spaces: 3No CarportHas a GarageHas an Attached GarageParking Spaces: 3Parking: Concrete |
Frontage Road Frontage: PublicRoad Surface Type: PavedNot on Waterfront |
Farm & Range Allowed to Raise Horses |
Finished Area Finished Area (above surface): 2129 Square FeetFinished Area (below surface): 1208 Square Feet |

|
|---|
Days on Market: 52 |

|
|---|
Year Built Year Built: 1996 |
Property Type / Style Property Type: ResidentialProperty Subtype: Single Family ResidenceStructure Type: HouseArchitecture: Traditional |
Building Construction Materials: FrameNot Attached Property |
Property Information Condition: Updated/RemodeledNot Included in Sale: Sellers Personal Property, Big Ass Fan In Outbuilding, Sunshades On Patio, Mirror Behind Bar.Parcel Number: R0009101 |

|
|---|
Price List Price: $1,240,000Price Per Sqft: $372 |
Status Change & Dates Possession Timing: Close Of Escrow |

|
|---|
MLS Status: Active |

|
|---|

|
|---|
Direction & Address City: BrightonCommunity: Boston Farms |
School Information Elementary School: BrantnerElementary School District: School District 27-JJr High / Middle School: Roger QuistJr High / Middle School District: School District 27-JHigh School: Riverdale RidgeHigh School District: School District 27-J |

|
|---|
Listing Agent Listing ID: 4459666 |

|
|---|
Building Area Building Area: 3337 Square Feet |

|
|---|
Not Senior Community |

|
|---|
No HOA |

|
|---|
Lot Area: 2.38 Acres |

|
|---|
Special Conditions: Standard |

|
|---|
Listing Terms: Cash, Conventional, Jumbo, VA Loan |

|
|---|
Mobile Home Park Mobile Home Units: Feet |

|
|---|
Business Information Ownership: Individual |

|
|---|
BasementMls Number: 4459666Attribution Contact: misty.acker@realatlas.com, 303-994-1864Above Grade Unfinished Area: 2129Showing Service Name: Showing Time |
Around this home
What Locals Say about Todd Creek
At least 5 Trulia users voted on each feature.

100 % Say parking is easy

100 % Say car is needed

94 % Say it's dog friendly

93 % Say yards are well-kept

92 % Say there's holiday spirit

92 % Say it's quiet

86 % Say there's wildlife

85 % Say people would walk alone at night

68 % Say neighbors are friendly

60 % Say kids play outside

56 % Say streets are well-lit

55 % Say they plan to stay for at least 5 years

55 % Say there are community events

18 % Say it's walkable to grocery stores

15 % Say there are sidewalks
Sourced by Trulia users. Learn more about our methodology.
Market trends in Todd Creek
Last updated July 2026
Avg. sale price
—
Sale-to-List Price
—
Price per sq ft
—
Available listings
30
2MoM
Home Value
Trulia Estimate
$1.21MSince last month
Decreased$21K (-1.7%)Since last year
Increased$292K (+31.9%)Since last sale
Increased$859K (+245.5%)Learn more about this home's value by checking out its Trulia Estimate, the value of nearby homes, and how much similar homes have sold for.
Trulia Estimate
The of this home's value increased by +83% in the last 10 years
| Month | Estimated value |
|---|---|
2026 | |
| August 2026 | $1.21M |
| July 2026 | $1.23M |
| June 2026 | $1.24M |
| May 2026 | $1.28M |
| April 2026 | $1.3M |
| March 2026 | $950K |
| February 2026 | $891K |
| January 2026 | $881K |
2025 | |
2024 | |
2023 | |
2022 | |
2021 | |
2020 | |
2019 | |
2018 | |
2017 | |
2016 | |
Comparable sales
These are recently sold homes that have a similar location or other similar features to this home, like bedrooms, bathrooms, and square footage. Get a sense of the expected prices in the area by viewing these homes.Address | Distance | Property Type | Sold Price | Sold Date | Bed | Bath | Sqft |
|---|---|---|---|---|---|---|---|
0.16 | Single-Family Home | $609,900 | 04/29/26 | 4 | 2.5 | 2,125 | |
0.21 | Single-Family Home | $684,900 | 04/29/26 | 4 | 2.5 | 2,548 | |
0.57 | Single-Family Home | $680,000 | 09/30/25 | 4 | 4.5 | 3,503 | |
0.64 | Single-Family Home | $624,900 | 03/12/26 | 4 | 2.5 | 3,314 | |
0.61 | Single-Family Home | $686,070 | 03/30/26 | 4 | 2.5 | 3,549 | |
0.63 | Single-Family Home | $612,000 | 05/05/26 | 4 | 2.5 | 2,982 | |
0.63 | Single-Family Home | $604,030 | 03/24/26 | 4 | 2.5 | 2,982 | |
0.65 | Single-Family Home | $655,990 | 02/13/26 | 4 | 2.5 | 3,314 | |
0.83 | Single-Family Home | $840,000 | 03/06/26 | 4 | 3.5 | 4,566 | |
0.64 | Single-Family Home | $680,000 | 12/24/25 | 5 | 3 | 3,075 |
Nearby home prices
Get a sense of expected prices in the area by checking the value of nearby homes.Address | Distance | Price | Bed | Bath | Sqft | Status |
|---|---|---|---|---|---|---|
0.14 | $1,299,999 | 6 | 3.5 | 5,570 | For Sale | |
0.16 | $609,900 | 4 | 2.5 | 2,125 | Recently Sold | |
0.21 | $684,900 | 4 | 2.5 | 2,548 | Recently Sold | |
0.52 | $1,800,000 | 7 | 3.5 | 6,104 | For Sale | |
0.57 | $673,300 | 4 | 4.5 | 3,503 | Off Market | |
0.57 | $819,500 | 4 | 4 | 4,577 | Recently Sold | |
0.57 | $635,200 | 3 | 2.5 | 3,458 | Off Market | |
0.60 | $743,200 | 4 | 3.5 | 4,637 | Off Market | |
0.61 | $686,070 | 4 | 2.5 | 3,549 | Recently Sold | |
0.61 | $638,700 | 4 | 2 | 3,430 | Off Market | |
0.62 | $691,900 | 4 | 2.5 | 3,734 | Off Market |
Price and Tax history
| Date | Event | Price |
|---|---|---|
Aug 17, 2026 Source: REcolorado as distributed by MLS GRID #4459666 | PriceChange | $1,240,000 Price decreased by 3% |
Aug 1, 2026 Source: REcolorado as distributed by MLS GRID #4459666 | PriceChange | $1,280,000 Price decreased by 0% |
Jul 6, 2026 Source: REcolorado as distributed by MLS GRID #4459666 | Listed For Sale | $1,285,000 |
Jun 24, 2026 Source: REcolorado as distributed by MLS GRID #4459666 | ListingRemoved | $1,299,999 |
Jun 6, 2026 Source: REcolorado as distributed by MLS GRID #4459666 | PriceChange | $1,299,999 Price decreased by 2% |
May 12, 2026 Source: REcolorado as distributed by MLS GRID #4459666 | PriceChange | $1,329,000 Price decreased by 2% |
Apr 2, 2026 Source: REcolorado as distributed by MLS GRID #4459666 | Listed For Sale | $1,350,000 |
Aug 3, 2004 Source: N/A | Sold | $350,000 |
Apr 30, 1997 Source: N/A | Sold | $282,390 |
| Year | Property tax | Tax assessment |
|---|---|---|
| 2025 | $6,542 | $941,512 |
Home facts updated by county records
LGBTQ Local Legal Protections
LGBTQ Local Legal Protections



Misty Acker, Atlas Real Estate Group
Agent Phone: (303) 994-1864
© 2026 REcolorado® All rights reserved. Certain information contained herein is derived from information which is the licensed property of, and copyrighted by, REcolorado®. Some IDX listings have been excluded from this website. Click here for more information
Similar Homes You May Like
 1.08 ACRESDustin Griffith, RE/MAX Professionals DTC
 OPEN SUN, 1-3PM10.6 ACRESKeith Legg, Priority Realty
 0.29 ACRESRidley Homes LLC, MLS#8551672
 1 ACRECompass - Denver, MLS#1961997
 0.33 ACRESBonnie Sherman, NextHome Foundations
 Berkshire Hathaway HomeServices Colorado Real Estate, LLC - Brighton, MLS#7948380
 0.28 ACRESMadison & Company Properties, MLS#9673452
 Berkshire Hathaway HomeServices Colorado Real Estate, LLC - Brighton, MLS#9684373
 8.52 ACRESPatrichia Cornell, Realty One Group Premier
 2415 Property Solutions Inc, MLS#9588377
 0.6 ACRESRE/MAX Momentum, MLS#6730033
 0.31 ACRESAndrea Tuell, Group Harmony
 NEW - 2 DAYS AGO1 ACREHomeSmart Realty, MLS#1659300
 Coldwell Banker Realty 44, MLS#4922306
 1 ACREAlejandro Garcia, Group Centerra
 LoKation Real Estate, MLS#9153865
 CL Realty Group, Berkshire Hathaway HomeServices Rocky Mountain, Realtors-Boulder
 1.2 ACRESTitan One Realty Group, MLS#7544000
 0.62 ACRESJennifer Hart, 1st Realty Associates Inc
 Equity Colorado Real Estate, MLS#6081149
 Coldwell Banker Realty 56, MLS#5737032
 10 ACRESKeller Williams DTC, MLS#6658049
 0.29 ACRESMB Salankey Real Estate Group, MLS#7391040
 OPEN SAT, 10-1PMMolly Bussard, Fathom Realty Colorado LLC
 1.13 ACRESDistinct Real Estate LLC, MLS#9046136
 0.25 ACRESChris Jackson, Madison & Company Properties
 Colorado Realty 4 Less, LLC, MLS#6687294
 2.85 ACRESPamela Edens, Colorado Tenderfoot Properties II
 The Steller Group, Inc, MLS#2578882
 Metro 21 Real Estate Group, MLS#7684294
 2.4 ACRESYour Castle Real Estate Inc, MLS#1919267
 Keller Williams Integrity Real Estate LLC, MLS#7375695
 See more homes for sale inBrighton


New Listings near 9025 E 138th Court
 NEW - 1 DAY AGO1 ACREYour Castle Real Estate Inc, MLS#5772211
 Guardian Alliance Realty, MLS#8721582
- The Steller Group, Inc, MLS#2578882
 NEW - 8 HRS AGOeXp Realty, LLC, MLS#3812129
 1 ACREBerkshire Hathaway HomeServices Colorado Real Estate, LLC – Erie, MLS#3334994
 OPEN SUN, 1-4PMCorcoran Perry & Co., MLS#7837228
- NEW - 2 DAYS AGO1 ACREHomeSmart Realty, MLS#1659300
 Keller Williams Realty Downtown LLC, MLS#4396243
 0.54 ACRESColdwell Banker Realty 56, MLS#3185008
 Resident Realty South Metro, MLS#7355621
 NEWOPEN SAT, 12-2PMGalloway Realty LLC, MLS#8227019
 NEW - 7 HRS AGOColdwell Banker Realty 56, MLS#2125136
 NEW - 2 HRS AGORE/MAX Alliance, MLS#5423016
 NEWOPEN SAT, 11-1PMNavigate Realty, MLS#4614968
- See more homes for sale inBrighton

Frequently asked questions about 9025 E 138th Court
- What is the estimated monthly payment for 9025 E 138th Court?Based on a $1,240,000 list price with 20% down at today's rates, the estimated monthly payment for 9025 E 138th Court in Brighton, CO is approximately $7,154 (about $6,428 principal & interest, $651 property taxes, and $75 homeowner's insurance). This is an estimate. Actual payment depends on your loan terms.
- What do residents say about Brighton?Residents describe Brighton, CO as easy to park in, dog-friendly, and well-kept. Most residents say you need a car. See homes for sale in Brighton, CO.
- What are the closest schools to 9025 E 138th Court?The closest schools to 9025 E 138th Court in Brighton, CO are Brantner Elementary School (Pre-K, rated 6/10), Riverdale Ridge High School (rated 5/10), Rodger Quist Middle School (rated 4/10).
- What is 9025 E 138th Court estimated to be worth?Trulia's estimated value for 9025 E 138th Court in Brighton, CO is $1,209,300.
- Does 9025 E 138th Court have air conditioning?Yes, 9025 E 138th Court in Brighton, CO has air conditioning.
- Does 9025 E 138th Court have laundry facilities?Yes, 9025 E 138th Court in Brighton, CO has in-unit laundry.
9025 E 138th Court, Brighton, CO 80602 is a 4 bedroom, 4 bathroom, 3,337 sqft single-family home built in 1996. This property is currently available for sale and was listed by REcolorado as distributed by MLS GRID on Jul 6, 2026. The MLS # for this home is MLS# 4459666.