


$1,150,000
 4 Beds
 3.5 Baths
 4,026 sqft (on 10 acres)
35880 E 149th Court, Hudson, CO 80642
Est. Mortgage $7,107/mo*
Get Pre-QualifiedHome Highlights

Single-Family Home

Built in 2002

10 acre lot

$286/sqft

4 Car Garage

HOA $108/mo
Local Information
- Map ViewExplore the area around 35880 E 149th Court.

- Schools1 Preschool School1 Elementary School1 Middle School1 High School

- Shop & Eat

-- mins to
About this House
What's unique:Hot tubCustom stucco-and-stone ranchOversized attached garageMassive covered deckBright open main levelArched openings
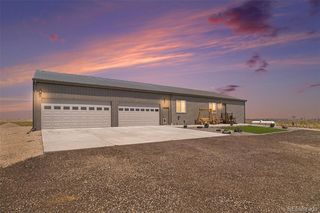
Perched on a hilltop with sweeping, unobstructed views in every direction — mountains, plains, even a lake — this 10-acre horse property delivers the setup country buyers actually want and rarely find done right. The custom stucco-and-stone ranch offers 4 beds, 4 baths, and 3,729 finished square feet across a bright, open main level and a finished walkout lower level. Soaring ceilings, arched openings, and walls of windows pull those endless Colorado views into nearly every room. The kitchen features maple cabinetry, double ovens, a convection oven, slate backsplash, and a wraparound breakfast bar open to the great room. Step out to the massive covered deck — or soak in the hot tub — and take in sunrises, sunsets, and hundred-mile skies. Downstairs, the walkout level adds a huge rec room, second kitchen/wet bar with bar fridge, and a cozy pellet stove — perfect for guests, multi-gen living, or game day. Now for the toys and the horses: an oversized attached garage PLUS a detached shop with RV-height door, concrete floor, and power — 4 garage spaces in all, with room for the trailer, the tractor, and everything else. The barn/loafing shed includes stalls, hay storage, water, and electric, with fenced pasture suitable for grazing and ready for your horses on day one. Well water and septic, with the low $325/quarter HOA covering road maintenance AND water. Landscaped with front and rear sprinklers, all in the Estates at Bromley South just minutes from Hwy 52 and I-76 — an easy shot to Brighton, DIA, and Denver. Built solid, laid out smart, and positioned on the best lot on the hill. Helping You Find Your Pad™ — schedule your private showing today.
Last check for updates: about 2 hours ago
Listing courtesy of Brian Lee Burke, (303) 710-2609
Keller Williams DTC
Source: REcolorado as distributed by MLS GRID, MLS#6658049
Also Listed on REcolorado as distributed by MLS GRID.
Home Details for 35880 E 149th Court

|
|---|
Interior Details Basement: Finished,Full,Walk-Out AccessNumber of Rooms: 19Types of Rooms: Bedroom, Bathroom, Dining Room, Family Room, Game Room, Kitchen, Laundry, Living Room, Office, Utility Room |
Beds & Baths Number of Bedrooms: 4Main Level Bedrooms: 3Number of Bathrooms: 4Number of Bathrooms (full): 3Number of Bathrooms (half): 1Number of Bathrooms (main level): 3 |
Dimensions and Layout Living Area: 4026 Square Feet |
Appliances & Utilities Utilities: Electricity Connected, Internet Access (Wired), Phone Available, PropaneAppliances: Bar Fridge, Convection Oven, Cooktop, Dishwasher, Disposal, Double Oven, Dryer, Microwave, Refrigerator, WasherDishwasherDisposalDryerMicrowaveRefrigeratorWasher |
Heating & Cooling Heating: Forced Air,Pellet Stove,PropaneHas CoolingAir Conditioning: Central AirHas HeatingHeating Fuel: Forced Air |
Fireplace & Spa Number of Fireplaces: 2Fireplace: Basement, Gas, Gas Log, Pellet Stove, Master BedroomSpa: Spa/Hot TubHas a FireplaceHas a Spa |
Gas & Electric Electric: 110V, 220 Volts, 220 Volts in GarageHas Electric on Property |
Windows, Doors, Floors & Walls Window: Bay Window(s), Double Pane Windows, Window Coverings |
Levels, Entrance, & Accessibility Stories: 1Levels: One |
View Has a ViewView: Lake, Mountain(s), Plains |

|
|---|
Exterior Home Features Roof: CompositionPatio / Porch: Covered, Deck, PatioFencing: Fenced, FullVegetation: GrassedExterior: Lighting, Private Yard, Rain Gutters |
Parking & Garage Number of Garage Spaces: 4Number of Covered Spaces: 4No CarportHas a GarageHas an Attached GarageHas Open ParkingParking Spaces: 4Parking: Circular Driveway,Concrete,Dry Walled,Exterior Access Door,Insulated Garage,Oversized,RV Garage,Storage,Tandem |
Frontage Road Frontage: PublicResponsible for Road Maintenance: Private Maintained Road, Public Maintained RoadRoad Surface Type: DirtNot on Waterfront |
Farm & Range Allowed to Raise Horses |
Finished Area Finished Area (above surface): 2013 Square FeetFinished Area (below surface): 1771 Square Feet |

|
|---|
Days on Market: 94 |

|
|---|
Year Built Year Built: 2002 |
Property Type / Style Property Type: ResidentialProperty Subtype: Single Family ResidenceStructure Type: HouseArchitecture: House |
Building Construction Materials: Frame, Stone, StuccoNot Attached PropertyDoes Not Include Home Warranty |
Property Information Not Included in Sale: Hot Tub (1 Yr Old Unit May Be Negotiable.
dry Sauna
shop Equipment And Tools
furniture
personal ItemsParcel Number: R0137059 |

|
|---|
Price List Price: $1,150,000Price Per Sqft: $286 |
Status Change & Dates Possession Timing: Negotiable |

|
|---|
MLS Status: Active |

|
|---|

|
|---|
Direction & Address City: HudsonCommunity: Estates At Bromley South |
School Information Elementary School: Mary E PennockElementary School District: School District 27-JJr High / Middle School: Overland TrailJr High / Middle School District: School District 27-JHigh School: BrightonHigh School District: School District 27-J |

|
|---|
Listing Agent Listing ID: 6658049 |

|
|---|
Building Area Building Area: 4026 Square Feet |

|
|---|
Not Senior Community |

|
|---|
HOA Fee Includes: Road Maintenance, WaterHOA Name: Bromley EstatesHOA Phone: 720-289-5649Has an HOAHOA Fee: $325/Quarterly |

|
|---|
Lot Area: 10 Acres |

|
|---|
Special Conditions: Standard |

|
|---|
Listing Terms: Cash, Conventional, FHA, Jumbo, VA Loan |

|
|---|
Mobile Home Park Mobile Home Units: Feet |

|
|---|
Business Information Ownership: Individual |

|
|---|
BasementMls Number: 6658049Water ViewWater View: LakeAttribution Contact: brian@KENNAREALESTATE.COM, 303-710-2609Above Grade Unfinished Area: 2013Below Grade Unfinished Area: 242Showing Service Name: Showing Time |
Around this home
What Locals Say about Hudson
This October
Trick-or-Treat Score
Built from what locals say about this neighborhood.- 83% say there's holiday spirit
- 53% say there are sidewalks
- 46% say neighbors are friendly
Trulia Trick or TreatStart Ghost Hunt
At least 12 Trulia users voted on each feature.

83 % Say there's holiday spirit

79 % Say parking is easy

78 % Say yards are well-kept

74 % Say kids play outside

67 % Say it's dog friendly

67 % Say car is needed

65 % Say it's quiet

60 % Say it's walkable to restaurants

58 % Say people would walk alone at night

53 % Say there are sidewalks

47 % Say it's walkable to grocery stores

46 % Say neighbors are friendly

44 % Say there's wildlife

41 % Say they plan to stay for at least 5 years

33 % Say streets are well-lit

33 % Say there are community events
Sourced by Trulia users. Learn more about our methodology.
Market trends in Hudson
Last updated September 2026
Avg. sale price
—
Sale-to-List Price
—
Price per sq ft
—
Available listings
27
2MoM
Home Value
Trulia Estimate
$1.12MSince last month
Increased$16K (+1.5%)Since last year
Decreased$46K (-3.9%)Since last sale
Increased$590K (+110.9%)Learn more about this home's value by checking out its Trulia Estimate, the value of nearby homes, and how much similar homes have sold for.
Trulia Estimate
The of this home's value increased by +56% in the last 10 years
| Month | Estimated value |
|---|---|
2026 | |
| October 2026 | $1.12M |
| September 2026 | $1.11M |
| August 2026 | $1.11M |
| July 2026 | $1.12M |
| June 2026 | $1.21M |
| May 2026 | $1.21M |
| April 2026 | $1.18M |
| March 2026 | $1.19M |
| February 2026 | $1.17M |
| January 2026 | $1.17M |
2025 | |
2024 | |
2023 | |
2022 | |
2021 | |
2020 | |
2019 | |
2018 | |
2017 | |
2016 | |
Comparable sales
These are recently sold homes that have a similar location or other similar features to this home, like bedrooms, bathrooms, and square footage. Get a sense of the expected prices in the area by viewing these homes.Address | Distance | Property Type | Sold Price | Sold Date | Bed | Bath | Sqft |
|---|---|---|---|---|---|---|---|
0.91 | Single-Family Home | $850,000 | 11/26/25 | 4 | 3.5 | 3,934 | |
1.25 | Single-Family Home | $810,000 | 05/19/26 | 3 | 2.5 | 4,458 | |
1.44 | Single-Family Home | $895,000 | 05/14/26 | 4 | 3 | 4,220 | |
1.54 | Single-Family Home | $747,000 | 10/09/26 | 3 | 3 | 3,542 | |
1.45 | Single-Family Home | $938,000 | 07/31/26 | 4 | 2.5 | 3,681 | |
1.57 | Single-Family Home | $900,000 | 08/20/26 | 3 | 2.5 | 4,082 | |
1.60 | Single-Family Home | $875,000 | 04/02/26 | 5 | 3.5 | 4,984 | |
1.66 | Single-Family Home | $970,000 | 08/26/26 | 5 | 4 | 5,232 | |
1.71 | Single-Family Home | $850,000 | 09/21/26 | 3 | 3 | 2,405 | |
1.67 | Single-Family Home | $1,320,000 | 05/21/26 | 6 | 4 | 5,516 |
Nearby home prices
Get a sense of expected prices in the area by checking the value of nearby homes.Address | Distance | Price | Bed | Bath | Sqft | Status |
|---|---|---|---|---|---|---|
0.10 | $1,395,400 | 5 | 4 | 6,142 | Off Market | |
0.11 | $1,399,100 | 4 | 5 | 6,486 | Off Market | |
0.12 | $875,800 | 3 | 3 | 2,066 | Off Market | |
0.19 | $733,100 | 5 | 4 | 3,647 | Off Market | |
0.20 | $1,020,200 | 3 | 4 | 2,540 | Off Market | |
0.20 | $854,800 | 4 | 2 | 1,926 | Off Market | |
0.22 | $927,900 | 5 | 3.5 | 3,247 | Off Market | |
0.23 | $943,000 | 4 | 3 | 2,847 | Off Market | |
0.23 | $905,000 | 4 | 3.5 | 3,177 | For Sale | |
0.26 | $1,017,700 | 3 | 3.5 | 5,046 | Off Market | |
0.28 | $1,033,900 | 3 | 4 | 2,628 | Off Market | |
0.33 | $1,227,500 | 5 | 4 | 5,059 | Off Market | |
0.33 | $1,020,100 | 5 | 5 | 3,748 | Off Market | |
0.33 | $969,400 | 4 | 3 | 3,430 | Off Market | |
0.34 | $1,108,200 | 4 | 4 | 6,085 | Off Market | |
0.35 | $814,600 | 4 | 3 | 2,011 | Off Market | |
0.41 | $796,600 | 3 | 3 | 1,746 | Off Market | |
0.43 | $1,062,000 | Studio | 3 | 3,583 | Off Market | |
0.45 | $1,612,100 | 5 | 4 | 7,668 | Off Market | |
0.46 | $2,196,000 | 5 | 8.5 | 9,640 | Off Market |
Price and Tax history
| Date | Event | Price |
|---|---|---|
Sep 11, 2026 Source: REcolorado as distributed by MLS GRID #6658049 | PendingToActive | $1,150,000 |
Aug 31, 2026 Source: REcolorado as distributed by MLS GRID #6658049 | Pending | $1,150,000 |
Jul 10, 2026 Source: REcolorado as distributed by MLS GRID #6658049 | Listed For Sale | $1,150,000 |
Apr 23, 2014 Source: N/A | Sold | $532,000 |
Mar 16, 2014 Source: Agent Provided | Pending | $539,000 |
Mar 8, 2014 Source: Agent Provided | PriceChange | $539,000 Price increased by 0% |
Mar 5, 2014 Source: Agent Provided | Listed For Sale | $0 |
Aug 22, 2002 Source: N/A | Sold | $372,258 |
Nov 26, 2001 Source: N/A | Sold | $106,500 |
| Year | Property tax | Tax assessment |
|---|---|---|
| 2025 | $7,953 | $1,271,901 |
Home facts updated by county records
LGBTQ Local Legal Protections
LGBTQ Local Legal Protections



Brian Lee Burke, Keller Williams DTC
Agent Phone: (303) 710-2609
© 2026 REcolorado® All rights reserved. Certain information contained herein is derived from information which is the licensed property of, and copyrighted by, REcolorado®. Some IDX listings have been excluded from this website. Click here for more information
Similar Homes You May Like
 0.52 ACRESRE/MAX Momentum, MLS#8895188
 2.38 ACRESMB Nancy & Assoc LLC, MLS#7434930
 1 ACRECompass - Denver, MLS#1961997
 0.32 ACRESPAK Home Realty, MLS#6316990
 9.98 ACRESUnited Real Estate Prestige Denver, MLS#2859987
 2.41 ACRESUnited Real Estate Prestige Denver
 15 ACRESElizabeth Sauter, Realty One Group Fourpoints
 9.95 ACRESCompass - Denver, MLS#2412861
 0.26 ACRESDeborah Patridge, Patridge Realty
 0.52 ACRESRE/MAX Momentum, MLS#7611861
 2.5 ACRESColdwell Banker Realty 14, MLS#6363117
 1.13 ACRESDistinct Real Estate LLC, MLS#9046136
 19.23 ACRESRedfin Corporation, MLS#9217382
 1 ACREYour Castle Real Estate Inc, MLS#5772211
 28.95 ACRESCompass - Denver, MLS#2477403
 Turn Key Homes LLC, MLS#4121029
 1 ACREHomeSmart Realty, MLS#1659300
 1 ACRECountry Compass LLC, MLS#7319453
 Berkshire Hathaway HomeServices Colorado Real Estate, LLC – Erie, MLS#8534479
 2.51 ACRESKeller Williams Preferred Realty, MLS#2132784
 Compass - Denver, MLS#3444611
 0.32 ACRESCompass - Denver, MLS#9050085
 2.61 ACRESBrokers Guild Homes, MLS#3539782
 35.01 ACRESReal Broker, LLC DBA Real, MLS#4361938
 1.33 ACRESJudith Pfeifer, RE/MAX Momentum
 1.4 ACRESAmy Ryan Group, MLS#2537231
 2.4 ACRESYour Castle Real Estate Inc, MLS#1919267
 0.33 ACRESLook Real Estate Group, MLS#6884632
 36.81 ACRESCardinal Real Estate, LLC, MLS#4570073
 RE/MAX Professionals, MLS#6512370
 OPEN SAT, 11:30-1:30PMKentwood Real Estate Cherry Creek, MLS#3946718
 Thrive Real Estate Group, MLS#6341491
 See more homes for sale inHudson


New Listings near 35880 E 149th Court
 1 ACRERE/MAX Momentum, MLS#7838132
- 1 ACRECompass - Denver, MLS#1961997
 35.04 ACRESCountry Compass LLC, MLS#1893147
 2.06 ACRESBerkshire Hathaway HomeServices Colorado Real Estate, LLC - Brighton, MLS#8185509
 2.4 ACRESCompass - Denver, MLS#7324660
 NEW CONSTRUCTION1.4 ACRESNissa Hall, eXp Realty LLC
 3.14 ACRESLight & Salt Realty LLC, MLS#9283625
 2.66 ACRESEngel & Voelkers Aspen - Snowmass, MLS#6169452
- 9.98 ACRESUnited Real Estate Prestige Denver, MLS#2859987
- 36.81 ACRESCardinal Real Estate, LLC, MLS#4570073
- 1 ACRECountry Compass LLC, MLS#7319453
 3.01 ACRESKeller Williams Realty Downtown LLC, MLS#6003449
 NEW CONSTRUCTION1.59 ACRESPAK Home Realty, MLS#1956280
- See more homes for sale inHudson
Frequently asked questions about 35880 E 149th Court
- What is the estimated monthly payment for 35880 E 149th Court?Based on a $1,150,000 list price with 20% down at today's rates, the estimated monthly payment for 35880 E 149th Court in Hudson, CO is approximately $7,145 (about $6,466 principal & interest, $604 property taxes, and $75 homeowner's insurance). This is an estimate. Actual payment depends on your loan terms.
- What do residents say about Hudson?Residents describe Hudson, CO as easy to park in, well-kept, and dog-friendly. Most residents say you need a car. See homes for sale in Hudson, CO.
- What are the closest schools to 35880 E 149th Court?The closest schools to 35880 E 149th Court in Hudson, CO are Brighton High School (rated 3/10), Mary E Pennock Elementary School (Pre-K, rated 5/10), Overland Trail Middle School (rated 3/10).
- What is 35880 E 149th Court estimated to be worth?Trulia's estimated value for 35880 E 149th Court in Hudson, CO is $1,122,200.
- Does 35880 E 149th Court have air conditioning?Yes, 35880 E 149th Court in Hudson, CO has air conditioning.
- Does 35880 E 149th Court have laundry facilities?Yes, 35880 E 149th Court in Hudson, CO has in-unit laundry.
35880 E 149th Court, Hudson, CO 80642 is a 4 bedroom, 4 bathroom, 4,026 sqft single-family home built in 2002. This property is currently available for sale and was listed by REcolorado as distributed by MLS GRID on Jul 10, 2026. The MLS # for this home is MLS# 6658049.