


$809,400
 3 Beds
 2.5 Baths
 4,458 sqft (on 2.50 acres)
33993 E 142nd Pl, Hudson, CO 80642
Est. Refi. Payment $4,821/mo*
Refinance Your HomeCurrently Off Market - Sold May 19, 2026 for $810,000 (2% below list price)
Home Value
Trulia Estimate
$809KSince last month
Decreased$14K (-1.8%)Since last year
Increased$54K (+7.3%)Since last sale
Decreased$16K (-2%)Learn more about this home's value by checking out its Trulia Estimate, the value of nearby homes, and how much similar homes have sold for.
Trulia Estimate
The of this home's value increased by +102% in the last 10 years
| Month | Estimated value |
|---|---|
2026 | |
| September 2026 | $794K |
| August 2026 | $808K |
| July 2026 | $807K |
| June 2026 | $806K |
| May 2026 | $809K |
| April 2026 | $814K |
| March 2026 | $761K |
| February 2026 | $753K |
| January 2026 | $747K |
2025 | |
2024 | |
2023 | |
2022 | |
2021 | |
2020 | |
2019 | |
2018 | |
2017 | |
2016 | |
Comparable sales
These are recently sold homes that have a similar location or other similar features to this home, like bedrooms, bathrooms, and square footage. Get a sense of the expected prices in the area by viewing these homes.Address | Distance | Property Type | Sold Price | Sold Date | Bed | Bath | Sqft |
|---|---|---|---|---|---|---|---|
0.82 | Single-Family Home | $860,000 | 12/03/25 | 3 | 3 | 1,404 | |
1.22 | Single-Family Home | $855,000 | 07/15/26 | 3 | 3 | 4,788 | |
1.30 | Single-Family Home | $925,000 | 04/03/26 | 3 | 2 | 3,733 | |
1.44 | Single-Family Home | $850,000 | 11/26/25 | 4 | 3.5 | 3,934 | |
1.74 | Single-Family Home | $1,257,000 | 05/08/26 | 5 | 3 | 5,792 | |
2.12 | Single-Family Home | $980,000 | 07/07/26 | 3 | 2.5 | 5,476 | |
1.87 | Single-Family Home | $1,375,000 | 07/06/26 | 5 | 4.5 | 5,040 | |
2.19 | Single-Family Home | $1,070,000 | 11/24/25 | 4 | 3 | 3,971 |
Nearby home prices
Get a sense of expected prices in the area by checking the value of nearby homes.Address | Distance | Price | Bed | Bath | Sqft | Status |
|---|---|---|---|---|---|---|
0.07 | $810,800 | 4 | 3.5 | 3,990 | Off Market | |
0.30 | $829,500 | 5 | 3.5 | 3,682 | Off Market | |
0.45 | $280,000 | - | - | - | For Sale | |
0.47 | $750,000 | 3 | 2 | 2,381 | Off Market | |
0.52 | $604,800 | 3 | 2 | 1,620 | Off Market | |
0.55 | $259,990 | - | - | - | For Sale | |
0.80 | $1,199,000 | 4 | 3 | 3,568 | For Sale | |
0.82 | $860,000 | 3 | 3 | 1,404 | Recently Sold | |
1.02 | - | - | - | - | Off Market | |
1.03 | $946,100 | 3 | 2.5 | 4,658 | Off Market | |
1.07 | $905,000 | 4 | 3.5 | 3,177 | For Sale |
Local Information
- Map ViewExplore the area around 33993 E 142nd Pl.

- Schools1 Preschool School1 Elementary School1 Middle School1 High School

- Shop & Eat

-- mins to
Home Highlights

Single-Family Home

Built in 2016

2.5 acre lot

4,458 sqft

$182/sqft

2 Car Garage

HOA $141/mo
About this House
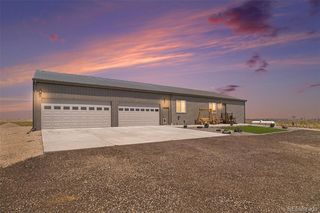
Don't miss the opportunity to see this beautiful home located in the desirable Crestwood Estates in Hudson. Set on a sprawling 2.5 acre site, this beautiful 3-bedroom, 3-bath ranch style home blends modern comfort with timeless country charm. Step inside to an inviting open-concept layout where the kitchen-featuring granite countertops, stainless steel appliances, and rich wood flooring-flows seamlessly into the spacious living area. A cozy gas fireplace creates the perfect gathering spot, while abundant natural light fills the home with warmth and brightness. A dedicated office provides a bright and functional space for work or relaxation. Thoughtful upgrades include; beautiful plantation shutters, a water filtration system for clean, refreshing water and a 300-gallon fire suppression system for added safety. Bathrooms are finished with beautiful tile flooring, and the full, unfinished basement with rough in bath offers endless potential. Outside, the property continues to impress. Enjoy quiet mornings or lively evenings on the expansive back patio, ideal for coffee, dining, and entertaining under the stars. An impressive 30x36 insulated outbuilding with both A/C and heat creates the perfect space for a workshop, studio, or hobby haven. The partially fenced yard, complete with a dog run, provides room for pets to roam safely, and with enough space for up to four horses, chickens or other farm animals. This property is ready to accommodate your country lifestyle. This is more than just a home-it's a place to live fully. From cozy nights by the fire to peaceful stargazing and tending your own backyard homestead, every detail invites you to slow down and savor the moment. Come experience the possibilities and make this exceptional property your own.
33993 E 142nd Pl, Hudson, CO 80642 is a 3 bedroom, 3 bathroom, 4,458 sqft single-family home built in 2016. It last sold for $810,000 on May 19, 2026 (2% below the $825,000 asking price). This property is not currently displayed as for sale or rent on Trulia. The Trulia Estimate is $809,400, with a rent estimate of $3,931/month.
Last check for updates: about 7 hours ago
Listed by Don Newton, (303) 651-3939
RE/MAX Alliance-Longmont
Bought with: Jon Paul Matzke, (970) 412-1956, Blue Yeti Homes
Source: IRES as distributed by MLS GRID, MLS#1055091
Home Details for 33993 E 142nd Pl

|
|---|
Interior Details Basement: Full,UnfinishedNumber of Rooms: 7Types of Rooms: Primary Bedroom, Bedroom 2, Bedroom 3, Kitchen, Laundry, Living Room, Study |
Beds & Baths Number of Bedrooms: 3Number of Bathrooms: 3Number of Bathrooms (full): 2Number of Bathrooms (half): 1Number of Bathrooms (main level): 3 |
Dimensions and Layout Living Area: 4458 Square Feet |
Appliances & Utilities Utilities: Propane, Cable Available, Satellite Avail, High Speed AvailAppliances: Electric Range, Dishwasher, Refrigerator, Washer, Dryer, Microwave, Water Softener Owned, DisposalDishwasherDisposalDryerLaundry: Sink,Washer/Dryer HookupMicrowaveRefrigeratorWasher |
Heating & Cooling Heating: Forced AirHas CoolingAir Conditioning: Central Air,Ceiling Fan(s)Has HeatingHeating Fuel: Forced Air |
Fireplace & Spa Fireplace: Gas, Gas LogHas a Fireplace |
Gas & Electric Electric: United PowerGas: Propane |
Windows, Doors, Floors & Walls Window: Window CoveringsFlooring: Wood |
Levels, Entrance, & Accessibility Stories: 1Levels: OneAccessibility: Level Lot, Level Drive, Low Carpet, Main Floor Bath, Accessible Bedroom, Stall Shower, Main Level LaundryFloors: Wood |
View Has a ViewView: Hills, Plains View |
Security Security: Fire Sprinkler System, Fire Alarm |

|
|---|
Exterior Home Features Roof: CompositionPatio / Porch: PatioFencing: Partial, Fenced, Dog Run/Kennel, VinylExterior: Sprinkler SystemSprinkler System |
Parking & Garage Number of Garage Spaces: 2Number of Covered Spaces: 2Other Parking: AttachedNo CarportHas a GarageHas an Attached GarageParking Spaces: 2Parking: Garage Door Opener,RV Access/Parking,Attached |
Frontage Responsible for Road Maintenance: Public Maintained RoadRoad Surface Type: AsphaltNot on Waterfront |
Water & Sewer Sewer: Septic Tank, See Remarks |
Farm & Range Horse Amenities: Zoning Appropriate for 4+ HorsesAllowed to Raise HorsesDoes Not Include Irrigation Water Rights |
Finished Area Finished Area (above surface): 2229 Square Feet |

|
|---|
Year Built Year Built: 2016 |
Property Type / Style Property Type: ResidentialProperty Subtype: Single Family Residence |
Building Construction Materials: Frame, BrickNot a New ConstructionNot Attached Property |
Property Information Usage of Home: Single FamilyNot Included in Sale: noneParcel Number: R0164667 |

|
|---|
Price List Price: $825,000Price Per Sqft: $182/sqft |

|
|---|
MLS Status: Sold |

|
|---|

|
|---|
Direction & Address City: HudsonCommunity: Crestwood Estates |
School Information Elementary School: Pennock, Mary EJr High / Middle School: Overland TrailHigh School: BrightonHigh School District: Brighton Dist 27J |

|
|---|
Building Area Building Area: 2229 Square Feet |

|
|---|
HOA Fee Includes: ManagementHOA Name: Crestwood Estates HOAHOA Phone: 303-733-1121Has an HOAHOA Fee: $141/Monthly |

|
|---|
Lot Area: 2.505 Acres |

|
|---|
Special Conditions: Private Owner |

|
|---|
Listing Terms: Cash, Conventional, FHA, VA Loan |

|
|---|
Energy Efficiency Features: Southern Exposure, Windows |

|
|---|
Are Units Furnished: Varies By Unit |

|
|---|
BasementMls Number: 1055091Attribution Contact: 303-651-3939Above Grade Unfinished Area: 2229Activation Date: Mon Mar 30 2026Showing Service Name: ShowingTime |
Price and Tax history
| Date | Event | Price |
|---|---|---|
May 19, 2026 Source: IRES as distributed by MLS GRID #1055091 | Sold | $810,000 |
Apr 21, 2026 Source: IRES as distributed by MLS GRID #1055091 | Pending | $825,000 |
Mar 30, 2026 Source: REcolorado as distributed by MLS GRID #IR1055091 | Listed For Sale | $825,000 |
Dec 31, 2024 Source: N/A | Sold | $765,000 |
Dec 17, 2024 Source: REcolorado as distributed by MLS GRID #1876175 | Pending | $780,000 |
Dec 17, 2024 Source: elevateMLS #4137934 | Contingent | $780,000 |
Dec 2, 2024 Source: REcolorado as distributed by MLS GRID #1876175 | PriceChange | $780,000 Price decreased by 3% |
Nov 7, 2024 Source: REcolorado as distributed by MLS GRID #1876175 | PriceChange | $800,000 Price decreased by 3% |
Oct 25, 2024 Source: REcolorado as distributed by MLS GRID #1876175 | Listed For Sale | $825,000 |
Nov 27, 2019 Source: N/A | Sold | $597,000 |
Nov 26, 2019 Source: Agent Provided | PendingToActive | $605,000 |
Nov 26, 2019 Source: Agent Provided | Pending | $605,000 |
Oct 16, 2019 Source: Agent Provided | Pending | $605,000 |
Oct 5, 2019 Source: Agent Provided | PriceChange | $605,000 Price decreased by 2% |
Oct 3, 2019 Source: Agent Provided | PriceChange | $615,000 Price decreased by 1% |
Sep 27, 2019 Source: Agent Provided | PriceChange | $620,000 Price decreased by 2% |
Sep 3, 2019 Source: Agent Provided | Pending | $630,000 |
Aug 23, 2019 Source: Agent Provided | PriceChange | $630,000 Price decreased by 2% |
Jul 31, 2019 Source: Agent Provided | PriceChange | $640,000 Price decreased by 2% |
Jul 19, 2019 Source: Agent Provided | Listed For Sale | $650,000 |
Jan 27, 2017 Source: N/A | Sold | $420,200 |
Oct 19, 2016 Source: Agent Provided | ListingRemoved | $414,900 |
Oct 8, 2016 Source: Agent Provided | PriceChange | $414,900 Price increased by 4% |
Sep 17, 2016 Source: Agent Provided | PriceChange | $399,900 Price decreased by 4% |
Apr 29, 2016 Source: Agent Provided | Listed For Sale | $415,000 |
| Year | Property tax | Tax assessment |
|---|---|---|
| 2025 | $5,673 | $708,000 |
Home facts updated by county records
Market trends in Hudson
Last updated August 2026
Avg. sale price
—
Sale-to-List Price
—
Price per sq ft
—
Available listings
25
4MoM
Around this home
What Locals Say about Hudson
At least 12 Trulia users voted on each feature.

83 % Say there's holiday spirit

79 % Say parking is easy

78 % Say yards are well-kept

74 % Say kids play outside

67 % Say it's dog friendly

67 % Say car is needed

65 % Say it's quiet

60 % Say it's walkable to restaurants

58 % Say people would walk alone at night

53 % Say there are sidewalks

47 % Say it's walkable to grocery stores

46 % Say neighbors are friendly

44 % Say there's wildlife

41 % Say they plan to stay for at least 5 years

33 % Say streets are well-lit

33 % Say there are community events
Sourced by Trulia users. Learn more about our methodology.
LGBTQ Local Legal Protections
LGBTQ Local Legal Protections



Based on information submitted to the MLS GRID as of 2026-09-21 16:23:24 PDT. All data is obtained from various sources and may not have been verified by broker or MLS GRID. Supplied Open House Information is subject to change without notice. All information should be independently reviewed and verified for accuracy. Properties may or may not be listed by the office/agent presenting the information. Some IDX listings have been excluded from this website. Click here for more information
Frequently asked questions about 33993 E 142nd Pl
- What is 33993 E 142nd Pl estimated to be worth?Trulia's estimated value for 33993 E 142nd Pl in Hudson, CO is $809,400.
- What is the price history for 33993 E 142nd Pl?33993 E 142nd Pl in Hudson, CO last sold for $810,000 in May 2026.
- What are the closest schools to 33993 E 142nd Pl?The closest schools to 33993 E 142nd Pl in Hudson, CO are Brighton High School (rated 3/10), Mary E Pennock Elementary School (Pre-K, rated 5/10), Overland Trail Middle School (rated 3/10).
- Does 33993 E 142nd Pl have air conditioning?Yes, 33993 E 142nd Pl in Hudson, CO has air conditioning.
- Does 33993 E 142nd Pl have laundry facilities?Yes, 33993 E 142nd Pl in Hudson, CO has in-unit laundry.
- Does 33993 E 142nd Pl have a yard?Yes, 33993 E 142nd Pl in Hudson, CO has a yard.
Apartments for Rent

- Results are loading
Off Market Homes Near 33993 E 142nd Pl
 SOLDSEP 21, 2026Compass - Denver, MLS#3679915
 SOLDAUG 28, 2026Suzy Sweney, Keller Williams-DTC
 SOLDAUG 28, 2026Keller Williams Realty Downtown LLC, MLS#3718315
 SOLDAUG 26, 2026RE/MAX Momentum, MLS#7392710
 SOLDAUG 25, 2026PAK Home Realty, MLS#5834705
 SOLDAUG 20, 2026Berkshire Hathaway HomeServices Colorado Real Estate, LLC - Brighton, MLS#6343805
 SOLDAUG 18, 2026RE/MAX Momentum, MLS#3573818
 SOLDAUG 13, 2026First Water Real Estate, LLC, MLS#3875008
 SOLDAUG 4, 2026Manes & Associates, MLS#9704383
 SOLDJUL 31, 2026Country Compass LLC, MLS#2197267
 See more homes for sale inHudson
Homes for sale near 33993 E 142nd Pl
 9.98 ACRESUnited Real Estate Prestige Denver, MLS#2859987
 7.55 ACRESKeller Williams Realty Downtown LLC, MLS#5661958
 9.95 ACRESCompass - Denver, MLS#2412861
 8.94 ACRESReal Broker, LLC DBA Real, MLS#1932615
 10 ACRESKeller Williams DTC, MLS#6658049
 36.81 ACRESCardinal Real Estate, LLC, MLS#4570073
 2.3 ACRESLoKation Real Estate, MLS#6758885
 3.01 ACRESKeller Williams Realty Downtown LLC, MLS#6003449
 1.5 ACRESDenver Real Estate Professionals, MLS#4276582
- See more homes for sale inHudson

- Results are loading