


34261 E 141st Court
Hudson, CO 80642
 5 Beds
 3.5 Baths
 3,682 sqft (on 2.63 acres)
5 Beds
3.5 Baths
3,682 sqft
(on 2.63 acres)
Local Information
- Map ViewExplore the area around 34261 E 141st Court.

- Schools1 Preschool School1 Elementary School1 Middle School1 High School

- Shop & Eat

-- mins to
Home Highlights

Property Type
Single-Family Home

Year Built
2017

Lot Size
2.63 acres
Living Area
3,682 sqft

Price/Sqft
$227

Parking
3 Car Garage

HOA
$102/Monthly
About this House
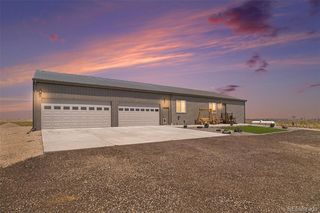
Great location in desirable Crestwood Estates Subdivision! Beautiful Ranch home with mountain and plains views, backs to trails and open space. The open floor plan features a large great room with vaulted ceilings, Bamboo flooring, open to eating area, island and granite counter kitchen with SS appliances. The main floor primary suite features a 5-piece bathroom and custom walk in closet. Two additional bedrooms separated on other end of main floor with Jack 'N Jill full bathroom arrangement. Main level laundry room with granite counter for folding, full sink, cabinetry, and the Samsung washer and dryer remains. Main floor has a powder room off the Kitchen/Great Room/Laundry Rooms. Staircase to basement leads to 2 additional bedrooms, full bath, oversized Family Room, 9' ceilings, mechanical room and storage room with floor to ceiling storage shelving. Home has plenty of storage with oversized heated 3-car garage w/outside RV storage and 50 Amp RV outlet, exterior fenced shed/dog run, and 1800 SF steel beam workshop. Workshop has concrete floor, Steel Beams built in 2021 under advanced permits. Water is supplied by a community well run by the HOA and included in monthly HOA billing. Water and HOA allows for up to 4 horses, garden and landscaping irrigation. Access to Crestwood Estates and subdivision roads are paved. Drive time to DIA is approximately 30 minutes.
34261 E 141st Court, Hudson, CO 80642 is a 5 bedroom, 4 bathroom, 3,682 sqft single-family home built in 2017. It last sold for the $794,000 asking price on Mar 29, 2024. It is currently off market. The Trulia Estimate is $836,400, with a rent estimate of $4,365/month.
Home Details for 34261 E 141st Court

|
|---|
Interior Details Basement: Finished,FullNumber of Rooms: 15Types of Rooms: Master Bedroom, Bedroom, Master Bathroom, Bathroom, Family Room, Great Room, Kitchen, Laundry, Utility Room |
Beds & Baths Number of Bedrooms: 5Main Level Bedrooms: 3Number of Bathrooms: 4Number of Bathrooms (full): 3Number of Bathrooms (half): 1Number of Bathrooms (main level): 3 |
Dimensions and Layout Living Area: 3682 Square Feet |
Appliances & Utilities Utilities: Electricity Connected, Phone Available, PropaneAppliances: Dishwasher, Disposal, Dryer, Gas Water Heater, Humidifier, Microwave, Range, Self Cleaning Oven, WasherDishwasherDisposalDryerMicrowaveWasher |
Heating & Cooling Heating: Forced Air,PropaneHas CoolingAir Conditioning: Central AirHas HeatingHeating Fuel: Forced Air |
Gas & Electric Electric: 220 VoltsHas Electric on Property |
Windows, Doors, Floors & Walls Window: Double Pane Windows, Window Coverings, Window TreatmentsFlooring: Bamboo, Carpet, Tile, Wood |
Levels, Entrance, & Accessibility Stories: 1Levels: OneFloors: Bamboo, Carpet, Tile, Wood |
View Has a ViewView: Mountain(s), Plains |
Security Security: Carbon Monoxide Detector(s), Smoke Detector(s) |

|
|---|
Exterior Home Features Roof: CompositionPatio / Porch: Front Porch, PatioFencing: PartialVegetation: Mixed, Natural StateExterior: Dog Run, Rain GuttersFoundation: Concrete Perimeter |
Parking & Garage Number of Garage Spaces: 3Number of Covered Spaces: 3Other Parking: RV Spaces: 1No CarportHas a GarageHas an Attached GarageParking Spaces: 4Parking: Dry Walled,Exterior Access Door,Insulated Garage,Lighted,Oversized |
Frontage Road Frontage: Public, Year RoundResponsible for Road Maintenance: Public Maintained RoadRoad Surface Type: PavedNot on Waterfront |
Farm & Range Horse Amenities: Well Allows ForAllowed to Raise Horses |
Finished Area Finished Area (above surface): 1841 Square FeetFinished Area (below surface): 1753 Square Feet |

|
|---|
Year Built Year Built: 2017 |
Property Type / Style Property Type: ResidentialProperty Subtype: Single Family ResidenceStructure Type: HouseArchitecture: Contemporary |
Building Construction Materials: Frame, Wood SidingNot Attached Property |
Property Information Not Included in Sale: Contents Of Garage. Contents Of Outbuilding Including Lift. Personal Property.Parcel Number: R0164655 |

|
|---|
Price List Price: $794,000 |
Status Change & Dates Off Market Date: Tue Mar 12 2024Possession Timing: Close Of Escrow, Negotiable |

|
|---|
MLS Status: Closed |

|
|---|

|
|---|
Direction & Address City: HudsonCommunity: Crestwood Estates |
School Information Elementary School: Mary E PennockElementary School District: School District 27-JJr High / Middle School: Prairie ViewJr High / Middle School District: School District 27-JHigh School: BrightonHigh School District: School District 27-J |

|
|---|
Building Area Building Area: 3682 Square Feet |

|
|---|
Not Senior Community |

|
|---|
HOA Fee Includes: Irrigation, WaterHOA Name: Crestwood EstatesHOA Phone: 928-776-4479Has an HOAHOA Fee: $102/Monthly |

|
|---|
Lot Area: 2.63 Acres |

|
|---|
Special Conditions: Standard |

|
|---|
Contingencies: None KnownListing Terms: Cash, Conventional, FHA, Other, VA Loan |

|
|---|
Energy Efficiency Features: Thermostat, Windows |

|
|---|
Mobile Home Park Mobile Home Units: Feet |

|
|---|
Business Information Ownership: Relo Company |

|
|---|
BasementMls Number: 2644835Attribution Contact: GarySmith@BHHSRMR.com, 303-249-0299Above Grade Unfinished Area: 1841Below Grade Unfinished Area: 88Showing Service Name: Showing Time |

|
|---|
HOA Amenities: Trail(s) |
Last check for updates: about 20 hours ago
Listed by Gary Smith, (303) 249-0299
Berkshire Hathaway HomeServices Rocky Mountain, REALTORS
Bought with: The Storck Team, (720) 350-5909, EXIT Realty DTC, Cherry Creek, Pikes Peak.
Co-Buyer's Agent: The Storck Team, (720) 350-5909, EXIT Realty DTC, Cherry Creek, Pikes Peak.
Source: REcolorado as distributed by MLS GRID, MLS#2644835
Price History for 34261 E 141st Court
| Date | Price | Event | Source |
|---|---|---|---|
| 03/29/2024 | $796,000 | Sold | REcolorado as distributed by MLS GRID #2644835 |
| 03/13/2024 | $794,000 | Pending | REcolorado as distributed by MLS GRID #2644835 |
| 01/26/2024 | $794,000 | PriceChange | REcolorado as distributed by MLS GRID #2644835 |
| 01/03/2024 | $795,000 | PriceChange | REcolorado as distributed by MLS GRID #2644835 |
| 12/02/2023 | $800,000 | Listed For Sale | REcolorado as distributed by MLS GRID #2644835 |
| 05/15/2020 | $550,000 | Sold | IRES as distributed by MLS GRID #909223 |
| 04/18/2020 | $550,000 | Pending | Agent Provided |
| 04/14/2020 | $550,000 | PendingToActive | Agent Provided |
| 03/19/2020 | $550,000 | Pending | Agent Provided |
| 03/17/2020 | $550,000 | Listed For Sale | Agent Provided |
| 07/14/2017 | $418,600 | Sold | N/A |
| 08/13/2016 | $350,000 | ListingRemoved | Agent Provided |
| 07/25/2016 | $350,000 | PriceChange | Agent Provided |
| 05/11/2016 | $360,000 | Listed For Sale | Agent Provided |
Market trends in Hudson
Last updated June 2026
Avg. sale price
—
Sale-to-List Price
—
Price per sq ft
—
Available listings
31
10MoM

- Results are loading
Property Tax and Assessment
| Year | 2025 |
|---|---|
| Tax | $5,381 |
| Assessment | $795,680 |
Home facts updated by county records
Comparable Sales for 34261 E 141st Court
Address | Distance | Property Type | Sold Price | Sold Date | Bed | Bath | Sqft |
|---|---|---|---|---|---|---|---|
0.30 | Single-Family Home | $810,000 | 05/19/26 | 3 | 2.5 | 4,458 | |
1.19 | Single-Family Home | $758,700 | 09/11/25 | 5 | 4 | 3,647 | |
1.03 | Single-Family Home | $860,000 | 12/03/25 | 3 | 3 | 1,404 | |
1.36 | Single-Family Home | $855,000 | 07/15/26 | 3 | 3 | 4,788 | |
1.63 | Single-Family Home | $850,000 | 11/26/25 | 4 | 3.5 | 3,934 | |
1.50 | Single-Family Home | $925,000 | 04/03/26 | 3 | 2 | 3,733 | |
1.03 | Single-Family Home | $1,749,900 | 06/18/26 | 8 | 6.5 | 7,516 | |
1.96 | Single-Family Home | $1,257,000 | 05/08/26 | 5 | 3 | 5,792 | |
2.10 | Single-Family Home | $1,375,000 | 07/06/26 | 5 | 4.5 | 5,040 |
Nearby homes
Get a sense of prices in the area by checking nearby homes. OFF MARKETKey Team Real Estate Corp., MLS#8795184
 SOLDMAY 19, 2026Don Newton, RE/MAX Alliance-Longmont
 OFF MARKETResident Realty South Metro, MLS#6330468
 OFF MARKETMitchell Platte Brokerage,LLC, MLS#1839333
 OFF MARKETHomeSmart, MLS#6721662
 SOLDJUN 18, 2026Legacy 100 Real Estate Partners LLC, MLS#2099125
 OFF MARKETBerkshire Hathaway HomeServices Colorado Real Estate, LLC - Brighton, MLS#8886184
 SOLDDEC 3, 2025Brokers Guild Real Estate, MLS#9714400


Assigned Schools
These are the assigned schools for 34261 E 141st Court.
- Brighton High School
- 9-12
- Public
- 1733 Students
5/10GreatSchools RatingParent Rating AverageStaff and teachers seem engaged with students and committed to their successParent Review4y ago - Overland Trail Middle School
- 6-8
- Public
- 581 Students
2/10GreatSchools RatingParent Rating AverageSo as of right now I know this might be confusing when coming from a student right now. It's actually not that bad as most of the reviews say people just don't know it the right way and guess on how it is. But all the teachers are nice and forgiving and they inside is really nice they also have some nice programs like ybh student council njhs.Student Review2mo ago - Mary E Pennock Elementary School
- PK-5
- Public
- 592 Students
4/10GreatSchools RatingParent Rating AverageI could feel the kindness of the teachers and my child said that the school was difficult but challenging and fun.Parent Review3y ago  Check out schools near 34261 E 141st Court.
What Locals Say about Hudson
At least 12 Trulia users voted on each feature.

83 % Say there's holiday spirit

79 % Say parking is easy

78 % Say yards are well-kept

74 % Say kids play outside

67 % Say it's dog friendly

67 % Say car is needed

65 % Say it's quiet

60 % Say it's walkable to restaurants

58 % Say people would walk alone at night

53 % Say there are sidewalks

47 % Say it's walkable to grocery stores

46 % Say neighbors are friendly

44 % Say there's wildlife

41 % Say they plan to stay for at least 5 years

33 % Say streets are well-lit

33 % Say there are community events
Sourced by Trulia users. Learn more about our methodology.
LGBTQ Local Legal Protections
LGBTQ Local Legal Protections



Apartments for Rent
- Results are loading
Homes for sale near 34261 E 141st Court
 9.98 ACRESUnited Real Estate Prestige Denver, MLS#2859987
 10 ACRESKeller Williams DTC, MLS#6658049
 8.94 ACRESReal Broker, LLC DBA Real, MLS#1932615
 36.81 ACRESCardinal Real Estate, LLC, MLS#4570073
 OPEN SAT, 11-2PM7.55 ACRESKeller Williams Realty Downtown LLC, MLS#5661958
 2.3 ACRESLoKation Real Estate, MLS#6758885
 3.75 ACRESHomeSmart, MLS#2982818
 3.27 ACRESPeak Real Estate Ltd, MLS#6381145
 2.51 ACRESKeller Williams Preferred Realty, MLS#2132784
 See more homes for sale inHudson

Off Market Homes Near 34261 E 141st Court
 SOLDJUL 31, 2026Country Compass LLC, MLS#2197267
 SOLDJUL 30, 2026RE/MAX Alliance, MLS#2785303
 SOLDJUL 15, 2026Compass - Denver, MLS#9083514
 SOLDJUL 15, 2026Keller Williams DTC, MLS#2498573
 SOLDJUL 7, 2026HomeSmart, MLS#3631036
 SOLDJUN 30, 2026Brokers Guild Homes, MLS#8254972
 SOLDJUN 26, 2026Resident Realty Colorado, MLS#7106180
 SOLDJUN 4, 2026Your Castle Realty LLC, MLS#3010534
 SOLDJUN 2, 2026Amy Ryan Group, MLS#6835507
 SOLDMAY 29, 2026RE/MAX Leaders, MLS#7251321
- See more homes for sale inHudson
Frequently asked questions about 34261 E 141st Court
- What is 34261 E 141st Court estimated to be worth?Trulia's estimated value for 34261 E 141st Court in Hudson, CO is $836,400.
- What is the price history for 34261 E 141st Court?34261 E 141st Court in Hudson, CO last sold for $796,000 in March 2024.
- What are the closest schools to 34261 E 141st Court?The closest schools to 34261 E 141st Court in Hudson, CO are Brighton High School (rated 5/10), Mary E Pennock Elementary School (Pre-K, rated 4/10), Overland Trail Middle School (rated 2/10).
- Does 34261 E 141st Court have air conditioning?Yes, 34261 E 141st Court in Hudson, CO has air conditioning.
- Does 34261 E 141st Court have laundry facilities?Yes, 34261 E 141st Court in Hudson, CO has in-unit laundry.
- How big is the lot at 34261 E 141st Court?The lot at 34261 E 141st Court in Hudson, CO is about 2.6 acres.
© 2026 REcolorado® All rights reserved. Certain information contained herein is derived from information which is the licensed property of, and copyrighted by, REcolorado®. Some IDX listings have been excluded from this website. Click here for more information