


$689,900
Original price: $699,900
 4 Beds
 3 Baths
 4,298 sqft
7183 E 131st Drive, Thornton, CO 80602
Est. Mortgage $4,025/mo*
Get Pre-QualifiedHome Highlights

Parking
3 Car Garage

Outdoor
Porch, Patio, Deck

HOA
$99/Monthly

Price/Sqft
$161

Climate Control
Forced Air, Natural Gas & Central Air

Listed
76 days ago
Local Information
- Map ViewExplore the area around 7183 E 131st Drive.

- Schools1 Preschool School1 Elementary School1 Middle School1 High School

- Shop & Eat

-- mins to
About this House
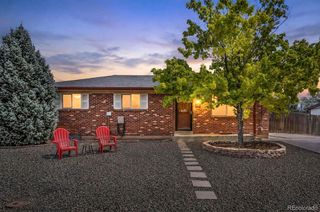
Stunning, spacious ranch home backing to open space and scenic walking trails! This beautifully updated home offers the perfect blend of luxury, comfort, and functionality with an open-concept floor plan, soaring vaulted ceilings, and warm southern exposure that fills the home with natural light.
The remodeled chef's kitchen is the heart of the home, featuring gorgeous granite countertops, a massive center island, double wall ovens, an electric cooktop, and abundant workspace for cooking and entertaining. High-end hardwood flooring flows throughout the main living areas, creating a warm and elegant atmosphere.
Designed for convenient one-level living, the luxurious primary suite offers a spacious walk-in closet and a spa-inspired five-piece bath. Fresh interior paint and central air conditioning add to the home's move-in-ready appeal.
The expansive walk-out basement provides endless possibilities, with a finished bedroom and ¾ bath already in place. The remaining space is ready for your vision—whether it's a home theater, additional bedrooms, game room, fitness area, home office, or multi-generational living space.
Step outside to enjoy the deck overlooking peaceful open space and walking trails, providing a private and serene backdrop. Additional highlights include attractive brick and concrete siding, a three-car tandem garage with ample storage, and a newer roof that is just one year old.
This exceptional ranch home combines quality updates, generous living spaces, and tremendous expansion potential in a highly desirable setting. A rare opportunity that truly must be seen to be appreciated!
The remodeled chef's kitchen is the heart of the home, featuring gorgeous granite countertops, a massive center island, double wall ovens, an electric cooktop, and abundant workspace for cooking and entertaining. High-end hardwood flooring flows throughout the main living areas, creating a warm and elegant atmosphere.
Designed for convenient one-level living, the luxurious primary suite offers a spacious walk-in closet and a spa-inspired five-piece bath. Fresh interior paint and central air conditioning add to the home's move-in-ready appeal.
The expansive walk-out basement provides endless possibilities, with a finished bedroom and ¾ bath already in place. The remaining space is ready for your vision—whether it's a home theater, additional bedrooms, game room, fitness area, home office, or multi-generational living space.
Step outside to enjoy the deck overlooking peaceful open space and walking trails, providing a private and serene backdrop. Additional highlights include attractive brick and concrete siding, a three-car tandem garage with ample storage, and a newer roof that is just one year old.
This exceptional ranch home combines quality updates, generous living spaces, and tremendous expansion potential in a highly desirable setting. A rare opportunity that truly must be seen to be appreciated!
Last check for updates: 30 minutes ago
Listing courtesy of Bob Bell, (720) 201-9192
Milehiproperty
Source: REcolorado as distributed by MLS GRID, MLS#8862596
Also Listed on REcolorado as distributed by MLS GRID.
Home Details for 7183 E 131st Drive

|
|---|
Interior Details Basement: Finished,Full,Sump Pump,Walk-Out AccessNumber of Rooms: 13Types of Rooms: Bedroom, Bathroom, Bonus Room, Dining Room, Family Room, Kitchen, Laundry, Living Room |
Beds & Baths Number of Bedrooms: 4Main Level Bedrooms: 3Number of Bathrooms: 3Number of Bathrooms (full): 1Number of Bathrooms (three quarters): 2Number of Bathrooms (main level): 2 |
Dimensions and Layout Living Area: 4298 Square Feet |
Appliances & Utilities Utilities: Cable Available, Electricity Connected, Natural Gas Connected, Phone AvailableAppliances: Cooktop, Dishwasher, Disposal, Double Oven, Microwave, Refrigerator, Self Cleaning OvenDishwasherDisposalLaundry: In UnitMicrowaveRefrigerator |
Heating & Cooling Heating: Forced Air,Natural GasHas CoolingAir Conditioning: Central AirHas HeatingHeating Fuel: Forced Air |
Gas & Electric Electric: 110V, 220 VoltsHas Electric on Property |
Windows, Doors, Floors & Walls Window: Double Pane Windows, Window Coverings, Window TreatmentsFlooring: Carpet, Tile, Wood |
Levels, Entrance, & Accessibility Stories: 1Levels: OneFloors: Carpet, Tile, Wood |
View No View |
Security Security: Carbon Monoxide Detector(s), Smoke Detector(s) |

|
|---|
Exterior Home Features Roof: CompositionPatio / Porch: Covered, Deck, Front Porch, PatioFencing: FullExterior: Private Yard, Rain GuttersFoundation: Slab |
Parking & Garage Number of Garage Spaces: 3Number of Covered Spaces: 3No CarportHas a GarageHas an Attached GarageParking Spaces: 3Parking: Concrete,Dry Walled,Exterior Access Door,Storage,Tandem |
Frontage Road Frontage: PublicResponsible for Road Maintenance: Public Maintained RoadRoad Surface Type: PavedNot on Waterfront |
Water & Sewer Sewer: Public Sewer |
Farm & Range Not Allowed to Raise Horses |
Finished Area Finished Area (above surface): 2149 Square FeetFinished Area (below surface): 647 Square Feet |

|
|---|
Days on Market: 76 |

|
|---|
Year Built Year Built: 2005 |
Property Type / Style Property Type: ResidentialProperty Subtype: Single Family ResidenceStructure Type: HouseArchitecture: Traditional |
Building Construction Materials: Brick, Concrete, FrameNot Attached Property |
Property Information Condition: Updated/RemodeledNot Included in Sale: Washer, Dryer, Sauna.Bench And 2 Cabinets In GarageParcel Number: R0151671 |

|
|---|
Price List Price: $689,900Price Per Sqft: $161 |
Status Change & Dates Possession Timing: Close Plus 3 Days |

|
|---|
MLS Status: Active |

|
|---|
Direction & Address City: BrightonCommunity: Quebec Riverdale |
School Information Elementary School: West RidgeElementary School District: School District 27-JJr High / Middle School: Roger QuistJr High / Middle School District: School District 27-JHigh School: Riverdale RidgeHigh School District: School District 27-J |

|
|---|
Listing Agent Listing ID: 8862596 |

|
|---|
Building Details Builder Name: D.R. Horton, Inc |
Building Area Building Area: 4298 Square Feet |

|
|---|
Not Senior Community |

|
|---|
HOA Fee Includes: TrashHOA Name: Quebec Run HOAHOA Phone: 303-952-4004Has an HOAHOA Fee: $99/Monthly |

|
|---|
Lot Area: 8712 sqft |

|
|---|
Special Conditions: Standard |

|
|---|
Listing Terms: 1031 Exchange, Cash, Conventional, FHA, VA Loan |

|
|---|
Mobile Home Park Mobile Home Units: Feet |

|
|---|
Business Information Ownership: Individual |

|
|---|
BasementMls Number: 8862596Attribution Contact: MILEHIPROPERTY@GMAIL.COM, 720-201-9192Above Grade Unfinished Area: 2149Below Grade Unfinished Area: 1502Showing Service Name: Showing Time |
Around this home
Neighborhood Overview

Neighborhood stats provided by third party data sources.
What Locals Say about Quebec Run
At least 3 Trulia users voted on each feature.

100 % Say car is needed

100 % Say there's holiday spirit

100 % Say it's quiet

100 % Say it's dog friendly

100 % Say streets are well-lit

100 % Say there are sidewalks

83 % Say yards are well-kept

75 % Say parking is easy

71 % Say kids play outside

67 % Say they plan to stay for at least 5 years

60 % Say there are community events

56 % Say neighbors are friendly

50 % Say it's walkable to grocery stores

25 % Say people would walk alone at night

25 % Say there's wildlife
Sourced by Trulia users. Learn more about our methodology.
Market trends in Thornton
Last updated July 2026
Avg. sale price
$509K
$11KMoM
Sale-to-List Price
100.0%
Price per sq ft
$228
$6MoM
Available listings
614
41MoM
Home Value
Trulia Estimate
$683KSince last month
Increased$700 (+0.1%)Since last year
Increased$24K (+3.6%)Since last sale
Increased$355K (+108.4%)Learn more about this home's value by checking out its Trulia Estimate, the value of nearby homes, and how much similar homes have sold for.
Trulia Estimate
The of this home's value increased by +51% in the last 10 years
| Month | Estimated value |
|---|---|
2026 | |
| August 2026 | $683K |
| July 2026 | $683K |
| June 2026 | $697K |
| May 2026 | $671K |
| April 2026 | $671K |
| March 2026 | $668K |
| February 2026 | $662K |
| January 2026 | $657K |
2025 | |
2024 | |
2023 | |
2022 | |
2021 | |
2020 | |
2019 | |
2018 | |
2017 | |
2016 | |
Comparable sales
These are recently sold homes that have a similar location or other similar features to this home, like bedrooms, bathrooms, and square footage. Get a sense of the expected prices in the area by viewing these homes.Address | Distance | Property Type | Sold Price | Sold Date | Bed | Bath | Sqft |
|---|---|---|---|---|---|---|---|
0.06 | Single-Family Home | $640,000 | 11/05/25 | 5 | 3 | 4,298 | |
0.24 | Single-Family Home | $690,000 | 03/20/26 | 4 | 2.5 | 3,794 | |
0.24 | Single-Family Home | $650,000 | 09/25/25 | 3 | 2.5 | 3,112 | |
0.29 | Single-Family Home | $646,000 | 05/19/26 | 3 | 2.5 | 3,327 | |
0.31 | Single-Family Home | $569,315 | 02/13/26 | 4 | 3 | 2,632 | |
0.33 | Single-Family Home | $663,000 | 04/10/26 | 4 | 2.5 | 3,267 | |
0.33 | Single-Family Home | $550,000 | 07/06/26 | 3 | 2.5 | 3,148 | |
0.25 | Single-Family Home | $710,000 | 05/18/26 | 4 | 3 | 4,025 | |
0.34 | Single-Family Home | $656,000 | 08/06/26 | 4 | 2.5 | 3,136 | |
0.39 | Single-Family Home | $650,000 | 09/15/25 | 4 | 2.5 | 3,488 |
Nearby home prices
Get a sense of expected prices in the area by checking the value of nearby homes.Address | Distance | Price | Bed | Bath | Sqft | Status |
|---|---|---|---|---|---|---|
0.06 | $640,000 | 5 | 3 | 4,298 | Recently Sold | |
0.07 | $670,500 | 3 | 2.5 | 3,552 | Off Market | |
0.08 | $679,100 | 5 | 3.5 | 4,683 | Off Market | |
0.08 | $596,900 | 3 | 2 | 3,535 | Off Market | |
0.09 | $628,000 | 5 | 3.5 | 2,804 | Off Market | |
0.17 | $606,000 | 3 | 2.5 | 2,929 | Off Market | |
0.12 | $678,900 | 4 | 3.5 | 4,393 | Off Market | |
0.18 | $774,200 | 5 | 4.5 | 4,209 | Off Market | |
0.18 | $681,900 | 5 | 3.5 | 3,060 | Off Market | |
0.14 | $632,600 | 5 | 3 | 2,966 | Off Market | |
0.19 | $626,400 | 4 | 3.5 | 3,148 | Off Market |
Price and Tax history
| Date | Event | Price |
|---|---|---|
Jul 24, 2026 Source: REcolorado as distributed by MLS GRID #8862596 | PriceChange | $689,900 Price decreased by 1% |
Jun 12, 2026 Source: REcolorado as distributed by MLS GRID #8862596 | Listed For Sale | $699,900 |
Nov 1, 2013 Source: IRES as distributed by MLS GRID #719218 | Sold | $328,000 |
Sep 13, 2013 Source: Agent Provided | Listed For Sale | $333,000 |
Aug 23, 2008 Source: Agent Provided | ListingRemoved | $314,800 |
Jun 10, 2008 Source: Agent Provided | Listed For Sale | $314,800 |
Aug 1, 2005 Source: N/A | Sold | $304,772 |
| Year | Property tax | Tax assessment |
|---|---|---|
| 2025 | $3,390 | $633,000 |
Home facts updated by county records
LGBTQ Local Legal Protections
LGBTQ Local Legal Protections



Bob Bell, Milehiproperty
Agent Phone: (720) 201-9192
© 2026 REcolorado® All rights reserved. Certain information contained herein is derived from information which is the licensed property of, and copyrighted by, REcolorado®. Some IDX listings have been excluded from this website. Click here for more information
Similar Homes You May Like
 Key Team Real Estate Corp., MLS#8433025
 1 ACRECompass - Denver, MLS#1961997
 OPEN SUN, 1-3PM0.27 ACRESRE/MAX Professionals, MLS#6784534
 Coldwell Banker Realty 56, MLS#9965146
 Woodstock Real Estate Inc, MLS#2087360
 RE/MAX Professionals, MLS#6473195
 0.28 ACRESRE/MAX Alliance, MLS#3680493
 0.6 ACRESRE/MAX Momentum, MLS#6730033
 Real Broker, LLC DBA Real, MLS#3842795
 Weichert Realtors Professionals, MLS#8838319
 Keller Williams Preferred Realty, MLS#3054931
 1.66 ACRESMarket Masters Real Estate, MLS#3865247
 OPEN SAT, 12:30-2:30PMKeller Williams Action Realty LLC, MLS#3012739
 OPEN FRI, 3-6PMPaisano Realty, Inc., MLS#7553688
 Keller Williams Advantage Realty LLC, MLS#7374869
 LoKation Real Estate, MLS#8234058
 Weichert Realtors Professionals, MLS#5291458
 RE/MAX Professionals, MLS#3742311
 Metro 21 Real Estate Group, MLS#7684294
 1 Percent Lists Front Range Realty, MLS#2276930
 Berkshire Hathaway HomeServices Colorado Real Estate, LLC - Brighton, MLS#2178333
 1 ACRECompass - Denver, MLS#5211323
 Redfin Corporation, MLS#7912555
 Keller Williams Realty Downtown LLC, MLS#7707635
 OPEN SAT, 11-1PM0.42 ACRESDue South Realty, MLS#6032366
 OPEN SAT, 10-1PMSuccess Realty Experts, LLC, MLS#7755148
 NEW - 2 DAYS AGO1 ACREHomeSmart Realty, MLS#1659300
 Total Realty Corp., MLS#8077049
 1.2 ACRESTitan One Realty Group, MLS#7544000
 See more homes for sale inThornton


New Listings near 7183 E 131st Drive
 NEWOPEN SAT, 11-5PMWest and Main Homes Inc, MLS#4713026
 NEW - 19 HRS AGOAlpine Real Estate, MLS#7738196
 NEW - 13 HRS AGORE/MAX Alliance, MLS#5423016
 NEW - 20 HRS AGOeXp Realty, LLC, MLS#3812129
 NEWOPEN SAT, 11-1PMNavigate Realty, MLS#4614968
 NEW - 8 HRS AGOPremier Homes In Colorado, MLS#9673603
 NEWOPEN SAT, 11-1PMMilehimodern, MLS#7084600
 NEWOPEN SUN, 10-12PMKeller Williams DTC, MLS#1742354
 The Steller Group, Inc, MLS#2578882
 NEW - 8 HRS AGOReal Broker, LLC DBA Real, MLS#2844137
 NEWOPEN SAT, 12-2PMGalloway Realty LLC, MLS#8227019
 0.26 ACRESThrive Real Estate Group, MLS#7825407
- See more homes for sale inThornton


Frequently asked questions about 7183 E 131st Drive
- What is the estimated monthly payment for 7183 E 131st Drive?Based on a $689,900 list price with 20% down at today's rates, the estimated monthly payment for 7183 E 131st Drive in Thornton, CO is approximately $4,027 (about $3,590 principal & interest, $362 property taxes, and $75 homeowner's insurance). This is an estimate. Actual payment depends on your loan terms.
- How does the list price for 7183 E 131st Drive compare to homes in Thornton?7183 E 131st Drive in Thornton, CO is listed at $689,900, about 36% above the $509K median sale price in Thornton.
- What are the closest schools to 7183 E 131st Drive?The closest schools to 7183 E 131st Drive in Thornton, CO are Riverdale Ridge High School (rated 5/10), Rodger Quist Middle School (rated 4/10), West Ridge Elementary School (Pre-K, rated 6/10).
- What is 7183 E 131st Drive estimated to be worth?Trulia's estimated value for 7183 E 131st Drive in Thornton, CO is $683,400.
- Does 7183 E 131st Drive have air conditioning?Yes, 7183 E 131st Drive in Thornton, CO has air conditioning.
- Does 7183 E 131st Drive have laundry facilities?Yes, 7183 E 131st Drive in Thornton, CO has laundry facilities.
7183 E 131st Drive, Thornton, CO 80602 is a 4 bedroom, 3 bathroom, 4,298 sqft single-family home built in 2005. 7183 E 131st Drive is located in Quebec Run, Thornton. This property is currently available for sale and was listed by REcolorado as distributed by MLS GRID on Jun 12, 2026. The MLS # for this home is MLS# 8862596.