


$945,000
Original price: $975,000
 3 Beds
 2.5 Baths
 4,188 sqft (on 0.28 acres)
6142 Devinney Way, Arvada, CO 80004
Est. Mortgage $5,573/mo*
Get Pre-QualifiedHome Highlights

Single-Family Home

Built in 2000

0.28 acre lot

$226/sqft

3 Car Garage

HOA $61/mo
Local Information
- Map ViewExplore the area around 6142 Devinney Way.

- Schools1 Elementary School1 Middle School1 High School

- Shop & Eat

-- mins to
About this House
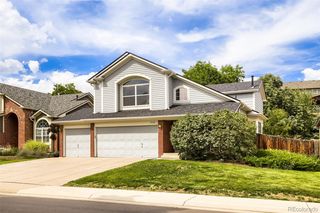
Beautifully maintained by its original owners, this impressive two-story home is tucked away at the end of a private cul-de-sac in the highly desirable Wyndham Park community in Arvada. Perfectly positioned on a premium lot backing to the neighborhood greenbelt and walking trails, this home offers over 4,100 total square feet, exceptional privacy, and an unbeatable lifestyle with parks, playgrounds, and scenic trails just steps from your backyard. A welcoming covered front porch leads into a light-filled interior featuring soaring ceilings, elegant architectural details, formal living and dining rooms, and a dramatic two-story vaulted family room with expansive windows and a cozy gas fireplace. The spacious eat-in kitchen is designed for gathering, offering a large center island, abundant cabinetry, generous countertop space, and a sunny breakfast nook overlooking the backyard and greenbelt.
Upstairs, the private primary suite features a walk-in closet and five-piece bath with a soaking tub. Two additional bedrooms share a convenient Jack-and-Jill bath, while the versatile loft provides the perfect space for a home office, study area, or living space.
The unfinished basement provides incredible potential to finish exactly as you envision, while the three-car tandem garage offers plenty of space for vehicles, storage, and hobbies. Located in one of Arvada's most desirable neighborhoods, this exceptional home combines pride of ownership, an outstanding floor plan, and a premium greenbelt setting—a rare opportunity you won't want to miss.
Upstairs, the private primary suite features a walk-in closet and five-piece bath with a soaking tub. Two additional bedrooms share a convenient Jack-and-Jill bath, while the versatile loft provides the perfect space for a home office, study area, or living space.
The unfinished basement provides incredible potential to finish exactly as you envision, while the three-car tandem garage offers plenty of space for vehicles, storage, and hobbies. Located in one of Arvada's most desirable neighborhoods, this exceptional home combines pride of ownership, an outstanding floor plan, and a premium greenbelt setting—a rare opportunity you won't want to miss.
Last check for updates: about 14 hours ago
Listing courtesy of Terry Utzinger, (303) 888-9555
RE/MAX Alliance
Source: REcolorado as distributed by MLS GRID, MLS#3680493
Also Listed on REcolorado as distributed by MLS GRID.
Home Details for 6142 Devinney Way

|
|---|
Interior Details Basement: Full,UnfinishedNumber of Rooms: 12Types of Rooms: Bedroom, Bathroom, Dining Room, Family Room, Kitchen, Laundry, Living Room, Loft |
Beds & Baths Number of Bedrooms: 3Number of Bathrooms: 3Number of Bathrooms (full): 2Number of Bathrooms (half): 1Number of Bathrooms (main level): 1 |
Dimensions and Layout Living Area: 4188 Square Feet |
Appliances & Utilities Appliances: Cooktop, Dishwasher, Double Oven, Dryer, Range Hood, Refrigerator, WasherDishwasherDryerRefrigeratorWasher |
Heating & Cooling Heating: Forced AirHas CoolingAir Conditioning: Central AirHas HeatingHeating Fuel: Forced Air |
Fireplace & Spa Number of Fireplaces: 1Fireplace: Family Room, GasHas a Fireplace |
Windows, Doors, Floors & Walls Window: Double Pane Windows, Window CoveringsFlooring: Carpet, Vinyl |
Levels, Entrance, & Accessibility Stories: 2Levels: TwoFloors: Carpet, Vinyl |
View No View |

|
|---|
Exterior Home Features Roof: CompositionPatio / Porch: Front Porch, PatioFencing: Full |
Parking & Garage Number of Garage Spaces: 3Number of Covered Spaces: 3No CarportHas a GarageHas an Attached GarageParking Spaces: 3Parking: Tandem |
Frontage Not on Waterfront |
Water & Sewer Sewer: Public Sewer |
Finished Area Finished Area (above surface): 2734 Square Feet |

|
|---|
Days on Market: 45 |

|
|---|
Year Built Year Built: 2000 |
Property Type / Style Property Type: ResidentialProperty Subtype: Single Family ResidenceStructure Type: HouseArchitecture: Traditional |
Building Construction Materials: Brick, Wood SidingNot Attached Property |
Property Information Not Included in Sale: Seller's Personal Property And The Overhead Light Fixture Above The Table In The Kitchen Eating Space (This Fixture Will Be Replaced With Another Fixture That Is Pending Arrival).Parcel Number: 429065 |

|
|---|
Price List Price: $945,000Price Per Sqft: $226 |
Status Change & Dates Possession Timing: See Remarks |

|
|---|
MLS Status: Active |

|
|---|

|
|---|
Direction & Address City: ArvadaCommunity: Wyndham Park |
School Information Elementary School: FremontElementary School District: Jefferson County R-1Jr High / Middle School: DrakeJr High / Middle School District: Jefferson County R-1High School: Arvada WestHigh School District: Jefferson County R-1 |

|
|---|
Listing Agent Listing ID: 3680493 |

|
|---|
Building Details Builder Name: Village Homes |
Building Area Building Area: 4188 Square Feet |

|
|---|
Not Senior Community |

|
|---|
HOA Fee Includes: Recycling, TrashHOA Name: Wyndham Park Master Managed by Haven Comm MngmntHOA Phone: 303-530-0700Has an HOAHOA Fee: $366/Semi-Annually |

|
|---|
Lot Area: 0.28 acres |

|
|---|
Special Conditions: Standard |

|
|---|
Listing Terms: Cash, Conventional, FHA, VA Loan |

|
|---|
Mobile Home Park Mobile Home Units: Feet |

|
|---|
Business Information Ownership: Individual |

|
|---|
BasementMls Number: 3680493Attribution Contact: Terry@UtzingerGroup.com, 303-888-9555Above Grade Unfinished Area: 2734Below Grade Unfinished Area: 1454Showing Service Name: Showing Time |

|
|---|
HOA Amenities: Park,Playground,Trail(s) |
Around this home
Neighborhood Overview

Neighborhood stats provided by third party data sources.
What Locals Say about Wyndham
At least 12 Trulia users voted on each feature.

100 % Say it's dog friendly

100 % Say car is needed

100 % Say there are sidewalks

93 % Say streets are well-lit

92 % Say parking is easy

92 % Say yards are well-kept

92 % Say people would walk alone at night

88 % Say there's holiday spirit

83 % Say kids play outside

81 % Say it's quiet

77 % Say it's walkable to restaurants

69 % Say it's walkable to grocery stores

58 % Say neighbors are friendly

50 % Say there are community events

47 % Say there's wildlife

46 % Say they plan to stay for at least 5 years
Sourced by Trulia users. Learn more about our methodology.
Market trends in Arvada
Last updated August 2026
Avg. sale price
$650K
$12.5KMoM
Sale-to-List Price
100.0%
Price per sq ft
$271
$3MoM
Available listings
633
8MoM
Home Value
Trulia Estimate
$929KSince last month
Decreased$10K (-1.1%)Since last year
Decreased$5K (-0.5%)Since last sale
Increased$633K (+214.6%)Learn more about this home's value by checking out its Trulia Estimate, the value of nearby homes, and how much similar homes have sold for.
Trulia Estimate
The of this home's value increased by +69% in the last 10 years
| Month | Estimated value |
|---|---|
2026 | |
| September 2026 | $929K |
| August 2026 | $928K |
| July 2026 | $939K |
| June 2026 | $952K |
| May 2026 | $956K |
| April 2026 | $955K |
| March 2026 | $940K |
| February 2026 | $920K |
| January 2026 | $919K |
2025 | |
2024 | |
2023 | |
2022 | |
2021 | |
2020 | |
2019 | |
2018 | |
2017 | |
2016 | |
Comparable sales
These are recently sold homes that have a similar location or other similar features to this home, like bedrooms, bathrooms, and square footage. Get a sense of the expected prices in the area by viewing these homes.Address | Distance | Property Type | Sold Price | Sold Date | Bed | Bath | Sqft |
|---|---|---|---|---|---|---|---|
0.11 | Single-Family Home | $1,020,000 | 05/18/26 | 3 | 3.5 | 4,154 | |
0.11 | Single-Family Home | $1,005,000 | 06/04/26 | 4 | 3.5 | 4,139 | |
0.10 | Single-Family Home | $825,000 | 02/23/26 | 4 | 3 | 3,180 | |
0.27 | Single-Family Home | $850,000 | 03/04/26 | 3 | 2.5 | 3,530 | |
0.07 | Single-Family Home | $717,000 | 05/08/26 | 3 | 3 | 2,984 | |
0.14 | Single-Family Home | $950,000 | 11/17/25 | 4 | 3.5 | 3,798 | |
0.09 | Single-Family Home | $1,175,000 | 10/01/25 | 5 | 4.5 | 4,168 | |
0.09 | Single-Family Home | $715,000 | 08/31/26 | 3 | 3.5 | 3,102 | |
0.26 | Single-Family Home | $915,013 | 04/15/26 | 4 | 3.5 | 3,637 |
Nearby home prices
Get a sense of expected prices in the area by checking the value of nearby homes.Address | Distance | Price | Bed | Bath | Sqft | Status |
|---|---|---|---|---|---|---|
0.05 | $1,032,100 | 4 | 3.5 | 4,562 | Off Market | |
0.05 | $963,100 | 7 | 3.5 | 4,556 | Off Market | |
0.06 | $1,057,600 | 4 | 4 | 4,423 | Off Market | |
0.07 | $717,000 | 3 | 3 | 2,984 | Recently Sold | |
0.09 | $1,157,400 | 5 | 4.5 | 4,168 | Off Market | |
0.09 | $715,000 | 3 | 3.5 | 3,102 | Recently Sold | |
0.10 | $623,200 | 4 | 3.5 | 2,549 | Off Market | |
0.09 | $929,600 | 5 | 3.5 | 4,288 | Off Market | |
0.11 | $1,020,000 | 3 | 3.5 | 4,154 | Recently Sold | |
0.10 | $825,000 | 4 | 3 | 3,180 | Recently Sold | |
0.11 | $1,005,000 | 4 | 3.5 | 4,139 | Recently Sold |
Price and Tax history
| Date | Event | Price |
|---|---|---|
Aug 24, 2026 Source: REcolorado as distributed by MLS GRID #3680493 | PriceChange | $945,000 Price decreased by 3% |
Jul 30, 2026 Source: REcolorado as distributed by MLS GRID #3680493 | Listed For Sale | $975,000 |
Jun 7, 1999 Source: N/A | Sold | $295,198 |
| Year | Property tax | Tax assessment |
|---|---|---|
| 2025 | $4,814 | $954,678 |
Home facts updated by county records
LGBTQ Local Legal Protections
LGBTQ Local Legal Protections



Terry Utzinger, RE/MAX Alliance
Agent Phone: (303) 888-9555
© 2026 REcolorado® All rights reserved. Certain information contained herein is derived from information which is the licensed property of, and copyrighted by, REcolorado®. Some IDX listings have been excluded from this website. Click here for more information
Similar Homes You May Like
 LIV Sotheby's International Realty, MLS#4697256
 Grace Management & Invest., MLS#5950841
 eXp Realty, LLC, MLS#2458808
 0.31 ACRESCamber Realty, LTD, MLS#5069606
 Seyon Group Real Estate, MLS#3660491
 Coldwell Banker Realty 54, MLS#1637264
 RE/MAX Alliance - Olde Town, MLS#2119314
 Distinct Real Estate LLC, MLS#9807225
 Coldwell Banker Realty 56, MLS#5414368
 LoKation Real Estate, MLS#9153865
 0.25 ACRESRE/MAX Professionals, MLS#2237938
 Real Broker, LLC DBA Real, MLS#4642096
 NEW CONSTRUCTIONColorado Real Estate Associates LLC, MLS#6493363
 Noel DeVries, Due South Realty
 RE/MAX Professionals, MLS#7661879
 Keller Williams Advantage Realty LLC, MLS#7374869
 Mitchell Platte Brokerage,LLC, MLS#4134808
 Woodstock Real Estate Inc, MLS#2087360
 Lucas & Associates Realty Inc, MLS#6784988
 RE/MAX of Cherry Creek, MLS#7508478
 Coldwell Banker Realty 56, MLS#9965146
 The Steller Group, Inc, MLS#2578882
 Kentwood Real Estate DTC, LLC, MLS#5547599
 Keller Williams Preferred Realty, MLS#3054931
 0.36 ACRESNutshell Real Estate, MLS#7210894
 1.33 ACRESJudith Pfeifer, RE/MAX Momentum
 0.35 ACRESCompass Colorado, LLC - Boulder, MLS#5102375
 RE/MAX Professionals, MLS#9415646
 See more homes for sale inArvada




New Listings near 6142 Devinney Way
 0.37 ACRESRE/MAX Alliance, MLS#6029178
 NEWCOMING SOON 9/180.39 ACRESColdwell Banker Realty 24, MLS#6642227
 NEW - 2 DAYS AGOOrchard Brokerage LLC, MLS#1570161
 0.43 ACRESKeller Williams Advantage Realty LLC, MLS#7494426
 0.31 ACRESRedfin Corporation, MLS#5266065
 0.3 ACRESOrchard Brokerage LLC, MLS#2645385
 NEWCOMING SOON 9/17Guide Real Estate, MLS#4167370
 NEW - 1 DAY AGOGenerator Real Estate, LLC, MLS#1980323
 NEWCOMING SOON 9/18RE/MAX Alliance - Olde Town, MLS#8541514
- See more homes for sale inArvada


Frequently asked questions about 6142 Devinney Way
- What is the estimated monthly payment for 6142 Devinney Way?Based on a $945,000 list price with 20% down at today's rates, the estimated monthly payment for 6142 Devinney Way in Arvada, CO is approximately $5,592 (about $5,115 principal & interest, $402 property taxes, and $75 homeowner's insurance). This is an estimate. Actual payment depends on your loan terms.
- How does the list price for 6142 Devinney Way compare to homes in Arvada?6142 Devinney Way in Arvada, CO is listed at $945,000, about 45% above the $650K median sale price in Arvada.
- What do residents say about the Wyndham neighborhood?Residents describe the Wyndham neighborhood in Arvada, CO as dog-friendly, pedestrian-friendly, and easy to park in. See homes for sale in Wyndham, Arvada.
- What are the closest schools to 6142 Devinney Way?The closest schools to 6142 Devinney Way in Arvada, CO are Arvada West High School (rated 8/10), Drake Junior High School (rated 5/10), Fremont Elementary School (rated 5/10).
- Does 6142 Devinney Way have air conditioning?Yes, 6142 Devinney Way in Arvada, CO has air conditioning.
- Does 6142 Devinney Way have laundry facilities?Yes, 6142 Devinney Way in Arvada, CO has in-unit laundry.
6142 Devinney Way, Arvada, CO 80004 is a 3 bedroom, 3 bathroom, 4,188 sqft single-family home built in 2000. 6142 Devinney Way is located in Wyndham, Arvada. This property is currently available for sale and was listed by REcolorado as distributed by MLS GRID on Jul 30, 2026. The MLS # for this home is MLS# 3680493.