


$1,089,000
Original price: $1,170,000
 5 Beds
 4.5 Baths
 4,432 sqft (on 0.31 acres)
10650 Stuart Street, Westminster, CO 80031
Est. Mortgage $6,650/mo*
Get Pre-QualifiedHome Highlights

Single-Family Home

Built in 2003

0.31 acre lot

$246/sqft

3 Car Garage

HOA $145/mo
Local Information
- Map ViewExplore the area around 10650 Stuart Street.

- Schools1 Elementary School1 Middle School1 High School

- Shop & Eat

-- mins to
About this House
What's unique:Abundant storageLarge en-suite bathroomGenerous walk-in closetSoaring high ceilings
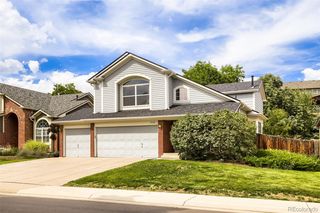
Welcome home to this sun-drenched, over 4,300 sq ft retreat—an inviting blend of warmth, style, and everyday comfort. With 5 bedrooms, 5 baths plus a charming office framed by glass French doors, this home greets you with soaring high ceilings and tremendous natural light that pours through every room. The updated kitchen is a entertainer's delight and opens to spacious living areas—perfect for cozy family dinners or lively gatherings.
The primary suite is a peaceful sanctuary with a generous walk-in closet and a large en-suite bathroom for quiet mornings. Hardwood floors grace the main level, and the finished basement offers a beautiful kitchenette, abundant storage, and an open floor-plan built for entertaining and game-day fun.
Step outside to a wonderfully private yard backing to the 18th Tee Box at Legacy Ridge Golf Course designed by Arthur Hills and relax in the hot tub under the stars. Move-in ready and thoughtfully appointed, this home balances elegant finishes with comfortable living for families, professionals, and multigenerational households. Come see how effortlessly life flows here.
Recent Updates include a Class 4 impact resistant roof new in July 2026!
The primary suite is a peaceful sanctuary with a generous walk-in closet and a large en-suite bathroom for quiet mornings. Hardwood floors grace the main level, and the finished basement offers a beautiful kitchenette, abundant storage, and an open floor-plan built for entertaining and game-day fun.
Step outside to a wonderfully private yard backing to the 18th Tee Box at Legacy Ridge Golf Course designed by Arthur Hills and relax in the hot tub under the stars. Move-in ready and thoughtfully appointed, this home balances elegant finishes with comfortable living for families, professionals, and multigenerational households. Come see how effortlessly life flows here.
Recent Updates include a Class 4 impact resistant roof new in July 2026!
Last check for updates: about 12 hours ago
Listing courtesy of Elizabeth Boone
Camber Realty, LTD
Kiki Faircloth, (303) 482-7300
Camber Realty, LTD
Source: REcolorado as distributed by MLS GRID, MLS#5069606
Also Listed on REcolorado as distributed by MLS GRID.
Home Details for 10650 Stuart Street

|
|---|
Interior Details Basement: Finished,FullNumber of Rooms: 10Types of Rooms: Bedroom, BathroomWet Bar |
Beds & Baths Number of Bedrooms: 5Number of Bathrooms: 5Number of Bathrooms (full): 2Number of Bathrooms (three quarters): 2Number of Bathrooms (half): 1Number of Bathrooms (main level): 1 |
Dimensions and Layout Living Area: 4432 Square Feet |
Heating & Cooling Heating: Forced Air,Natural GasHas CoolingAir Conditioning: Central AirHas HeatingHeating Fuel: Forced Air |
Fireplace & Spa Number of Fireplaces: 1Fireplace: Family RoomHas a Fireplace |
Windows, Doors, Floors & Walls Flooring: Wood |
Levels, Entrance, & Accessibility Stories: 2Levels: TwoFloors: Wood |
View No View |

|
|---|
Exterior Home Features Roof: CompositionPatio / Porch: Front Porch, PatioFencing: FullExterior: Playground, Private Yard |
Parking & Garage Number of Garage Spaces: 3Number of Covered Spaces: 3Has a GarageHas an Attached GarageParking Spaces: 3Parking: Garage Attached |
Frontage Not on Waterfront |
Water & Sewer Sewer: Public Sewer |
Finished Area Finished Area (above surface): 3100 Square FeetFinished Area (below surface): 1200 Square Feet |

|
|---|
Days on Market: 119 |

|
|---|
Year Built Year Built: 2003 |
Property Type / Style Property Type: ResidentialProperty Subtype: Single Family ResidenceStructure Type: HouseArchitecture: House |
Building Construction Materials: BrickNot Attached Property |
Property Information Not Included in Sale: Owner`s Personal Property. Hot Tub Is Negotiable.Parcel Number: R0144045 |

|
|---|
Price List Price: $1,089,000Price Per Sqft: $246 |

|
|---|
MLS Status: Active |

|
|---|

|
|---|
Direction & Address City: WestminsterCommunity: Legacy Ridge West |
School Information Elementary School: Cotton CreekElementary School District: Adams 12 5 Star SchlJr High / Middle School: Silver HillsJr High / Middle School District: Adams 12 5 Star SchlHigh School: NorthglennHigh School District: Adams 12 5 Star Schl |

|
|---|
Listing Agent Listing ID: 5069606 |

|
|---|
Building Area Building Area: 4432 Square Feet |

|
|---|
Not Senior Community |

|
|---|
HOA Name: Legacy Ridge West Master Homeowners AssociationHOA Phone: 303-420-4433Has an HOAHOA Fee: $145/Monthly |

|
|---|
Lot Area: 0.31 acres |

|
|---|
Special Conditions: Standard |

|
|---|
Listing Terms: Cash, Conventional |

|
|---|
Mobile Home Park Mobile Home Units: Feet |

|
|---|
Business Information Ownership: Individual |

|
|---|
BasementMls Number: 5069606Attribution Contact: eli@boonefaircloth.comAbove Grade Unfinished Area: 3100Below Grade Unfinished Area: 132Showing Service Name: Showing Time |
Around this home
What Locals Say about Westminster
At least 647 Trulia users voted on each feature.

94 % Say it's dog friendly

93 % Say there are sidewalks

90 % Say car is needed

79 % Say parking is easy

76 % Say there's holiday spirit

72 % Say yards are well-kept

70 % Say streets are well-lit

69 % Say people would walk alone at night

69 % Say kids play outside

64 % Say there's wildlife

62 % Say it's quiet

53 % Say it's walkable to restaurants

51 % Say it's walkable to grocery stores

48 % Say neighbors are friendly

48 % Say they plan to stay for at least 5 years

27 % Say there are community events
Sourced by Trulia users. Learn more about our methodology.
Market trends in Westminster
Last updated August 2026
Avg. sale price
$527K
$1.75KMoM
Sale-to-List Price
100.0%
Price per sq ft
$257
$11MoM
Available listings
481
6MoM
Home Value
Trulia Estimate
$1.08MSince last month
Decreased$78K (-6.8%)Since last year
Decreased$184K (-14.7%)Since last sale
Decreased$216K (-16.8%)Learn more about this home's value by checking out its Trulia Estimate, the value of nearby homes, and how much similar homes have sold for.
Trulia Estimate
The of this home's value increased by +54% in the last 10 years
| Month | Estimated value |
|---|---|
2026 | |
| September 2026 | $1.07M |
| August 2026 | $1.15M |
| July 2026 | $1.17M |
| June 2026 | $1.18M |
| May 2026 | $1.28M |
| April 2026 | $1.28M |
| March 2026 | $1.27M |
| February 2026 | $1.26M |
| January 2026 | $1.23M |
2025 | |
2024 | |
2023 | |
2022 | |
2021 | |
2020 | |
2019 | |
2018 | |
2017 | |
2016 | |
Comparable sales
These are recently sold homes that have a similar location or other similar features to this home, like bedrooms, bathrooms, and square footage. Get a sense of the expected prices in the area by viewing these homes.Address | Distance | Property Type | Sold Price | Sold Date | Bed | Bath | Sqft |
|---|---|---|---|---|---|---|---|
0.44 | Single-Family Home | $1,271,500 | 04/20/26 | 4 | 3.5 | 4,442 | |
0.17 | Single-Family Home | $870,000 | 04/07/26 | 3 | 4 | 3,064 | |
0.40 | Single-Family Home | $1,035,000 | 03/09/26 | 4 | 3.5 | 4,535 | |
0.19 | Single-Family Home | $890,000 | 03/11/26 | 4 | 3 | 3,226 | |
0.46 | Single-Family Home | $1,130,000 | 07/16/26 | 5 | 4.5 | 5,645 | |
0.34 | Single-Family Home | $1,392,500 | 04/21/26 | 3 | 2.5 | 3,924 | |
0.52 | Single-Family Home | $975,000 | 10/30/25 | 4 | 3.5 | 4,234 | |
0.59 | Single-Family Home | $965,000 | 10/08/25 | 5 | 4.5 | 5,481 | |
0.48 | Single-Family Home | $803,000 | 11/03/25 | 6 | 3.5 | 4,701 |
Nearby home prices
Get a sense of expected prices in the area by checking the value of nearby homes.Address | Distance | Price | Bed | Bath | Sqft | Status |
|---|---|---|---|---|---|---|
0.07 | $952,000 | 5 | 3.5 | 3,457 | Off Market | |
0.09 | $913,800 | 4 | 3 | 3,274 | Off Market | |
0.10 | $1,473,500 | 5 | 5.5 | 5,823 | Off Market | |
0.15 | $1,049,800 | 5 | 4 | 3,298 | Off Market | |
0.09 | $1,075,800 | 4 | 3.5 | 5,418 | Off Market | |
0.15 | $936,200 | 5 | 3 | 3,226 | Off Market | |
0.17 | $870,000 | 3 | 4 | 3,064 | Recently Sold | |
0.14 | $1,071,800 | 5 | 5 | 4,695 | Off Market | |
0.19 | $890,000 | 4 | 3 | 3,226 | Recently Sold | |
0.18 | $1,450,000 | 4 | 3.5 | 6,214 | Off Market | |
0.21 | $847,400 | 4 | 3 | 3,298 | Off Market |
Price and Tax history
| Date | Event | Price |
|---|---|---|
Sep 10, 2026 Source: REcolorado as distributed by MLS GRID #5069606 | PriceChange | $1,089,000 Price decreased by 7% |
Aug 14, 2026 Source: REcolorado as distributed by MLS GRID #5069606 | PriceChange | $1,170,000 Price decreased by 2% |
Jun 4, 2026 Source: REcolorado as distributed by MLS GRID #5069606 | Listed For Sale | $1,192,000 |
Mar 18, 2022 Source: N/A | Sold | $1,283,000 |
Feb 29, 2016 Source: N/A | Sold | $660,000 |
Nov 23, 2015 Source: Agent Provided | Listed For Sale | $649,000 |
Dec 12, 2003 Source: N/A | Sold | $590,779 |
| Year | Property tax | Tax assessment |
|---|---|---|
| 2025 | $6,900 | $1,091,000 |
Home facts updated by county records
LGBTQ Local Legal Protections
LGBTQ Local Legal Protections



Elizabeth Boone, Camber Realty, LTD
© 2026 REcolorado® All rights reserved. Certain information contained herein is derived from information which is the licensed property of, and copyrighted by, REcolorado®. Some IDX listings have been excluded from this website. Click here for more information
Similar Homes You May Like
 Price & Co. Real Estate, MLS#8062909
 0.28 ACRESRE/MAX Alliance, MLS#3680493
 OPEN SAT, 1-3PMCompass - Denver, MLS#2424262
 Intransit Services LLC, MLS#1980088
 Key Team Real Estate Corp., MLS#9619182
 0.3 ACRESReal Broker, LLC DBA Real, MLS#3446608
 0.47 ACRESTom Cohen, Compass - Boulder
 LIV Sotheby's International Realty, MLS#5772493
 LIV Sotheby's International Realty, MLS#2201106
 LoKation Real Estate, MLS#9153865
 OPEN SUN, 12-3PMReal Broker, LLC DBA Real, MLS#4017585
 Kentwood Real Estate DTC, LLC, MLS#1845361
 OPEN SAT, 1-3PMConnie Kraska, LIV Sotheby's Intl Realty
 OPEN SUN, 10-12PMLIV Sotheby's International Realty, MLS#8028451
 Moriah Sullivan, Elevens Real Estate Inc
 OPEN SAT, 11-1PMColdwell Banker Realty 56, MLS#9640474
 OPEN SAT, 11-2PMRE/MAX Alliance, MLS#6066815
 Noel DeVries, Due South Realty
 Cleary Realty Group, MLS#8101747
 Coldwell Banker Realty 14, MLS#3096880
 OPEN SAT, 12-4PMKeller Williams Preferred Realty, MLS#3054931
 OPEN SUN, 11:30-1:30PMRE/MAX Professionals, MLS#8660885
 Mitchell Platte Brokerage,LLC, MLS#4134808
 Keller Williams Preferred Realty, MLS#6053669
 Olson Realty Group, MLS#2725969
 Coldwell Banker Realty 54, MLS#1637264
 OPEN SAT, 12-2PMColdwell Banker Realty 56, MLS#8406425
 OPEN SAT, 11-2PMColdwell Banker Realty - NoCo, MLS#3423849
 See more homes for sale inWestminster


New Listings near 10650 Stuart Street
 NEWOPEN SAT, 11-1PMKatie Kuntz, Compass - Boulder
 NEW - 1 DAY AGO0.32 ACRESCompass - Denver, MLS#8736583
 RE/MAX of Cherry Creek, MLS#4255564
 NEW - 1 DAY AGORE/MAX Synergy, MLS#3412676
 OPEN SAT, 11-1PMThrive Real Estate Group, MLS#5956645
 NEW - 1 DAY AGOColin Dart, milehimodern - Boulder
 OPEN SAT, 1-2:30PMBarbara A Schlinker, Your Home Sold Guaranteed Realty - Barb Has The Buyers Team, My State MLS
 NEWCOMING SOON 10/1Century 21 Signature Realty North, Inc., MLS#1536808
 NEWOPEN SUN, 11-1PMRE/MAX Alliance, MLS#8871476
 NEWCOMING SOON 10/1Century 21 Signature Realty, Inc, MLS#2054439
 NEW - 2 DAYS AGORE/MAX Synergy, MLS#4408775
 NEW - 16 HRS AGO0.46 ACRESLicher Real Estate Group, MLS#6341651
 NEW - 12 HRS AGO0.45 ACRESHomeSmart Realty, MLS#5923057
 NEW - 9 HRS AGORE/MAX Professionals, MLS#3756861
 OPEN SAT, 11-3PMResident Realty South Metro, MLS#9666325
- See more homes for sale inWestminster
Frequently asked questions about 10650 Stuart Street
- What is the estimated monthly payment for 10650 Stuart Street?Based on a $1,089,000 list price with 20% down at today's rates, the estimated monthly payment for 10650 Stuart Street in Westminster, CO is approximately $6,618 (about $6,080 principal & interest, $463 property taxes, and $75 homeowner's insurance). This is an estimate. Actual payment depends on your loan terms.
- How does the list price for 10650 Stuart Street compare to homes in Westminster?10650 Stuart Street in Westminster, CO is listed at $1,089,000, about 107% above the $527K median sale price in Westminster.
- What do residents say about Westminster?Residents describe Westminster, CO as dog-friendly, pedestrian-friendly, and easy to park in. See homes for sale in Westminster, CO.
- What are the closest schools to 10650 Stuart Street?The closest schools to 10650 Stuart Street in Westminster, CO are Cotton Creek Elementary School (rated 6/10), Northglenn High School (rated 4/10), Silver Hills Middle School (rated 5/10).
- Does 10650 Stuart Street have air conditioning?Yes, 10650 Stuart Street in Westminster, CO has air conditioning.
- Does 10650 Stuart Street have a yard?Yes, 10650 Stuart Street in Westminster, CO has a yard.
10650 Stuart Street, Westminster, CO 80031 is a 5 bedroom, 5 bathroom, 4,432 sqft single-family home built in 2003. This property is currently available for sale and was listed by REcolorado as distributed by MLS GRID on May 29, 2026. The MLS # for this home is MLS# 5069606.