


$790,900
 4 Beds
 4 Baths
 3,124 sqft (on 0.46 acres)
8786 Iris Street, Arvada, CO 80005
Est. Refi. Payment $4,502/mo*
Refinance Your HomeCurrently Off Market - Sold Jan 31, 2024 for $735,000
Home Value
Trulia Estimate
$791KSince last month
Decreased$12K (-1.5%)Since last year
Increased$43K (+5.7%)Since last sale
Increased$57K (+7.8%)Learn more about this home's value by checking out its Trulia Estimate, the value of nearby homes, and how much similar homes have sold for.
Trulia Estimate
The of this home's value increased by +63% in the last 10 years
| Month | Estimated value |
|---|---|
2026 | |
| August 2026 | $792K |
| August 2026 | $792K |
| July 2026 | $804K |
| June 2026 | $814K |
| May 2026 | $823K |
| April 2026 | $824K |
| March 2026 | $816K |
| February 2026 | $801K |
| January 2026 | $784K |
2025 | |
2024 | |
2023 | |
2022 | |
2021 | |
2020 | |
2019 | |
2018 | |
2017 | |
2016 | |
Comparable sales
These are recently sold homes that have a similar location or other similar features to this home, like bedrooms, bathrooms, and square footage. Get a sense of the expected prices in the area by viewing these homes.Address | Distance | Property Type | Sold Price | Sold Date | Bed | Bath | Sqft |
|---|---|---|---|---|---|---|---|
0.09 | Single-Family Home | $715,000 | 05/22/26 | 4 | 2.5 | 2,906 | |
0.21 | Single-Family Home | $735,000 | 12/22/25 | 4 | 2 | 2,989 | |
0.22 | Single-Family Home | $810,000 | 04/28/26 | 4 | 2.5 | 3,469 | |
0.26 | Single-Family Home | $725,000 | 09/05/25 | 4 | 3 | 2,676 | |
0.18 | Single-Family Home | $594,369 | 10/29/25 | 4 | 3 | 2,642 | |
0.27 | Single-Family Home | $682,000 | 04/03/26 | 5 | 3.5 | 2,874 | |
0.19 | Single-Family Home | $622,500 | 03/06/26 | 4 | 3 | 3,014 | |
0.35 | Single-Family Home | $700,000 | 11/06/25 | 5 | 3 | 3,249 | |
0.18 | Single-Family Home | $590,000 | 08/14/26 | 4 | 3 | 2,901 | |
0.25 | Single-Family Home | $775,000 | 05/26/26 | 3 | 3.5 | 3,281 |
Nearby home prices
Get a sense of expected prices in the area by checking the value of nearby homes.Address | Distance | Price | Bed | Bath | Sqft | Status |
|---|---|---|---|---|---|---|
0.08 | $618,200 | 4 | 2 | 2,048 | Off Market | |
0.09 | $715,000 | 4 | 2.5 | 2,906 | Recently Sold | |
0.11 | $635,900 | 4 | 2.5 | 2,342 | Off Market | |
0.11 | $694,500 | 4 | 2.5 | 2,876 | For Sale | |
0.11 | $887,300 | 4 | 3.5 | 3,460 | Off Market | |
0.12 | $622,500 | 4 | 3 | 3,259 | Off Market | |
0.15 | $638,900 | 3 | 2.5 | 2,205 | Off Market | |
0.15 | $312,000 | 2 | 2 | 1,028 | Recently Sold | |
0.16 | $537,900 | 3 | 2.5 | 2,152 | Off Market | |
0.16 | $290,400 | 2 | 2 | 1,028 | Off Market | |
0.16 | $301,300 | 2 | 2 | 1,117 | Off Market |
Local Information
- Map ViewExplore the area around 8786 Iris Street.

- Schools1 Preschool School1 Elementary School2 Middle Schools1 High School

- Shop & Eat

-- mins to
Home Highlights

Property Type
Single-Family Home

Year Built
1975

Lot Size
0.46 acres

Living Area
3,124 sqft

Price/Sqft
$253

Parking
2 Car Garage

HOA
$145/Monthly
About this House
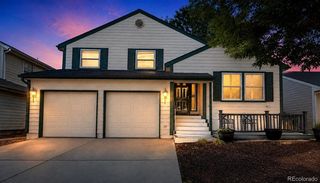
Welcome to your dream home in the highly desirable The Pond neighborhood! Nestled on a serene cul-de-sac, this exquisite property boasts a nearly half acre lot, making it a truly one of a kind gem.
Inside, you'll be greeted by gleaming wood floors that guide you through open and inviting spaces. Your journey begins with a versatile study, perfect for a home office or an optional fifth bedroom featuring a walk-in closet. An adjacent three-quarter bathroom adds convenience and functionality. You'll also discover the spacious living room with gas fireplace and elegant formal dining room with private deck access, both ideal for hosting gatherings and special occasions. The kitchen boasts stainless steel appliances and newly refaced cabinets with a captivating view of the massive deck and expansive backyard with partial mountain views, a private oasis for relaxation and outdoor entertainment. The stunning main floor primary en suite with its' own gas fireplace provides the ultimate comfort and luxury. The second story of this residence is equally impressive, featuring an additional primary en suite. Two additional bedrooms and another full bath complete the second level, providing ample space for family and guests.
This home has been meticulously maintained and boasts numerous upgrades, including new carpeting and new hardwood floors, ensuring that you can move in and start enjoying your new life immediately.
The Pond neighborhood is a mature, prestigious community offering an array of amenities for its residents. You'll have access to the clubhouse, two tennis courts, a swimming pool, and a scenic walking trail along the tranquil private lake, allowing you to truly embrace the essence of a leisurely lifestyle.
Don't miss the opportunity to make this remarkable property your forever home. Schedule a showing today and experience the unparalleled beauty, comfort, and convenience that this residence has to offer. Your dream home awaits in The Pond neighborhood!
Inside, you'll be greeted by gleaming wood floors that guide you through open and inviting spaces. Your journey begins with a versatile study, perfect for a home office or an optional fifth bedroom featuring a walk-in closet. An adjacent three-quarter bathroom adds convenience and functionality. You'll also discover the spacious living room with gas fireplace and elegant formal dining room with private deck access, both ideal for hosting gatherings and special occasions. The kitchen boasts stainless steel appliances and newly refaced cabinets with a captivating view of the massive deck and expansive backyard with partial mountain views, a private oasis for relaxation and outdoor entertainment. The stunning main floor primary en suite with its' own gas fireplace provides the ultimate comfort and luxury. The second story of this residence is equally impressive, featuring an additional primary en suite. Two additional bedrooms and another full bath complete the second level, providing ample space for family and guests.
This home has been meticulously maintained and boasts numerous upgrades, including new carpeting and new hardwood floors, ensuring that you can move in and start enjoying your new life immediately.
The Pond neighborhood is a mature, prestigious community offering an array of amenities for its residents. You'll have access to the clubhouse, two tennis courts, a swimming pool, and a scenic walking trail along the tranquil private lake, allowing you to truly embrace the essence of a leisurely lifestyle.
Don't miss the opportunity to make this remarkable property your forever home. Schedule a showing today and experience the unparalleled beauty, comfort, and convenience that this residence has to offer. Your dream home awaits in The Pond neighborhood!
8786 Iris Street, Arvada, CO 80005 is a 4 bedroom, 4 bathroom, 3,124 sqft single-family home in The Pond, built in 1975. It last sold for $735,000 on Jan 31, 2024 (1% below the $739,000 asking price). This property is not currently displayed as for sale or rent on Trulia. The Trulia Estimate is $790,900, with a rent estimate of $4,386/month.
Last check for updates: about 10 hours ago
Listed by Willow Snapp-Childs, (720) 985-7617
EXIT Realty DTC, Cherry Creek, Pikes Peak.
Bought with: Ross Blahnik, (720) 205-1281, Compass - Denver
Source: REcolorado as distributed by MLS GRID, MLS#3023166
Home Details for 8786 Iris Street

|
|---|
Interior Details Basement: Partial,UnfinishedNumber of Rooms: 14Types of Rooms: Master Bedroom, Bedroom, Master Bathroom, Bathroom, Dining Room, Family Room, Kitchen, Laundry, Living Room, Office |
Beds & Baths Number of Bedrooms: 4Main Level Bedrooms: 1Number of Bathrooms: 4Number of Bathrooms (full): 2Number of Bathrooms (three quarters): 2Number of Bathrooms (main level): 3 |
Dimensions and Layout Living Area: 3124 Square Feet |
Appliances & Utilities Utilities: Cable Available, Electricity Connected, Internet Access (Wired), Natural Gas Connected, Phone ConnectedAppliances: Dishwasher, Disposal, Gas Water Heater, Microwave, Oven, RefrigeratorDishwasherDisposalMicrowaveRefrigerator |
Heating & Cooling Heating: Forced AirHas CoolingAir Conditioning: Central AirHas HeatingHeating Fuel: Forced Air |
Fireplace & Spa Number of Fireplaces: 2Fireplace: Gas, Living Room, Master BedroomHas a Fireplace |
Gas & Electric Has Electric on Property |
Windows, Doors, Floors & Walls Window: Double Pane WindowsFlooring: Carpet, Tile, WoodCommon Walls: No Common Walls |
Levels, Entrance, & Accessibility Stories: 2Levels: TwoFloors: Carpet, Tile, Wood |
View No View |
Security Security: Security System |

|
|---|
Exterior Home Features Roof: CompositionPatio / Porch: Deck, Front PorchFencing: FullExterior: Garden, Lighting, Private Yard, Rain GuttersFoundation: SlabGarden |
Parking & Garage Number of Garage Spaces: 2Number of Covered Spaces: 2No CarportHas a GarageHas an Attached GarageParking Spaces: 2Parking: Concrete,Dry Walled,Exterior Access Door,Lighted,Storage |
Frontage Road Frontage: PublicResponsible for Road Maintenance: Public Maintained RoadRoad Surface Type: PavedNot on Waterfront |
Water & Sewer Sewer: Public Sewer |
Finished Area Finished Area (above surface): 2712 Square Feet |

|
|---|
Year Built Year Built: 1975 |
Property Type / Style Property Type: ResidentialProperty Subtype: Single Family ResidenceStructure Type: HouseArchitecture: Contemporary |
Building Building Name: The PondConstruction Materials: FrameNot Attached PropertyDoes Not Include Home Warranty |
Property Information Condition: Updated/RemodeledNot Included in Sale: Seller's Personal PropertyParcel Number: 130233 |

|
|---|
Price List Price: $739,000 |
Status Change & Dates Off Market Date: Mon Jan 01 2024Possession Timing: Close Of Escrow |

|
|---|
MLS Status: Closed |

|
|---|
Direction & Address City: ArvadaCommunity: The Pond |
School Information Elementary School: WeberElementary School District: Jefferson County R-1Jr High / Middle School: MooreJr High / Middle School District: Jefferson County R-1High School: PomonaHigh School District: Jefferson County R-1 |

|
|---|
Building Area Building Area: 3124 Square Feet |

|
|---|
Not Senior Community |

|
|---|
HOA Fee Includes: TrashHOA Name: The PondHOA Phone: 720-377-0100Has an HOAHOA Fee: $145/Monthly |

|
|---|
Lot Area: 0.46 acres |

|
|---|
Special Conditions: Standard |

|
|---|
Contingencies: None KnownListing Terms: Cash, Conventional, FHA, VA Loan |

|
|---|
Mobile Home Park Mobile Home Units: Feet |

|
|---|
Business Information Ownership: Individual |

|
|---|
BasementMls Number: 3023166Attribution Contact: WillowMovesColorado@gmail.com, 720-985-7617Above Grade Unfinished Area: 2712Below Grade Unfinished Area: 412Showing Service Name: Broker Bay |

|
|---|
HOA Amenities: Clubhouse,Pond Seasonal,Pool,Tennis Court(s),Trail(s) |
Price and Tax history
| Date | Event | Price |
|---|---|---|
Jan 31, 2024 Source: REcolorado as distributed by MLS GRID #3023166 | Sold | $735,000 |
Jan 5, 2024 Source: Exit Realty #3023166 | Contingent | $739,000 |
Jan 5, 2024 Source: REcolorado as distributed by MLS GRID #3023166 | Pending | $739,000 |
Nov 19, 2023 Source: REcolorado as distributed by MLS GRID #3023166 | PriceChange | $739,000 Price decreased by 1% |
Oct 27, 2023 Source: REcolorado as distributed by MLS GRID #3023166 | Listed For Sale | $750,000 |
Feb 26, 2016 Source: N/A | Sold | $460,000 |
| Year | Property tax | Tax assessment |
|---|---|---|
| 2025 | $4,337 | $746,378 |
Home facts updated by county records
Market trends in Arvada
Last updated July 2026
Avg. sale price
$638K
$5KMoM
Sale-to-List Price
100.0%
Price per sq ft
$274
$1MoM
Available listings
640
22MoM
Around this home
Neighborhood Overview

Neighborhood stats provided by third party data sources.
What Locals Say about The Pond
At least 7 Trulia users voted on each feature.

100 % Say people would walk alone at night

100 % Say it's dog friendly

100 % Say there are sidewalks

100 % Say yards are well-kept

92 % Say car is needed

90 % Say there's wildlife

89 % Say it's quiet

86 % Say streets are well-lit

82 % Say neighbors are friendly

77 % Say there's holiday spirit

63 % Say parking is easy

50 % Say it's walkable to restaurants

50 % Say it's walkable to grocery stores

50 % Say kids play outside

45 % Say there are community events

43 % Say they plan to stay for at least 5 years
Sourced by Trulia users. Learn more about our methodology.
LGBTQ Local Legal Protections
LGBTQ Local Legal Protections



© 2026 REcolorado® All rights reserved. Certain information contained herein is derived from information which is the licensed property of, and copyrighted by, REcolorado®. Some IDX listings have been excluded from this website. Click here for more information
Frequently asked questions about 8786 Iris Street
- What is 8786 Iris Street estimated to be worth?Trulia's estimated value for 8786 Iris Street in Arvada, CO is $790,900.
- What is the price history for 8786 Iris Street?8786 Iris Street in Arvada, CO last sold for $735,000 in January 2024.
- Is Arvada a buyer's or seller's market?Arvada is currently a balanced market, based on recent for-sale activity.
- What's the median sale price in Arvada?The median sale price in Arvada is $638K. That is up $5K from the prior month.
- Does 8786 Iris Street have air conditioning?Yes, 8786 Iris Street in Arvada, CO has air conditioning.
- Does 8786 Iris Street have a pool?Yes, 8786 Iris Street in Arvada, CO has a pool.
Explore by feature - Pet Friendly
 SPECIAL OFFERPET FRIENDLY
 NEW - 1 DAY AGOSPECIAL OFFERPET FRIENDLY
 SPECIAL OFFERPET FRIENDLYTotal price$1,738 - $2,896/moStudio-2 bd1-2 baCaroline Ralston Creek | 9895 W 58th Ave,
Arvada, CO 80002 NEW - 1 DAY AGOSPECIAL OFFERPET FRIENDLY
 SPECIAL OFFERPET FRIENDLYTotal price$1,711 - $2,554/mo1-2 bd1-2 baWater Tower Flats | 5515 Olde Wadsworth Blvd,
Arvada, CO 80002 NEW - 1 DAY AGOSPECIAL OFFERPET FRIENDLY
 PET FRIENDLYINCOME RESTRICTED
 PET FRIENDLY
 NEW - 1 DAY AGOSPECIAL OFFERPET FRIENDLYTotal price$1,277 - $1,706/mo1-2 bd1-2 baPalmetto Club Apartments | 5320 W 80th Ave,
Arvada, CO 80003 PET FRIENDLY
Explore by feature - Garage
- SPECIAL OFFERPET FRIENDLY
- SPECIAL OFFERPET FRIENDLYTotal price$1,711 - $2,554/mo1-2 bd1-2 baWater Tower Flats | 5515 Olde Wadsworth Blvd,
Arvada, CO 80002  NEW - 6 HRS AGOSPECIAL OFFERPET FRIENDLY
 SPECIAL OFFERPET FRIENDLY
 SPECIAL OFFERPET FRIENDLYTotal price$1,457 - $2,726/mo1-2 bd1-2 baArvada Station Apartments | 10068 W 52nd Pl,
Wheat Ridge, CO 80033 NEW - 1 DAY AGOSPECIAL OFFERPET FRIENDLY
 NEW - 1 DAY AGOSPECIAL OFFERPET FRIENDLY
 NEW - 15 HRS AGOAPPLY INSTANTLY
 APPLY INSTANTLYPET FRIENDLY
 APPLY INSTANTLYPET FRIENDLY
Explore by feature - Air Conditioning
- SPECIAL OFFERPET FRIENDLY
- NEW - 1 DAY AGOSPECIAL OFFERPET FRIENDLY
- SPECIAL OFFERPET FRIENDLYTotal price$1,738 - $2,896/moStudio-2 bd1-2 baCaroline Ralston Creek | 9895 W 58th Ave,
Arvada, CO 80002 - NEW - 1 DAY AGOSPECIAL OFFERPET FRIENDLY
- NEW - 1 DAY AGOSPECIAL OFFERPET FRIENDLY
- PET FRIENDLYINCOME RESTRICTED
- PET FRIENDLY
- NEW - 1 DAY AGOSPECIAL OFFERPET FRIENDLYTotal price$1,277 - $1,706/mo1-2 bd1-2 baPalmetto Club Apartments | 5320 W 80th Ave,
Arvada, CO 80003 - PET FRIENDLY
 SPECIAL OFFERPET FRIENDLYTotal price$1,400 - $1,680/mo1-2 bd1-2 baArvada Court Apartments | 12155 W 58th Pl,
Arvada, CO 80004
Explore by feature - Pool
- SPECIAL OFFERPET FRIENDLY
- NEW - 1 DAY AGOSPECIAL OFFERPET FRIENDLY
- SPECIAL OFFERPET FRIENDLYTotal price$1,738 - $2,896/moStudio-2 bd1-2 baCaroline Ralston Creek | 9895 W 58th Ave,
Arvada, CO 80002 - NEW - 1 DAY AGOSPECIAL OFFERPET FRIENDLY
- SPECIAL OFFERPET FRIENDLYTotal price$1,711 - $2,554/mo1-2 bd1-2 baWater Tower Flats | 5515 Olde Wadsworth Blvd,
Arvada, CO 80002 - NEW - 1 DAY AGOSPECIAL OFFERPET FRIENDLY
- PET FRIENDLY
- NEW - 1 DAY AGOSPECIAL OFFERPET FRIENDLYTotal price$1,277 - $1,706/mo1-2 bd1-2 baPalmetto Club Apartments | 5320 W 80th Ave,
Arvada, CO 80003 - PET FRIENDLY
 PET FRIENDLY
Explore by feature - Washer/dryer
- SPECIAL OFFERPET FRIENDLY
- SPECIAL OFFERPET FRIENDLYTotal price$1,738 - $2,896/moStudio-2 bd1-2 baCaroline Ralston Creek | 9895 W 58th Ave,
Arvada, CO 80002 - PET FRIENDLYINCOME RESTRICTED
- PET FRIENDLY
- NEW - 1 DAY AGOSPECIAL OFFERPET FRIENDLYTotal price$1,277 - $1,706/mo1-2 bd1-2 baPalmetto Club Apartments | 5320 W 80th Ave,
Arvada, CO 80003 - SPECIAL OFFERPET FRIENDLYTotal price$1,400 - $1,680/mo1-2 bd1-2 baArvada Court Apartments | 12155 W 58th Pl,
Arvada, CO 80004  PET FRIENDLY
 SPECIAL OFFERPET FRIENDLY
- NEW - 6 HRS AGOSPECIAL OFFERPET FRIENDLY
 SPECIAL OFFERPET FRIENDLY
Explore by feature - Outdoor Space
 PET FRIENDLY
 APPLY INSTANTLYSPECIAL OFFERPET FRIENDLY
 NEW - 1 DAY AGOAPPLY INSTANTLYPET FRIENDLY
 APPLY INSTANTLYPET FRIENDLY
 APPLY INSTANTLYPET FRIENDLY
 APPLY INSTANTLYPET FRIENDLY
 APPLY INSTANTLYPET FRIENDLY
 APPLY INSTANTLYPET FRIENDLY
 APPLY INSTANTLY
 APPLY INSTANTLYFURNISHED
Apartments for Rent
 PET FRIENDLY
 PET FRIENDLY
 PET FRIENDLY
 NEW - 1 DAY AGOPET FRIENDLY
 NEW - 1 DAY AGOPET FRIENDLYINCOME RESTRICTEDTotal price$999 - $1,669/moStudio-2 bd1-2 baToscana Apartments | 8490 Sheridan Blvd,
Arvada, CO 80003 PET FRIENDLY
 NEW - 1 DAY AGOPET FRIENDLY
 PET FRIENDLYTotal price$1,845 - $3,085/mo1-3 bd1-2 baCaliber at Hyland Village | 5403 W 96th Ave,
Broomfield, CO 80020 NEW - 1 DAY AGOPET FRIENDLY
- NEW - 1 DAY AGOPET FRIENDLYTotal price$1,277 - $1,706/mo1-2 bd1-2 baPalmetto Club Apartments | 5320 W 80th Ave,
Arvada, CO 80003  PET FRIENDLY
 PET FRIENDLY
- NEW - 6 HRS AGOPET FRIENDLY
 NEW - 1 DAY AGOPET FRIENDLY
 PET FRIENDLYINCOME RESTRICTED
 See more homes for rent inArvada
Off Market Homes Near 8786 Iris Street
 SOLDSEP 2, 2026Coldwell Banker Realty 54, MLS#9084679
 SOLDSEP 2, 2026Compass - Denver, MLS#3267108
 SOLDSEP 2, 2026Coldwell Banker Realty 18, MLS#6072312
 SOLDSEP 1, 2026Trelora Realty, Inc., MLS#2571910
 SOLDSEP 1, 2026Real Broker, LLC DBA Real, MLS#4094146
 SOLDSEP 1, 2026HomeSmart Realty, MLS#3148214
 SOLDSEP 1, 2026eXp Realty, LLC, MLS#6041943
 SOLDSEP 1, 2026Mary Huffman, RE/MAX of Boulder, Inc
 SOLDSEP 1, 2026RE/MAX Professionals, MLS#7342173
 SOLDSEP 1, 2026David Trow, Compass - Boulder
 See more homes for sale inArvada
Homes for sale near 8786 Iris Street
 OPEN SAT, 12-3PMMilehimodern, MLS#5189102
- See more homes for sale inArvada




- Results are loading