


$1,017,700
 4 Beds
 3.5 Baths
 4,562 sqft
6259 Devinney Circle, Arvada, CO 80004
Est. Refi. Payment $5,936/mo*
Refinance Your HomeCurrently Off Market - Sold Apr 22, 2024 for $975,600
Home Value
Trulia Estimate
$1.02MSince last month
Decreased$16K (-1.6%)Since last year
Increased$63K (+6.6%)Since last sale
Increased$42K (+4.3%)Learn more about this home's value by checking out its Trulia Estimate, the value of nearby homes, and how much similar homes have sold for.
Trulia Estimate
The of this home's value increased by +69% in the last 10 years
| Month | Estimated value |
|---|---|
2026 | |
| September 2026 | $1.02M |
| August 2026 | $1.03M |
| July 2026 | $1.04M |
| June 2026 | $1.05M |
| May 2026 | $1.06M |
| April 2026 | $1.06M |
| March 2026 | $1.05M |
| February 2026 | $1.03M |
| January 2026 | $1.03M |
2025 | |
2024 | |
2023 | |
2022 | |
2021 | |
2020 | |
2019 | |
2018 | |
2017 | |
2016 | |
Comparable sales
These are recently sold homes that have a similar location or other similar features to this home, like bedrooms, bathrooms, and square footage. Get a sense of the expected prices in the area by viewing these homes.Address | Distance | Property Type | Sold Price | Sold Date | Bed | Bath | Sqft |
|---|---|---|---|---|---|---|---|
0.12 | Single-Family Home | $1,005,000 | 06/04/26 | 4 | 3.5 | 4,139 | |
0.07 | Single-Family Home | $1,020,000 | 05/18/26 | 3 | 3.5 | 4,154 | |
0.09 | Single-Family Home | $950,000 | 11/17/25 | 4 | 3.5 | 3,798 | |
0.07 | Single-Family Home | $1,175,000 | 10/01/25 | 5 | 4.5 | 4,168 | |
0.29 | Single-Family Home | $915,013 | 04/15/26 | 4 | 3.5 | 3,637 | |
0.14 | Single-Family Home | $825,000 | 02/23/26 | 4 | 3 | 3,180 | |
0.25 | Single-Family Home | $865,000 | 08/12/26 | 6 | 3.5 | 4,091 | |
0.27 | Single-Family Home | $850,000 | 03/04/26 | 3 | 2.5 | 3,530 | |
0.41 | Single-Family Home | $925,000 | 09/25/25 | 5 | 3.5 | 3,987 | |
0.42 | Single-Family Home | $969,000 | 10/02/25 | 4 | 3.5 | 3,683 |
Nearby home prices
Get a sense of expected prices in the area by checking the value of nearby homes.Address | Distance | Price | Bed | Bath | Sqft | Status |
|---|---|---|---|---|---|---|
0.05 | $945,000 | 3 | 2.5 | 4,188 | For Sale | |
0.07 | $929,600 | 7 | 3.5 | 4,556 | Off Market | |
0.06 | $1,041,000 | 4 | 4 | 4,423 | Off Market | |
0.10 | $717,000 | 3 | 3 | 2,984 | Recently Sold | |
0.07 | $1,157,400 | 5 | 4.5 | 4,168 | Off Market | |
0.09 | $715,000 | 3 | 3.5 | 3,102 | Recently Sold | |
0.08 | $623,200 | 4 | 3.5 | 2,549 | Off Market | |
0.11 | $920,900 | 5 | 3.5 | 4,288 | Off Market | |
0.07 | $1,020,000 | 3 | 3.5 | 4,154 | Recently Sold | |
0.14 | $825,000 | 4 | 3 | 3,180 | Recently Sold | |
0.12 | $1,005,000 | 4 | 3.5 | 4,139 | Recently Sold |
Local Information
- Map ViewExplore the area around 6259 Devinney Circle.

- Schools1 Elementary School1 Middle School1 High School

- Shop & Eat

-- mins to
Home Highlights

Single-Family Home

Built in 1998

4,562 sqft

$223/sqft

3 Car Garage

HOA $48/mo
About this House
The dream home you have been waiting for is now waiting for you!! Located on a lovely street in popular Arvada this home has it all! Great light, open floor plan, high ceilings, huge deck, great yard and more. Entrance foyer opens to living and dining areas that are open and well lit with high ceilings in the living area. Beyond you will find an amazing updated eat in kitchen with a door to the huge deck overlooking a beautiful yard. Kitchen recently remodeled with white cabinets, appliances and plenty of room for entertaining. Adjoining is a two story family room with fireplace for over flow guests or as a cozy retreat on a cold evening. Upstairs you will find a primary suite with sitting area and fireplace and an attached five piece bath and walk in closet. Two other bedrooms and a sunny, open library area complete the design. Basement level has a huge family room with space for games, an office and television space. Nearby bedroom and bath could provide the perfect teen or in-law retreat. Great location and easy access to Old Towne Arvada and points beyond. Welcome Home!
6259 Devinney Circle, Arvada, CO 80004 is a 4 bedroom, 4 bathroom, 4,562 sqft single-family home in Wyndham, built in 1998. It last sold for $975,600 on Apr 22, 2024 (5% above the $925,000 asking price). This property is not currently displayed as for sale or rent on Trulia. The Trulia Estimate is $1,017,700, with a rent estimate of $4,375/month.
Last check for updates: about 10 hours ago
Listed by Leslie Oldham, (303) 449-5000
Realty One Group Five Star
Bought with: Alaina Dorland, (815) 762-7046, Keller Williams Avenues Realty
Source: REcolorado as distributed by MLS GRID, MLS#9774981
Home Details for 6259 Devinney Circle

|
|---|
Interior Details Basement: Finished,FullNumber of Rooms: 15Types of Rooms: Bedroom, Bathroom, Dining Room, Family Room, Kitchen, Library, Living Room, Office |
Beds & Baths Number of Bedrooms: 4Number of Bathrooms: 4Number of Bathrooms (full): 2Number of Bathrooms (three quarters): 1Number of Bathrooms (half): 1Number of Bathrooms (main level): 1 |
Dimensions and Layout Living Area: 4562 Square Feet |
Appliances & Utilities Utilities: Cable Available, Electricity Connected, Natural Gas ConnectedAppliances: Convection Oven, Cooktop, Dishwasher, Disposal, Double Oven, Microwave, Refrigerator, Self Cleaning OvenDishwasherDisposalMicrowaveRefrigerator |
Heating & Cooling Heating: Forced AirHas CoolingAir Conditioning: Central AirHas HeatingHeating Fuel: Forced Air |
Fireplace & Spa Fireplace: Family Room, Gas, Master BedroomHas a Fireplace |
Gas & Electric Has Electric on Property |
Windows, Doors, Floors & Walls Window: Double Pane Windows, Window CoveringsFlooring: Carpet, Vinyl, Wood |
Levels, Entrance, & Accessibility Stories: 2Levels: TwoFloors: Carpet, Vinyl, Wood |
View No View |

|
|---|
Exterior Home Features Roof: CompositionPatio / Porch: Deck, Front PorchFencing: FullExterior: Private Yard |
Parking & Garage Number of Garage Spaces: 3Number of Covered Spaces: 3Has a GarageHas an Attached GarageParking Spaces: 3Parking: Garage Attached |
Frontage Not on Waterfront |
Water & Sewer Sewer: Public Sewer |
Finished Area Finished Area (above surface): 2910 Square FeetFinished Area (below surface): 1652 Square Feet |

|
|---|
Year Built Year Built: 1998 |
Property Type / Style Property Type: ResidentialProperty Subtype: Single Family ResidenceStructure Type: HouseArchitecture: Contemporary |
Building Construction Materials: Brick, Wood SidingNot Attached Property |
Property Information Condition: Updated/RemodeledNot Included in Sale: Sellers Personal Possessions.Parcel Number: 421093 |

|
|---|
Price List Price: $925,000 |
Status Change & Dates Off Market Date: Mon Mar 18 2024Possession Timing: Negotiable |

|
|---|
MLS Status: Closed |

|
|---|
Direction & Address City: ArvadaCommunity: Wyndham Park |
School Information Elementary School: FremontElementary School District: Jefferson County R-1Jr High / Middle School: DrakeJr High / Middle School District: Jefferson County R-1High School: Arvada WestHigh School District: Jefferson County R-1 |

|
|---|
Building Area Building Area: 4562 Square Feet |

|
|---|
Not Senior Community |

|
|---|
HOA Name: Wyndham ParkHOA Phone: 303-850-7766Has an HOAHOA Fee: $290/Semi-Annually |

|
|---|
Lot Area: 9783 sqft |

|
|---|
Special Conditions: Standard |

|
|---|
Contingencies: None KnownListing Terms: Cash, Conventional, VA Loan |

|
|---|
Mobile Home Park Mobile Home Units: Feet |

|
|---|
Business Information Ownership: Individual |

|
|---|
BasementMls Number: 9774981Attribution Contact: 303-449-5000Above Grade Unfinished Area: 2910 |
Price and Tax history
| Date | Event | Price |
|---|---|---|
Apr 22, 2024 Source: REcolorado as distributed by MLS GRID #9774981 | Sold | $975,600 |
Mar 18, 2024 Source: REcolorado as distributed by MLS GRID #9774981 | Pending | $925,000 |
Mar 14, 2024 Source: REcolorado as distributed by MLS GRID #9774981 | Listed For Sale | $925,000 |
Dec 3, 2003 Source: N/A | Sold | $400,000 |
May 28, 1997 Source: N/A | Sold | $274,911 |
| Year | Property tax | Tax assessment |
|---|---|---|
| 2025 | $5,559 | $1,020,426 |
Home facts updated by county records
Market trends in Arvada
Last updated August 2026
Avg. sale price
$650K
$12.5KMoM
Sale-to-List Price
100.0%
Price per sq ft
$271
$3MoM
Available listings
633
8MoM
Around this home
Neighborhood Overview

Neighborhood stats provided by third party data sources.
What Locals Say about Wyndham
At least 12 Trulia users voted on each feature.

100 % Say it's dog friendly

100 % Say car is needed

100 % Say there are sidewalks

93 % Say streets are well-lit

92 % Say parking is easy

92 % Say yards are well-kept

92 % Say people would walk alone at night

88 % Say there's holiday spirit

83 % Say kids play outside

81 % Say it's quiet

77 % Say it's walkable to restaurants

69 % Say it's walkable to grocery stores

58 % Say neighbors are friendly

50 % Say there are community events

47 % Say there's wildlife

46 % Say they plan to stay for at least 5 years
Sourced by Trulia users. Learn more about our methodology.
LGBTQ Local Legal Protections
LGBTQ Local Legal Protections



© 2026 REcolorado® All rights reserved. Certain information contained herein is derived from information which is the licensed property of, and copyrighted by, REcolorado®. Some IDX listings have been excluded from this website. Click here for more information
Frequently asked questions about 6259 Devinney Circle
- What is 6259 Devinney Circle estimated to be worth?Trulia's estimated value for 6259 Devinney Circle in Arvada, CO is $1,017,700.
- What is the price history for 6259 Devinney Circle?6259 Devinney Circle in Arvada, CO last sold for $975,600 in April 2024.
- Is Arvada a buyer's or seller's market?Arvada is currently a balanced market, based on recent for-sale activity.
- What's the median sale price in Arvada?The median sale price in Arvada is $650K. That is up $12.5K from the prior month.
- Does 6259 Devinney Circle have air conditioning?Yes, 6259 Devinney Circle in Arvada, CO has air conditioning.
- Does 6259 Devinney Circle have a yard?Yes, 6259 Devinney Circle in Arvada, CO has a yard.
Explore by feature - Pet Friendly
 SPECIAL OFFERPET FRIENDLYTotal price$1,423 - $2,896/moStudio-2 bd1-2 baCaroline Ralston Creek | 9895 W 58th Ave,
Arvada, CO 80002 SPECIAL OFFERPET FRIENDLY
 SPECIAL OFFERPET FRIENDLY
 SPECIAL OFFERPET FRIENDLYTotal price$1,687 - $2,479/mo1-2 bd1-2 baWater Tower Flats | 5515 Olde Wadsworth Blvd,
Arvada, CO 80002 SPECIAL OFFERPET FRIENDLY
 SPECIAL OFFERPET FRIENDLY
 PET FRIENDLY
 PET FRIENDLYINCOME RESTRICTED
 PET FRIENDLY
 SPECIAL OFFERSENIOR HOUSINGPET FRIENDLY
Explore by feature - Garage
- SPECIAL OFFERPET FRIENDLYTotal price$1,687 - $2,479/mo1-2 bd1-2 baWater Tower Flats | 5515 Olde Wadsworth Blvd,
Arvada, CO 80002 - SPECIAL OFFERPET FRIENDLY
 PET FRIENDLY
 SPECIAL OFFERPET FRIENDLY
 SPECIAL OFFERPET FRIENDLY
 NEW - 1 DAY AGOSPECIAL OFFERPET FRIENDLYTotal price$1,814 - $2,580/mo1-2 bd1-2 baArvada Station Apartments | 10068 W 52nd Pl,
Wheat Ridge, CO 80033 NEW - 1 DAY AGOSPECIAL OFFERPET FRIENDLY
 SPECIAL OFFERPET FRIENDLY
 APPLY INSTANTLY
 NEW - 2 DAYS AGOAPPLY INSTANTLYPET FRIENDLY
Explore by feature - Air Conditioning
- SPECIAL OFFERPET FRIENDLYTotal price$1,423 - $2,896/moStudio-2 bd1-2 baCaroline Ralston Creek | 9895 W 58th Ave,
Arvada, CO 80002 - SPECIAL OFFERPET FRIENDLY
- SPECIAL OFFERPET FRIENDLY
- SPECIAL OFFERPET FRIENDLY
- SPECIAL OFFERPET FRIENDLY
- PET FRIENDLY
- PET FRIENDLYINCOME RESTRICTED
- PET FRIENDLY
- SPECIAL OFFERSENIOR HOUSINGPET FRIENDLY
 SPECIAL OFFERPET FRIENDLYTotal price$1,306 - $1,723/mo1-2 bd1-2 baPalmetto Club Apartments | 5320 W 80th Ave,
Arvada, CO 80003
Explore by feature - Pool
- SPECIAL OFFERPET FRIENDLYTotal price$1,423 - $2,896/moStudio-2 bd1-2 baCaroline Ralston Creek | 9895 W 58th Ave,
Arvada, CO 80002 - SPECIAL OFFERPET FRIENDLY
- SPECIAL OFFERPET FRIENDLY
- SPECIAL OFFERPET FRIENDLYTotal price$1,687 - $2,479/mo1-2 bd1-2 baWater Tower Flats | 5515 Olde Wadsworth Blvd,
Arvada, CO 80002 - SPECIAL OFFERPET FRIENDLY
- SPECIAL OFFERPET FRIENDLY
- PET FRIENDLY
- PET FRIENDLY
- SPECIAL OFFERPET FRIENDLYTotal price$1,306 - $1,723/mo1-2 bd1-2 baPalmetto Club Apartments | 5320 W 80th Ave,
Arvada, CO 80003  SPECIAL OFFERPET FRIENDLY
Explore by feature - Washer/dryer
- SPECIAL OFFERPET FRIENDLYTotal price$1,423 - $2,896/moStudio-2 bd1-2 baCaroline Ralston Creek | 9895 W 58th Ave,
Arvada, CO 80002 - SPECIAL OFFERPET FRIENDLY
- SPECIAL OFFERPET FRIENDLY
- SPECIAL OFFERPET FRIENDLYTotal price$1,687 - $2,479/mo1-2 bd1-2 baWater Tower Flats | 5515 Olde Wadsworth Blvd,
Arvada, CO 80002 - SPECIAL OFFERPET FRIENDLY
- PET FRIENDLY
- PET FRIENDLYINCOME RESTRICTED
- PET FRIENDLY
- SPECIAL OFFERSENIOR HOUSINGPET FRIENDLY
- SPECIAL OFFERPET FRIENDLYTotal price$1,306 - $1,723/mo1-2 bd1-2 baPalmetto Club Apartments | 5320 W 80th Ave,
Arvada, CO 80003
Explore by feature - Outdoor Space
 SPECIAL OFFERPET FRIENDLY
 APPLY INSTANTLYPET FRIENDLY
 APPLY INSTANTLYPET FRIENDLY
 APPLY INSTANTLYPET FRIENDLY
 APPLY INSTANTLYPET FRIENDLYFURNISHED
 APPLY INSTANTLYPET FRIENDLY
 APPLY INSTANTLYPET FRIENDLY
 APPLY INSTANTLYPET FRIENDLY
 APPLY INSTANTLYPET FRIENDLY
 APPLY INSTANTLYPET FRIENDLY
Apartments for Rent
- PET FRIENDLY
 PET FRIENDLY
- PET FRIENDLYTotal price$1,423 - $2,896/moStudio-2 bd1-2 baCaroline Ralston Creek | 9895 W 58th Ave,
Arvada, CO 80002  PET FRIENDLY
 PET FRIENDLY
 PET FRIENDLY
- PET FRIENDLY
 PET FRIENDLY
- PET FRIENDLY
- PET FRIENDLY
 PET FRIENDLY
 PET FRIENDLYTotal price$1,400 - $1,680/mo1-2 bd1-2 baArvada Court Apartments | 12155 W 58th Pl,
Arvada, CO 80004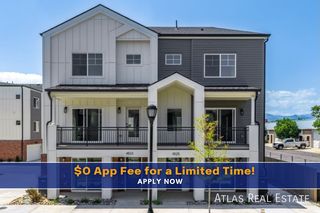 PET FRIENDLY
- SENIOR HOUSINGPET FRIENDLY
- PET FRIENDLYINCOME RESTRICTED
 See more homes for rent inArvada
Off Market Homes Near 6259 Devinney Circle
 SOLDSEP 18, 2026Jim Candy, Live West Realty
 SOLDSEP 18, 2026MODUS Real Estate, MLS#3844057
 SOLDSEP 18, 2026Maria Scroggs, Madison & Company Properties - Boulder
 SOLDSEP 18, 2026Trelora Realty, Inc., MLS#1933403
 SOLDSEP 18, 2026Madison & Company Properties, MLS#8589403
 SOLDSEP 18, 2026Autumn White, Compass - Boulder
 SOLDSEP 17, 2026Coldwell Banker Realty 56, MLS#7708309
 SOLDSEP 17, 2026Rotola & Company, MLS#4983350
 SOLDSEP 16, 2026Coldwell Banker Realty 56, MLS#3010055
 SOLDSEP 16, 2026MB Hale Realty, MLS#2882432
 See more homes for sale inArvada
Homes for sale near 6259 Devinney Circle
 0.28 ACRESRE/MAX Alliance, MLS#3680493
 Keller Williams Avenues Realty, MLS#3573063
 Keller Williams Preferred Realty, MLS#2863036
 Real Broker, LLC DBA Real, MLS#7058469
 Equity Colorado Real Estate, MLS#6822726
- See more homes for sale inArvada


- Results are loading