


$685,000
 5 Beds
 2.5 Baths
 2,765 sqft
7724 Parfet Street, Arvada, CO 80005
Est. Mortgage $4,023/mo*
Get Pre-QualifiedHome Highlights

Single-Family Home

Built in 1976

$248/sqft

2 Car Garage
Local Information
- Map ViewExplore the area around 7724 Parfet Street.

- Schools1 Preschool School1 Elementary School1 Middle School1 High School

- Shop & Eat

-- mins to
About this House
What's unique:Playful modern styleNearly quarter-acre yardNew sinksFully finished basementQuartzite kitchen countertopsOpen floor plan
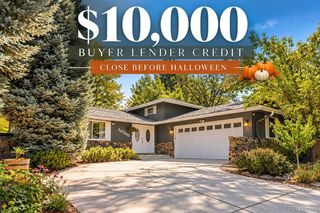
The jewel in the neighborhood! A smartly updated 5-bedroom, 2.5 Bathroom home provides spacious, light-filled spaces. West-facing entry with an oversized 2-car attached garage, allowing for additional off-street parking. The home features luxury vinyl flooring, carpet, and tile throughout. The main floor powder room is on one side, with a formal living room space and family room areas with a wood fireplace and wet bar supporting a Bamboo Sink. This space allows access to the lower-level patio outside. Journey upstairs to the balcony overlooking the front living room, making your way to the formal dining area. In the adjacent kitchen, you will find stainless steel appliances with Quartzite countertops and upgraded lighting. The breakfast nook opens to the upper deck outside overlooking the backyard adjacent to Sierra Elementary School. On the upper floor, 3 full bedrooms sharing a double-sink Granite counter tops, full bath, alongside the Primary Suite with a walk-in closet. Enjoy the rainfall showerheads in both showers. The enclosed upper patio access is in one of the bedrooms. The basement has a bedroom and a common area virtually staged as an office. Eco-friendly tankless water heater, two HVAC systems for efficient cooling and heating, and programmable Nest thermostats for both.
Last check for updates: about 10 hours ago
Listing courtesy of Carla Knight, (720) 626-9747
Coldwell Banker Realty 54
Source: REcolorado as distributed by MLS GRID, MLS#3155177
Also Listed on REcolorado as distributed by MLS GRID.
Home Details for 7724 Parfet Street

|
|---|
Interior Details Basement: FinishedNumber of Rooms: 15Types of Rooms: Bedroom, Bathroom, Bonus Room, Dining Room, Family Room, Kitchen, Laundry, Living Room, Sun RoomWet Bar |
Beds & Baths Number of Bedrooms: 5Number of Bathrooms: 3Number of Bathrooms (full): 1Number of Bathrooms (three quarters): 1Number of Bathrooms (quarter): 1Number of Bathrooms (main level): 1 |
Dimensions and Layout Living Area: 2765 Square Feet |
Appliances & Utilities Utilities: Cable Available, Electricity Connected, Internet Access (Wired)Appliances: Microwave, Range, Refrigerator, Tankless Water Heater, WasherMicrowaveRefrigeratorWasher |
Heating & Cooling Heating: Forced AirHas CoolingAir Conditioning: Air Conditioning-RoomHas HeatingHeating Fuel: Forced Air |
Fireplace & Spa Number of Fireplaces: 1Fireplace: Family RoomHas a Fireplace |
Gas & Electric Electric: 220 Volts in GarageHas Electric on Property |
Windows, Doors, Floors & Walls Window: Double Pane WindowsFlooring: Carpet, Tile, Vinyl |
Levels, Entrance, & Accessibility Levels: Multi/SplitFloors: Carpet, Tile, Vinyl |
View No View |
Security Security: Carbon Monoxide Detector(s) |

|
|---|
Exterior Home Features Patio / Porch: Deck, PatioFencing: FullFoundation: Slab |
Parking & Garage Number of Garage Spaces: 2Number of Covered Spaces: 2No CarportHas a GarageHas an Attached GarageParking Spaces: 2Parking: Concrete |
Frontage Road Frontage: PublicResponsible for Road Maintenance: Public Maintained RoadRoad Surface Type: PavedNot on Waterfront |
Water & Sewer Sewer: Public Sewer |
Farm & Range Not Allowed to Raise Horses |
Finished Area Finished Area (above surface): 2232 Square Feet |

|
|---|
Days on Market: 11 |

|
|---|
Year Built Year Built: 1976 |
Property Type / Style Property Type: ResidentialProperty Subtype: Single Family ResidenceStructure Type: HouseArchitecture: House |
Building Construction Materials: Frame, Vinyl Siding, Wood SidingNot Attached PropertyDoes Not Include Home Warranty |
Property Information Not Included in Sale: Staging MaterialsParcel Number: 080192 |

|
|---|
Price List Price: $685,000Price Per Sqft: $248 |
Status Change & Dates Possession Timing: Immediate |

|
|---|
MLS Status: Active |

|
|---|
Direction & Address City: ArvadaCommunity: Oak Park |
School Information Elementary School: SierraElementary School District: Jefferson County R-1Jr High / Middle School: OberonJr High / Middle School District: Jefferson County R-1High School: Ralston ValleyHigh School District: Jefferson County R-1 |

|
|---|
Listing Agent Listing ID: 3155177 |

|
|---|
Building Area Building Area: 2765 Square Feet |

|
|---|
Not Senior Community |

|
|---|
No HOA |

|
|---|
Lot Area: 10193 sqft |

|
|---|
Special Conditions: Standard |

|
|---|
Listing Terms: Cash, Conventional, FHA, Assumable |

|
|---|
Mobile Home Park Mobile Home Units: Feet |

|
|---|
Business Information Ownership: Individual |

|
|---|
BasementMls Number: 3155177Attribution Contact: CarlaKnightHomes@gmail.com, 720-626-9747Above Grade Unfinished Area: 2232Below Grade Unfinished Area: 533Showing Service Name: Supra One |
Around this home
Neighborhood Overview

Neighborhood stats provided by third party data sources.
What Locals Say about Sierra Vista
At least 6 Trulia users voted on each feature.

100 % Say yards are well-kept

100 % Say it's dog friendly

100 % Say parking is easy

100 % Say there's wildlife

85 % Say neighbors are friendly

82 % Say car is needed

80 % Say people would walk alone at night

75 % Say there's holiday spirit

73 % Say it's quiet

63 % Say there are sidewalks

57 % Say they plan to stay for at least 5 years

56 % Say kids play outside

33 % Say there are community events

22 % Say streets are well-lit

13 % Say it's walkable to grocery stores
Sourced by Trulia users. Learn more about our methodology.
Market trends in Arvada
Last updated August 2026
Avg. sale price
$650K
$12.5KMoM
Sale-to-List Price
100.0%
Price per sq ft
$271
$3MoM
Available listings
633
8MoM
Home Value
Trulia Estimate
$676KSince last month
Decreased$10K (-1.5%)Since last year
Decreased$23K (-3.3%)Since last sale
Increased$210K (+45%)Learn more about this home's value by checking out its Trulia Estimate, the value of nearby homes, and how much similar homes have sold for.
Trulia Estimate
The of this home's value increased by +54% in the last 10 years
| Month | Estimated value |
|---|---|
2026 | |
| September 2026 | $676K |
| August 2026 | $686K |
| July 2026 | $686K |
| June 2026 | $686K |
| May 2026 | $700K |
| April 2026 | $714K |
| March 2026 | $714K |
| February 2026 | $703K |
| January 2026 | $687K |
2025 | |
2024 | |
2023 | |
2022 | |
2021 | |
2020 | |
2019 | |
2018 | |
2017 | |
2016 | |
Comparable sales
These are recently sold homes that have a similar location or other similar features to this home, like bedrooms, bathrooms, and square footage. Get a sense of the expected prices in the area by viewing these homes.Address | Distance | Property Type | Sold Price | Sold Date | Bed | Bath | Sqft |
|---|---|---|---|---|---|---|---|
0.05 | Single-Family Home | $665,000 | 10/24/25 | 4 | 2.5 | 2,725 | |
0.16 | Single-Family Home | $710,000 | 04/30/26 | 4 | 2.5 | 2,918 | |
0.18 | Single-Family Home | $635,000 | 10/14/25 | 5 | 3.5 | 3,305 | |
0.12 | Single-Family Home | $715,000 | 07/24/26 | 3 | 2.5 | 2,519 | |
0.32 | Single-Family Home | $679,000 | 10/02/25 | 4 | 2.5 | 2,906 | |
0.17 | Single-Family Home | $875,000 | 11/10/25 | 4 | 3.5 | 2,697 | |
0.17 | Single-Family Home | $822,000 | 01/05/26 | 4 | 3 | 2,985 | |
0.23 | Single-Family Home | $725,000 | 06/30/26 | 5 | 3.5 | 2,970 | |
0.11 | Single-Family Home | $790,000 | 04/20/26 | 4 | 4 | 3,077 |
Nearby home prices
Get a sense of expected prices in the area by checking the value of nearby homes.Address | Distance | Price | Bed | Bath | Sqft | Status |
|---|---|---|---|---|---|---|
0.02 | $803,600 | 5 | 2.5 | 3,428 | Off Market | |
0.03 | $751,400 | 5 | 3.5 | 3,021 | Off Market | |
0.05 | $648,100 | 4 | 2.5 | 2,725 | Off Market | |
0.05 | $910,900 | 5 | 2.5 | 4,158 | Off Market | |
0.10 | $629,200 | 4 | 2 | 2,601 | Off Market | |
0.08 | $825,200 | 5 | 3.5 | 3,036 | Off Market | |
0.09 | $771,100 | 4 | 3.5 | 3,021 | Off Market | |
0.12 | $715,000 | 3 | 2.5 | 2,519 | Recently Sold | |
0.09 | $751,900 | 4 | 2.5 | 2,831 | Off Market | |
0.11 | $790,000 | 4 | 4 | 3,077 | Recently Sold | |
0.12 | $757,600 | 4 | 3.5 | 3,021 | Off Market |
Price and Tax history
| Date | Event | Price |
|---|---|---|
Sep 17, 2026 Source: REcolorado as distributed by MLS GRID #3155177 | Listed For Sale | $685,000 |
May 10, 2019 Source: N/A | Sold | $466,000 |
Mar 31, 2019 Source: Agent Provided | Pending | $450,000 |
Mar 27, 2019 Source: Agent Provided | Listed For Sale | $450,000 |
Mar 25, 2019 Source: N/A | Sold | $53,500 |
| Year | Property tax | Tax assessment |
|---|---|---|
| 2025 | $4,280 | $704,723 |
Home facts updated by county records
LGBTQ Local Legal Protections
LGBTQ Local Legal Protections



Carla Knight, Coldwell Banker Realty 54
Agent Phone: (720) 626-9747
© 2026 REcolorado® All rights reserved. Certain information contained herein is derived from information which is the licensed property of, and copyrighted by, REcolorado®. Some IDX listings have been excluded from this website. Click here for more information
Similar Homes You May Like
 0.27 ACRESEd Prather Real Estate, MLS#7419139
 Living Room Real Estate, MLS#3102106
 LIV Sotheby's International Realty, MLS#2315572
 0.27 ACRESRedfin Corporation, MLS#9985841
 0.51 ACRESGreat Way Real Estate Properties LLC, MLS#9246941
 Katherine Bryant-Beach, C3 Real Estate Solutions, LLC
 Keller Williams Realty Northern Colorado, MLS#9351380
 Century 21 Altitude Real Estate, LLC, MLS#4207334
 The Fullerton Team, MLS#4438798
 0.26 ACRESEngel and Volkers: Castle Rock & Castle Pines, MLS#5082129
 Keller Williams Real Estate LLC, MLS#5277087
 Coldwell Banker Realty 56, MLS#9673754
 OPEN SUN, 11-1PMRE/MAX Professionals, MLS#2562446
 Belefonte Brokers, MLS#6721017
 Brokers Guild Real Estate, MLS#5828403
 Hang Le - Independent Broker, MLS#9397957
 Dominion Realty Group LLC, MLS#9944058
 OPEN SAT, 11-1PM0.38 ACRESOrchard Brokerage LLC, MLS#4584975
 Coldwell Banker Realty 56, MLS#6728767
 OPEN SAT, 11-1PMKeller Williams DTC, MLS#5156217
 0.34 ACRESHuntington Properties LLC, MLS#7614815
 C & C Real Estate Team, LLC, MLS#6879727
 See more homes for sale inArvada


New Listings near 7724 Parfet Street
 NEWCOMING SOON 9/24Compass - Denver, MLS#2788399
 NEWCOMING SOON 9/24RE/MAX of Cherry Creek, MLS#4255564
 OPEN SAT, 11-1PMCOMING SOON 9/24Keller Williams Avenues Realty, MLS#7364469
 OPEN SAT, 11-1PMThrive Real Estate Group, MLS#5956645
 0.26 ACRESiGo Realty, MLS#7167591
 NEW - 1 DAY AGORE/MAX Elevate, MLS#2066058
 NEW - 1 DAY AGORachel Folger, RE/MAX Elevate - Erie
 0.25 ACRESDistinct Real Estate LLC, MLS#5949877
 OPEN SUN, 12-2PMNavigate Realty, MLS#6721606
 NEWOPEN SAT, 11-1PMLaurie Kaufman, milehimodern - Boulder
 NEW - 9 HRS AGO0.28 ACRESKeller Williams Advantage Realty LLC, MLS#6262758
 NEWOPEN SAT, 12-3PMCOMING SOON 9/25Milehimodern, MLS#8780071
 NEWOPEN FRI, 4-6PMLisa Reich, RE/MAX Alliance-Olde Town
- See more homes for sale inArvada


Frequently asked questions about 7724 Parfet Street
- What is the estimated monthly payment for 7724 Parfet Street?Based on a $685,000 list price with 20% down at today's rates, the estimated monthly payment for 7724 Parfet Street in Arvada, CO is approximately $4,144 (about $3,778 principal & interest, $291 property taxes, and $75 homeowner's insurance). This is an estimate. Actual payment depends on your loan terms.
- How does the list price for 7724 Parfet Street compare to homes in Arvada?7724 Parfet Street in Arvada, CO is listed at $685,000, about 5% above the $650K median sale price in Arvada.
- What do residents say about the Sierra Vista neighborhood?Residents describe the Sierra Vista neighborhood in Arvada, CO as well-kept, dog-friendly, and easy to park in. Most residents say you need a car. See homes for sale in Sierra Vista, Arvada.
- What are the closest schools to 7724 Parfet Street?The closest schools to 7724 Parfet Street in Arvada, CO are Oberon Junior High School (rated 6/10), Ralston Valley High School (rated 10/10), Sierra Elementary School (Pre-K, rated 9/10).
- Does 7724 Parfet Street have air conditioning?Yes, 7724 Parfet Street in Arvada, CO has air conditioning.
- Does 7724 Parfet Street have laundry facilities?Yes, 7724 Parfet Street in Arvada, CO has laundry facilities.
7724 Parfet Street, Arvada, CO 80005 is a 5 bedroom, 3 bathroom, 2,765 sqft single-family home built in 1976. 7724 Parfet Street is located in Sierra Vista, Arvada. This property is currently available for sale and was listed by REcolorado as distributed by MLS GRID on Sep 12, 2026. The MLS # for this home is MLS# 3155177.