


$525,000
Original price: $575,000
 4 Beds
 3 Baths
 3,569 sqft (on 0.26 acres)
10939 E Harvard Drive, Aurora, CO 80014
Est. Mortgage $3,106/mo*
Get Pre-QualifiedWe estimate this home will sell faster than 83% nearby.
Home Highlights

Single-Family Home

Built in 1964

0.26 acre lot

$147/sqft

2 Car Garage
Local Information
- Map ViewExplore the area around 10939 E Harvard Drive.

- Schools1 Preschool School1 Elementary School1 Middle School1 High School

- Shop & Eat

-- mins to
About this House
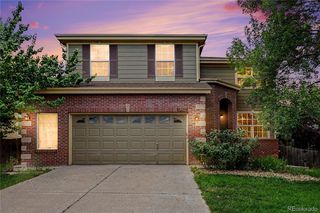
Highly Motivated Seller! $75K Price Improvement! Ask about a landscaping allowance!! Great opportunity to own this home nestled in the highly desirable Eastridge subdivision. This beautifully updated four-bedroom residence perfectly blends modern style, everyday comfort, and exceptional functionality. From the moment you step inside, the home feels bright and entirely turn-key, showcasing fresh interior paint and brand-new carpeting throughout. The heart of the home is the fully updated kitchen. Outfitted with sleek quartz countertops, contemporary cabinetry, and stainless steel appliances, it flows effortlessly into an inviting family room anchored by a classic wood-burning fireplace—ideal for cozy evenings and effortless entertaining. Upstairs, the spacious primary suite serves as a peaceful, private retreat complete with its own dedicated ensuite bath. Need extra space? The fully finished basement offers incredible versatility, featuring a second wood-burning fireplace and ample room for a home gym, media room, or play area. Step outside into your own expansive backyard sanctuary. This oversized lot boasts a large covered patio perfect for al fresco dining, terraced landscaping, and mature trees that provide excellent shade and privacy. Also, a tool shed/green house for all your gardening needs, and extra space to store outdoor toys like an RV or boat. Situated within the boundaries of the highly acclaimed Cherry Creek School District and no HOA! Just five minutes from Cherry Creek State Park, giving you instant access to miles of scenic trails, reservoir water sports, and the massive, renowned off-leash dog park. Enjoy a seamless commute and weekend fun with close proximity to the Denver Tech Center (DTC), the light rail, and an abundance of premier shopping and dining destinations. Combining tasteful modern updates, versatile living spaces, and a premier Colorado location, this Eastridge gem is ready for you to move right in and enjoy! Virtually staged home.
Last check for updates: about 7 hours ago
Listing courtesy of Karla Painter, (303) 653-5131
Engel and Volkers: Castle Rock & Castle Pines
Julianna Wassell, (303) 548-1738
Engel and Volkers: Castle Rock & Castle Pines
Source: REcolorado as distributed by MLS GRID, MLS#5082129
Also Listed on Engel & Volkers, REcolorado as distributed by MLS GRID.
We estimate this home will sell faster than 83% nearby.
Home Details for 10939 E Harvard Drive

|
|---|
Interior Details Basement: Finished,FullNumber of Rooms: 14Types of Rooms: Bedroom, Bathroom, Bonus Room, Dining Room, Family Room, Kitchen, Laundry, Living Room, Utility Room |
Beds & Baths Number of Bedrooms: 4Number of Bathrooms: 3Number of Bathrooms (full): 3Number of Bathrooms (main level): 1 |
Dimensions and Layout Living Area: 3569 Square Feet |
Appliances & Utilities Appliances: Dishwasher, Disposal, Dryer, Microwave, Oven, Refrigerator, WasherDishwasherDisposalDryerMicrowaveRefrigeratorWasher |
Heating & Cooling Heating: Forced Air,Natural GasHas CoolingAir Conditioning: Central AirHas HeatingHeating Fuel: Forced Air |
Fireplace & Spa Number of Fireplaces: 2Fireplace: Basement, Family RoomHas a Fireplace |
Windows, Doors, Floors & Walls Window: Bay Window(s)Flooring: Carpet, Laminate, Tile |
Levels, Entrance, & Accessibility Stories: 2Levels: TwoFloors: Carpet, Laminate, Tile |
View No View |
Security Security: Carbon Monoxide Detector(s) |

|
|---|
Exterior Home Features Roof: CompositionPatio / Porch: Covered, PatioFencing: FullExterior: Private Yard |
Parking & Garage Number of Garage Spaces: 2Number of Covered Spaces: 2Has a GarageHas an Attached GarageParking Spaces: 2Parking: Garage Attached |
Frontage Not on Waterfront |
Water & Sewer Sewer: Public Sewer |
Finished Area Finished Area (above surface): 2366 Square FeetFinished Area (below surface): 603 Square Feet |

|
|---|
Days on Market: 49 |

|
|---|
Year Built Year Built: 1964 |
Property Type / Style Property Type: ResidentialProperty Subtype: Single Family ResidenceStructure Type: HouseArchitecture: Traditional |
Building Construction Materials: Brick, Frame, Wood SidingNot Attached Property |
Property Information Condition: Updated/RemodeledNot Included in Sale: NoneParcel Number: 031251842 |

|
|---|
Price List Price: $525,000Price Per Sqft: $147 |

|
|---|
MLS Status: Active |

|
|---|

|
|---|
Direction & Address City: AuroraCommunity: Eastridge |
School Information Elementary School: EastridgeElementary School District: Cherry Creek 5Jr High / Middle School: PrairieJr High / Middle School District: Cherry Creek 5High School: OverlandHigh School District: Cherry Creek 5 |

|
|---|
Listing Agent Listing ID: 5082129 |

|
|---|
Building Area Building Area: 3569 Square Feet |

|
|---|
Not Senior Community |

|
|---|
No HOA |

|
|---|
Lot Area: 0.26 acres |

|
|---|
Special Conditions: Standard |

|
|---|
Listing Terms: Cash, Conventional, FHA, VA Loan |

|
|---|
Mobile Home Park Mobile Home Units: Feet |

|
|---|
Business Information Ownership: Individual |

|
|---|
BasementMls Number: 5082129Attribution Contact: Karla@KarlaPainter.com, 303-653-5131Above Grade Unfinished Area: 2366Below Grade Unfinished Area: 600Showing Service Name: Showing Time |
Around this home
Neighborhood Overview

Neighborhood stats provided by third party data sources.
What Locals Say about East Ridge - Ptarmigan Park
At least 32 Trulia users voted on each feature.

87 % Say it's dog friendly

85 % Say parking is easy

81 % Say car is needed

77 % Say there are sidewalks

77 % Say yards are well-kept

69 % Say it's walkable to restaurants

67 % Say there's holiday spirit

66 % Say kids play outside

66 % Say there's wildlife

65 % Say people would walk alone at night

63 % Say streets are well-lit

62 % Say it's quiet

47 % Say neighbors are friendly

47 % Say it's walkable to grocery stores

46 % Say they plan to stay for at least 5 years

33 % Say there are community events
Sourced by Trulia users. Learn more about our methodology.
Market trends in Aurora
Last updated August 2026
Avg. sale price
$461K
$1.97KMoM
Sale-to-List Price
100.0%
Price per sq ft
$223
$2MoM
Available listings
2115
14MoM
Home Value
Trulia Estimate
$521KSince last month
Decreased$49K (-8.6%)Since last year
Decreased$77K (-12.9%)Since last sale
Decreased$18K (-3.4%)Learn more about this home's value by checking out its Trulia Estimate, the value of nearby homes, and how much similar homes have sold for.
Trulia Estimate
The of this home's value increased by +24% in the last 10 years
| Month | Estimated value |
|---|---|
2026 | |
| September 2026 | $521K |
| August 2026 | $571K |
| July 2026 | $608K |
| June 2026 | $614K |
| May 2026 | $618K |
| April 2026 | $621K |
| March 2026 | $619K |
| February 2026 | $611K |
| January 2026 | $600K |
2025 | |
2024 | |
2023 | |
2022 | |
2021 | |
2020 | |
2019 | |
2018 | |
2017 | |
2016 | |
Comparable sales
These are recently sold homes that have a similar location or other similar features to this home, like bedrooms, bathrooms, and square footage. Get a sense of the expected prices in the area by viewing these homes.Address | Distance | Property Type | Sold Price | Sold Date | Bed | Bath | Sqft |
|---|---|---|---|---|---|---|---|
0.06 | Single-Family Home | $602,000 | 10/27/25 | 4 | 3 | 3,134 | |
0.10 | Single-Family Home | $605,000 | 07/17/26 | 4 | 2.5 | 2,908 | |
0.11 | Single-Family Home | $529,900 | 08/07/26 | 4 | 3 | 2,488 | |
0.08 | Single-Family Home | $599,000 | 06/30/26 | 4 | 3 | 2,370 | |
0.17 | Single-Family Home | $584,500 | 08/28/26 | 4 | 3 | 2,558 | |
0.19 | Single-Family Home | $552,000 | 08/06/26 | 4 | 3 | 2,635 | |
0.18 | Single-Family Home | $495,700 | 11/03/25 | 4 | 3 | 2,622 | |
0.16 | Single-Family Home | $635,000 | 04/24/26 | 5 | 3 | 2,756 | |
0.22 | Single-Family Home | $615,000 | 11/14/25 | 6 | 3 | 2,960 |
Nearby home prices
Get a sense of expected prices in the area by checking the value of nearby homes.Address | Distance | Price | Bed | Bath | Sqft | Status |
|---|---|---|---|---|---|---|
0.06 | $706,200 | 4 | 3 | 3,134 | Off Market | |
0.08 | $615,400 | 4 | 3.5 | 2,696 | Off Market | |
0.05 | $566,900 | 4 | 3 | 2,808 | Off Market | |
0.06 | $622,000 | 6 | 2.5 | 3,560 | Off Market | |
0.07 | $561,200 | 4 | 3 | 2,784 | Off Market | |
0.08 | $599,000 | 4 | 3 | 2,370 | Recently Sold | |
0.11 | $529,900 | 4 | 3 | 2,488 | Recently Sold | |
0.10 | $605,000 | 4 | 2.5 | 2,908 | Recently Sold | |
0.13 | $570,100 | 4 | 3 | 2,652 | Off Market | |
0.13 | $532,400 | 4 | 3 | 2,328 | Off Market | |
0.16 | $635,000 | 5 | 3 | 2,756 | Recently Sold |
Price and Tax history
| Date | Event | Price |
|---|---|---|
Sep 21, 2026 Source: REcolorado as distributed by MLS GRID #5082129 | PendingToActive | $525,000 |
Sep 16, 2026 Source: REcolorado as distributed by MLS GRID #5082129 | Pending | $525,000 |
Sep 14, 2026 Source: REcolorado as distributed by MLS GRID #5082129 | PriceChange | $525,000 Price decreased by 9% |
Aug 26, 2026 Source: REcolorado as distributed by MLS GRID #5082129 | PriceChange | $575,000 Price decreased by 4% |
Aug 6, 2026 Source: REcolorado as distributed by MLS GRID #5082129 | Listed For Sale | $600,000 |
Aug 18, 2021 Source: N/A | Sold | $539,500 |
Jul 15, 2021 Source: RE/MAX International #7414905 | Pending | $539,500 |
Jul 6, 2021 Source: RE/MAX International #7414905 | PriceChange | $539,500 Price decreased by 5% |
Jun 18, 2021 Source: RE/MAX International #7414905 | Listed For Sale | $565,000 |
Jun 15, 2019 Source: Agent Provided | ListingRemoved | $465,000 |
Apr 26, 2019 Source: Agent Provided | Listed For Sale | $465,000 |
Dec 15, 2018 Source: N/A | Sold | $429,500 |
Nov 11, 2018 Source: Agent Provided | Pending | $430,000 |
Nov 9, 2018 Source: Agent Provided | Listed For Sale | $430,000 |
Dec 15, 2016 Source: IRES as distributed by MLS GRID #804320 | Sold | $365,750 |
Dec 2, 2016 Source: Agent Provided | Pending | $385,000 |
Oct 29, 2016 Source: Agent Provided | PriceChange | $385,000 Price decreased by 4% |
Oct 6, 2016 Source: Agent Provided | PriceChange | $400,000 Price decreased by 2% |
Sep 30, 2016 Source: Agent Provided | PriceChange | $410,000 Price decreased by 4% |
Sep 19, 2016 Source: Agent Provided | Listed For Sale | $425,000 |
Jul 15, 2016 Source: N/A | Sold | $275,605 |
Feb 10, 2015 Source: Agent Provided | ListingRemoved | $279,900 |
Jan 18, 2015 Source: Agent Provided | Listed For Sale | $279,900 |
Sep 28, 2004 Source: N/A | Sold | $245,000 |
| Year | Property tax | Tax assessment |
|---|---|---|
| 2025 | $3,017 | $634,300 |
Home facts updated by county records
LGBTQ Local Legal Protections
LGBTQ Local Legal Protections



Karla Painter, Engel and Volkers: Castle Rock & Castle Pines
Agent Phone: (303) 653-5131
© 2026 REcolorado® All rights reserved. Certain information contained herein is derived from information which is the licensed property of, and copyrighted by, REcolorado®. Some IDX listings have been excluded from this website. Click here for more information
Similar Homes You May Like
 Keller Williams Real Estate LLC, MLS#5277087
 RE/MAX Professionals, MLS#4171823
 Realty One Group Premier Colorado, MLS#4075070
 LIV Sotheby's International Realty, MLS#7830729
 Team Hernandez Real Estate, MLS#5941185
 Focus Real Estate, MLS#4480242
 OPEN SAT, 11-1PMEd Prather Real Estate, MLS#2043676
 0.27 ACRESRedfin Corporation, MLS#9985841
 0.32 ACRESKeller Williams Realty Urban Elite, MLS#5531276
 Connett Real Estate, MLS#4118745
 0.27 ACRESBrittany Clark, MLS#4061124
 Equity Colorado Real Estate, MLS#7198899
 0.28 ACRESThe Agency - Denver, MLS#7970130
 Equity Colorado Real Estate, MLS#3537957
 Keller Williams Real Estate LLC, MLS#8998261
 Guardian Real Estate Group, MLS#1719043
 RE/MAX Professionals, MLS#8684978
 The Steller Group, Inc, MLS#2955789
 Coldwell Banker Realty 54, MLS#3155177
 0.29 ACRESAlliance Real Estate Group LLC, MLS#6626710
 Key Real Estate Group LLC, MLS#9905550
 RE/MAX Professionals, MLS#9566602
 See more homes for sale inAurora




New Listings near 10939 E Harvard Drive
 Atlas Real Estate Group, MLS#2981436
 NEW - 1 DAY AGORealty One Group Premier, MLS#4173644
 Atlas Real Estate Group, MLS#8458651
 0.25 ACRESRE/MAX Synergy, MLS#5684429
 COMING SOON 9/248z Real Estate, MLS#4164913
 Resident Realty South Metro, MLS#6258627
 COMING SOON 9/23Keller Williams Realty Downtown LLC, MLS#4628297
 Your Castle Real Estate Inc, MLS#2251647
 Coldwell Banker Realty 24, MLS#4222484
 Madison & Company Properties, MLS#1890865
- See more homes for sale inAurora


Frequently asked questions about 10939 E Harvard Drive
- What is the estimated monthly payment for 10939 E Harvard Drive?Based on a $525,000 list price with 20% down at today's rates, the estimated monthly payment for 10939 E Harvard Drive in Aurora, CO is approximately $3,156 (about $2,853 principal & interest, $228 property taxes, and $75 homeowner's insurance). This is an estimate. Actual payment depends on your loan terms.
- How does the list price for 10939 E Harvard Drive compare to homes in Aurora?10939 E Harvard Drive in Aurora, CO is listed at $525,000, about 14% above the $461K median sale price in Aurora.
- What do residents say about the East Ridge - Ptarmigan Park neighborhood?Residents describe the East Ridge - Ptarmigan Park neighborhood in Aurora, CO as dog-friendly, easy to park in, and pedestrian-friendly. See homes for sale in East Ridge - Ptarmigan Park, Aurora.
- What are the closest schools to 10939 E Harvard Drive?The closest schools to 10939 E Harvard Drive in Aurora, CO are Eastridge Community Elementary School (Pre-K, rated 2/10), Overland High School (rated 4/10), Prairie Middle School (rated 4/10).
- Does 10939 E Harvard Drive have air conditioning?Yes, 10939 E Harvard Drive in Aurora, CO has air conditioning.
- Does 10939 E Harvard Drive have laundry facilities?Yes, 10939 E Harvard Drive in Aurora, CO has in-unit laundry.
10939 E Harvard Drive, Aurora, CO 80014 is a 4 bedroom, 3 bathroom, 3,569 sqft single-family home built in 1964. 10939 E Harvard Drive is located in East Ridge - Ptarmigan Park, Aurora. This property is currently available for sale and was listed by REcolorado as distributed by MLS GRID on Aug 3, 2026. The MLS # for this home is MLS# 5082129.