


$629,000
Original price: $649,000
 3 Beds
 2.5 Baths
 2,723 sqft
3892 Seramonte Drive, Highlands Ranch, CO 80129
Est. Mortgage $3,904/mo*
Get Pre-QualifiedWe estimate this home will sell faster than 94% nearby.
Home Highlights

Single-Family Home

Built in 1991

$231/sqft

2 Car Garage

HOA $58/mo
Local Information
- Map ViewExplore the area around 3892 Seramonte Drive.

- Schools1 Preschool School1 Elementary School1 Middle School1 High School

- Shop & Eat

-- mins to
About this House
What's unique:Hot tubPrivate fully fenced backyardEating areaWelcoming front porchSpacious two-story homeBrand-new roof
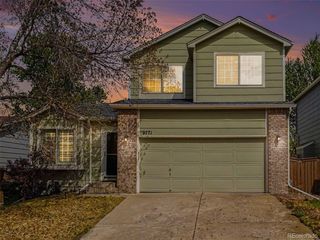
Welcome to this spacious two-story home in the desirable Westridge area of Highlands Ranch, situated in a peaceful neighborhood with convenient access to trails and open space. A welcoming front porch leads into a flexible floor plan offering 3 bedrooms, 3 bathrooms and plenty of space to make your own. The main level features a generous living room and dining room with crown molding, a first-floor office, and a spacious kitchen with Corian countertops, an eating area and new appliances. The large family room features a brick fireplace and provides a comfortable gathering space. Recent improvements include new carpet, luxury vinyl flooring throughout the entry and kitchen areas, new trim, a brand-new roof and a new HVAC system. The private, fully fenced backyard features a spacious patio with a trellis and a hot tub, creating a great outdoor extension of the home. With its spacious layout, significant recent updates and desirable Westridge location, this home offers a solid opportunity to move in and make the remaining spaces your own while enjoying all that Highlands Ranch has to offer! Homeowners enjoy membership to Highlands Ranch’s 4 renowned recreation centers that includes tennis, pickleball, basketball, volleyball, indoor & outdoor pools, batting cages, golf simulators, fitness centers and yes, there is more. Also, miles of scenic trails and excellent schools making this home the perfect location for your lifestyle.
Last check for updates: about 7 hours ago
Listing courtesy of Janet Moore, (303) 669-6536
Equity Colorado Real Estate
Source: REcolorado as distributed by MLS GRID, MLS#3537957
Also Listed on REcolorado as distributed by MLS GRID.
We estimate this home will sell faster than 94% nearby.
Home Details for 3892 Seramonte Drive

|
|---|
Interior Details Basement: Bath/Stubbed,Full,UnfinishedNumber of Rooms: 12Types of Rooms: Bedroom, Bathroom, Dining Room, Family Room, Kitchen, Laundry, Living Room, Office |
Beds & Baths Number of Bedrooms: 3Number of Bathrooms: 3Number of Bathrooms (full): 2Number of Bathrooms (half): 1Number of Bathrooms (main level): 1 |
Dimensions and Layout Living Area: 2723 Square Feet |
Appliances & Utilities Appliances: Dishwasher, Disposal, Dryer, Gas Water Heater, Microwave, Oven, Range, Refrigerator, WasherDishwasherDisposalDryerLaundry: In UnitMicrowaveRefrigeratorWasher |
Heating & Cooling Heating: Forced AirHas CoolingAir Conditioning: Central AirHas HeatingHeating Fuel: Forced Air |
Fireplace & Spa Number of Fireplaces: 1Fireplace: Family RoomSpa: Spa/Hot TubHas a FireplaceHas a Spa |
Windows, Doors, Floors & Walls Flooring: Carpet, Laminate, Vinyl |
Levels, Entrance, & Accessibility Stories: 2Levels: TwoFloors: Carpet, Laminate, Vinyl |
View No View |
Security Security: Carbon Monoxide Detector(s), Smoke Detector(s) |

|
|---|
Exterior Home Features Roof: CompositionPatio / Porch: Covered, Deck, Front PorchFencing: FullExterior: Private Yard, Rain GuttersFoundation: Slab |
Parking & Garage Number of Garage Spaces: 2Number of Covered Spaces: 2No CarportHas a GarageHas an Attached GarageParking Spaces: 2Parking: Concrete |
Frontage Not on Waterfront |
Water & Sewer Sewer: Public Sewer |
Finished Area Finished Area (above surface): 2168 Square Feet |

|
|---|
Days on Market: 15 |

|
|---|
Year Built Year Built: 1991 |
Property Type / Style Property Type: ResidentialProperty Subtype: Single Family ResidenceStructure Type: HouseArchitecture: Traditional |
Building Construction Materials: Brick, Wood SidingNot Attached PropertyDoes Not Include Home Warranty |
Property Information Not Included in Sale: Vacant So No ExclusionsParcel Number: R0355691 |

|
|---|
Price List Price: $629,000Price Per Sqft: $231 |
Status Change & Dates Possession Timing: Close Of Escrow, Immediate, Negotiable |

|
|---|
MLS Status: Active |

|
|---|
Direction & Address City: Highlands RanchCommunity: Westridge |
School Information Elementary School: Coyote CreekElementary School District: Douglas RE-1Jr High / Middle School: Ranch ViewJr High / Middle School District: Douglas RE-1High School: ThunderridgeHigh School District: Douglas RE-1 |

|
|---|
Listing Agent Listing ID: 3537957 |

|
|---|
Building Area Building Area: 2723 Square Feet |

|
|---|
Not Senior Community |

|
|---|
HOA Fee Includes: Reserve FundHOA Name: Highlands Ranch HOAHOA Phone: 303-791-2500Has an HOAHOA Fee: $174/Quarterly |

|
|---|
Lot Area: 6098 sqft |

|
|---|
Special Conditions: Standard |

|
|---|
Listing Terms: 1031 Exchange, Cash, Conventional, FHA, Jumbo, Other, VA Loan |

|
|---|
Mobile Home Park Mobile Home Units: Feet |

|
|---|
Business Information Ownership: Individual |

|
|---|
BasementMls Number: 3537957Attribution Contact: janet@janetsellshouses.com, 303-669-6536Above Grade Unfinished Area: 2168Below Grade Unfinished Area: 555Showing Service Name: Showing Time |

|
|---|
HOA Amenities: Fitness Center,Park,Playground,Pool,Sauna,Spa/Hot Tub,Tennis Court(s),Trail(s) |
Around this home
What Locals Say about Highlands Ranch
At least 353 Trulia users voted on each feature.

97 % Say it's dog friendly

95 % Say there are sidewalks

93 % Say car is needed

88 % Say parking is easy

83 % Say people would walk alone at night

83 % Say yards are well-kept

82 % Say there's holiday spirit

81 % Say streets are well-lit

81 % Say kids play outside

71 % Say there's wildlife

70 % Say it's quiet

64 % Say it's walkable to grocery stores

60 % Say neighbors are friendly

57 % Say they plan to stay for at least 5 years

50 % Say it's walkable to restaurants

46 % Say there are community events
Sourced by Trulia users. Learn more about our methodology.
Market trends in Highlands Ranch
Last updated August 2026
Avg. sale price
$723K
$3.33KMoM
Sale-to-List Price
99.8%
0.2%MoM
Price per sq ft
$259
$2MoM
Available listings
391
9MoM
Home Value
Trulia Estimate
$642KSince last month
Increased$21K (+3.4%)Since last year
Increased$20K (+3.2%)Since last sale
Increased$416K (+184.6%)Learn more about this home's value by checking out its Trulia Estimate, the value of nearby homes, and how much similar homes have sold for.
Trulia Estimate
The of this home's value increased by +61% in the last 10 years
| Month | Estimated value |
|---|---|
2026 | |
| September 2026 | $642K |
| August 2026 | $621K |
| July 2026 | $628K |
| June 2026 | $632K |
| May 2026 | $635K |
| April 2026 | $630K |
| March 2026 | $633K |
| February 2026 | $624K |
| January 2026 | $611K |
2025 | |
2024 | |
2023 | |
2022 | |
2021 | |
2020 | |
2019 | |
2018 | |
2017 | |
2016 | |
Comparable sales
These are recently sold homes that have a similar location or other similar features to this home, like bedrooms, bathrooms, and square footage. Get a sense of the expected prices in the area by viewing these homes.Address | Distance | Property Type | Sold Price | Sold Date | Bed | Bath | Sqft |
|---|---|---|---|---|---|---|---|
0.11 | Single-Family Home | $463,000 | 07/17/26 | 3 | 2.5 | 2,353 | |
0.07 | Single-Family Home | $650,000 | 04/29/26 | 3 | 3.5 | 2,465 | |
0.16 | Single-Family Home | $525,000 | 11/12/25 | 3 | 2 | 1,836 | |
0.11 | Single-Family Home | $602,500 | 03/19/26 | 4 | 3 | 1,910 | |
0.26 | Single-Family Home | $610,000 | 12/16/25 | 3 | 2.5 | 2,433 | |
0.23 | Single-Family Home | $616,500 | 03/16/26 | 3 | 2.5 | 2,526 | |
0.06 | Single-Family Home | $635,000 | 03/03/26 | 4 | 3.5 | 2,542 | |
0.11 | Single-Family Home | $670,000 | 04/17/26 | 4 | 3.5 | 2,525 | |
0.29 | Single-Family Home | $645,000 | 12/22/25 | 3 | 3.5 | 2,545 | |
0.19 | Single-Family Home | $440,000 | 07/21/26 | 4 | 3 | 1,872 |
Nearby home prices
Get a sense of expected prices in the area by checking the value of nearby homes.Address | Distance | Price | Bed | Bath | Sqft | Status |
|---|---|---|---|---|---|---|
0.06 | $656,200 | 3 | 2.5 | 2,619 | Off Market | |
0.03 | $634,200 | 4 | 3.5 | 2,427 | Off Market | |
0.10 | $640,500 | 3 | 2.5 | 2,740 | Off Market | |
0.03 | $720,900 | 5 | 3.5 | 3,393 | Off Market | |
0.06 | $635,000 | 4 | 3.5 | 2,542 | Recently Sold | |
0.05 | $642,000 | 3 | 3.5 | 2,525 | Off Market | |
0.09 | $630,500 | 4 | 3.5 | 2,617 | Off Market | |
0.07 | $650,000 | 3 | 3.5 | 2,465 | Recently Sold | |
0.13 | $640,900 | 3 | 2.5 | 3,098 | Off Market | |
0.11 | $670,000 | 4 | 3.5 | 2,525 | Recently Sold | |
0.10 | $578,200 | 3 | 2.5 | 1,713 | Off Market |
Price and Tax history
| Date | Event | Price |
|---|---|---|
Sep 25, 2026 Source: REcolorado as distributed by MLS GRID #3537957 | PriceChange | $629,000 Price decreased by 3% |
Sep 16, 2026 Source: REcolorado as distributed by MLS GRID #3537957 | PriceChange | $649,000 Price decreased by 1% |
Sep 10, 2026 Source: REcolorado as distributed by MLS GRID #3537957 | Listed For Sale | $654,000 |
Oct 30, 2000 Source: N/A | Sold | $225,500 |
| Year | Property tax | Tax assessment |
|---|---|---|
| 2025 | Unavailable | $642,449 |
Home facts updated by county records
LGBTQ Local Legal Protections
LGBTQ Local Legal Protections



Janet Moore, Equity Colorado Real Estate
Agent Phone: (303) 669-6536
© 2026 REcolorado® All rights reserved. Certain information contained herein is derived from information which is the licensed property of, and copyrighted by, REcolorado®. Some IDX listings have been excluded from this website. Click here for more information
Similar Homes You May Like
 RE/MAX Professionals, MLS#9566602
 Real Broker, LLC DBA Real, MLS#5272678
 The Galansky Group LLC, MLS#4586957
 RE/MAX Momentum, MLS#9879854
 Madison & Company Properties, MLS#8221116
 Redfin Corporation, MLS#2475316
 EXIT Realty DTC, Cherry Creek, Pikes Peak., MLS#4729348
 OPEN SAT, 11-1PMEd Prather Real Estate, MLS#2043676
 Key Real Estate Group LLC, MLS#9905550
 0.25 ACRESKeller Williams DTC, MLS#7021879
 MB Bellissimo Homes, MLS#7906772
 Coldwell Banker Realty 54, MLS#1572530
 LIV Sotheby's International Realty, MLS#4002667
 Keller Williams Foothills Realty, MLS#3662445
 RE/MAX Professionals, MLS#2242708
 OPEN SAT, 11-2PMWest and Main Homes Inc, MLS#4055596
 OPEN SAT, 1-3PMLIV Sotheby's International Realty, MLS#2015102
 Keller Williams Real Estate LLC, MLS#5277087
 OPEN SAT, 1-3PMReal Broker, LLC DBA Real, MLS#2558280
 Guardian Real Estate Group, MLS#1719043
 0.29 ACRESeXp Realty, LLC, MLS#2048880
 OPEN SAT, 12-2PMKeller Williams Preferred Realty, MLS#8660319
 RE/MAX Professionals, MLS#4171823
 Freedle and Associates LLC, MLS#3235738
 OPEN SAT, 1-3PMeXp Realty, LLC, MLS#3124002
 OPEN SAT, 2-4PMKeller Williams DTC, MLS#8333222
 Equity Colorado Real Estate, MLS#7198899
 LIV Sotheby's International Realty, MLS#7573741
 Berkshire Hathaway HomeServices Colorado Real Estate, LLC, MLS#4721936
 LIV Sotheby's International Realty, MLS#2315572
 Your Castle Real Estate Inc, MLS#7961530
 See more homes for sale inHighlands Ranch


New Listings near 3892 Seramonte Drive
 NEWOPEN SAT, 2-4PMSerhant Colorado LLC, MLS#4249551
 NEWOPEN SAT, 11-1PMBerkshire Hathaway HomeServices Colorado, LLC - Highlands Ranch Real Estate, MLS#7193733
 NEW - 17 HRS AGOAssist-2-Sell Buyers & Sellers, MLS#8979702
 NEW - 1 DAY AGOShowcase Real Estate LLC, MLS#4757792
 Keller Williams Advantage Realty LLC, MLS#9501734
 OPEN SAT, 12-2PM0.3 ACRESMile High Home Experts LLC, MLS#4967175
 Keller Williams DTC, MLS#2087415
 0.27 ACRESEquity Colorado Real Estate, MLS#1776143
 NEW - 1 DAY AGO0.27 ACRESRE/MAX Professionals, MLS#4025337
 NEW - 1 DAY AGOEquity Colorado Real Estate, MLS#3446639
 NEWOPEN SAT, 11-1PMRE/MAX Synergy, MLS#3433042
 NEWOPEN SUN, 11-1PMeXp Realty, LLC, MLS#3827832
 OPEN SUN, 12-2PMColdwell Banker Realty 24, MLS#8043613
 NEWCOMING SOON 9/300.25 ACRESGrisham & Associates LLC, MLS#9832567
 NEWOPEN FRI, 4-6PMCOMING SOON 10/1Keller Williams Real Estate LLC, MLS#7646240
- See more homes for sale inHighlands Ranch
Frequently asked questions about 3892 Seramonte Drive
- What is the estimated monthly payment for 3892 Seramonte Drive?Based on a $629,000 list price with 20% down at today's rates, the estimated monthly payment for 3892 Seramonte Drive in Highlands Ranch, CO is approximately $3,916 (about $3,516 principal & interest, $325 property taxes, and $75 homeowner's insurance). This is an estimate. Actual payment depends on your loan terms.
- How does the list price for 3892 Seramonte Drive compare to homes in Highlands Ranch?3892 Seramonte Drive in Highlands Ranch, CO is listed at $629,000, about 13% below the $723K median sale price in Highlands Ranch.
- What do residents say about Highlands Ranch?Residents describe Highlands Ranch, CO as dog-friendly, pedestrian-friendly, and easy to park in. See homes for sale in Highlands Ranch, CO.
- What are the closest schools to 3892 Seramonte Drive?The closest schools to 3892 Seramonte Drive in Highlands Ranch, CO are Coyote Creek Elementary School (Pre-K, rated 9/10), Ranch View Middle School (rated 7/10), Thunderridge High School (rated 9/10).
- Does 3892 Seramonte Drive have air conditioning?Yes, 3892 Seramonte Drive in Highlands Ranch, CO has air conditioning.
- Does 3892 Seramonte Drive have a pool?Yes, 3892 Seramonte Drive in Highlands Ranch, CO has a pool.
3892 Seramonte Drive, Highlands Ranch, CO 80129 is a 3 bedroom, 3 bathroom, 2,723 sqft single-family home built in 1991. This property is currently available for sale and was listed by REcolorado as distributed by MLS GRID on Sep 10, 2026. The MLS # for this home is MLS# 3537957.