


$732,752
Original price: $745,000
 5 Beds
 3 Baths
 3,174 sqft
1181 E Costilla Avenue, Centennial, CO 80122
Est. Mortgage $4,408/mo*
Get Pre-QualifiedHome Highlights

Single-Family Home

Built in 1963

$231/sqft

2 Car Garage
Local Information
- Map ViewExplore the area around 1181 E Costilla Avenue.

- Schools1 Preschool School2 Elementary Schools2 Middle Schools1 High School

- Shop & Eat

-- mins to
About this House
What's unique:Firepit areaTwo-car garageStainless steel appliancesGranite countertopsNew stove and dishwasherUnder-cabinet lighting
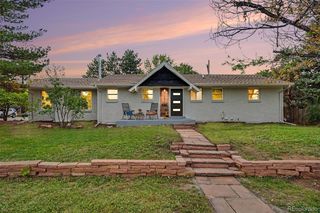
$15,000 sellers concessions! Welcome to this updated, ranch in sought-after Southglenn! Excellent location within walking distance of Streets at SouthGlenn, with easy access to DTC, C-470, Santa Fe Corridor, Park Meadows, light rail and short drive to downtown Denver.
This 5-bedroom, 3-bath home features an open-concept kitchen with granite countertops, stainless steel appliances, updated cabinets with upgraded pull-out drawers, pantry, island, under-cabinet lighting, pull-out trash cabinet, new stove and dishwasher. The primary bedroom offers a walk-in closet. Additional NEW updates include, flooring upstairs and downstairs, roof, blinds, ceiling fan, hot water heater and A/C. Warm neutral finishes throughout.
The finished basement provides flexible living space with a bedroom, three quarter bath, mini kitchen or bar, fridge, microwave, secondary laundry hookup, storage and flex space for an office, hobby room, in-law suite, or multigenerational living.
Accessibility features include large door openings, a built-in garage ramp for convenient access, and a roll-in shower with handheld wand. Ramp can be removed prior to closing if desired.
Enjoy the outdoors with a covered patio, firepit area and additional parking for an RV or boat. The property also features a two-car garage, Hardy siding and no HOA.
Conveniently located near Southglenn Country Club and Littleton Public Schools. A versatile home offering comfort, thoughtful updates and an exceptional location!
This 5-bedroom, 3-bath home features an open-concept kitchen with granite countertops, stainless steel appliances, updated cabinets with upgraded pull-out drawers, pantry, island, under-cabinet lighting, pull-out trash cabinet, new stove and dishwasher. The primary bedroom offers a walk-in closet. Additional NEW updates include, flooring upstairs and downstairs, roof, blinds, ceiling fan, hot water heater and A/C. Warm neutral finishes throughout.
The finished basement provides flexible living space with a bedroom, three quarter bath, mini kitchen or bar, fridge, microwave, secondary laundry hookup, storage and flex space for an office, hobby room, in-law suite, or multigenerational living.
Accessibility features include large door openings, a built-in garage ramp for convenient access, and a roll-in shower with handheld wand. Ramp can be removed prior to closing if desired.
Enjoy the outdoors with a covered patio, firepit area and additional parking for an RV or boat. The property also features a two-car garage, Hardy siding and no HOA.
Conveniently located near Southglenn Country Club and Littleton Public Schools. A versatile home offering comfort, thoughtful updates and an exceptional location!
Last check for updates: about 7 hours ago
Listing courtesy of Ryan Goetz, (303) 915-5989
HomeSmart
Source: REcolorado as distributed by MLS GRID, MLS#6169904
Also Listed on REcolorado as distributed by MLS GRID.
Home Details for 1181 E Costilla Avenue

|
|---|
Interior Details Basement: FinishedNumber of Rooms: 8Types of Rooms: Bedroom, BathroomWet Bar |
Beds & Baths Number of Bedrooms: 5Main Level Bedrooms: 4Number of Bathrooms: 3Number of Bathrooms (full): 1Number of Bathrooms (three quarters): 2Number of Bathrooms (main level): 2 |
Dimensions and Layout Living Area: 3174 Square Feet |
Appliances & Utilities Utilities: Cable Available, Electricity Connected, Internet Access (Wired), Natural Gas Available, Natural Gas Connected, Phone Available, Phone ConnectedAppliances: Dishwasher, Disposal, Dryer, Gas Water Heater, Microwave, Range, Refrigerator, WasherDishwasherDisposalDryerMicrowaveRefrigeratorWasher |
Heating & Cooling Heating: Forced AirHas CoolingAir Conditioning: Central AirHas HeatingHeating Fuel: Forced Air |
Gas & Electric Electric: 110V, 220 VoltsHas Electric on Property |
Windows, Doors, Floors & Walls Window: Double Pane Windows, Skylight(s), Window TreatmentsFlooring: Carpet, Concrete, Laminate, Tile |
Levels, Entrance, & Accessibility Stories: 1Levels: OneAccessibility: Accessible Approach with RampFloors: Carpet, Concrete, Laminate, Tile |
View No View |
Security Security: Carbon Monoxide Detector(s), Security System, Smart Locks, Smoke Detector(s) |

|
|---|
Exterior Home Features Patio / Porch: Covered, Front Porch, PatioFencing: FullExterior: Dog Run, Garden, Private Yard, Rain Gutters, Smart IrrigationFoundation: Concrete PerimeterGarden |
Parking & Garage Number of Garage Spaces: 2Number of Covered Spaces: 2No CarportHas a GarageHas an Attached GarageParking Spaces: 2Parking: Concrete,Exterior Access Door |
Frontage Road Frontage: PublicRoad Surface Type: PavedNot on Waterfront |
Water & Sewer Sewer: Public Sewer |
Farm & Range Not Allowed to Raise Horses |
Finished Area Finished Area (above surface): 1848 Square FeetFinished Area (below surface): 1287 Square Feet |

|
|---|
Days on Market: 41 |

|
|---|
Year Built Year Built: 1963 |
Property Type / Style Property Type: ResidentialProperty Subtype: Single Family ResidenceStructure Type: HouseArchitecture: House |
Building Construction Materials: Brick, Concrete, Frame, Steel Siding, Wood SidingNot Attached PropertyDoes Not Include Home Warranty |
Property Information Condition: Updated/RemodeledNot Included in Sale: Staging Items, Sellers Personal PropertyParcel Number: 032164956 |

|
|---|
Price List Price: $732,752Price Per Sqft: $231 |
Status Change & Dates Possession Timing: Close Of Escrow |

|
|---|
MLS Status: Active |

|
|---|
Direction & Address City: LittletonCommunity: Southglenn 3rd |
School Information Elementary School: Gudy GaskillElementary School District: Littleton 6Jr High / Middle School: PowellJr High / Middle School District: Littleton 6High School: ArapahoeHigh School District: Littleton 6 |

|
|---|
Listing Agent Listing ID: 6169904 |

|
|---|
Building Area Building Area: 3174 Square Feet |

|
|---|
Not Senior Community |

|
|---|
No HOA |

|
|---|
Lot Area: 10367 sqft |

|
|---|
Special Conditions: Standard |

|
|---|
Listing Terms: 1031 Exchange, Cash, Conventional, FHA, Jumbo, Other, VA Loan |

|
|---|
Mobile Home Park Mobile Home Units: Feet |

|
|---|
Business Information Ownership: Individual |

|
|---|
BasementMls Number: 6169904Attribution Contact: 303-915-5989Above Grade Unfinished Area: 1848Below Grade Unfinished Area: 39Showing Service Name: Supra One |
Around this home
What Locals Say about Centennial
At least 373 Trulia users voted on each feature.

96 % Say it's dog friendly

92 % Say there are sidewalks

92 % Say car is needed

89 % Say parking is easy

79 % Say people would walk alone at night

79 % Say yards are well-kept

78 % Say there's holiday spirit

75 % Say kids play outside

69 % Say it's quiet

65 % Say streets are well-lit

64 % Say there's wildlife

60 % Say neighbors are friendly

59 % Say it's walkable to grocery stores

55 % Say they plan to stay for at least 5 years

49 % Say it's walkable to restaurants

41 % Say there are community events
Sourced by Trulia users. Learn more about our methodology.
Market trends in Centennial
Last updated August 2026
Avg. sale price
$683K
$7.5KMoM
Sale-to-List Price
100.0%
Price per sq ft
$253
$0MoM
Available listings
452
5MoM
Home Value
Trulia Estimate
$721KSince last month
Decreased$16K (-2.2%)Since last year
Increased$64K (+9.7%)Since last sale
Increased$481K (+200.5%)Learn more about this home's value by checking out its Trulia Estimate, the value of nearby homes, and how much similar homes have sold for.
Trulia Estimate
The of this home's value increased by +65% in the last 10 years
| Month | Estimated value |
|---|---|
2026 | |
| September 2026 | $721K |
| August 2026 | $737K |
| July 2026 | $669K |
| June 2026 | $680K |
| May 2026 | $676K |
| April 2026 | $672K |
| March 2026 | $681K |
| February 2026 | $657K |
| January 2026 | $642K |
2025 | |
2024 | |
2023 | |
2022 | |
2021 | |
2020 | |
2019 | |
2018 | |
2017 | |
2016 | |
Comparable sales
These are recently sold homes that have a similar location or other similar features to this home, like bedrooms, bathrooms, and square footage. Get a sense of the expected prices in the area by viewing these homes.Address | Distance | Property Type | Sold Price | Sold Date | Bed | Bath | Sqft |
|---|---|---|---|---|---|---|---|
0.06 | Single-Family Home | $597,000 | 11/03/25 | 3 | 2.5 | 3,068 | |
0.13 | Single-Family Home | $649,900 | 08/03/26 | 4 | 2.5 | 2,774 | |
0.25 | Single-Family Home | $625,000 | 11/14/25 | 5 | 3 | 3,308 | |
0.30 | Single-Family Home | $400,000 | 12/15/25 | 5 | 3 | 2,578 | |
0.27 | Single-Family Home | $677,000 | 04/20/26 | 4 | 2.5 | 3,035 | |
0.33 | Single-Family Home | $675,000 | 11/21/25 | 5 | 2.5 | 2,760 | |
0.33 | Single-Family Home | $725,000 | 10/22/25 | 5 | 3 | 2,844 | |
0.24 | Single-Family Home | $650,000 | 12/30/25 | 6 | 3 | 2,618 | |
0.30 | Single-Family Home | $657,000 | 05/01/26 | 4 | 2.5 | 2,922 | |
0.18 | Single-Family Home | $673,000 | 11/07/25 | 5 | 2 | 2,288 |
Nearby home prices
Get a sense of expected prices in the area by checking the value of nearby homes.Address | Distance | Price | Bed | Bath | Sqft | Status |
|---|---|---|---|---|---|---|
0.06 | $585,200 | 3 | 2.5 | 3,068 | Off Market | |
0.06 | $620,000 | 4 | 2.5 | 2,774 | For Sale | |
0.05 | $608,800 | 4 | 2 | 2,288 | Off Market | |
0.10 | $723,800 | 5 | 3 | 2,492 | Off Market | |
0.09 | $634,100 | 4 | 2.5 | 2,738 | Off Market | |
0.10 | $715,900 | 4 | 3 | 2,886 | Off Market | |
0.13 | $791,400 | 4 | 3.5 | 2,492 | Off Market | |
0.14 | $672,700 | 4 | 3 | 2,288 | Off Market | |
0.13 | $649,900 | 4 | 2.5 | 2,774 | Recently Sold | |
0.14 | $657,600 | 4 | 3.5 | 2,756 | Off Market | |
0.16 | $848,200 | 5 | 2.5 | 3,630 | Off Market |
Price and Tax history
| Date | Event | Price |
|---|---|---|
Sep 10, 2026 Source: REcolorado as distributed by MLS GRID #6169904 | PriceChange | $732,752 Price decreased by 2% |
Aug 15, 2026 Source: REcolorado as distributed by MLS GRID #6169904 | Listed For Sale | $745,000 |
May 27, 2020 Source: Agent Provided | ListingRemoved | $2,500 |
May 6, 2020 Source: Agent Provided | Listed For Rent | $2,500 |
Aug 27, 2017 Source: Agent Provided | ListingRemoved | $2,750 |
Aug 24, 2017 Source: Agent Provided | PriceChange | $2,750 Price decreased by 14% |
Aug 16, 2017 Source: N/A | Listed For Rent | $3,200 |
Nov 6, 2012 Source: N/A | Sold | $240,000 |
May 5, 2004 Source: N/A | Sold | $259,900 |
Jun 6, 1997 Source: N/A | Sold | $164,000 |
| Year | Property tax | Tax assessment |
|---|---|---|
| 2025 | $4,588 | $628,100 |
Home facts updated by county records
LGBTQ Local Legal Protections
LGBTQ Local Legal Protections



Ryan Goetz, HomeSmart
Agent Phone: (303) 915-5989
© 2026 REcolorado® All rights reserved. Certain information contained herein is derived from information which is the licensed property of, and copyrighted by, REcolorado®. Some IDX listings have been excluded from this website. Click here for more information
Similar Homes You May Like
 Keller Williams Real Estate LLC, MLS#5277087
 Keller Williams Integrity Real Estate LLC, MLS#7375695
 Your Castle Real Estate Inc, MLS#9223360
 OPEN SAT, 10-12PMYour Castle Realty LLC, MLS#8126454
 The Steller Group, Inc, MLS#2955789
 OPEN SAT, 11-1PMKeller Williams Integrity Real Estate LLC, MLS#3690665
 0.32 ACRESBerkshire Hathaway HomeServices Colorado, LLC - Highlands Ranch Real Estate, MLS#5683686
 Thrive Real Estate Group, MLS#9748785
 OPEN SAT, 1-3PMLIV Sotheby's International Realty, MLS#2015102
 LIV Sotheby's International Realty, MLS#9563935
 0.25 ACRESYour Castle Realty LLC, MLS#3107318
 0.27 ACRESRedfin Corporation, MLS#9985841
 0.36 ACRESWindermere DTC, MLS#2930651
 0.29 ACRESReal Broker, LLC DBA Real, MLS#6651237
 Keller Williams Realty Downtown LLC, MLS#2405728
 Corken + Company Real Estate Group, LLC, MLS#7948262
 Equity Colorado Real Estate, MLS#6621342
 OPEN SUN, 12-2PM0.26 ACRESHomeSmart Realty, MLS#1841131
 OPEN SAT, 10-12PMHomeSmart, MLS#3554800
 Keller Williams Realty Downtown LLC, MLS#8803223
 See more homes for sale inCentennial


New Listings near 1181 E Costilla Avenue
 NEWOPEN SAT, 10-2PMCompass - Denver, MLS#9354570
 NEWOPEN FRI, 5-7PMEd Prather Real Estate, MLS#4936249
 0.31 ACRESBlue Pebble Homes, MLS#4597471
 NEWOPEN SAT, 10-2PM0.31 ACRESYour Castle Real Estate Inc, MLS#1971163
 NEW - 16 HRS AGOAssist-2-Sell Buyers & Sellers, MLS#8979702
 NEWOPEN SUN, 11:30-1:30PMKeller Williams DTC, MLS#7290933
 NEWCOMING SOON 9/260.26 ACRESUnited Real Estate Prestige Denver
 NEW - 1 DAY AGORE/MAX Professionals, MLS#9100680
 OPEN SUN, 12-2PMLPT Realty, MLS#8444921
 NEWCOMING SOON 10/10.25 ACRESCompass - Denver, MLS#3507648
 OPEN SAT, 12-2PM0.3 ACRESMile High Home Experts LLC, MLS#4967175
 NEWOPEN SAT, 11-1PMMilehimodern, MLS#4445875
- See more homes for sale inCentennial


Frequently asked questions about 1181 E Costilla Avenue
- What is the estimated monthly payment for 1181 E Costilla Avenue?Based on a $732,752 list price with 20% down at today's rates, the estimated monthly payment for 1181 E Costilla Avenue in Centennial, CO is approximately $4,494 (about $4,101 principal & interest, $318 property taxes, and $75 homeowner's insurance). This is an estimate. Actual payment depends on your loan terms.
- How does the list price for 1181 E Costilla Avenue compare to homes in Centennial?1181 E Costilla Avenue in Centennial, CO is listed at $732,752, about 7% above the $683K median sale price in Centennial.
- What do residents say about Centennial?Residents describe Centennial, CO as dog-friendly, pedestrian-friendly, and easy to park in. See homes for sale in Centennial, CO.
- What are the closest schools to 1181 E Costilla Avenue?The closest schools to 1181 E Costilla Avenue in Centennial, CO are Arapahoe High School (rated 8/10), Gudy Gaskill Elementary (rated 8/10), John Wesley Powell Middle School (rated 9/10).
- Does 1181 E Costilla Avenue have air conditioning?Yes, 1181 E Costilla Avenue in Centennial, CO has air conditioning.
- Does 1181 E Costilla Avenue have laundry facilities?Yes, 1181 E Costilla Avenue in Centennial, CO has in-unit laundry.
1181 E Costilla Avenue, Centennial, CO 80122 is a 5 bedroom, 3 bathroom, 3,174 sqft single-family home built in 1963. This property is currently available for sale and was listed by REcolorado as distributed by MLS GRID on Aug 15, 2026. The MLS # for this home is MLS# 6169904.