


$649,000
 4 Beds
 3 Baths
 2,018 sqft (on 0.29 acres)
12936 W Chenango Avenue, Morrison, CO 80465
Est. Mortgage $3,816/mo*
Get Pre-QualifiedHome Highlights

Single-Family Home

Built in 1977

0.29 acre lot

$322/sqft

2 Car Garage
Local Information
- Map ViewExplore the area around 12936 W Chenango Avenue.

- Schools1 Preschool School1 Elementary School1 Middle School1 High School

- Shop & Eat

-- mins to
About this House
What's unique:Rv parkingLarge corner lotTwo-car garageNatural native plantingsLarge walk-in closet
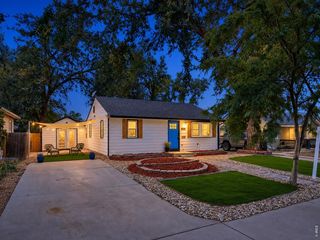
Tucked into Morrison just a mile off C-470, this home sits in that rare sweet spot between Red Rocks Amphitheatre and Chatfield State Park — close to the music, close enough to launch a paddleboard, and quiet enough to forget both are nearby. From the street, it reads like any other neighborhood house. Step inside, and that's where the surprises start.
This well-maintained, thoughtfully updated 4-bedroom, 3-bathroom home sits on a third of an acre corner lot, with solar that is owned… means you’ll likely have no cost, maybe even paid by the electric company..
The backyard is the kind of space that changes how you think about staying home — a park-like retreat with a meandering pathway that winds through a manicured lawn softened by natural, native plantings. It's a yard meant to be walked through, not just looked at.
Downstairs, you'll find not one but two primary suites. The first is generously sized, with a gas fireplace and a three-quarter bath. The second is something special: a wall of French doors opens to a private patio, with stairs leading right up into the yard — plus a beautifully unique five-piece bath and a large walk-in closet.
Upstairs, the main level opens up into a bright, open-concept living room and eat-in kitchen, with a deck off the kitchen that steps down to the backyard. Down the hall, a full bathroom serves two more nicely sized bedrooms — one of which was the original primary suite and still has its own private deck off the sliding glass doors.
Add in a two-car garage, RV parking, and a large corner lot, and this is a home that keeps giving you reasons to stay a little longer in the backyard before you come inside. Included: Washer/Dryer, wood chipper (used to mulch tree trimmings), stove, refrigerator, dishwasher, window coverings.
Representing Agent: Theresa Lane, 720-938-2390
This well-maintained, thoughtfully updated 4-bedroom, 3-bathroom home sits on a third of an acre corner lot, with solar that is owned… means you’ll likely have no cost, maybe even paid by the electric company..
The backyard is the kind of space that changes how you think about staying home — a park-like retreat with a meandering pathway that winds through a manicured lawn softened by natural, native plantings. It's a yard meant to be walked through, not just looked at.
Downstairs, you'll find not one but two primary suites. The first is generously sized, with a gas fireplace and a three-quarter bath. The second is something special: a wall of French doors opens to a private patio, with stairs leading right up into the yard — plus a beautifully unique five-piece bath and a large walk-in closet.
Upstairs, the main level opens up into a bright, open-concept living room and eat-in kitchen, with a deck off the kitchen that steps down to the backyard. Down the hall, a full bathroom serves two more nicely sized bedrooms — one of which was the original primary suite and still has its own private deck off the sliding glass doors.
Add in a two-car garage, RV parking, and a large corner lot, and this is a home that keeps giving you reasons to stay a little longer in the backyard before you come inside. Included: Washer/Dryer, wood chipper (used to mulch tree trimmings), stove, refrigerator, dishwasher, window coverings.
Representing Agent: Theresa Lane, 720-938-2390
Last check for updates: about 5 hours ago
Listing courtesy of Theresa Lane, (720) 938-2390
Real Broker, LLC DBA Real
Source: REcolorado as distributed by MLS GRID, MLS#6651237
Also Listed on REcolorado as distributed by MLS GRID.
Home Details for 12936 W Chenango Avenue

|
|---|
Interior Details Number of Rooms: 10Types of Rooms: Bedroom, Bathroom, Kitchen, Laundry, Living Room |
Beds & Baths Number of Bedrooms: 4Number of Bathrooms: 3Number of Bathrooms (full): 2Number of Bathrooms (three quarters): 1 |
Dimensions and Layout Living Area: 2018 Square Feet |
Appliances & Utilities Utilities: Cable Available, Electricity Connected, Internet Access (Wired), Phone Available |
Heating & Cooling Heating: Forced AirHas CoolingAir Conditioning: Evaporative CoolingHas HeatingHeating Fuel: Forced Air |
Fireplace & Spa Number of Fireplaces: 1Fireplace: Family RoomHas a Fireplace |
Gas & Electric Electric: 220 Volts in GarageHas Electric on Property |
View No View |

|
|---|
Exterior Home Features Roof: CompositionPatio / Porch: DeckExterior: Balcony, Fire Pit, Garden, Gas Valve, Lighting, Private YardGarden |
Parking & Garage Number of Garage Spaces: 2Number of Covered Spaces: 2No CarportHas a GarageHas an Attached GarageParking Spaces: 2Parking: Concrete,Heated Garage,Insulated Garage |
Frontage Not on Waterfront |
Water & Sewer Sewer: Public Sewer |
Farm & Range Not Allowed to Raise Horses |
Finished Area Finished Area (above surface): 2018 Square Feet |

|
|---|
Days on Market: 12 |

|
|---|
Year Built Year Built: 1977 |
Property Type / Style Property Type: ResidentialProperty Subtype: Single Family ResidenceStructure Type: HouseArchitecture: Traditional |
Building Construction Materials: FrameNot Attached PropertyDoes Not Include Home Warranty |
Property Information Not Included in Sale: Personal Property And Staging.Parcel Number: 124300 |

|
|---|
Price List Price: $649,000Price Per Sqft: $322 |

|
|---|
MLS Status: Active |

|
|---|

|
|---|
Direction & Address City: MorrisonCommunity: Friendly Hills |
School Information Elementary School: KendallvueElementary School District: Jefferson County R-1Jr High / Middle School: CarmodyJr High / Middle School District: Jefferson County R-1High School: Bear CreekHigh School District: Jefferson County R-1 |

|
|---|
Listing Agent Listing ID: 6651237 |

|
|---|
Building Area Building Area: 2018 Square Feet |

|
|---|
Not Senior Community |

|
|---|
No HOA |

|
|---|
Lot Area: 0.29 acres |

|
|---|
Special Conditions: Standard |

|
|---|
Listing Terms: 1031 Exchange, Cash, Conventional, FHA, VA Loan |

|
|---|
Mobile Home Park Mobile Home Units: Feet |

|
|---|
Business Information Ownership: Individual |

|
|---|
Mls Number: 6651237Attribution Contact: 720-938-2390Above Grade Unfinished Area: 2018Showing Service Name: Showing Time |
Around this home
What Locals Say about Morrison
At least 38 Trulia users voted on each feature.

93 % Say car is needed

92 % Say it's dog friendly

90 % Say there's wildlife

89 % Say parking is easy

83 % Say yards are well-kept

79 % Say it's quiet

72 % Say there's holiday spirit

66 % Say people would walk alone at night

63 % Say neighbors are friendly

63 % Say there are sidewalks

60 % Say kids play outside

53 % Say they plan to stay for at least 5 years

43 % Say streets are well-lit

41 % Say there are community events

24 % Say it's walkable to restaurants

14 % Say it's walkable to grocery stores
Sourced by Trulia users. Learn more about our methodology.
Market trends in Morrison
Last updated August 2026
Avg. sale price
$807K
$44KMoM
Sale-to-List Price
99.8%
Price per sq ft
$315
$5MoM
Available listings
116
14MoM
Home Value
Trulia Estimate
$641KSince last month
Increased$92K (+16.8%)Since last year
Increased$84K (+15.1%)Since last sale
Increased$461K (+256.1%)Learn more about this home's value by checking out its Trulia Estimate, the value of nearby homes, and how much similar homes have sold for.
Trulia Estimate
The of this home's value increased by +89% in the last 10 years
| Month | Estimated value |
|---|---|
2026 | |
| September 2026 | $641K |
| August 2026 | $549K |
| July 2026 | $550K |
| June 2026 | $560K |
| May 2026 | $562K |
| April 2026 | $562K |
| March 2026 | $562K |
| February 2026 | $549K |
| January 2026 | $533K |
2025 | |
2024 | |
2023 | |
2022 | |
2021 | |
2020 | |
2019 | |
2018 | |
2017 | |
2016 | |
Comparable sales
These are recently sold homes that have a similar location or other similar features to this home, like bedrooms, bathrooms, and square footage. Get a sense of the expected prices in the area by viewing these homes.Address | Distance | Property Type | Sold Price | Sold Date | Bed | Bath | Sqft |
|---|---|---|---|---|---|---|---|
0.15 | Single-Family Home | $550,000 | 05/22/26 | 4 | 2 | 1,728 | |
0.08 | Single-Family Home | $500,000 | 09/22/26 | 3 | 2 | 1,788 | |
0.19 | Single-Family Home | $545,000 | 12/08/25 | 4 | 3 | 1,762 | |
0.30 | Single-Family Home | $600,000 | 06/26/26 | 4 | 2 | 1,980 | |
0.19 | Single-Family Home | $688,000 | 05/29/26 | 3 | 2.5 | 2,169 | |
0.19 | Single-Family Home | $560,000 | 11/18/25 | 3 | 2 | 1,897 | |
0.26 | Single-Family Home | $580,000 | 10/03/25 | 4 | 2 | 1,781 | |
0.28 | Single-Family Home | $576,000 | 07/09/26 | 3 | 2.5 | 1,702 | |
0.33 | Single-Family Home | $535,000 | 11/03/25 | 4 | 2 | 1,964 | |
0.31 | Single-Family Home | $640,000 | 07/01/26 | 4 | 4 | 2,424 |
Nearby home prices
Get a sense of expected prices in the area by checking the value of nearby homes.Address | Distance | Price | Bed | Bath | Sqft | Status |
|---|---|---|---|---|---|---|
0.04 | $423,400 | 4 | 2 | 1,920 | Off Market | |
0.04 | $585,600 | 4 | 2 | 1,874 | Off Market | |
0.08 | $500,000 | 3 | 2 | 1,788 | Recently Sold | |
0.05 | $537,600 | 3 | 2 | 1,806 | Off Market | |
0.07 | $600,000 | 4 | 2 | 1,728 | Off Market | |
0.15 | $640,200 | 4 | 3 | 2,433 | Off Market | |
0.09 | $554,800 | 4 | 2 | 1,752 | Off Market | |
0.15 | $590,800 | 4 | 2 | 1,762 | Off Market | |
0.11 | $611,300 | 3 | 2 | 1,776 | Off Market | |
0.16 | $589,500 | 3 | 2.5 | 1,684 | Off Market | |
0.16 | $491,700 | 3 | 2 | 1,362 | Off Market |
Price and Tax history
| Date | Event | Price |
|---|---|---|
Sep 11, 2026 Source: REcolorado as distributed by MLS GRID #6651237 | Listed For Sale | $649,000 |
May 1, 2000 Source: N/A | Sold | $180,000 |
Apr 3, 1996 Source: N/A | Sold | $120,000 |
| Year | Property tax | Tax assessment |
|---|---|---|
| 2025 | $3,554 | $596,164 |
Home facts updated by county records
LGBTQ Local Legal Protections
LGBTQ Local Legal Protections



Theresa Lane, Real Broker, LLC DBA Real
Agent Phone: (720) 938-2390
© 2026 REcolorado® All rights reserved. Certain information contained herein is derived from information which is the licensed property of, and copyrighted by, REcolorado®. Some IDX listings have been excluded from this website. Click here for more information
Similar Homes You May Like
 Distinct Real Estate LLC, MLS#6421972
 Monley Real Estate LLC, MLS#3249145
 Keller Williams Integrity Real Estate LLC, MLS#3843454
 MB Real Estate By Rochelle, MLS#4823994
 OPEN SAT, 12-3PMRE/MAX Alliance, MLS#3703875
 Littleton Real Estate Company, MLS#1689923
 Formatic Property Management, Inc., MLS#7352753
 0.26 ACRESYour Castle Real Estate Inc, MLS#6501552
 Keller Williams Realty Northern Colorado, MLS#9351380
 Legacy 100 Real Estate Partners LLC, MLS#7395472
 NAV Real Estate, MLS#5972001
 Keller Williams Preferred Realty, MLS#7175583
 RE/MAX Professionals, MLS#4036217
 0.25 ACRESYour Castle Realty LLC, MLS#3107318
 Key To The Rockies, MLS#8758546
 Coldwell Banker Realty 28, MLS#2666231
 Your Castle Realty LLC, MLS#6170747
 OPEN FRI, 5-7PMH&CO Real Estate LLC, MLS#9875723
 RE/MAX Professionals, MLS#3110895
 0.41 ACRESHeronema Homes, LLC, MLS#1533801
 Wahlen Properties, MLS#5290259
 OPEN THU, 4:30-6:30PMKeller Williams Advantage Realty LLC, MLS#7073791
 Angela Fox, Madison & Company Properties
 See more homes for sale inMorrison


New Listings near 12936 W Chenango Avenue
 NEWCOMING SOON 9/23RE/MAX Professionals, MLS#8121865
 NEW - 1 DAY AGO0.47 ACRESOpendoor Brokerage LLC, MLS#6100018
 Mainstay Brokerage LLC, MLS#6670938
 COMING SOON 9/24Real Broker, LLC DBA Real, MLS#7553864
 RE/MAX Professionals, MLS#7655440
 OPEN SAT, 9-12PMHomeSmart Realty, MLS#2865642
 Nxt Lvl Real Estate Inc, MLS#9284841
 RE/MAX Professionals, MLS#2134120
 CENTURY 21 Golden Real Estate, MLS#1835897
 LIV Sotheby's International Realty, MLS#3931736
 Madison & Company Properties, MLS#8221116
 NEWCOMING SOON 9/24HomeSmart Realty, MLS#3991533
 MB Schell Real Estate Group, MLS#5938923
- See more homes for sale inMorrison


Frequently asked questions about 12936 W Chenango Avenue
- What is the estimated monthly payment for 12936 W Chenango Avenue?Based on a $649,000 list price with 20% down at today's rates, the estimated monthly payment for 12936 W Chenango Avenue in Morrison, CO is approximately $3,865 (about $3,514 principal & interest, $276 property taxes, and $75 homeowner's insurance). This is an estimate. Actual payment depends on your loan terms.
- How does the list price for 12936 W Chenango Avenue compare to homes in Morrison?12936 W Chenango Avenue in Morrison, CO is listed at $649,000, about 20% below the $807K median sale price in Morrison.
- What do residents say about Morrison?Residents describe Morrison, CO as dog-friendly, easy to park in, and well-kept. Most residents say you need a car. See homes for sale in Morrison, CO.
- What are the closest schools to 12936 W Chenango Avenue?The closest schools to 12936 W Chenango Avenue in Morrison, CO are Bear Creek High School (rated 6/10), Carmody Middle School (rated 6/10), Kendallvue Elementary School (Pre-K, rated 6/10).
- Does 12936 W Chenango Avenue have air conditioning?Yes, 12936 W Chenango Avenue in Morrison, CO has air conditioning.
- Does 12936 W Chenango Avenue have laundry facilities?Yes, 12936 W Chenango Avenue in Morrison, CO has laundry facilities.
12936 W Chenango Avenue, Morrison, CO 80465 is a 4 bedroom, 3 bathroom, 2,018 sqft single-family home built in 1977. This property is currently available for sale and was listed by REcolorado as distributed by MLS GRID on Sep 11, 2026. The MLS # for this home is MLS# 6651237.