


$538,400
 4 Beds
 3.5 Baths
 2,235 sqft
6953 E 149th Place, Thornton, CO 80602
Est. Mortgage $3,403/mo*
Get Pre-QualifiedHome Highlights

Single-Family Home

Built in 2026

$241/sqft

2 Car Garage

HOA $145/mo
Local Information
- Map ViewExplore the area around 6953 E 149th Place.

- Schools1 Preschool School1 Elementary School1 Middle School1 High School

- Shop & Eat

-- mins to
About this House
What's unique:Dining spaceGreat roomCovered deckWalk-in closetConveniently located laundry room
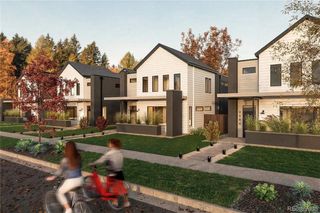
**Eligible for special financing with Rates as low as 3.99% on eligible homes when using builder’s preferred lender – terms and conditions apply – ask for details**Discover the Skyline Collection by Lennar, where contemporary design meets everyday comfort in the thoughtfully crafted three-story Visage floorplan. The entry level features a private secondary bedroom with its own full bath, making it ideal for guests, multigenerational living, or a dedicated home office. Upstairs, the bright open-concept main living area brings together the Great Room, kitchen, and dining space, creating an inviting setting for both entertaining and everyday life. Step outside to the covered deck, perfect for enjoying morning coffee or relaxing with family and friends. The upper level offers three additional bedrooms, including a spacious owner’s suite with a private bath and walk-in closet. A conveniently located laundry room completes the top floor, adding everyday convenience. Ideally situated near Denver Premium Outlets and Trail Winds Recreation Center, this home offers exceptional access to shopping, dining, and outdoor recreation. Estimated completion is December 2026.
Last check for updates: about 18 hours ago
Listing courtesy of Kris Ceretto, (720) 939-0558
Coldwell Banker Realty 56
Source: REcolorado as distributed by MLS GRID, MLS#9744623
Also Listed on REcolorado as distributed by MLS GRID.
Home Details for 6953 E 149th Place

|
|---|
Interior Details Basement: Crawl SpaceNumber of Rooms: 12Types of Rooms: Bedroom, Bathroom, Dining Room, Great Room, Kitchen, Laundry |
Beds & Baths Number of Bedrooms: 4Number of Bathrooms: 4Number of Bathrooms (full): 2Number of Bathrooms (three quarters): 1Number of Bathrooms (half): 1Number of Bathrooms (main level): 1 |
Dimensions and Layout Living Area: 2235 Square Feet |
Appliances & Utilities Utilities: Cable Available, Electricity Connected, Phone AvailableAppliances: Dishwasher, Disposal, Microwave, Oven, RefrigeratorDishwasherDisposalLaundry: In UnitMicrowaveRefrigerator |
Heating & Cooling Heating: Electric,GeothermalHas CoolingAir Conditioning: Central AirHas HeatingHeating Fuel: Electric |
Gas & Electric Has Electric on Property |
Windows, Doors, Floors & Walls Window: Double Pane WindowsFlooring: Carpet, Vinyl |
Levels, Entrance, & Accessibility Levels: Tri-LevelFloors: Carpet, Vinyl |
View No View |
Security Security: Carbon Monoxide Detector(s), Smoke Detector(s) |

|
|---|
Exterior Home Features Roof: CompositionPatio / Porch: Covered, Front PorchExterior: Balcony, Rain GuttersFoundation: Concrete Perimeter |
Parking & Garage Number of Garage Spaces: 2Number of Covered Spaces: 2Has a GarageHas an Attached GarageParking Spaces: 2Parking: Garage Attached |
Frontage Road Frontage: PublicResponsible for Road Maintenance: Public Maintained RoadRoad Surface Type: PavedNot on Waterfront |
Water & Sewer Sewer: Public Sewer |
Finished Area Finished Area (above surface): 2235 Square Feet |

|
|---|
Days on Market: 112 |

|
|---|
Year Built Year Built: 2026 |
Property Type / Style Property Type: ResidentialProperty Subtype: Single Family ResidenceStructure Type: HouseArchitecture: House |
Building Construction Materials: Frame, Other, StoneIs a New ConstructionNot Attached PropertyIncludes Home Warranty |
Property Information Condition: New ConstructionNot Included in Sale: NoneParcel Number: R0219039 |

|
|---|
Price List Price: $538,400Price Per Sqft: $241 |
Status Change & Dates Off Market Date: Mon Oct 05 2026Possession Timing: Close Of Escrow |

|
|---|
MLS Status: Pending |

|
|---|

|
|---|
Direction & Address City: ThorntonCommunity: Parterre |
School Information Elementary School: BrantnerElementary School District: School District 27-JJr High / Middle School: Roger QuistJr High / Middle School District: School District 27-JHigh School: Riverdale RidgeHigh School District: School District 27-J |

|
|---|
Listing Agent Listing ID: 9744623 |

|
|---|
Building Details Builder Model: Visage CRBuilder Name: Lennar |
Building Area Building Area: 2235 Square Feet |

|
|---|
Not Senior Community |

|
|---|
HOA Fee Includes: Recycling, TrashHOA Name: Advanced HOAHOA Phone: 303-482-2213Has an HOAHOA Fee: $145/Monthly |

|
|---|
Lot Area: 2542 sqft |

|
|---|
Special Conditions: Standard |

|
|---|
Contingencies: None KnownListing Terms: Cash, Conventional, FHA, VA Loan |

|
|---|
Energy Efficiency Features: HVAC, Lighting, Water Heater, Windows |

|
|---|
Mobile Home Park Mobile Home Units: Feet |

|
|---|
Business Information Ownership: Builder |

|
|---|
Mls Number: 9744623Attribution Contact: kris@thecerettogroup.com, 720-939-0558Above Grade Unfinished Area: 2235Showing Service Name: None |

|
|---|
HOA Amenities: Garden Area,Park,Parking,Playground,Tennis Court(s),Trail(s) |
Around this home
Neighborhood Overview

Neighborhood stats provided by third party data sources.
Market trends in Thornton
Last updated September 2026
Avg. sale price
$507K
$5.17KMoM
Sale-to-List Price
100.0%
Price per sq ft
$223
$1MoM
Available listings
606
22MoM
Sourced by Trulia Market Trends
Home Value
Learn more about this home's value by checking out the value of nearby homes and how much similar homes have sold for.
Comparable sales
These are recently sold homes that have a similar location or other similar features to this home, like bedrooms, bathrooms, and square footage. Get a sense of the expected prices in the area by viewing these homes.Address | Distance | Property Type | Sold Price | Sold Date | Bed | Bath | Sqft |
|---|---|---|---|---|---|---|---|
0.04 | Single-Family Home | $556,400 | 07/15/26 | 4 | 3.5 | 2,235 | |
0.03 | Single-Family Home | $599,500 | 07/24/26 | 4 | 3.5 | 2,235 | |
0.05 | Single-Family Home | $565,220 | 05/08/26 | 4 | 3.5 | 2,166 | |
0.05 | Single-Family Home | $575,400 | 05/11/26 | 4 | 3.5 | 2,166 | |
0.07 | Single-Family Home | $548,000 | 02/11/26 | 4 | 3.5 | 2,235 | |
0.05 | Single-Family Home | $590,000 | 09/16/26 | 4 | 3.5 | 2,235 | |
0.11 | Single-Family Home | $549,400 | 02/27/26 | 4 | 3.5 | 2,166 | |
0.06 | Single-Family Home | $564,400 | 08/28/26 | 4 | 3.5 | 2,235 | |
0.12 | Single-Family Home | $555,000 | 02/27/26 | 4 | 3.5 | 2,166 | |
0.12 | Single-Family Home | $569,200 | 02/06/26 | 4 | 3.5 | 2,235 |
Nearby home prices
Get a sense of expected prices in the area by checking the value of nearby homes.Address | Distance | Price | Bed | Bath | Sqft | Status |
|---|---|---|---|---|---|---|
0.01 | $528,400 | 3 | 2.5 | 1,994 | For Sale | |
0.01 | $532,600 | 3 | 2.5 | 1,868 | Off Market | |
0.01 | $572,900 | 3 | 3 | 2,581 | Off Market | |
0.02 | $523,400 | 3 | 2.5 | 1,868 | For Sale | |
0.02 | $523,400 | 3 | 2.5 | 1,868 | For Sale | |
0.02 | $600,200 | 4 | 3.5 | 2,235 | Off Market | |
0.02 | $521,300 | 3 | 2.5 | 1,994 | Off Market | |
0.02 | $528,400 | 3 | 2.5 | 1,994 | For Sale | |
0.03 | $571,900 | 4 | 3.5 | 2,166 | For Sale | |
0.03 | $549,900 | 3 | 2.5 | 1,868 | Recently Sold | |
0.03 | $566,000 | 4 | 3.5 | 2,235 | For Sale | |
0.03 | $599,500 | 4 | 3.5 | 2,235 | Recently Sold | |
0.03 | $528,400 | 3 | 2.5 | 1,868 | For Sale | |
0.04 | $556,000 | 3 | 2.5 | 1,994 | Recently Sold | |
0.04 | $556,400 | 4 | 3.5 | 2,235 | Recently Sold | |
0.04 | $571,900 | 4 | 3.5 | 2,166 | For Sale | |
0.04 | $573,000 | 4 | 3.5 | 2,235 | Off Market | |
0.04 | $554,150 | 3 | 2.5 | 1,994 | Recently Sold | |
0.05 | $524,900 | 3 | 2.5 | 1,825 | Recently Sold | |
0.05 | $565,220 | 4 | 3.5 | 2,166 | Recently Sold |
Price and Tax history
| Date | Event | Price |
|---|---|---|
Oct 6, 2026 Source: REcolorado as distributed by MLS GRID #9744623 | Pending | $538,400 |
Sep 22, 2026 Source: Lennar Homes | PriceChange | $538,400 Price decreased by 8% |
Aug 15, 2026 Source: Lennar Homes | PriceChange | $583,400 Price increased by 1% |
Jul 23, 2026 Source: REcolorado as distributed by MLS GRID #9744623 | PriceChange | $574,900 Price decreased by 1% |
Jul 3, 2026 Source: Lennar Homes | PriceChange | $579,900 Price decreased by 1% |
Jul 2, 2026 Source: REcolorado as distributed by MLS GRID #9744623 | PriceChange | $584,900 Price decreased by 1% |
Jul 1, 2026 Source: Lennar Homes | PriceChange | $593,400 Price increased by 3% |
Jun 30, 2026 Source: REcolorado as distributed by MLS GRID #9744623 | Listed For Sale | $574,900 |
LGBTQ Local Legal Protections
LGBTQ Local Legal Protections


Kris Ceretto, Coldwell Banker Realty 56
Agent Phone: (720) 939-0558
© 2026 REcolorado® All rights reserved. Certain information contained herein is derived from information which is the licensed property of, and copyrighted by, REcolorado®. Some IDX listings have been excluded from this website. Click here for more information
Similar Homes You May Like
 NEW CONSTRUCTIONColdwell Banker Realty 56, MLS#6644541
 NEW CONSTRUCTIONHouse Hunters, LLC, MLS#7162920
 NEW CONSTRUCTIONColdwell Banker Realty 56, MLS#8028382
 NEW CONSTRUCTIONColdwell Banker Realty 56, MLS#4955701
 NEW CONSTRUCTIONDFH Colorado Realty LLC, MLS#4530016
 NEW CONSTRUCTIONHouse Hunters, LLC, MLS#7490028
 NEW CONSTRUCTIONColdwell Banker Realty 56, MLS#7911220
 NEW CONSTRUCTIONApex Real Estate Solutions Llc, MLS#3737864
 NEW CONSTRUCTIONLandmark Residential Brokerage, MLS#8814608
 NEW CONSTRUCTIONColdwell Banker Realty 56, MLS#3424663
 NEW CONSTRUCTIONLandmark Residential Brokerage, MLS#3968614
 NEW CONSTRUCTION
 NEW CONSTRUCTIONRE/MAX Professionals, MLS#1959866
 NEW CONSTRUCTIONColdwell Banker Realty 56, MLS#3106544
 NEW CONSTRUCTION
 NEW CONSTRUCTIONSH Realty, Inc., MLS#7276038
 NEW CONSTRUCTIONSH Realty, Inc., MLS#5863754
 NEW CONSTRUCTIONLandmark Residential Brokerage, MLS#4956599
 NEW CONSTRUCTIONLandmark Residential Brokerage, MLS#4332023
 NEW CONSTRUCTIONColdwell Banker Realty 56, MLS#3853392
 NEW CONSTRUCTIONHouse Hunters, LLC, MLS#3302728
 NEW CONSTRUCTION
 NEW CONSTRUCTIONHouse Hunters, LLC, MLS#4151814
- NEW CONSTRUCTION
 NEW CONSTRUCTIONRE/MAX Professionals, MLS#4454744
 NEW CONSTRUCTIONColdwell Banker Realty 56, MLS#7496683
 NEW CONSTRUCTION
 NEW CONSTRUCTIONSH Realty, Inc., MLS#4468154
 NEW CONSTRUCTIONLGI Realty - Colorado, LLC, MLS#5521977
 NEW CONSTRUCTION
 NEW CONSTRUCTIONColdwell Banker Realty 56, MLS#1845734
 NEW CONSTRUCTION
 NEW CONSTRUCTION
 NEW CONSTRUCTION
 NEW CONSTRUCTIONLandmark Residential Brokerage, MLS#1604438
 NEW CONSTRUCTION
 NEW CONSTRUCTION
 NEW CONSTRUCTIONSH Realty, Inc., MLS#8803819
 NEW CONSTRUCTION
 NEW CONSTRUCTION
 See more homes for sale inThornton
New Listings near 6953 E 149th Place
 OPEN SAT, 11-1PMThrive Real Estate Group, MLS#7457684
 NEWCOMING SOON 10/220.29 ACRESBen Netzel, The Station Real Estate
 Grace Management & Invest., MLS#9394752
 Keller Williams Realty Downtown LLC, MLS#5349110
 Real Broker, LLC DBA Real, MLS#9664046
 Berkshire Hathaway HomeServices Colorado Real Estate, LLC, MLS#7529814
 Berkshire Hathaway HomeServices Colorado Real Estate, LLC, MLS#5280205
 1.38 ACRESRE/MAX Synergy, MLS#4946501
 Keller Williams Preferred Realty, MLS#7406475
- See more homes for sale inThornton


Frequently asked questions about 6953 E 149th Place
- What is the estimated monthly payment for 6953 E 149th Place?Based on a $538,400 list price with 20% down at today's rates, the estimated monthly payment for 6953 E 149th Place in Thornton, CO is approximately $3,352 (about $2,994 principal & interest, $283 property taxes, and $75 homeowner's insurance). This is an estimate. Actual payment depends on your loan terms.
- How does the list price for 6953 E 149th Place compare to homes in Thornton?6953 E 149th Place in Thornton, CO is listed at $538,400, about 6% above the $507K median sale price in Thornton.
- What are the closest schools to 6953 E 149th Place?The closest schools to 6953 E 149th Place in Thornton, CO are Riverdale Ridge High School (rated 5/10), Rodger Quist Middle School (rated 4/10), West Ridge Elementary School (Pre-K, rated 6/10).
- Does 6953 E 149th Place have air conditioning?Yes, 6953 E 149th Place in Thornton, CO has air conditioning.
- Does 6953 E 149th Place have laundry facilities?Yes, 6953 E 149th Place in Thornton, CO has laundry facilities.
- How big is the lot at 6953 E 149th Place?The lot at 6953 E 149th Place in Thornton, CO is about 0.06 acres (2,542 sq ft).
6953 E 149th Place, Thornton, CO 80602 is a 4 bedroom, 4 bathroom, 2,235 sqft single-family home built in 2026. 6953 E 149th Place is located in Parterre, Thornton. This property is currently available for sale and was listed by REcolorado as distributed by MLS GRID on Jun 30, 2026. The MLS # for this home is MLS# 9744623.