


$539,900
Original price: $529,900
 3 Beds
 2.5 Baths
 1,868 sqft
6882 Arbor Blvd E, Thornton, CO 80602
Est. Mortgage $3,287/mo*
Get Pre-QualifiedHome Highlights

Single-Family Home

Built in 2026

$289/sqft

Garage
Local Information
- Map ViewExplore the area around 6882 Arbor Blvd E.

- Schools1 Preschool School1 Elementary School1 Middle School1 High School

- Shop & Eat

-- mins to
About this House
What's unique:Restful bedroomEn-suite bathroomWalk-in closet
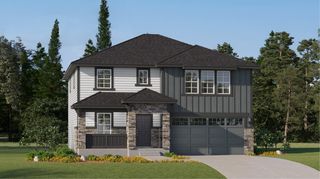
The first level of this three-story home is host to a two-bay garage with additional storage space. Upstairs, the kitchen, dining room and Great Room are situated among a convenient and contemporary open floorplan with access to a deck for indoor-outdoor living and entertaining. All three bedrooms are found on the home's top level, including the luxe owner's suite comprised of a restful bedroom, en-suite bathroom and walk-in closet.
Contact this Building
Last check for updates: 5 days ago
Listing courtesy of Lennar
Source: Lennar Homes
Home Details for 6882 Arbor Blvd E

|
|---|
Levels, Entrance, & Accessibility Stories: 3 |

|
|---|
Year Built Year Built: 2026 |
Property Type / Style Property Type: Single Family HomeArchitecture: House |

|
|---|
Parking & Garage GarageParking Spaces: 2Parking: Garage |

|
|---|
Price Price Per Sqft: $289 |
All New Homes in Parterre : The Skyline Collection
Quick Move-in Homes (10)
| 6923 E 149th Place | 3bd 2.5ba 1,868 sqft | $534,900 | |
| 6973 E 149th Place | 3bd 2.5ba 1,868 sqft | $543,400 | |
| 6885 E 149th Drive | 3bd 2.5ba 1,994 sqft | $543,900 | |
| 6922 Arbor Boulevard E | 4bd 3.5ba 2,235 sqft | $586,000 | |
| 6932 Arbor Boulevard E | 4bd 3.5ba 2,166 sqft | $591,900 | |
| 6942 Arbor Blvd E | 3bd 2.5ba 1,868 sqft | $534,900 | |
| 6882 Arbor Blvd E | 3bd 2.5ba 1,868 sqft | $539,900 | |
| 6656 E 149th Dr | 4bd 3.5ba 2,166 sqft | $554,900 | |
| 6972 Arbor Blvd E | 4bd 3.5ba 2,235 sqft | $572,100 | |
| 6872 Arbor Blvd E | 4bd 3.5ba 2,166 sqft | $583,400 |
Quick Move-In Homes provided by Lennar Homes,REcolorado as distributed by MLS GRID
Buildable Plans (4)
| Alto Plan | 3bd 2.5ba 1,868 sqft | $574,900+ | |
| Vista Plan | 3bd 2.5ba 1,994 sqft | $579,900+ | |
| Visage Plan | 4bd 3.5ba 2,235 sqft | $589,900+ | |
| Forte Plan | 4bd 3.5ba 2,166 sqft | $594,900+ |
Buildable Plans provided by Lennar
Community Description
The Skyline Collection brings new single-family homes to Parterre, an imaginative garden-inspired community in Thornton, CO. Homeowners will have access to all amenities within the masterplan, including plaza trails, parks, sport courts and much more. Close proximity to E470 and Quebec Street offers convenient commutes and travel, and the best of local shopping, dining and entertainment can be found nearby at the Denver Premium Outlets and Orchard Town Center. There are ample options for recreation and entertainment at Barr Lake State Park and the Great Bark Dog Park, and golf lovers will enjoy playing in the courses at the Thorncreek Golf Course and Colorado National Golf Club.
Contact this Building
Office Hours
Sales Office
6637 E 149th Avenue
Thornton, CO 80602
Mon 12-5 | Tue 9-5 | Wed 9-5 | Thu 9-5 | Fri 9-5 | Sat 9-5 | Sun 11-5
Price and Tax history
| Date | Event | Price |
|---|---|---|
Nov 11, 2026 Source: Lennar Homes | PriceChange | $539,900 Price increased by 2% |
Nov 6, 2026 Source: Lennar Homes | PriceChange | $529,900 Price decreased by 2% |
Oct 30, 2026 Source: Lennar Homes | PriceChange | $538,400 Price increased by 2% |
Sep 22, 2026 Source: Lennar Homes | PriceChange | $528,400 Price decreased by 5% |
Sep 13, 2026 Source: Lennar Homes | Listed For Sale | $558,400 |
Around this home
Neighborhood Overview

Neighborhood stats provided by third party data sources.
Market trends in Thornton
Last updated October 2026
Avg. sale price
$507K
$333MoM
Sale-to-List Price
100.0%
Price per sq ft
$226
$2MoM
Available listings
569
39MoM
Sourced by Trulia Market Trends
Home Value
Trulia Estimate
$537KSince last month
Increased$16K (+3.1%)Since last year
Increased$14K (+2.7%)Learn more about this home's value by checking out its Trulia Estimate, the value of nearby homes, and how much similar homes have sold for.
Trulia Estimate
The of this home's value increased by +3% in the last 10 years
| Month | Estimated value |
|---|---|
2026 | |
| November 2026 | $537K |
| October 2026 | $521K |
| September 2026 | $523K |
Comparable sales
These are recently sold homes that have a similar location or other similar features to this home, like bedrooms, bathrooms, and square footage. Get a sense of the expected prices in the area by viewing these homes.Address | Distance | Property Type | Sold Price | Sold Date | Bed | Bath | Sqft |
|---|---|---|---|---|---|---|---|
0.02 | Single-Family Home | $555,000 | 10/28/26 | 3 | 2.5 | 1,868 | |
0.02 | Single-Family Home | $553,000 | 10/28/26 | 3 | 2.5 | 1,994 | |
0.04 | Single-Family Home | $524,900 | 09/24/26 | 3 | 2.5 | 1,825 | |
0.05 | Single-Family Home | $549,900 | 08/31/26 | 3 | 2.5 | 1,868 | |
0.06 | Single-Family Home | $524,000 | 03/23/26 | 3 | 2.5 | 1,868 | |
0.05 | Single-Family Home | $554,150 | 07/06/26 | 3 | 2.5 | 1,994 | |
0.07 | Single-Family Home | $549,900 | 05/29/26 | 3 | 2.5 | 1,868 | |
0.06 | Single-Family Home | $556,000 | 07/17/26 | 3 | 2.5 | 1,994 | |
0.08 | Single-Family Home | $525,000 | 09/29/26 | 3 | 2.5 | 1,825 | |
0.08 | Single-Family Home | $535,000 | 11/19/25 | 3 | 2.5 | 1,825 |
Nearby home prices
Get a sense of expected prices in the area by checking the value of nearby homes.Address | Distance | Price | Bed | Bath | Sqft | Status |
|---|---|---|---|---|---|---|
0.01 | $583,400 | 4 | 3.5 | 2,166 | For Sale | |
0.02 | $590,000 | 4 | 3.5 | 2,235 | Recently Sold | |
0.02 | $553,000 | 3 | 2.5 | 1,994 | Recently Sold | |
0.02 | $586,000 | 4 | 3.5 | 2,235 | For Sale | |
0.02 | $555,000 | 3 | 2.5 | 1,868 | Recently Sold | |
0.03 | $499,900 | 3 | 2.5 | 2,460 | Recently Sold | |
0.03 | $564,400 | 4 | 3.5 | 2,235 | Recently Sold | |
0.03 | $514,900 | 3 | 2.5 | 2,779 | Recently Sold | |
0.03 | $534,900 | 3 | 2.5 | 1,868 | For Sale | |
0.03 | $573,000 | 4 | 3.5 | 2,166 | Off Market | |
0.03 | $591,900 | 4 | 3.5 | 2,166 | For Sale | |
0.03 | $515,500 | 3 | 2.5 | 1,825 | Recently Sold | |
0.04 | $497,900 | 3 | 2.5 | 2,161 | Off Market | |
0.04 | $504,350 | 3 | 2.5 | 2,460 | Recently Sold | |
0.04 | $534,900 | 3 | 2.5 | 1,868 | For Sale | |
0.04 | $521,800 | 3 | 2.5 | 1,825 | Off Market | |
0.04 | $575,900 | 4 | 3.5 | 2,166 | Recently Sold | |
0.04 | $473,600 | 3 | 2.5 | 1,803 | Off Market | |
0.04 | $570,500 | 3 | 3 | 2,581 | Off Market | |
0.04 | $531,700 | 3 | 2.5 | 2,978 | Off Market |
LGBTQ Local Legal Protections
LGBTQ Local Legal Protections


Similar Homes You May Like
 NEW CONSTRUCTIONColdwell Banker Realty 56, MLS#7638932
 NEW CONSTRUCTION
 NEW CONSTRUCTION$736,900+4 bd3.5 ba2,612 sqftChelton Plan in Willow Bend : The Monarch Collection,
Thornton, CO 80602 NEW CONSTRUCTION$589,900+4 bd3.5 ba2,235 sqftVisage Plan in Parterre : The Skyline Collection,
Udkett Thornton, CO 80602 NEW CONSTRUCTION$734,900+4 bd3.5 ba2,576 sqftAshbrook Plan in Willow Bend : The Monarch Collection,
Thornton, CO 80602 NEW CONSTRUCTION$759,900+5 bd4 ba2,763 sqftStonehaven Plan in Willow Bend : The Monarch Collection,
Thornton, CO 80602 NEW CONSTRUCTION$689,000+4 bd2.5 ba2,201 sqftOliver Plan in Willow Bend : The Monarch Collection,
Thornton, CO 80602 NEW CONSTRUCTION$639,900+4 bd2.5 ba2,184 sqftOliver Plan in Eastcreek Farm : The Camden Collection,
Thornton, CO 80602 NEW CONSTRUCTION
 NEW CONSTRUCTION
 NEW CONSTRUCTION
 NEW CONSTRUCTION
 NEW CONSTRUCTIONColdwell Banker Realty 56, MLS#6469804
 NEW CONSTRUCTION
 NEW CONSTRUCTION
 NEW CONSTRUCTION
 NEW CONSTRUCTION$674,900+3 bd2 ba1,965 sqftGraham Plan in Eastcreek Farm : The Camden Collection,
Thornton, CO 80602 NEW CONSTRUCTION$544,990+3 bd2.5 ba2,149 sqftRedwood | Residence 2149 Plan in Brighton Crossings,
Brighton, CO 80601 NEW CONSTRUCTION
 NEW CONSTRUCTION
- NEW CONSTRUCTION
 NEW CONSTRUCTIONBatey McGraw, DFH Colorado Realty LLC
 NEW CONSTRUCTION
 NEW CONSTRUCTION
 NEW CONSTRUCTION
 NEW CONSTRUCTION
 NEW CONSTRUCTION
 NEW CONSTRUCTION
 NEW CONSTRUCTION
- NEW CONSTRUCTION
 NEW CONSTRUCTIONColdwell Banker Realty 56, MLS#4486298
 NEW CONSTRUCTION$589,990+4 bd2.5 ba2,369 sqftPowell | Residence 39206 Plan in Brighton Crossings,
Brighton, CO 80601 NEW CONSTRUCTION
 NEW CONSTRUCTION
 NEW CONSTRUCTION
 NEW CONSTRUCTIONRE/MAX Professionals, MLS#7856517
 NEW CONSTRUCTIONLandmark Residential Brokerage, MLS#7044177
 NEW CONSTRUCTION
 NEW CONSTRUCTIONColdwell Banker Realty 56, MLS#6241705
 NEW CONSTRUCTION$594,990+4 bd3 ba2,122 sqftThe Platte | Residence 2122 Plan in The Aurora Highlands,
Aurora, CO 80019 See more homes for sale inThornton
New Listings near 6882 Arbor Blvd E
 Your Castle Realty LLC, MLS#6985988
 NEWCOMING SOON 11/19HomeSmart, MLS#1638170
 Keller Williams Advantage Realty LLC, MLS#6111037
 NEW - 2 DAYS AGORE/MAX Momentum, MLS#2356889
 Keller Williams Preferred Realty, MLS#7406475
 NEW - 2 DAYS AGOBerkshire Hathaway HomeServices R E of the Rockies, MLS#5370118
 Distinct Real Estate LLC, MLS#9179526
 NEW CONSTRUCTION$579,900+3 bd2.5 ba1,994 sqftVista Plan in Parterre : The Skyline Collection,
Xceuqh Thornton, CO 80602 Coldwell Banker Realty 24, MLS#2571478
- See more homes for sale inThornton


Frequently asked questions about 6882 Arbor Blvd E
- What is the estimated monthly payment for 6882 Arbor Blvd E?Based on a $539,900 list price with 20% down at today's rates, the estimated monthly payment for 6882 Arbor Blvd E in Thornton, CO is approximately $3,378 (about $3,020 principal & interest, $283 property taxes, and $75 homeowner's insurance). This is an estimate. Actual payment depends on your loan terms.
- How does the list price for 6882 Arbor Blvd E compare to homes in Thornton?6882 Arbor Blvd E in Thornton, CO is listed at $539,900, about 6% above the $507K median sale price in Thornton.
- What are the closest schools to 6882 Arbor Blvd E?The closest schools to 6882 Arbor Blvd E in Thornton, CO are Riverdale Ridge High School (rated 5/10), Rodger Quist Middle School (rated 4/10), West Ridge Elementary School (Pre-K, rated 6/10).
- What is 6882 Arbor Blvd E estimated to be worth?Trulia's estimated value for 6882 Arbor Blvd E in Thornton, CO is $537,100.
- Does 6882 Arbor Blvd E have a garage?Yes, 6882 Arbor Blvd E in Thornton, CO has a garage.