


24682 E 46th Avenue
Aurora, CO 80019
Green Valley Ranch East 5 Beds
 3.5 Baths
 2,831 sqft
5 Beds
3.5 Baths
2,831 sqft
We estimate this home will sell faster than 82% nearby.
Home Highlights

Parking
2 Car Garage

Outdoor
Patio

Climate Control
Forced Air & Central Air

HOA
$100/Monthly

Price/Sqft
$254

Listed
8 days ago
Local Information
- Map ViewExplore the area around 24682 E 46th Avenue.

- Schools1 Preschool School1 Elementary School1 Middle School1 High School

- Shop & Eat

-- mins to
About this House
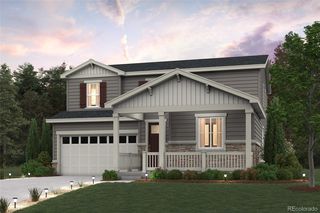
**!!AVAILABLE EARLY JANUARY 2027!!**Discover this Fallon, a beautifully crafted home designed to impress from the moment you arrive. A dramatic two-story entry sets the tone for the bright, open living spaces beyond. The expansive great room flows seamlessly into the dining area and a thoughtfully designed kitchen featuring a center quartz island and stainless-steel appliances, creating the perfect backdrop for everything from casual family dinners to unforgettable gatherings with friends. Upstairs, you'll find three spacious secondary bedrooms, a shared bath, and a luxurious primary suite designed for relaxation. Complete with a generous walk-in closet and a private bath with dual vanities, this serene retreat offers the perfect place to unwind at the end of the day. An upstairs laundry room and convenient main-floor powder room adds comfort and practicality to everyday living. The thoughtfully finished basement adds even more living space and versatility to this exceptional home. Featuring an additional bedroom, a bath, and a spacious recreation room, the lower level is ideal for hosting overnight guests, creating a home theater or game room, or simply enjoying extra room to spread out and relax. With its open-concept design, stylish finishes, and expanded living areas across three levels, this Fallon offers the perfect blend of comfort, functionality, and modern living.
Last check for updates: about 21 hours ago
Listing courtesy of Matthew Tonge, (303) 850-5757
SH Realty, Inc.
Source: REcolorado as distributed by MLS GRID, MLS#8803819
Also Listed on REcolorado as distributed by MLS GRID.
We estimate this home will sell faster than 82% nearby.
Home Details for 24682 E 46th Avenue

|
|---|
Interior Details Basement: Finished,Sump PumpNumber of Rooms: 14Types of Rooms: Bedroom, Bathroom, Bonus Room, Great Room, Kitchen, Laundry, Sun Room |
Beds & Baths Number of Bedrooms: 5Number of Bathrooms: 4Number of Bathrooms (full): 1Number of Bathrooms (three quarters): 2Number of Bathrooms (half): 1Number of Bathrooms (main level): 1 |
Dimensions and Layout Living Area: 2831 Square Feet |
Appliances & Utilities Appliances: Cooktop, Dishwasher, Disposal, Microwave, Oven, Range HoodDishwasherDisposalMicrowave |
Heating & Cooling Heating: Forced AirHas CoolingAir Conditioning: Central AirHas HeatingHeating Fuel: Forced Air |
Fireplace & Spa Number of Fireplaces: 1Fireplace: Gas, Great RoomHas a Fireplace |
Windows, Doors, Floors & Walls Window: Double Pane WindowsFlooring: Carpet, Vinyl |
Levels, Entrance, & Accessibility Stories: 2Levels: TwoFloors: Carpet, Vinyl |
View No View |

|
|---|
Exterior Home Features Roof: CompositionPatio / Porch: Covered, PatioFoundation: Slab |
Parking & Garage Number of Garage Spaces: 2Number of Covered Spaces: 2Has a GarageHas an Attached GarageParking Spaces: 2Parking: Garage Attached |
Frontage Not on Waterfront |
Water & Sewer Sewer: Public Sewer |
Finished Area Finished Area (above surface): 2159 Square FeetFinished Area (below surface): 669 Square Feet |

|
|---|
Days on Market: 8 |

|
|---|
Year Built Year Built: 2026 |
Property Type / Style Property Type: ResidentialProperty Subtype: Single Family ResidenceStructure Type: HouseArchitecture: House |
Building Construction Materials: FrameIs a New ConstructionNot Attached PropertyIncludes Home Warranty |
Property Information Condition: Under ConstructionNot Included in Sale: NoneParcel Number: 0181919104009 |

|
|---|
Price List Price: $719,950Price Per Sqft: $254 |
Status Change & Dates Possession Timing: Close Of Escrow |

|
|---|
MLS Status: Active |

|
|---|
Direction & Address City: AuroraCommunity: The Aurora Highlands |
School Information Elementary School: Aurora HighlandsElementary School District: Adams-Arapahoe 28JJr High / Middle School: Aurora HighlandsJr High / Middle School District: Adams-Arapahoe 28JHigh School: Vista PeakHigh School District: Adams-Arapahoe 28J |

|
|---|
Listing Agent Listing ID: 8803819 |

|
|---|
Building Details Builder Model: Fallon / CBuilder Name: Richmond American Homes |
Building Area Building Area: 2831 Square Feet |

|
|---|
Not Senior Community |

|
|---|
HOA Fee Includes: Recycling, TrashHOA Name: Timberline District ConsultingHOA Phone: 720-275-0292Has an HOAHOA Fee: $100/Monthly |

|
|---|
Lot Area: 4791.6 sqft |

|
|---|
Special Conditions: Standard |

|
|---|
Listing Terms: Cash, Conventional, FHA, VA Loan |

|
|---|
Mobile Home Park Mobile Home Units: Feet |

|
|---|
Business Information Ownership: Builder |

|
|---|
BasementMls Number: 8803819Attribution Contact: 303-850-5757Above Grade Unfinished Area: 2159Below Grade Unfinished Area: 3Showing Service Name: Showing Time |
Around this home
Neighborhood Overview

Neighborhood stats provided by third party data sources.
What Locals Say about Green Valley Ranch East
At least 1 Trulia users voted on each feature.

100 % Say there are sidewalks

100 % Say kids play outside

100 % Say yards are well-kept

100 % Say there's wildlife

100 % Say there's holiday spirit

100 % Say car is needed
Sourced by Trulia users. Learn more about our methodology.
Market trends in Aurora
Last updated July 2026
Avg. sale price
$464K
$2.55KMoM
Sale-to-List Price
100.0%
Price per sq ft
$221
$1MoM
Available listings
2093
64MoM
Home Value
Learn more about this home's value by checking out the value of nearby homes and how much similar homes have sold for.
Comparable sales
These are recently sold homes that have a similar location or other similar features to this home, like bedrooms, bathrooms, and square footage. Get a sense of the expected prices in the area by viewing these homes.Address | Distance | Property Type | Sold Price | Sold Date | Bed | Bath | Sqft |
|---|---|---|---|---|---|---|---|
0.37 | Single-Family Home | $772,950 | 05/21/26 | 5 | 3.5 | 3,964 | |
0.40 | Single-Family Home | $739,950 | 10/28/25 | 5 | 3.5 | 3,964 | |
0.36 | Single-Family Home | $720,283 | 10/08/25 | 4 | 3.5 | 3,684 | |
0.41 | Single-Family Home | $714,950 | 09/25/25 | 5 | 3 | 3,877 | |
0.37 | Single-Family Home | $554,950 | 12/17/25 | 4 | 2.5 | 2,248 | |
0.41 | Single-Family Home | $769,950 | 09/11/25 | 5 | 4 | 4,206 | |
0.37 | Single-Family Home | $599,950 | 08/28/25 | 4 | 2.5 | 2,256 | |
0.32 | Single-Family Home | $574,950 | 08/07/26 | 3 | 2.5 | 2,248 | |
0.32 | Single-Family Home | $584,950 | 02/26/26 | 3 | 2.5 | 2,264 | |
0.35 | Single-Family Home | $824,950 | 10/30/25 | 5 | 4.5 | 4,937 |
Nearby home prices
Get a sense of expected prices in the area by checking the value of nearby homes.Address | Distance | Price | Bed | Bath | Sqft | Status |
|---|---|---|---|---|---|---|
0.05 | $499,800 | 3 | 2.5 | 2,117 | Off Market | |
0.02 | $734,950 | 5 | 4 | 3,595 | For Sale | |
0.03 | $739,950 | 5 | 4 | 3,158 | For Sale | |
0.03 | $699,950 | 4 | 3.5 | 2,831 | For Sale | |
0.01 | $719,950 | 5 | 3.5 | 3,158 | For Sale | |
0.06 | $604,700 | 4 | 2.5 | 2,392 | Off Market | |
0.23 | $913,785 | 4 | 3 | 4,794 | Recently Sold | |
0.25 | $699,950+ | 4 | 3.5 | 2,159 | - | |
0.25 | $734,950+ | 5 | 4 | 2,565 | - | |
0.28 | $754,300 | 5 | 3 | 3,480 | Off Market | |
0.28 | $538,300 | 3 | 2 | 1,740 | Off Market |
Price and Tax history
| Date | Event | Price |
|---|---|---|
Aug 11, 2026 Source: REcolorado as distributed by MLS GRID #8803819 | Listed For Sale | $719,950 |
LGBTQ Local Legal Protections
LGBTQ Local Legal Protections



Matthew Tonge, SH Realty, Inc.
Agent Phone: (303) 850-5757
© 2026 REcolorado® All rights reserved. Certain information contained herein is derived from information which is the licensed property of, and copyrighted by, REcolorado®. Some IDX listings have been excluded from this website. Click here for more information
Similar Homes You May Like
 NEW CONSTRUCTIONSH Realty, Inc., MLS#7097553
 NEW CONSTRUCTIONSH Realty, Inc., MLS#5863754
 NEW CONSTRUCTIONSH Realty, Inc., MLS#9196051
 NEW CONSTRUCTIONSH Realty, Inc., MLS#4468154
 NEW CONSTRUCTIONSH Realty, Inc., MLS#6487451
 NEW CONSTRUCTIONSH Realty, Inc., MLS#1984427
 NEW CONSTRUCTIONLandmark Residential Brokerage, MLS#4443990
 NEW CONSTRUCTIONSH Realty, Inc., MLS#8352692
 NEW CONSTRUCTIONSH Realty, Inc., MLS#3464276
 NEW CONSTRUCTIONLandmark Residential Brokerage, MLS#9370478
 NEW CONSTRUCTIONSH Realty, Inc., MLS#2417330
 NEW CONSTRUCTIONSH Realty, Inc., MLS#3900452
 NEW CONSTRUCTIONLandmark Residential Brokerage, MLS#3270734
 NEW CONSTRUCTIONLandmark Residential Brokerage, MLS#4332023
 NEW CONSTRUCTIONLandmark Residential Brokerage, MLS#3892096
 NEW CONSTRUCTIONSH Realty, Inc., MLS#7492324
 NEW CONSTRUCTIONLandmark Residential Brokerage, MLS#3968614
 NEW CONSTRUCTIONLandmark Residential Brokerage, MLS#8051504
 NEW CONSTRUCTIONSH Realty, Inc., MLS#3442147
 NEW CONSTRUCTIONLandmark Residential Brokerage, MLS#8814608
 NEW CONSTRUCTIONLandmark Residential Brokerage, MLS#1604438
 NEW CONSTRUCTIONSH Realty, Inc., MLS#7541751
 NEW CONSTRUCTIONSH Realty, Inc., MLS#7276038
 NEW CONSTRUCTIONLandmark Residential Brokerage, MLS#2264333
 NEW CONSTRUCTIONSH Realty, Inc., MLS#2859557
 NEW CONSTRUCTIONLandmark Residential Brokerage, MLS#4917774
 NEW CONSTRUCTIONColdwell Banker Realty 56, MLS#5788678
 NEW CONSTRUCTIONSH Realty, Inc., MLS#4568080
 NEW CONSTRUCTIONSH Realty, Inc., MLS#9194101
 NEW CONSTRUCTIONSH Realty, Inc., MLS#6297895
 NEW CONSTRUCTIONSH Realty, Inc., MLS#6873525
 NEW CONSTRUCTIONRE/MAX Professionals, MLS#5266280
 NEW CONSTRUCTIONSH Realty, Inc., MLS#6514307
 NEW CONSTRUCTIONSH Realty, Inc., MLS#2463558
 NEW CONSTRUCTIONLandmark Residential Brokerage, MLS#7337952
 NEW CONSTRUCTION
 NEW CONSTRUCTIONKentwood Real Estate DTC, LLC, MLS#1959143
 NEW CONSTRUCTIONRE/MAX Professionals, MLS#1959866
 NEW CONSTRUCTIONMB Team Lassen, MLS#7275921
 NEW CONSTRUCTIONLandmark Residential Brokerage, MLS#7553907
 See more homes for sale inAurora
New Listings near 24682 E 46th Avenue
 RE/MAX Professionals, MLS#6473195
 Berkshire Hathaway HomeServices Colorado Real Estate, LLC, MLS#6829635
 OPEN SUN, 11-1PM1.95 ACRESBrokers Guild Homes, MLS#9696221
 NEW CONSTRUCTIONOakwood Homes Real Estate LLC, MLS#3955761
 Real Broker, LLC DBA Real, MLS#4740654
 Coldwell Banker Global Luxury Denver, MLS#3284571
 NEW CONSTRUCTIONKeller Williams DTC, MLS#6941500
 OPEN SUN, 11-3PMKeller Williams Trilogy, MLS#8879175
- See more homes for sale inAurora


Frequently asked questions about 24682 E 46th Avenue
- What is the estimated monthly payment for 24682 E 46th Avenue?Based on a $719,950 list price with 20% down at today's rates, the estimated monthly payment for 24682 E 46th Avenue in Aurora, CO is approximately $4,211 (about $3,758 principal & interest, $378 property taxes, and $75 homeowner's insurance). This is an estimate. Actual payment depends on your loan terms.
- How does the list price for 24682 E 46th Avenue compare to homes in Aurora?24682 E 46th Avenue in Aurora, CO is listed at $719,950, about 55% above the $464K median sale price in Aurora.
- What are the closest schools to 24682 E 46th Avenue?The closest schools to 24682 E 46th Avenue in Aurora, CO are Aurora Highlands P-8 (Pre-K/Elementary/Middle, rated 3/10), Vista Peak 9-12 Preparatory (High, rated 3/10).
- What is 24682 E 46th Avenue estimated to be worth?Trulia's estimated value for 24682 E 46th Avenue in Aurora, CO is $719,300.
- Does 24682 E 46th Avenue have air conditioning?Yes, 24682 E 46th Avenue in Aurora, CO has air conditioning.
- Does 24682 E 46th Avenue have laundry facilities?Yes, 24682 E 46th Avenue in Aurora, CO has laundry facilities.
24682 E 46th Avenue, Aurora, CO 80019 is a 5 bedroom, 4 bathroom, 2,831 sqft single-family home built in 2026. 24682 E 46th Avenue is located in Green Valley Ranch East, Aurora. This property is currently available for sale and was listed by REcolorado as distributed by MLS GRID on Aug 11, 2026. The MLS # for this home is MLS# 8803819.