


Home Highlights

Single-Family Home

Built in 2026

$301/sqft

2 Car Garage

HOA $100/mo
Local Information
- Map ViewExplore the area around 19043 E 93rd Place.

- Schools1 Preschool School1 Elementary School1 Middle School1 High School

- Shop & Eat

-- mins to
About this House
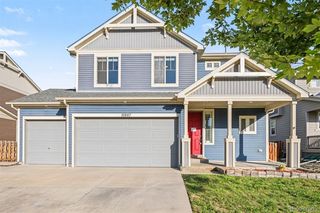
Discover your dream home in Legato! Meet the Cypress! This two-story plan boasts an open-concept layout on the main floor, with an airy great room overlooking a dining area and a kitchen with a wraparound counter. Whether you’re having guests over for a gathering or just kicking back and relaxing, it’s an ideal floor plan for comfortable everyday living. When you’re ready to rest, you’ll find the serene primary suite upstairs, featuring a walk-in closet and a luxurious private bath with a walk-in shower and dual vanities. Two additional bedrooms offer roomy, relaxing spaces, and a shared bath completes this stylish, inviting home.
Additional home highlights include south facing, upstairs laundry room, Smart Thermostat & Smart Locks, energy efficient, and white cabinets.
Renderings and model photos are provided for representational purposes only and may not depict this exact property. Contact the builder for specifics on this property.
Additional home highlights include south facing, upstairs laundry room, Smart Thermostat & Smart Locks, energy efficient, and white cabinets.
Renderings and model photos are provided for representational purposes only and may not depict this exact property. Contact the builder for specifics on this property.
Last check for updates: about 4 hours ago
Listing courtesy of TEAM KAMINSKY, (720) 248-7653
Landmark Residential Brokerage
TEAM KAMINSKY, (720) 248-7653
Landmark Residential Brokerage
Source: REcolorado as distributed by MLS GRID, MLS#4443990
Also Listed on REcolorado as distributed by MLS GRID.
Home Details for 19043 E 93rd Place

|
|---|
Interior Details Basement: Crawl SpaceNumber of Rooms: 10Types of Rooms: Bedroom, Bathroom, Dining Room, Great Room, Kitchen, Laundry |
Beds & Baths Number of Bedrooms: 3Number of Bathrooms: 3Number of Bathrooms (full): 2Number of Bathrooms (half): 1Number of Bathrooms (main level): 1 |
Dimensions and Layout Living Area: 1497 Square Feet |
Appliances & Utilities Appliances: Dishwasher, Disposal, Microwave, RangeDishwasherDisposalMicrowave |
Heating & Cooling Heating: Forced Air,Natural GasHas CoolingAir Conditioning: Central AirHas HeatingHeating Fuel: Forced Air |
Windows, Doors, Floors & Walls Flooring: Carpet, Vinyl |
Levels, Entrance, & Accessibility Stories: 2Levels: TwoFloors: Carpet, Vinyl |
View No View |
Security Security: Carbon Monoxide Detector(s), Smoke Detector(s) |

|
|---|
Exterior Home Features Roof: Composition |
Parking & Garage Number of Garage Spaces: 2Number of Covered Spaces: 2No CarportHas a GarageHas an Attached GarageParking Spaces: 2Parking: Concrete,Insulated Garage |
Frontage Not on Waterfront |
Water & Sewer Sewer: Public Sewer |
Finished Area Finished Area (above surface): 1497 Square Feet |

|
|---|
Days on Market: 107 |

|
|---|
Year Built Year Built: 2026 |
Property Type / Style Property Type: ResidentialProperty Subtype: Single Family ResidenceStructure Type: HouseArchitecture: House |
Building Construction Materials: Cement Siding, Concrete, FrameIs a New ConstructionNot Attached Property |
Property Information Condition: Under ConstructionNot Included in Sale: NoneParcel Number: 0172322216013 |

|
|---|
Price List Price: $449,990Price Per Sqft: $301 |
Status Change & Dates Off Market Date: Mon Aug 31 2026Possession Timing: Close Of Escrow |

|
|---|
MLS Status: Pending |

|
|---|
Direction & Address City: Commerce CityCommunity: Legato |
School Information Elementary School: SouthlawnElementary School District: School District 27-JJr High / Middle School: Otho StuartJr High / Middle School District: School District 27-JHigh School: Prairie ViewHigh School District: School District 27-J |

|
|---|
Listing Agent Listing ID: 4443990 |

|
|---|
Building Details Builder Model: Cypress - 1497Builder Name: Century Communities |
Building Area Building Area: 1497 Square Feet |

|
|---|
Not Senior Community |

|
|---|
HOA Fee Includes: Maintenance Grounds, Recycling, TrashHOA Name: Legato Metropolitan DistrictHOA Phone: 303-770-2700Has an HOAHOA Fee: $100/Monthly |

|
|---|
Lot Area: 4400 sqft |

|
|---|
Special Conditions: Standard |

|
|---|
Contingencies: None KnownListing Terms: Cash, Conventional, FHA, VA Loan |

|
|---|
Mobile Home Park Mobile Home Units: Feet |

|
|---|
Business Information Ownership: Builder |

|
|---|
Mls Number: 4443990Attribution Contact: yan@elitemetro.com, 720-248-7653Above Grade Unfinished Area: 1497Showing Service Name: Supra One |

|
|---|
HOA Amenities: Park,Trail(s) |
Around this home
What Locals Say about Commerce City
At least 230 Trulia users voted on each feature.

88 % Say there are sidewalks

83 % Say yards are well-kept

83 % Say car is needed

81 % Say parking is easy

80 % Say it's dog friendly

78 % Say kids play outside

77 % Say there's holiday spirit

65 % Say people would walk alone at night

63 % Say it's quiet

60 % Say streets are well-lit

57 % Say there's wildlife

53 % Say they plan to stay for at least 5 years

50 % Say neighbors are friendly

45 % Say it's walkable to grocery stores

43 % Say there are community events

35 % Say it's walkable to restaurants
Sourced by Trulia users. Learn more about our methodology.
Market trends in Commerce City
Last updated August 2026
Avg. sale price
$478K
$2.5KMoM
Sale-to-List Price
100.0%
Price per sq ft
$199
$3MoM
Available listings
381
3MoM
Home Value
Trulia Estimate
$442KSince last month
Decreased$7K (-1.6%)Since last year
Decreased$57K (-11.4%)Learn more about this home's value by checking out its Trulia Estimate, the value of nearby homes, and how much similar homes have sold for.
Trulia Estimate
The of this home's value decreased by -11% in the last 10 years
| Month | Estimated value |
|---|---|
2026 | |
| September 2026 | $443K |
| August 2026 | $450K |
| July 2026 | $470K |
| June 2026 | $500K |
Comparable sales
These are recently sold homes that have a similar location or other similar features to this home, like bedrooms, bathrooms, and square footage. Get a sense of the expected prices in the area by viewing these homes.Address | Distance | Property Type | Sold Price | Sold Date | Bed | Bath | Sqft |
|---|---|---|---|---|---|---|---|
0.08 | Single-Family Home | $465,000 | 07/28/26 | 3 | 2.5 | 1,497 | |
0.05 | Single-Family Home | $465,000 | 12/04/25 | 3 | 2.5 | 1,679 | |
0.06 | Single-Family Home | $474,990 | 02/19/26 | 3 | 2.5 | 1,679 | |
0.06 | Single-Family Home | $485,000 | 12/24/25 | 3 | 2.5 | 1,783 | |
0.09 | Single-Family Home | $514,990 | 06/26/26 | 3 | 2.5 | 1,679 | |
0.10 | Single-Family Home | $490,050 | 04/29/26 | 3 | 2.5 | 1,497 | |
0.07 | Single-Family Home | $479,000 | 01/28/26 | 3 | 2.5 | 1,783 | |
0.10 | Single-Family Home | $495,000 | 05/26/26 | 3 | 2.5 | 1,679 | |
0.14 | Single-Family Home | $449,990 | 11/24/25 | 3 | 2.5 | 1,497 | |
0.10 | Single-Family Home | $489,990 | 03/31/26 | 3 | 2.5 | 1,679 |
Nearby home prices
Get a sense of expected prices in the area by checking the value of nearby homes.Address | Distance | Price | Bed | Bath | Sqft | Status |
|---|---|---|---|---|---|---|
0.01 | $479,990 | 3 | 2.5 | 1,679 | For Sale | |
0.02 | $530,400 | 4 | 2.5 | 2,090 | Off Market | |
0.02 | $479,990 | 3 | 2.5 | 1,679 | For Sale | |
0.01 | $549,990 | 4 | 3 | 2,239 | For Sale | |
0.06 | $485,000 | 3 | 2.5 | 1,783 | Recently Sold | |
0.06 | $474,990 | 3 | 2.5 | 1,679 | Recently Sold | |
0.07 | $520,000 | 4 | 2.5 | 2,090 | Recently Sold | |
0.07 | $479,000 | 3 | 2.5 | 1,783 | Recently Sold | |
0.06 | $499,990 | 4 | 2.5 | 2,090 | Recently Sold | |
0.06 | $511,800 | 3 | 2.5 | 2,239 | Off Market | |
0.05 | $465,000 | 3 | 2.5 | 1,679 | Recently Sold | |
0.06 | $458,500 | 4 | 2.5 | 2,090 | Off Market |
Price and Tax history
| Date | Event | Price |
|---|---|---|
Aug 31, 2026 Source: REcolorado as distributed by MLS GRID #4443990 | Pending | $449,990 |
Aug 6, 2026 Source: REcolorado as distributed by MLS GRID #4443990 | PriceChange | $449,990 Price decreased by 4% |
Jul 16, 2026 Source: Century Communities | PriceChange | $469,990 Price decreased by 6% |
Jun 18, 2026 Source: Century Communities | PriceChange | $499,990 Price decreased by 1% |
Jun 2, 2026 Source: Century Communities | Listed For Sale | $504,420 |
LGBTQ Local Legal Protections
LGBTQ Local Legal Protections



TEAM KAMINSKY, Landmark Residential Brokerage
Agent Phone: (720) 248-7653
© 2026 REcolorado® All rights reserved. Certain information contained herein is derived from information which is the licensed property of, and copyrighted by, REcolorado®. Some IDX listings have been excluded from this website. Click here for more information
Similar Homes You May Like
 NEW CONSTRUCTIONLandmark Residential Brokerage, MLS#5947827
 NEW CONSTRUCTION
 NEW CONSTRUCTIONLGI Realty - Colorado, LLC, MLS#5093390
 Atlas Real Estate Group, MLS#6448758
 NEW CONSTRUCTIONErica Chouinard, RE/MAX Professionals DTC
 Integrity Real Estate Group, MLS#4253645
 RE/MAX Northwest Inc, MLS#9332562
 Gabriela Perez, KW Realty Downtown, LLC
 NEW CONSTRUCTIONLoKation, MLS#9940817
 West and Main Homes Inc, MLS#5696186
 NEW CONSTRUCTIONKeller Williams DTC, MLS#1507598
 Berkshire Hathaway HomeServices Colorado Real Estate, LLC - Brighton, MLS#9712508
 NEW CONSTRUCTIONRE/MAX Professionals, MLS#7685074
 NEW CONSTRUCTIONDFH Colorado Realty LLC, MLS#3579569
 RE/MAX Professionals, MLS#3033250
 Cynthia Christensen, Cynthia & Co. Homes
 NEW CONSTRUCTIONLGI Realty - Colorado, LLC, MLS#3830815
 NEW CONSTRUCTIOND.R. Horton Realty, LLC, MLS#5853819
 NEW CONSTRUCTIONDFH Colorado Realty LLC, MLS#5330889
 Resident Realty North Metro LLC, MLS#9654692
 Thrive Real Estate Group, MLS#8680635
 Lisa Lovely, Coldwell Banker Realty-N Metro
 Berkshire Hathaway HomeServices Colorado Real Estate, LLC - Brighton, MLS#1994782
 Keller Williams Preferred Realty, MLS#8624124
 NEW CONSTRUCTIONOakwood Homes Real Estate LLC, MLS#3013944
 NEW CONSTRUCTIONRE/MAX Professionals, MLS#2166285
 See more homes for sale inCommerce City


New Listings near 19043 E 93rd Place
 Keller Williams DTC, MLS#4783049
 Kentwood Real Estate Cherry Creek, MLS#3946718
 OPEN SAT, 1-3PMThrive Real Estate Group, MLS#8968187
 0.28 ACRESRE/MAX Professionals, MLS#6207156
 OPEN SAT, 11-2PMPaisano Realty, Inc., MLS#7553688
 Keller Williams DTC, MLS#8788750
 Your Castle Real Estate Inc, MLS#9197310
 Keller Williams Trilogy, MLS#6930652
 Compass - Denver, MLS#1717656
 8z Real Estate, MLS#7679432
 0.27 ACRESReal Broker, LLC DBA Real, MLS#3875696
 Berkshire Hathaway HomeServices Colorado Real Estate, LLC - Brighton, MLS#4918257
 Waypoint Realty, MLS#2516300
 NEW CONSTRUCTIONOakwood Homes Real Estate LLC, MLS#7179838
 NEW - 1 DAY AGOReal Broker, LLC DBA Real, MLS#5408953
- See more homes for sale inCommerce City
Frequently asked questions about 19043 E 93rd Place
- What is the estimated monthly payment for 19043 E 93rd Place?Based on a $449,990 list price with 20% down at today's rates, the estimated monthly payment for 19043 E 93rd Place in Commerce City, CO is approximately $2,763 (about $2,452 principal & interest, $236 property taxes, and $75 homeowner's insurance). This is an estimate. Actual payment depends on your loan terms.
- How does the list price for 19043 E 93rd Place compare to homes in Commerce City?19043 E 93rd Place in Commerce City, CO is listed at $449,990, about 6% below the $478K median sale price in Commerce City.
- What do residents say about Commerce City?Residents describe Commerce City, CO as pedestrian-friendly, well-kept, and easy to park in. See homes for sale in Commerce City, CO.
- What are the closest schools to 19043 E 93rd Place?The closest schools to 19043 E 93rd Place in Commerce City, CO are Otho E Stuart Middle School (rated 2/10), Prairie View High School (rated 3/10), Southlawn Elementary School (Pre-K, rated 3/10).
- Does 19043 E 93rd Place have air conditioning?Yes, 19043 E 93rd Place in Commerce City, CO has air conditioning.
- Does 19043 E 93rd Place have laundry facilities?Yes, 19043 E 93rd Place in Commerce City, CO has laundry facilities.
19043 E 93rd Place, Commerce City, CO 80022 is a 3 bedroom, 3 bathroom, 1,497 sqft single-family home built in 2026. This property is currently available for sale and was listed by REcolorado as distributed by MLS GRID on Jun 4, 2026. The MLS # for this home is MLS# 4443990.