


$599,990
Original price: $619,280
 3 Beds
 2.5 Baths
 2,043 sqft
24406 E 35th Dr, Aurora, CO 80019
Est. Mortgage $3,540/mo*
Get Pre-QualifiedHome Highlights

Parking
3 Car Garage

Outdoor
Deck

HOA
$100/Monthly

Price/Sqft
$294

Climate Control
Forced Air & Central Air

Listed
125 days ago
Local Information
- Map ViewExplore the area around 24406 E 35th Dr.

- Schools1 Preschool School1 Elementary School1 Middle School1 High School

- Shop & Eat

-- mins to
About this House
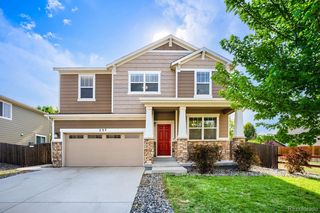
A stylish, single-story ranch home with a modern farmhouse design, featuring 3 bedrooms, 2.5 baths, and a 2-car garage. The open-concept layout connects the kitchen, dining, and great room, with sliding doors that expand living space outdoors. It includes a dedicated office, flexible secondary bedrooms, and a spacious primary suite with a walk-in closet and private bath. Thoughtful details like extra storage and adaptable spaces make it ideal for comfortable, modern living.
Last check for updates: about 5 hours ago
Listing courtesy of Erica Chouinard, (303) 799-9898
RE/MAX Professionals DTC
Non-IRES Agent, (970) 593-9002
Non-IRES
Source: IRES as distributed by MLS GRID, MLS#1057455
Home Details for 24406 E 35th Dr

|
|---|
Interior Details Basement: Full,Unfinished,Built-In Radon,Sump PumpNumber of Rooms: 7Types of Rooms: Primary Bedroom, Bedroom 2, Bedroom 3, Dining Room, Great Room, Kitchen, Laundry |
Beds & Baths Number of Bedrooms: 3Number of Bathrooms: 3Number of Bathrooms (full): 2Number of Bathrooms (half): 1Number of Bathrooms (main level): 3 |
Dimensions and Layout Living Area: 2043 Square Feet |
Appliances & Utilities Utilities: Natural Gas Available, Electricity Available, Cable Available, Satellite Avail, High Speed AvailAppliances: Gas Range, Self Cleaning Oven, Dishwasher, Microwave, DisposalDishwasherDisposalLaundry: Washer/Dryer HookupMicrowave |
Heating & Cooling Heating: Forced AirHas CoolingAir Conditioning: Central AirHas HeatingHeating Fuel: Forced Air |
Fireplace & Spa Fireplace: NoneNo Fireplace |
Gas & Electric Electric: XcelGas: XcelHas Electric on Property |
Levels, Entrance, & Accessibility Stories: 1Levels: OneAccessibility: No Stairs, Main Floor Bath, Accessible Bedroom, Main Level Laundry |
View No View |
Security Security: Fire Alarm |

|
|---|
Exterior Home Features Roof: CompositionPatio / Porch: DeckFoundation: Slab |
Parking & Garage Number of Garage Spaces: 3Number of Covered Spaces: 3Other Parking: AttachedNo CarportHas a GarageHas an Attached GarageParking Spaces: 3Parking: Garage Door Opener,Attached |
Frontage Not on Waterfront |
Water & Sewer Sewer: Public Sewer |
Farm & Range Does Not Include Irrigation Water Rights |
Finished Area Finished Area (above surface): 2043 Square Feet |

|
|---|
Days on Market: 125 |

|
|---|
Year Built Year Built: 2026 |
Property Type / Style Property Type: ResidentialProperty Subtype: Single Family Residence |
Building Construction Materials: Frame, Stone, CompositionIs a New ConstructionNot Attached Property |
Property Information Usage of Home: Single FamilyNot Included in Sale: N/AParcel Number: R0212129 |

|
|---|
Price List Price: $599,990Price Per Sqft: $294 |

|
|---|
MLS Status: Active |

|
|---|
Direction & Address City: AuroraCommunity: The Aurora Highlands |
School Information Elementary School: Aurora HighlandsJr High / Middle School: Aurora HighlandsHigh School: Vista PeakHigh School District: Adams-Arapahoe 28J |

|
|---|
Listing Agent Listing ID: 1057455 |

|
|---|
Building Details Builder Model: 4901Builder Name: Risewell Homes |
Building Area Building Area: 2043 Square Feet |

|
|---|
Community Features: Clubhouse, Indoor Pool, Pool, Playground, Park, Trail(s) |
Other Playground |

|
|---|
HOA Fee Includes: Common Amenities, Trash, Snow RemovalHOA Name: The Highlands HOAHOA Phone: 720-356-0123Has an HOAHOA Fee: $100/Monthly |

|
|---|
Lot Area: 9718 sqft |

|
|---|
Special Conditions: Builder |

|
|---|
Listing Terms: Cash, Conventional, FHA, VA Loan |

|
|---|
Energy Efficiency Features: Windows, High Efficiency Furnace, Energy Rated |

|
|---|
BasementMls Number: 1057455Attribution Contact: 303-799-9898Above Grade Unfinished Area: 2043Activation Date: Fri Apr 24 2026Back On Market Date: Mon Aug 03 2026Showing Service Name: ShowingTime |

|
|---|
ClubhouseIndoor PoolPoolPlaygroundParkTrail(s) |
Around this home
Neighborhood Overview

Neighborhood stats provided by third party data sources.
What Locals Say about Green Valley Ranch East
At least 1 Trulia users voted on each feature.

100 % Say there are sidewalks

100 % Say kids play outside

100 % Say yards are well-kept

100 % Say there's wildlife

100 % Say there's holiday spirit

100 % Say car is needed
Sourced by Trulia users. Learn more about our methodology.
Market trends in Aurora
Last updated July 2026
Avg. sale price
$464K
$2.55KMoM
Sale-to-List Price
100.0%
Price per sq ft
$221
$1MoM
Available listings
2093
64MoM
Home Value
Trulia Estimate
$599KSince last month
$200 (0%)Since last year
Decreased$43K (-6.7%)Learn more about this home's value by checking out its Trulia Estimate, the value of nearby homes, and how much similar homes have sold for.
Trulia Estimate
The of this home's value decreased by -7% in the last 10 years
| Month | Estimated value |
|---|---|
2026 | |
| August 2026 | $600K |
| July 2026 | $600K |
| June 2026 | $615K |
| May 2026 | $616K |
| April 2026 | $643K |
Comparable sales
These are recently sold homes that have a similar location or other similar features to this home, like bedrooms, bathrooms, and square footage. Get a sense of the expected prices in the area by viewing these homes.Address | Distance | Property Type | Sold Price | Sold Date | Bed | Bath | Sqft |
|---|---|---|---|---|---|---|---|
0.09 | Single-Family Home | $755,000 | 01/30/26 | 3 | 2 | 3,737 | |
0.22 | Single-Family Home | $649,900 | 08/27/26 | 4 | 3 | 3,073 | |
0.21 | Single-Family Home | $699,900 | 02/17/26 | 3 | 2.5 | 3,394 | |
0.18 | Single-Family Home | $835,000 | 08/25/26 | 3 | 2 | 4,103 | |
0.27 | Single-Family Home | $521,299 | 02/09/26 | 3 | 2 | 1,803 | |
0.26 | Single-Family Home | $848,716 | 06/30/26 | 3 | 2 | 3,683 | |
0.17 | Single-Family Home | $893,341 | 01/30/26 | 5 | 3 | 3,662 | |
0.51 | Single-Family Home | $534,950 | 06/29/26 | 3 | 2.5 | 1,875 | |
0.30 | Single-Family Home | $528,630 | 11/25/25 | 3 | 2 | 1,803 |
Nearby home prices
Get a sense of expected prices in the area by checking the value of nearby homes.Address | Distance | Price | Bed | Bath | Sqft | Status |
|---|---|---|---|---|---|---|
0.01 | $722,435 | 5 | 3.5 | 3,022 | For Sale | |
0.01 | $690,200 | 3 | 2.5 | 2,391 | Off Market | |
0.02 | $690,950 | 3 | 2.5 | 2,391 | Recently Sold | |
0.03 | $699,950 | 3 | 3 | 2,043 | Recently Sold | |
0.03 | $830,500 | 5 | 3.5 | 3,022 | Off Market | |
0.05 | $797,450 | 5 | 3.5 | 3,022 | Recently Sold | |
0.04 | $770,443 | 4 | 2.5 | 3,707 | For Sale | |
0.08 | $863,971 | 4 | 3 | 4,652 | For Sale | |
0.09 | $829,727 | 6 | 3.5 | 3,910 | For Sale | |
0.09 | $755,000 | 3 | 2 | 3,737 | Recently Sold | |
0.15 | $1,460,400 | 6 | 4.5 | 5,212 | Off Market |
Price and Tax history
| Date | Event | Price |
|---|---|---|
Aug 3, 2026 Source: REcolorado as distributed by MLS GRID #4918714 | PendingToActive | $599,990 |
Jul 21, 2026 Source: REcolorado as distributed by MLS GRID #4918714 | Pending | $599,990 |
Jul 18, 2026 Source: Risewell Homes | PriceChange | $619,280 Price increased by 3% |
Jun 25, 2026 Source: Risewell Homes | PriceChange | $599,990 Price decreased by 7% |
Apr 24, 2026 Source: REcolorado as distributed by MLS GRID #4918714 | Listed For Sale | $643,040 |
| Year | Property tax | Tax assessment |
|---|---|---|
| 2025 | $2,480 | $31,877 |
Home facts updated by county records
LGBTQ Local Legal Protections
LGBTQ Local Legal Protections



Erica Chouinard, RE/MAX Professionals DTC
Agent Phone: (303) 799-9898
Based on information submitted to the MLS GRID as of 2026-08-27 11:23:20 PDT. All data is obtained from various sources and may not have been verified by broker or MLS GRID. Supplied Open House Information is subject to change without notice. All information should be independently reviewed and verified for accuracy. Properties may or may not be listed by the office/agent presenting the information. Some IDX listings have been excluded from this website. Click here for more information
Similar Homes You May Like
 NEW CONSTRUCTIONLandmark Residential Brokerage, MLS#4374594
 NEW CONSTRUCTIONSH Realty, Inc., MLS#7240871
 NEW CONSTRUCTIONEquity Colorado Real Estate, MLS#2308656
 OPEN FRI, 11-3PMNEW CONSTRUCTIONMB Team Lassen, MLS#3909397
 NEW CONSTRUCTIONLandmark Residential Brokerage, MLS#5947827
 NEW CONSTRUCTIONFirst Summit Realty, MLS#6104978
 Integrity Real Estate Group, MLS#4253645
 NEW CONSTRUCTIONTracey Lynn Realty, MLS#2126788
 NEW CONSTRUCTIONTracey Lynn Realty, MLS#9674798
 NEW CONSTRUCTIONLoKation, MLS#9940817
 NEW CONSTRUCTIONRE/MAX Professionals, MLS#7408825
 NEW CONSTRUCTION
 The Agency - Denver, MLS#9428121
 Resident Realty North Metro LLC, MLS#9654692
 RE/MAX Northwest Inc, MLS#9332562
 Boardwalk Real Estate Brokers, MLS#5197325
 NEW - 2 DAYS AGOKeller Williams DTC, MLS#8251375
 West and Main Homes Inc, MLS#5696186
 NEW CONSTRUCTIONKeller Williams DTC, MLS#3629514
 NEW CONSTRUCTIONLGI Realty - Colorado, LLC, MLS#9497674
 Casablanca Realty Homes, LLC, MLS#4326157
 Lisa Lovely, Coldwell Banker Realty-N Metro
 RE/MAX Professionals, MLS#6638179
 OPEN SAT, 12-2PMBrokers Guild Homes, MLS#4558881
 See more homes for sale inAurora


New Listings near 24406 E 35th Dr
 OPEN SUN, 1-3PMEquity Colorado Real Estate, MLS#7990981
 OPEN SAT, 11-1PMWisdom Real Estate, MLS#9521721
 NEW - 1 DAY AGOKey Real Estate Group LLC, MLS#2444714
 OPEN SAT, 11-2PMReal Broker, LLC DBA Real, MLS#9905042
 Jason Mitchell Real Estate Colorado, LLC, MLS#7992235
 Coldwell Banker Realty 56, MLS#4230689
 OPEN SUN, 12-2PMColdwell Banker Realty 18, MLS#8444893
 1.76 ACRESReal Broker, LLC DBA Real, MLS#8428287
 Jennifer Premac, Individual Proprietor, MLS#1627866
 NEW CONSTRUCTIONColdwell Banker Realty 18, MLS#9491657
 NEW - 11 HRS AGOHomeSmart, MLS#5430177
 OPEN SAT, 11-1PMKeller Williams Trilogy, MLS#7880094
- See more homes for sale inAurora


Frequently asked questions about 24406 E 35th Dr
- What is the estimated monthly payment for 24406 E 35th Dr?Based on a $599,990 list price with 20% down at today's rates, the estimated monthly payment for 24406 E 35th Dr in Aurora, CO is approximately $3,512 (about $3,122 principal & interest, $315 property taxes, and $75 homeowner's insurance). This is an estimate. Actual payment depends on your loan terms.
- How does the list price for 24406 E 35th Dr compare to homes in Aurora?24406 E 35th Dr in Aurora, CO is listed at $599,990, about 29% above the $464K median sale price in Aurora.
- What are the closest schools to 24406 E 35th Dr?The closest schools to 24406 E 35th Dr in Aurora, CO are Aurora Highlands P-8 (Pre-K/Elementary/Middle, rated 3/10), Vista Peak 9-12 Preparatory (High, rated 3/10).
- What is 24406 E 35th Dr estimated to be worth?Trulia's estimated value for 24406 E 35th Dr in Aurora, CO is $599,300.
- Does 24406 E 35th Dr have air conditioning?Yes, 24406 E 35th Dr in Aurora, CO has air conditioning.
- Does 24406 E 35th Dr have a pool?Yes, 24406 E 35th Dr in Aurora, CO has a pool.
24406 E 35th Dr, Aurora, CO 80019 is a 3 bedroom, 3 bathroom, 2,043 sqft single-family home built in 2026. 24406 E 35th Dr is located in Green Valley Ranch East, Aurora. This property is currently available for sale and was listed by IRES as distributed by MLS GRID on Apr 24, 2026. The MLS # for this home is MLS# 1057455.