


$663,000
Original price: $670,000
 6 Beds
 3.5 Baths
 3,952 sqft
13480 Uinta Street, Thornton, CO 80602
Est. Mortgage $3,997/mo*
Get Pre-QualifiedHome Highlights

Single-Family Home

Built in 2011

$168/sqft

3 Car Garage

HOA $42/mo
Local Information
- Map ViewExplore the area around 13480 Uinta Street.

- Schools1 Preschool School1 Elementary School1 Middle School1 High School

- Shop & Eat

-- mins to
About this House
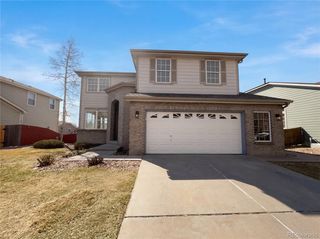
Introducing 13480 Uinta St, a residence recently enhanced with fresh interior paint throughout. The kitchen is equipped with all stainless steel appliances, and the primary bedroom includes a walk in closet for organized storage solutions. Outside, a comfortable covered patio and a useful storage shed enhance the property's utility. This home provides modern updates and adaptable spaces for comfortable living. Included 100-Day Home Warranty with buyer activation
Last check for updates: about 10 hours ago
Listing courtesy of Tara Jones, (720) 594-2727
Opendoor Brokerage LLC
Naseem Mirza, (619) 650-6577
Opendoor Brokerage LLC
Source: REcolorado as distributed by MLS GRID, MLS#7570022
Also Listed on REcolorado as distributed by MLS GRID.
Open House
Thursday, September 17
9:00 AM to 7:00 PM
Home Details for 13480 Uinta Street

|
|---|
Interior Details Basement: Finished,PartialNumber of Rooms: 12Types of Rooms: Bedroom, Bathroom, Kitchen, Living Room |
Beds & Baths Number of Bedrooms: 6Number of Bathrooms: 4Number of Bathrooms (full): 3Number of Bathrooms (half): 1Number of Bathrooms (main level): 1 |
Dimensions and Layout Living Area: 3952 Square Feet |
Appliances & Utilities Utilities: Natural Gas AvailableAppliances: MicrowaveMicrowave |
Heating & Cooling Heating: Forced Air,Natural GasHas CoolingAir Conditioning: Central AirHas HeatingHeating Fuel: Forced Air |
Gas & Electric Has Electric on Property |
Windows, Doors, Floors & Walls Flooring: Tile |
Levels, Entrance, & Accessibility Stories: 2Levels: TwoFloors: Tile |
View No View |

|
|---|
Exterior Home Features Roof: Composition |
Parking & Garage Number of Garage Spaces: 3Number of Covered Spaces: 3Has a GarageHas an Attached GarageParking Spaces: 3Parking: Garage Attached |
Frontage Not on Waterfront |
Water & Sewer Sewer: Public Sewer |
Finished Area Finished Area (above surface): 2710 Square FeetFinished Area (below surface): 855 Square Feet |

|
|---|
Days on Market: 33 |

|
|---|
Year Built Year Built: 2011 |
Property Type / Style Property Type: ResidentialProperty Subtype: Single Family ResidenceStructure Type: HouseArchitecture: House |
Building Construction Materials: Frame, Wood SidingNot Attached Property |
Property Information Not Included in Sale: Alarm And Kwikset Lock Do Not Convey.Parcel Number: R0173925 |

|
|---|
Price List Price: $663,000Price Per Sqft: $168 |
Status Change & Dates Possession Timing: Close Of Escrow |

|
|---|
MLS Status: Active |

|
|---|

|
|---|
Direction & Address City: BrightonCommunity: The Villages At Riverdale |
School Information Elementary School: Prairie HillsElementary School District: Academy 20Jr High / Middle School: Discovery CanyonJr High / Middle School District: Academy 20High School: Air AcademyHigh School District: Academy 20 |

|
|---|
Listing Agent Listing ID: 7570022 |

|
|---|
Building Area Building Area: 3952 Square Feet |

|
|---|
Not Senior Community |

|
|---|
HOA Name: The Villages at Riverdale Homeowners Association IHOA Phone: 303-980-0700Has an HOAHOA Fee: $42/Monthly |

|
|---|
Lot Area: 7436 sqft |

|
|---|
Special Conditions: Standard |

|
|---|
Listing Terms: Cash, Conventional, VA Loan |

|
|---|
Mobile Home Park Mobile Home Units: Feet |

|
|---|
Business Information Ownership: Corporation/Trust |

|
|---|
BasementMls Number: 7570022Attribution Contact: homes@opendoor.com, 720-594-2727Above Grade Unfinished Area: 2710Below Grade Unfinished Area: 387Showing Service Name: Showing Time |
Around this home
Neighborhood Overview

Neighborhood stats provided by third party data sources.
What Locals Say about Villages at Riverdale
At least 3 Trulia users voted on each feature.

100 % Say car is needed

100 % Say it's dog friendly

100 % Say there's holiday spirit

100 % Say it's quiet

100 % Say kids play outside

100 % Say streets are well-lit

83 % Say yards are well-kept

83 % Say there are sidewalks

80 % Say there are community events

80 % Say parking is easy

67 % Say people would walk alone at night

58 % Say neighbors are friendly

57 % Say there's wildlife

50 % Say it's walkable to grocery stores

25 % Say it's walkable to restaurants
Sourced by Trulia users. Learn more about our methodology.
Market trends in Thornton
Last updated August 2026
Avg. sale price
$513K
$6.17KMoM
Sale-to-List Price
100.0%
Price per sq ft
$222
$6MoM
Available listings
625
10MoM
Home Value
Trulia Estimate
$657KSince last month
Decreased$2K (-0.3%)Since last year
Increased$26K (+4.1%)Since last sale
Increased$25K (+3.9%)Learn more about this home's value by checking out its Trulia Estimate, the value of nearby homes, and how much similar homes have sold for.
Trulia Estimate
The of this home's value increased by +55% in the last 10 years
| Month | Estimated value |
|---|---|
2026 | |
| September 2026 | $657K |
| August 2026 | $659K |
| July 2026 | $650K |
| June 2026 | $655K |
| May 2026 | $657K |
| April 2026 | $655K |
| March 2026 | $649K |
| February 2026 | $639K |
| January 2026 | $631K |
2025 | |
2024 | |
2023 | |
2022 | |
2021 | |
2020 | |
2019 | |
2018 | |
2017 | |
2016 | |
Comparable sales
These are recently sold homes that have a similar location or other similar features to this home, like bedrooms, bathrooms, and square footage. Get a sense of the expected prices in the area by viewing these homes.Address | Distance | Property Type | Sold Price | Sold Date | Bed | Bath | Sqft |
|---|---|---|---|---|---|---|---|
0.07 | Single-Family Home | $690,000 | 11/05/25 | 5 | 3 | 3,744 | |
0.12 | Single-Family Home | $690,000 | 11/24/25 | 5 | 3 | 3,744 | |
0.11 | Single-Family Home | $693,900 | 03/11/26 | 5 | 3 | 3,718 | |
0.09 | Single-Family Home | $640,000 | 12/19/25 | 4 | 2.5 | 3,549 | |
0.14 | Single-Family Home | $680,000 | 12/17/25 | 5 | 3 | 3,718 | |
0.10 | Single-Family Home | $665,000 | 10/24/25 | 4 | 2.5 | 3,549 | |
0.12 | Single-Family Home | $749,000 | 09/26/25 | 5 | 3.5 | 4,457 | |
0.10 | Single-Family Home | $655,990 | 02/13/26 | 4 | 2.5 | 3,314 | |
0.06 | Single-Family Home | $585,000 | 09/22/25 | 4 | 2.5 | 2,982 |
Nearby home prices
Get a sense of expected prices in the area by checking the value of nearby homes.Address | Distance | Price | Bed | Bath | Sqft | Status |
|---|---|---|---|---|---|---|
0.05 | $705,300 | 5 | 3 | 3,718 | Off Market | |
0.04 | $536,600 | 3 | 2 | 2,916 | Off Market | |
0.06 | $578,900 | 4 | 2.5 | 2,982 | Off Market | |
0.04 | $679,100 | 4 | 2.5 | 2,548 | Off Market | |
0.04 | $628,100 | 4 | 2 | 3,430 | Off Market | |
0.07 | $614,600 | 4 | 2.5 | 3,314 | Off Market | |
0.08 | $623,500 | 4 | 2 | 3,548 | Off Market | |
0.08 | $610,100 | 4 | 2 | 3,430 | Off Market | |
0.07 | $685,600 | 5 | 3 | 3,744 | Off Market | |
0.05 | $649,600 | 4 | 2.5 | 2,398 | Off Market | |
0.08 | $675,500 | 5 | 3 | 3,718 | Off Market |
Price and Tax history
| Date | Event | Price |
|---|---|---|
Aug 27, 2026 Source: REcolorado as distributed by MLS GRID #7570022 | PriceChange | $663,000 Price decreased by 1% |
Aug 14, 2026 Source: REcolorado as distributed by MLS GRID #7570022 | Listed For Sale | $670,000 |
Aug 3, 2026 Source: N/A | Sold | $632,500 |
Nov 28, 2011 Source: N/A | Sold | $269,949 |
| Year | Property tax | Tax assessment |
|---|---|---|
| 2025 | $4,295 | $677,000 |
Home facts updated by county records
LGBTQ Local Legal Protections
LGBTQ Local Legal Protections



Tara Jones, Opendoor Brokerage LLC
Agent Phone: (720) 594-2727
© 2026 REcolorado® All rights reserved. Certain information contained herein is derived from information which is the licensed property of, and copyrighted by, REcolorado®. Some IDX listings have been excluded from this website. Click here for more information
Similar Homes You May Like
 OPEN THU, 9-7PMOpendoor Brokerage LLC, MLS#3629160
 OPEN THU, 9-7PMOpendoor Brokerage LLC, MLS#4281306
 Above & Beyond Real Estate, MLS#6935685
 Opendoor Brokerage LLC, MLS#4460194
 Opendoor Brokerage LLC, MLS#2988647
 0.31 ACRESOpendoor Brokerage LLC, MLS#4366822
 OPEN THU, 9-7PMOpendoor Brokerage LLC, MLS#9674989
 Opendoor Brokerage LLC, MLS#7763490
 Opendoor Brokerage LLC, MLS#4480604
 Blue Ribbon Brokers, LLC, MLS#1513566
 Real Broker, LLC DBA Real, MLS#3892418
 OPEN THU, 9-7PMOpendoor Brokerage LLC, MLS#9216883
 Jennifer Premac, Individual Proprietor, MLS#2550489
 OPEN THU, 9-7PMOpendoor Brokerage LLC, MLS#1610435
 Worth Clark Realty, MLS#6992321
 OPEN THU, 9-7PMOpendoor Brokerage LLC, MLS#9437574
 Real Broker, LLC DBA Real, MLS#8840591
 Jason Mitchell Real Estate Colorado, LLC, MLS#7108913
 Keller Williams Avenues Realty, MLS#2827205
 1 ACRECountry Compass LLC, MLS#7319453
 NEW CONSTRUCTION0.5 ACRESSara Horner, Group Mulberry
 Jennifer Premac, Individual Proprietor, MLS#6206178
 NEW CONSTRUCTIONRE/MAX Alliance, MLS#5031303
 Premier Homes In Colorado, MLS#9673603
 Pulse Real Estate Group LLC, MLS#4394373
 OPEN SAT, 11-1:30PMBerkshire Hathaway HomeServices Colorado Real Estate, LLC - Brighton, MLS#4918257
 See more homes for sale inThornton


New Listings near 13480 Uinta Street
 NEW - 18 HRS AGOSellstate ACE Properties, MLS#3893139
 OPEN SUN, 12-2PM2.5 ACRESOrchard Brokerage LLC, MLS#8599668
 NEW - 2 DAYS AGODeano Makowsky, RE/MAX Northwest
 NEWCOMING SOON 9/18Left Hand Homes LLC, MLS#9286100
 Berkshire Hathaway HomeServices Colorado Real Estate, LLC, MLS#5280205
 Coldwell Banker Realty 28, MLS#8176121
 OPEN SAT, 12-2PMWest and Main Homes Inc, MLS#9687696
 NEW - 23 HRS AGOHomeSmart, MLS#6054113
 Cityscape Properties LLC, MLS#2663856
 COMING SOON 9/21Berkshire Hathaway HomeServices Colorado Real Estate, LLC, MLS#7529814
 Orchard Brokerage LLC, MLS#9681254
 OPEN SAT, 11-2PMColdwell Banker Realty 56, MLS#6728767
 Berkshire Hathaway HomeServices Colorado Real Estate, LLC, MLS#9533128
 1 ACREBerkshire Hathaway HomeServices Colorado Real Estate, LLC – Erie, MLS#3334994
- See more homes for sale inThornton

Frequently asked questions about 13480 Uinta Street
- What is the estimated monthly payment for 13480 Uinta Street?Based on a $663,000 list price with 20% down at today's rates, the estimated monthly payment for 13480 Uinta Street in Thornton, CO is approximately $4,038 (about $3,615 principal & interest, $348 property taxes, and $75 homeowner's insurance). This is an estimate. Actual payment depends on your loan terms.
- How does the list price for 13480 Uinta Street compare to homes in Thornton?13480 Uinta Street in Thornton, CO is listed at $663,000, about 29% above the $513K median sale price in Thornton.
- What are the closest schools to 13480 Uinta Street?The closest schools to 13480 Uinta Street in Thornton, CO are Brantner Elementary School (Pre-K, rated 6/10), Riverdale Ridge High School (rated 5/10), Rodger Quist Middle School (rated 4/10).
- What is 13480 Uinta Street estimated to be worth?Trulia's estimated value for 13480 Uinta Street in Thornton, CO is $657,100.
- Does 13480 Uinta Street have air conditioning?Yes, 13480 Uinta Street in Thornton, CO has air conditioning.
- How big is the lot at 13480 Uinta Street?The lot at 13480 Uinta Street in Thornton, CO is about 0.17 acres (7,436 sq ft).
13480 Uinta Street, Thornton, CO 80602 is a 6 bedroom, 4 bathroom, 3,952 sqft single-family home built in 2011. 13480 Uinta Street is located in Villages at Riverdale, Thornton. This property is currently available for sale and was listed by REcolorado as distributed by MLS GRID on Aug 14, 2026. The MLS # for this home is MLS# 7570022.