
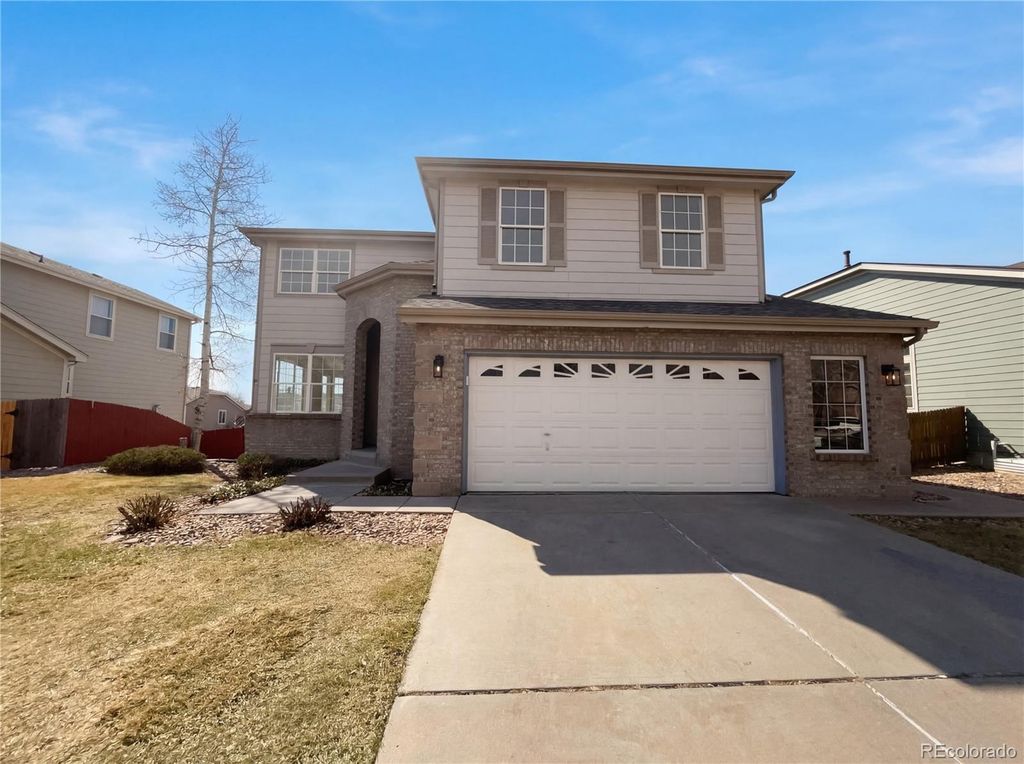


$585,000
Original price: $599,000
 4 Beds
 3 Baths
 3,432 sqft
5232 E 116th Avenue, Thornton, CO 80233
Home Highlights

Single-Family Home

Built in 2001

$170/sqft

2 Car Garage

HOA $32/mo
Local Information
- Map ViewExplore the area around 5232 E 116th Avenue.

- Schools1 Preschool School1 Elementary School1 Middle School1 High School

- Shop & Eat

-- mins to
About this House
NEW PRICE! SELLER WANTS IT SOLD! Welcome to this inviting 4-bedroom, 4-bathroom home in the highly sought-after Nott’s Landing community. This rare two-story layout features all four bedrooms conveniently located upstairs, along with a spacious loft that provides flexible space for work or relaxation. The main level offers a warm and welcoming living room accented by a cozy fireplace, complemented by an open and functional floor plan filled with natural light. The large kitchen boasts abundant prep and storage space, making everyday cooking and entertaining a breeze. The finished walk-out basement enhances the home’s appeal with a dedicated bar area—perfect for gathering and entertaining—while offering partial mountain and city views. Upstairs, the generous primary suite includes a walk-in closet and a spa-like five-piece ensuite bath. Outside, enjoy a large backyard with a grassy play area, a deck, and a covered patio ideal for year-round outdoor living. An oversized two-car garage provides plenty of extra storage. Conveniently located near Cherry Park and scenic walking trails, with easy access to shopping, dining, and entertainment, this home offers comfort, functionality, and an exceptional lifestyle.
Last check for updates: about 4 hours ago
Listing courtesy of Tom Livingston, (720) 351-3396
Jason Mitchell Real Estate Colorado, LLC
Source: REcolorado as distributed by MLS GRID, MLS#7108913
Also Listed on REcolorado as distributed by MLS GRID.
Home Details for 5232 E 116th Avenue

|
|---|
Interior Details Basement: Finished,Partial,Walk-Out AccessNumber of Rooms: 16Types of Rooms: Bedroom, Bathroom, Bonus Room, Dining Room, Family Room, Kitchen, Laundry, Living Room, Loft |
Beds & Baths Number of Bedrooms: 4Number of Bathrooms: 4Number of Bathrooms (full): 2Number of Bathrooms (half): 2Number of Bathrooms (main level): 1 |
Dimensions and Layout Living Area: 3432 Square Feet |
Appliances & Utilities Utilities: Cable Available, Electricity ConnectedAppliances: Dishwasher, Oven, RefrigeratorDishwasherLaundry: In UnitRefrigerator |
Heating & Cooling Heating: Forced Air,Natural GasHas CoolingAir Conditioning: Central AirHas HeatingHeating Fuel: Forced Air |
Fireplace & Spa Number of Fireplaces: 1Fireplace: Family Room, Gas, Gas LogHas a Fireplace |
Gas & Electric Has Electric on Property |
Windows, Doors, Floors & Walls Window: Double Pane WindowsFlooring: Carpet, Linoleum, Tile |
Levels, Entrance, & Accessibility Stories: 2Levels: TwoFloors: Carpet, Linoleum, Tile |
View Has a ViewView: City, Mountain(s) |
Security Security: Carbon Monoxide Detector(s), Smoke Detector(s) |

|
|---|
Exterior Home Features Roof: CompositionFencing: FullExterior: Private Yard |
Parking & Garage Number of Garage Spaces: 2Number of Covered Spaces: 2Has a GarageHas an Attached GarageParking Spaces: 2Parking: Garage Attached |
Frontage Road Frontage: PublicResponsible for Road Maintenance: Public Maintained RoadRoad Surface Type: PavedNot on Waterfront |
Water & Sewer Sewer: Public Sewer |
Finished Area Finished Area (above surface): 2446 Square FeetFinished Area (below surface): 950 Square Feet |

|
|---|
Days on Market: 180+ |

|
|---|
Year Built Year Built: 2001 |
Property Type / Style Property Type: ResidentialProperty Subtype: Single Family ResidenceStructure Type: HouseArchitecture: Traditional |
Building Construction Materials: Brick, Frame, Wood SidingNot Attached PropertyIncludes Home Warranty |
Property Information Not Included in Sale: NoneParcel Number: R0120551 |

|
|---|
Price List Price: $585,000Price Per Sqft: $170 |
Status Change & Dates Possession Timing: Close Of Escrow |

|
|---|
MLS Status: Active |

|
|---|

|
|---|
Direction & Address City: ThorntonCommunity: Nott'S Landing |
School Information Elementary School: Cherry DriveElementary School District: Adams 12 5 Star SchlJr High / Middle School: Shadow RidgeJr High / Middle School District: Adams 12 5 Star SchlHigh School: Mountain RangeHigh School District: Adams 12 5 Star Schl |

|
|---|
Listing Agent Listing ID: 7108913 |

|
|---|
Building Area Building Area: 3432 Square Feet |

|
|---|
Not Senior Community |

|
|---|
HOA Fee Includes: Maintenance Grounds, TrashHOA Name: Nott's Landing HOA (MSI)HOA Phone: 303-420-4433Has an HOAHOA Fee: $32/Monthly |

|
|---|
Lot Area: 6562 sqft |

|
|---|
Special Conditions: Standard |

|
|---|
Listing Terms: 1031 Exchange, Cash, Conventional, VA Loan |

|
|---|
Mobile Home Park Mobile Home Units: Feet |

|
|---|
Business Information Ownership: Corporation/Trust |

|
|---|
BasementMls Number: 7108913Attribution Contact: tlivingston@jasonmitchellgroup.com, 720-351-3396Above Grade Unfinished Area: 2446Below Grade Unfinished Area: 36Showing Service Name: Showing Time |
Around this home
Neighborhood Overview

Neighborhood stats provided by third party data sources.
Market trends in Thornton
Last updated August 2026
Avg. sale price
$513K
$6.17KMoM
Sale-to-List Price
100.0%
Price per sq ft
$222
$6MoM
Available listings
625
10MoM
Home Value
Trulia Estimate
$584KSince last month
Decreased$15K (-2.4%)Since last year
Decreased$13K (-2.2%)Since last sale
Increased$2K (+0.3%)Learn more about this home's value by checking out its Trulia Estimate, the value of nearby homes, and how much similar homes have sold for.
Trulia Estimate
The of this home's value increased by +46% in the last 10 years
| Month | Estimated value |
|---|---|
2026 | |
| September 2026 | $584K |
| August 2026 | $599K |
| July 2026 | $599K |
| June 2026 | $610K |
| May 2026 | $610K |
| April 2026 | $623K |
| March 2026 | $642K |
| February 2026 | $582K |
| January 2026 | $595K |
2025 | |
2024 | |
2023 | |
2022 | |
2021 | |
2020 | |
2019 | |
2018 | |
2017 | |
2016 | |
Comparable sales
These are recently sold homes that have a similar location or other similar features to this home, like bedrooms, bathrooms, and square footage. Get a sense of the expected prices in the area by viewing these homes.Address | Distance | Property Type | Sold Price | Sold Date | Bed | Bath | Sqft |
|---|---|---|---|---|---|---|---|
0.04 | Single-Family Home | $649,000 | 10/17/25 | 4 | 3.5 | 3,384 | |
0.05 | Single-Family Home | $565,000 | 09/30/25 | 3 | 2.5 | 2,440 | |
0.18 | Single-Family Home | $594,900 | 06/29/26 | 4 | 2.5 | 3,138 | |
0.18 | Single-Family Home | $517,533 | 04/21/26 | 4 | 2.5 | 2,874 | |
0.22 | Single-Family Home | $540,500 | 07/15/26 | 4 | 2.5 | 3,099 | |
0.15 | Single-Family Home | $530,000 | 06/30/26 | 4 | 2.5 | 2,360 | |
0.32 | Single-Family Home | $550,000 | 03/19/26 | 4 | 2.5 | 3,246 | |
0.12 | Single-Family Home | $590,000 | 04/20/26 | 4 | 3.5 | 2,262 | |
0.23 | Single-Family Home | $625,000 | 03/11/26 | 4 | 3.5 | 4,050 |
Nearby home prices
Get a sense of expected prices in the area by checking the value of nearby homes.Address | Distance | Price | Bed | Bath | Sqft | Status |
|---|---|---|---|---|---|---|
0.06 | $523,700 | 3 | 2 | 2,376 | Off Market | |
0.04 | $643,900 | 4 | 3.5 | 3,384 | Off Market | |
0.05 | $559,700 | 3 | 2.5 | 2,440 | Off Market | |
0.03 | $552,100 | 3 | 2.5 | 2,420 | Off Market | |
0.07 | $594,100 | 4 | 2.5 | 3,138 | Off Market | |
0.08 | $561,000 | 5 | 3.5 | 2,420 | For Sale | |
0.11 | $491,200 | 4 | 2 | 2,190 | Off Market | |
0.13 | $564,700 | 5 | 3.5 | 2,786 | Off Market | |
0.15 | $530,000 | 4 | 2.5 | 2,360 | Recently Sold | |
0.12 | $570,900 | 3 | 3.5 | 2,420 | Off Market | |
0.15 | $547,100 | 5 | 3.5 | 2,786 | Off Market |
Price and Tax history
| Date | Event | Price |
|---|---|---|
Sep 3, 2026 Source: REcolorado as distributed by MLS GRID #7108913 | PriceChange | $585,000 Price decreased by 2% |
Jul 23, 2026 Source: REcolorado as distributed by MLS GRID #7108913 | PriceChange | $599,000 Price decreased by 2% |
May 28, 2026 Source: REcolorado as distributed by MLS GRID #7108913 | PriceChange | $610,000 Price decreased by 1% |
May 14, 2026 Source: REcolorado as distributed by MLS GRID #7108913 | PriceChange | $618,000 Price decreased by 1% |
May 9, 2026 Source: REcolorado as distributed by MLS GRID #7108913 | PendingToActive | $624,000 |
Apr 24, 2026 Source: REcolorado as distributed by MLS GRID #7108913 | Pending | $624,000 |
Apr 16, 2026 Source: REcolorado as distributed by MLS GRID #7108913 | PriceChange | $624,000 Price decreased by 3% |
Mar 26, 2026 Source: REcolorado as distributed by MLS GRID #7108913 | PriceChange | $643,000 Price decreased by 3% |
Mar 11, 2026 Source: REcolorado as distributed by MLS GRID #7108913 | Listed For Sale | $660,000 |
Feb 18, 2026 Source: N/A | Sold | $582,300 |
Nov 21, 2016 Source: N/A | Sold | $400,500 |
Sep 22, 2016 Source: Agent Provided | PriceChange | $399,900 Price decreased by 4% |
Sep 9, 2016 Source: Agent Provided | Listed For Sale | $415,000 |
May 14, 2010 Source: N/A | Sold | $279,900 |
Dec 20, 2009 Source: Agent Provided | Listed For Sale | $279,900 |
Oct 25, 2009 Source: Agent Provided | ListingRemoved | $285,000 |
Jul 22, 2009 Source: Agent Provided | Listed For Sale | $285,000 |
Aug 15, 2001 Source: N/A | Sold | $251,366 |
| Year | Property tax | Tax assessment |
|---|---|---|
| 2025 | $4,195 | $603,000 |
Home facts updated by county records
LGBTQ Local Legal Protections
LGBTQ Local Legal Protections



Tom Livingston, Jason Mitchell Real Estate Colorado, LLC
Agent Phone: (720) 351-3396
© 2026 REcolorado® All rights reserved. Certain information contained herein is derived from information which is the licensed property of, and copyrighted by, REcolorado®. Some IDX listings have been excluded from this website. Click here for more information
Similar Homes You May Like
 Compass - Denver, MLS#7212690
 OPEN MON, 9-7PMOpendoor Brokerage LLC, MLS#7570022
 Great Way RE Exclusive Properties, MLS#1724718
 Real Broker, LLC DBA Real, MLS#8335012
 OPEN MON, 9-7PMOpendoor Brokerage LLC, MLS#4281306
 The Creative Realty Group, MLS#5893156
 Grace Management & Invest., MLS#2175667
 Blue Ribbon Brokers, LLC, MLS#1513566
 The Agency - Denver, MLS#4657211
 HomeSmart Realty, MLS#6743819
 Opendoor Brokerage LLC, MLS#4480604
 OPEN MON, 9-7PMOpendoor Brokerage LLC, MLS#1511138
 Coldwell Banker Realty 24, MLS#8110711
 OPEN MON, 9-7PMOpendoor Brokerage LLC, MLS#1885917
 Thrive Real Estate Group, MLS#3720706
 OPEN MON, 9-7PM0.31 ACRESOpendoor Brokerage LLC, MLS#4366822
 Your Castle Real Estate Inc, MLS#4430105
 Realty One Group Elevations, LLC, MLS#2934739
 Opendoor Brokerage LLC, MLS#4460194
 Keller Williams Avenues Realty, MLS#2827205
 Eisenhard Realty Group, MLS#9252031
 OPEN SAT, 2-5PMKeller Williams Trilogy, MLS#5787621
 NEW CONSTRUCTIONTatum Roper, Better Blueprint Realty
 OPEN MON, 9-7PMOpendoor Brokerage LLC, MLS#9674989
 See more homes for sale inThornton


New Listings near 5232 E 116th Avenue
 NEWOPEN SAT, 11-1PMNavigate Realty, MLS#5632332
 NEW - 2 DAYS AGOYour Castle Real Estate Inc, MLS#8675513
 West and Main Homes Inc, MLS#2852841
 OPEN SAT, 10-2PMCOMING SOON 9/24Compass - Denver, MLS#5251421
 Formatic Property Management, Inc., MLS#6141704
 Thrive Real Estate Group, MLS#9776291
 Andy Hawbaker, Coldwell Banker Realty-NOCO
 RE/MAX Alliance - Olde Town, MLS#8197113
 Your Castle Real Estate Inc, MLS#9424462
- See more homes for sale inThornton


Frequently asked questions about 5232 E 116th Avenue
- What is the estimated monthly payment for 5232 E 116th Avenue?Based on a $585,000 list price with 20% down at today's rates, the estimated monthly payment for 5232 E 116th Avenue in Thornton, CO is approximately $3,575 (about $3,193 principal & interest, $307 property taxes, and $75 homeowner's insurance). This is an estimate. Actual payment depends on your loan terms.
- How does the list price for 5232 E 116th Avenue compare to homes in Thornton?5232 E 116th Avenue in Thornton, CO is listed at $585,000, about 14% above the $513K median sale price in Thornton.
- What are the closest schools to 5232 E 116th Avenue?The closest schools to 5232 E 116th Avenue in Thornton, CO are Cherry Drive Elementary School (Pre-K, rated 7/10), Mountain Range High School (rated 3/10), Shadow Ridge Middle School (rated 2/10).
- What is 5232 E 116th Avenue estimated to be worth?Trulia's estimated value for 5232 E 116th Avenue in Thornton, CO is $583,900.
- Does 5232 E 116th Avenue have air conditioning?Yes, 5232 E 116th Avenue in Thornton, CO has air conditioning.
- Does 5232 E 116th Avenue have laundry facilities?Yes, 5232 E 116th Avenue in Thornton, CO has laundry facilities.
5232 E 116th Avenue, Thornton, CO 80233 is a 4 bedroom, 4 bathroom, 3,432 sqft single-family home built in 2001. 5232 E 116th Avenue is located in Notts Landing, Thornton. This property is currently available for sale and was listed by REcolorado as distributed by MLS GRID on Mar 11, 2026. The MLS # for this home is MLS# 7108913.