


Home Highlights

Single-Family Home

Built in 2006

$141/sqft

3 Car Garage

HOA $45/mo
Local Information
- Map ViewExplore the area around 15849 E 108th Court.

- Schools1 Preschool School1 Elementary School1 Middle School1 High School

- Shop & Eat

-- mins to
About this House
No Showings until 10/01/2026
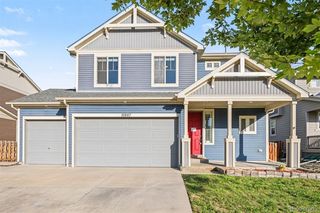
Located in a quiet cul-de-sac in the desirable "Back Nine" of Reunion, this spacious home is filled with light. Sold AS IS. Wide open entry way leads to a dedicated office to the left and bright and sunny foyer. A formal dining room leads to the large gourmet kitchen with upgraded cabinetry and under cabinet lighting. New gas cooktop and tile backsplash. Main level has new luxury vinyl planking, new interior paint and new light fixtures. Great open floorplan with kitchen leading into family room with a gas fireplace. Slider doors lead to a Trex deck and covered stamped patio. Powder room and laundry also on main level. Upstairs you will find the owners suite with en suite bath and large walk-in closet. Also upstairs are 3 other large bedrooms and 2 full baths. One bedroom has its own full bath and a large walk-in closet. The lower level is a walk out basement finished with a wet bar, bedroom and full bath. Newer exterior paint. Fully fenced large back yard and a spacious 3 car attached garage.
Located in a quiet cul-de-sac in the desirable "Back Nine" of Reunion, this spacious home is filled with light. Sold AS IS. Wide open entry way leads to a dedicated office to the left and bright and sunny foyer. A formal dining room leads to the large gourmet kitchen with upgraded cabinetry and under cabinet lighting. New gas cooktop and tile backsplash. Main level has new luxury vinyl planking, new interior paint and new light fixtures. Great open floorplan with kitchen leading into family room with a gas fireplace. Slider doors lead to a Trex deck and covered stamped patio. Powder room and laundry also on main level. Upstairs you will find the owners suite with en suite bath and large walk-in closet. Also upstairs are 3 other large bedrooms and 2 full baths. One bedroom has its own full bath and a large walk-in closet. The lower level is a walk out basement finished with a wet bar, bedroom and full bath. Newer exterior paint. Fully fenced large back yard and a spacious 3 car attached garage.
Last check for updates: about 5 hours ago
Listing courtesy of Michele Drumbor-Welch, (720) 273-3233
Worth Clark Realty
Source: REcolorado as distributed by MLS GRID, MLS#6992321
Also Listed on REcolorado as distributed by MLS GRID.
Home Details for 15849 E 108th Court

|
|---|
Interior Details Basement: Finished,Sump Pump,Walk-Out AccessNumber of Rooms: 16Types of Rooms: Bedroom, Bathroom, Dining Room, Family Room, Kitchen, Laundry, Living Room, OfficeWet Bar |
Beds & Baths Number of Bedrooms: 5Number of Bathrooms: 5Number of Bathrooms (full): 4Number of Bathrooms (half): 1Number of Bathrooms (main level): 1 |
Dimensions and Layout Living Area: 4671 Square Feet |
Appliances & Utilities Appliances: Bar Fridge, Cooktop, Dishwasher, Double Oven, Freezer, Refrigerator, Washer, Water SoftenerDishwasherRefrigeratorWasher |
Heating & Cooling Heating: Forced AirHas CoolingAir Conditioning: Central AirHas HeatingHeating Fuel: Forced Air |
Fireplace & Spa Number of Fireplaces: 1Fireplace: Family RoomHas a Fireplace |
Windows, Doors, Floors & Walls Window: Window TreatmentsFlooring: Carpet, Vinyl |
Levels, Entrance, & Accessibility Stories: 2Levels: TwoFloors: Carpet, Vinyl |
View No View |
Security Security: Smoke Detector(s) |

|
|---|
Exterior Home Features Roof: CompositionPatio / Porch: Covered, Deck, Front Porch, PatioFencing: FullExterior: Private Yard |
Parking & Garage Number of Garage Spaces: 3Number of Covered Spaces: 3No CarportHas a GarageHas an Attached GarageParking Spaces: 3Parking: Concrete |
Frontage Responsible for Road Maintenance: Public Maintained RoadRoad Surface Type: PavedNot on Waterfront |
Water & Sewer Sewer: Public Sewer |
Finished Area Finished Area (above surface): 3100 Square FeetFinished Area (below surface): 1571 Square Feet |

|
|---|
Days on Market: 45 |

|
|---|
Year Built Year Built: 2006 |
Property Type / Style Property Type: ResidentialProperty Subtype: Single Family ResidenceStructure Type: HouseArchitecture: Traditional |
Building Construction Materials: FrameNot Attached Property |
Property Information Condition: Updated/RemodeledNot Included in Sale: Sellers Personal Property. Buyers Agent To Verify All Hoa Fees And DuesParcel Number: R0151342 |

|
|---|
Price List Price: $660,000Price Per Sqft: $141 |
Status Change & Dates Possession Timing: Close Of Escrow |

|
|---|
MLS Status: Active |

|
|---|
Direction & Address City: Commerce CityCommunity: Reunion A |
School Information Elementary School: ReunionElementary School District: School District 27-JJr High / Middle School: Otho StuartJr High / Middle School District: School District 27-JHigh School: Prairie ViewHigh School District: School District 27-J |

|
|---|
Listing Agent Listing ID: 6992321 |

|
|---|
Building Area Building Area: 4671 Square Feet |

|
|---|
Not Senior Community |

|
|---|
HOA Name: MSIHOA Phone: 303-420-4433Has an HOAHOA Fee: $135/Quarterly |

|
|---|
Lot Area: 8155 sqft |

|
|---|
Special Conditions: Standard |

|
|---|
Listing Terms: Cash, Conventional |

|
|---|
Mobile Home Park Mobile Home Units: Feet |

|
|---|
Business Information Ownership: Individual |

|
|---|
BasementMls Number: 6992321Attribution Contact: MicheleWelchRE@gmail.com, 720-273-3233Above Grade Unfinished Area: 3100Showing Service Name: Showing Time |

|
|---|
HOA Amenities: Clubhouse,Fitness Center,Pool |
Around this home
What Locals Say about Commerce City
At least 230 Trulia users voted on each feature.

88 % Say there are sidewalks

83 % Say yards are well-kept

83 % Say car is needed

81 % Say parking is easy

80 % Say it's dog friendly

78 % Say kids play outside

77 % Say there's holiday spirit

65 % Say people would walk alone at night

63 % Say it's quiet

60 % Say streets are well-lit

57 % Say there's wildlife

53 % Say they plan to stay for at least 5 years

50 % Say neighbors are friendly

45 % Say it's walkable to grocery stores

43 % Say there are community events

35 % Say it's walkable to restaurants
Sourced by Trulia users. Learn more about our methodology.
Market trends in Commerce City
Last updated August 2026
Avg. sale price
$478K
$2.5KMoM
Sale-to-List Price
100.0%
Price per sq ft
$199
$3MoM
Available listings
381
3MoM
Home Value
Trulia Estimate
$655KSince last month
Decreased$2K (-0.3%)Since last year
Decreased$25K (-3.6%)Since last sale
Increased$335K (+104.8%)Learn more about this home's value by checking out its Trulia Estimate, the value of nearby homes, and how much similar homes have sold for.
Trulia Estimate
The of this home's value increased by +41% in the last 10 years
| Month | Estimated value |
|---|---|
2026 | |
| September 2026 | $655K |
| August 2026 | $657K |
| July 2026 | $670K |
| June 2026 | $672K |
| May 2026 | $674K |
| April 2026 | $678K |
| March 2026 | $669K |
| February 2026 | $662K |
| January 2026 | $649K |
2025 | |
2024 | |
2023 | |
2022 | |
2021 | |
2020 | |
2019 | |
2018 | |
2017 | |
2016 | |
Comparable sales
These are recently sold homes that have a similar location or other similar features to this home, like bedrooms, bathrooms, and square footage. Get a sense of the expected prices in the area by viewing these homes.Address | Distance | Property Type | Sold Price | Sold Date | Bed | Bath | Sqft |
|---|---|---|---|---|---|---|---|
0.28 | Single-Family Home | $565,000 | 10/17/25 | 5 | 4.5 | 4,157 | |
0.11 | Single-Family Home | $525,000 | 11/26/25 | 4 | 3.5 | 2,864 | |
0.28 | Single-Family Home | $710,000 | 06/02/26 | 5 | 4.5 | 4,671 | |
0.25 | Single-Family Home | $785,000 | 07/30/26 | 5 | 3.5 | 4,699 | |
0.28 | Single-Family Home | $810,000 | 12/08/25 | 4 | 4.5 | 4,495 | |
0.31 | Single-Family Home | $825,000 | 09/25/25 | 5 | 4.5 | 5,399 | |
0.24 | Single-Family Home | $560,000 | 03/25/26 | 5 | 3 | 2,608 | |
0.06 | Single-Family Home | $375,000 | 11/14/25 | 3 | 2 | 2,238 | |
0.24 | Single-Family Home | $815,000 | 04/14/26 | 4 | 3.5 | 4,669 | |
0.22 | Single-Family Home | $875,000 | 01/14/26 | 6 | 5.5 | 5,576 |
Nearby home prices
Get a sense of expected prices in the area by checking the value of nearby homes.Address | Distance | Price | Bed | Bath | Sqft | Status |
|---|---|---|---|---|---|---|
0.07 | $545,000 | 3 | 3.5 | 3,186 | For Sale | |
0.04 | $662,100 | 3 | 3.5 | 4,672 | Off Market | |
0.03 | $593,300 | 3 | 2.5 | 4,413 | Off Market | |
0.05 | $645,000 | 4 | 4 | 3,936 | Off Market | |
0.06 | $530,000 | 4 | 3.5 | 4,697 | For Sale | |
0.06 | $372,900 | 3 | 2 | 2,238 | Off Market | |
0.07 | $541,600 | 5 | 3 | 3,258 | Off Market | |
0.10 | $537,900 | 3 | 2 | 4,584 | Off Market | |
0.09 | $625,000 | 5 | 3.5 | 4,016 | For Sale | |
0.11 | $525,000 | 4 | 3.5 | 2,864 | Recently Sold | |
0.09 | $662,500 | 5 | 3 | 4,584 | Off Market |
Price and Tax history
| Date | Event | Price |
|---|---|---|
Aug 5, 2026 Source: REcolorado as distributed by MLS GRID #6992321 | Listed For Sale | $660,000 |
Jul 9, 2012 Source: N/A | Sold | $320,000 |
May 10, 2012 Source: Agent Provided | Listed For Sale | $319,900 |
Feb 17, 2012 Source: N/A | Sold | $290,000 |
Mar 19, 2007 Source: N/A | Sold | $419,107 |
| Year | Property tax | Tax assessment |
|---|---|---|
| 2025 | $9,218 | $667,000 |
Home facts updated by county records
LGBTQ Local Legal Protections
LGBTQ Local Legal Protections



Michele Drumbor-Welch, Worth Clark Realty
Agent Phone: (720) 273-3233
© 2026 REcolorado® All rights reserved. Certain information contained herein is derived from information which is the licensed property of, and copyrighted by, REcolorado®. Some IDX listings have been excluded from this website. Click here for more information
Similar Homes You May Like
 Brokers Guild Homes, MLS#2916675
 Blue Ribbon Brokers, LLC, MLS#1513566
 Quality 1st Homes, MLS#4182559
 OPEN SUN, 9-7PMOpendoor Brokerage LLC, MLS#3629160
 Keller Williams Avenues Realty, MLS#2827205
 OPEN SUN, 9-7PMOpendoor Brokerage LLC, MLS#4281306
 OPEN SUN, 9-7PMOpendoor Brokerage LLC, MLS#7570022
 Compass - Denver, MLS#1717656
 Above & Beyond Real Estate, MLS#6935685
 1 ACRECountry Compass LLC, MLS#7319453
 RE/MAX Professionals, MLS#6480200
 NEW - 1 DAY AGOOpendoor Brokerage LLC, MLS#4247272
 HomeSmart Realty, MLS#6689478
 0.3 ACRESkimicohomes LLC, MLS#5821238
 Trelora Realty, Inc., MLS#5864582
 Brokers Guild Real Estate, MLS#6715666
 Equity Colorado Real Estate, MLS#5695774
 Premier Homes In Colorado, MLS#9673603
 Casablanca Realty Homes, LLC, MLS#1772244
 NEW CONSTRUCTIONCapital Investment Realty, MLS#4269631
 NEW CONSTRUCTIONRE/MAX Alliance, MLS#5031303
 See more homes for sale inCommerce City


New Listings near 15849 E 108th Court
 Keller Williams DTC, MLS#4783049
 NEW - 2 DAYS AGOKentwood Real Estate Cherry Creek, MLS#3946718
 OPEN SAT, 1-3PMThrive Real Estate Group, MLS#8968187
 NEW - 2 DAYS AGORE/MAX Professionals, MLS#5827107
 0.28 ACRESRE/MAX Professionals, MLS#6207156
 OPEN SAT, 11-2PMPaisano Realty, Inc., MLS#7553688
 Keller Williams DTC, MLS#8788750
 Your Castle Real Estate Inc, MLS#9197310
 Keller Williams Trilogy, MLS#6930652
- Compass - Denver, MLS#1717656
 Redfin Corporation, MLS#5007359
 8z Real Estate, MLS#7679432
 0.27 ACRESReal Broker, LLC DBA Real, MLS#3875696
 Berkshire Hathaway HomeServices Colorado Real Estate, LLC - Brighton, MLS#4918257
- See more homes for sale inCommerce City

Frequently asked questions about 15849 E 108th Court
- What is the estimated monthly payment for 15849 E 108th Court?Based on a $660,000 list price with 20% down at today's rates, the estimated monthly payment for 15849 E 108th Court in Commerce City, CO is approximately $4,020 (about $3,598 principal & interest, $347 property taxes, and $75 homeowner's insurance). This is an estimate. Actual payment depends on your loan terms.
- How does the list price for 15849 E 108th Court compare to homes in Commerce City?15849 E 108th Court in Commerce City, CO is listed at $660,000, about 38% above the $478K median sale price in Commerce City.
- What do residents say about Commerce City?Residents describe Commerce City, CO as pedestrian-friendly, well-kept, and easy to park in. See homes for sale in Commerce City, CO.
- What are the closest schools to 15849 E 108th Court?The closest schools to 15849 E 108th Court in Commerce City, CO are Otho E Stuart Middle School (rated 2/10), Prairie View High School (rated 3/10), Reunion Elementary School (Pre-K, rated 7/10).
- Does 15849 E 108th Court have air conditioning?Yes, 15849 E 108th Court in Commerce City, CO has air conditioning.
- Does 15849 E 108th Court have a pool?Yes, 15849 E 108th Court in Commerce City, CO has a pool.
15849 E 108th Court, Commerce City, CO 80022 is a 5 bedroom, 5 bathroom, 4,671 sqft single-family home built in 2006. This property is currently available for sale and was listed by REcolorado as distributed by MLS GRID on Aug 5, 2026. The MLS # for this home is MLS# 6992321.