


$748,000
 4 Beds
 3.5 Baths
 3,268 sqft
14606 E 26th Place, Aurora, CO 80011
Est. Mortgage $4,392/mo*
Get Pre-QualifiedHome Highlights

Single-Family Home

Built in 2026

$229/sqft

2 Car Garage
Local Information
- Map ViewExplore the area around 14606 E 26th Place.

- Schools1 Preschool School1 Elementary School1 Middle School1 High School

- Shop & Eat

-- mins to
About this House
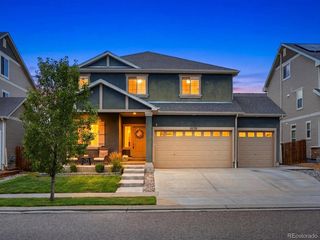
Welcome to this stunning new-build home in the heart of Aurora! Located at 14606 E 26th Place, this beautifully designed residence combines modern elegance with everyday comfort. Step inside to discover warm, designer-inspired interior paint tones, a sleek contemporary fireplace that creates the perfect focal point for cozy evenings, and an open-concept layout ideal for entertaining. The chef-inspired kitchen features gorgeous quartz countertops and a large statement island, offering both style and functionality for gatherings with family and friends. This home continues to impress with high-end finishes throughout, plus a fully finished garage complete with durable epoxy flooring — perfect for a polished look, easy maintenance, and extra versatility. Every detail has been thoughtfully crafted to deliver modern living at its finest. Enjoy the convenience of being just minutes from popular shopping, dining, and entertainment destinations including The Shops at Northfield, Stanley Marketplace, and Town Center at Aurora. Outdoor enthusiasts will love the nearby parks, trails, and recreation options, while commuters appreciate easy access to major highways, Denver International Airport, and downtown Denver. This exceptional property offers the perfect blend of luxury, location, and lifestyle — a move-in-ready opportunity you won’t want to miss!
Last check for updates: about 11 hours ago
Listing courtesy of Claudia I Loera, (303) 773-3300
Casablanca Realty Homes, LLC
Source: REcolorado as distributed by MLS GRID, MLS#7125351
Also Listed on REcolorado as distributed by MLS GRID.
Home Details for 14606 E 26th Place

|
|---|
Interior Details Number of Rooms: 9Types of Rooms: Bedroom, Bathroom, Office |
Beds & Baths Number of Bedrooms: 4Number of Bathrooms: 4Number of Bathrooms (full): 3Number of Bathrooms (half): 1Number of Bathrooms (main level): 1 |
Dimensions and Layout Living Area: 3268 Square Feet |
Appliances & Utilities Appliances: Cooktop, Dishwasher, Double Oven, Microwave, Oven, Range, RefrigeratorDishwasherMicrowaveRefrigerator |
Heating & Cooling Heating: Forced AirHas CoolingAir Conditioning: Central AirHas HeatingHeating Fuel: Forced Air |
Fireplace & Spa Fireplace: Living RoomHas a Fireplace |
Windows, Doors, Floors & Walls Flooring: Tile, Wood |
Levels, Entrance, & Accessibility Stories: 2Levels: TwoFloors: Tile, Wood |
View No View |

|
|---|
Exterior Home Features Roof: CompositionFencing: Full |
Parking & Garage Number of Garage Spaces: 2Number of Covered Spaces: 2No CarportHas a GarageHas an Attached GarageParking Spaces: 2Parking: Floor Coating |
Frontage Not on Waterfront |
Water & Sewer Sewer: Public Sewer |
Finished Area Finished Area (above surface): 1716 Square Feet |

|
|---|
Days on Market: 138 |

|
|---|
Year Built Year Built: 2026 |
Property Type / Style Property Type: ResidentialProperty Subtype: Single Family ResidenceStructure Type: HouseArchitecture: House |
Building Construction Materials: FrameNot Attached Property |
Property Information Not Included in Sale: NoneParcel Number: R0155486 |

|
|---|
Price List Price: $748,000Price Per Sqft: $229 |

|
|---|
MLS Status: Active |

|
|---|

|
|---|
Direction & Address City: AuroraCommunity: Aurora East |
School Information Elementary School: SableElementary School District: Adams-Arapahoe 28JJr High / Middle School: NorthJr High / Middle School District: Adams-Arapahoe 28JHigh School: HinkleyHigh School District: Adams-Arapahoe 28J |

|
|---|
Listing Agent Listing ID: 7125351 |

|
|---|
Building Area Building Area: 3268 Square Feet |

|
|---|
Not Senior Community |

|
|---|
No HOA |

|
|---|
Lot Area: 8255 sqft |

|
|---|
Special Conditions: HUD Owned, Standard |

|
|---|
Listing Terms: Cash, Conventional |

|
|---|
Mobile Home Park Mobile Home Units: Feet |

|
|---|
Business Information Ownership: Individual |

|
|---|
Mls Number: 7125351Attribution Contact: cgerardino@recomrealestate.com, 303-773-3300Above Grade Unfinished Area: 1716Showing Service Name: Showing Time |
Around this home
The GreatSchools Rating compares schools on a variety of school quality indicators including test scores, college readiness, equity and more. Learn more.

Neighborhood Overview

Neighborhood stats provided by third party data sources.
What Locals Say about Sable Altura Chambers
At least 16 Trulia users voted on each feature.

89 % Say there are sidewalks

83 % Say kids play outside

72 % Say it's dog friendly

68 % Say yards are well-kept

63 % Say parking is easy

57 % Say it's walkable to grocery stores

55 % Say it's quiet

52 % Say car is needed

50 % Say there's wildlife

47 % Say they plan to stay for at least 5 years

45 % Say neighbors are friendly

43 % Say streets are well-lit

42 % Say people would walk alone at night

42 % Say it's walkable to restaurants

42 % Say there's holiday spirit

17 % Say there are community events
Sourced by Trulia users. Learn more about our methodology.
Market trends in Aurora
Last updated August 2026
Avg. sale price
$461K
$1.97KMoM
Sale-to-List Price
100.0%
Price per sq ft
$223
$2MoM
Available listings
2115
14MoM
Home Value
Trulia Estimate
$745KSince last month
Increased$3K (+0.4%)Since last year
Increased$400 (+0.1%)Since last sale
Increased$600K (+413.8%)Learn more about this home's value by checking out its Trulia Estimate, the value of nearby homes, and how much similar homes have sold for.
Trulia Estimate
The of this home's value increased by 0% in the last 10 years
| Month | Estimated value |
|---|---|
2026 | |
| September 2026 | $745K |
| August 2026 | $742K |
| July 2026 | $744K |
| June 2026 | $744K |
| May 2026 | $745K |
Comparable sales
These are recently sold homes that have a similar location or other similar features to this home, like bedrooms, bathrooms, and square footage. Get a sense of the expected prices in the area by viewing these homes.Address | Distance | Property Type | Sold Price | Sold Date | Bed | Bath | Sqft |
|---|---|---|---|---|---|---|---|
0.11 | Single-Family Home | $385,000 | 12/12/25 | 4 | 3 | 2,550 | |
0.08 | Single-Family Home | $462,900 | 06/04/26 | 4 | 2 | 1,768 | |
0.34 | Single-Family Home | $353,500 | 07/17/26 | 4 | 2 | 1,950 | |
0.34 | Single-Family Home | $450,000 | 01/09/26 | 4 | 3 | 2,522 | |
0.27 | Single-Family Home | $500,000 | 06/10/26 | 5 | 2 | 2,352 | |
0.34 | Single-Family Home | $468,900 | 01/23/26 | 4 | 2 | 2,352 | |
0.34 | Single-Family Home | $439,000 | 10/24/25 | 4 | 2 | 1,750 | |
0.33 | Single-Family Home | $410,000 | 08/27/26 | 3 | 2 | 2,352 | |
0.20 | Single-Family Home | $395,000 | 10/14/25 | 3 | 2 | 1,164 |
Nearby home prices
Get a sense of expected prices in the area by checking the value of nearby homes.Address | Distance | Price | Bed | Bath | Sqft | Status |
|---|---|---|---|---|---|---|
0.02 | $486,200 | 3 | 2 | 1,836 | Off Market | |
0.05 | $614,800 | 4 | 3 | 3,524 | Off Market | |
0.08 | - | - | - | - | Off Market | |
0.04 | $268,000 | 3 | 1 | 1,320 | Recently Sold | |
0.08 | $462,900 | 4 | 2 | 1,768 | Recently Sold | |
0.09 | $385,300 | 3 | 1 | 1,104 | Off Market | |
0.11 | $385,000 | 4 | 3 | 2,550 | Recently Sold | |
0.18 | $333,000 | 3 | 2.5 | 1,441 | Recently Sold | |
0.15 | $180,000 | - | - | - | For Sale | |
0.17 | $492,200 | 4 | 2.5 | 2,314 | Off Market | |
0.18 | $486,600 | 5 | 3 | 2,240 | Off Market |
Price and Tax history
| Date | Event | Price |
|---|---|---|
May 6, 2026 Source: REcolorado as distributed by MLS GRID #7125351 | Listed For Sale | $748,000 |
May 3, 2022 Source: N/A | Sold | $145,000 |
May 16, 2017 Source: N/A | Sold | $75,000 |
Apr 30, 2017 Source: Agent Provided | Pending | $86,000 |
Mar 24, 2017 Source: Agent Provided | Listed For Sale | $86,000 |
Jul 1, 2015 Source: N/A | Sold | $54,000 |
Feb 19, 2015 Source: N/A | Sold | $25,000 |
| Year | Property tax | Tax assessment |
|---|---|---|
| 2025 | $870 | $656,000 |
Home facts updated by county records
LGBTQ Local Legal Protections
LGBTQ Local Legal Protections



Claudia I Loera, Casablanca Realty Homes, LLC
Agent Phone: (303) 773-3300
© 2026 REcolorado® All rights reserved. Certain information contained herein is derived from information which is the licensed property of, and copyrighted by, REcolorado®. Some IDX listings have been excluded from this website. Click here for more information
Similar Homes You May Like
 Coldwell Banker Global Luxury Denver, MLS#6783823
 0.28 ACRESBuy-Out Company Realty, LLC, MLS#8006604
 HomeSmart Realty, MLS#6743819
 Thrive Real Estate Group, MLS#3720706
 MB Executive Realty & Investments, MLS#4067123
 Keller Williams Realty Urban Elite, MLS#6170270
 Pulse Real Estate Group LLC, MLS#4394373
 Brokers Guild Real Estate, MLS#6911887
 NEW CONSTRUCTIONRE/MAX Professionals, MLS#9186621
 RE/MAX Professionals, MLS#5612575
 OPEN SAT, 11-1PMHoods, The Denver Agency LLC, MLS#7193172
 NEW CONSTRUCTIONLegacy 100 Real Estate Partners LLC, MLS#8361536
 Brokers Guild Real Estate, MLS#3763560
 Invalesco Real Estate, MLS#8142667
 NEW CONSTRUCTIONKeller Williams DTC, MLS#3551576
 Keller Williams Realty Downtown LLC, MLS#9349123
 1 Percent Lists Mile High, MLS#4907461
 RE/MAX Professionals, MLS#6038174
 1.51 ACRESAmy Ryan Group, MLS#2004132
 1.1 ACRESColorado Realty 4 Less, LLC, MLS#5682013
 Steamboat Mountain Real Estate, MLS#8848461
 0.27 ACRESCompass - Denver, MLS#6629179
 The Agency - Denver, MLS#4657211
 See more homes for sale inAurora


New Listings near 14606 E 26th Place
 Resident Realty South Metro, MLS#6258627
 NEWOPEN SUN, 11-1PMBonnie Sherman, NextHome Foundations
 COMING SOON 9/23Keller Williams Realty Downtown LLC, MLS#4628297
 COMING SOON 9/23Sunny Homes Inc, MLS#8670400
 OPEN SAT, 11-2PMRealty Of America LLC, MLS#6024955
 Integrity Real Estate Group, MLS#5223228
 Your Castle Real Estate Inc, MLS#5885466
- See more homes for sale inAurora


Frequently asked questions about 14606 E 26th Place
- What is the estimated monthly payment for 14606 E 26th Place?Based on a $748,000 list price with 20% down at today's rates, the estimated monthly payment for 14606 E 26th Place in Aurora, CO is approximately $4,467 (about $4,068 principal & interest, $324 property taxes, and $75 homeowner's insurance). This is an estimate. Actual payment depends on your loan terms.
- How does the list price for 14606 E 26th Place compare to homes in Aurora?14606 E 26th Place in Aurora, CO is listed at $748,000, about 62% above the $461K median sale price in Aurora.
- What do residents say about the Sable Altura Chambers neighborhood?Residents describe the Sable Altura Chambers neighborhood in Aurora, CO as pedestrian-friendly, dog-friendly, and well-kept. See homes for sale in Sable Altura Chambers, Aurora.
- What are the closest schools to 14606 E 26th Place?The closest schools to 14606 E 26th Place in Aurora, CO are Altura Elementary School (Pre-K, rated 2/10), Hinkley High School (rated 2/10), North Middle School Health Sciences And Technology (rated 2/10).
- Does 14606 E 26th Place have air conditioning?Yes, 14606 E 26th Place in Aurora, CO has air conditioning.
- How big is the lot at 14606 E 26th Place?The lot at 14606 E 26th Place in Aurora, CO is about 0.19 acres (8,255 sq ft).
14606 E 26th Place, Aurora, CO 80011 is a 4 bedroom, 4 bathroom, 3,268 sqft single-family home built in 2026. 14606 E 26th Place is located in Sable Altura Chambers, Aurora. This property is currently available for sale and was listed by REcolorado as distributed by MLS GRID on May 6, 2026. The MLS # for this home is MLS# 7125351.