


$585,000
 5 Beds
 3 Baths
 3,872 sqft
26940 E Cedar Avenue, Aurora, CO 80018
Est. Mortgage $3,954/mo*
Get Pre-QualifiedWe estimate this home will sell faster than 89% nearby.
Home Highlights

Single-Family Home

Built in 2020

$151/sqft

2 Car Garage

HOA $362/mo
Local Information
- Map ViewExplore the area around 26940 E Cedar Avenue.

- Schools1 Preschool School1 Elementary School1 Middle School1 High School

- Shop & Eat

-- mins to
About this House
What's unique:Expanded deckSpacious bedroomsOpen main-level layout
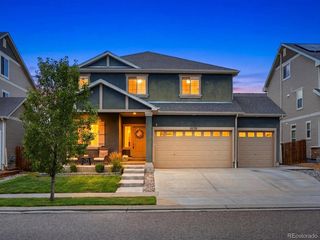
Welcome to this beautifully designed 5-bedroom, 3-bathroom home in Aurora’s Harmony community, offering 2,731 square feet of comfortable and versatile living space. The open main-level layout creates an inviting flow between the kitchen, dining area, and living room, making this home equally suited for everyday living or entertaining family and friends. Upstairs, you’ll find spacious bedrooms, including a generous primary suite that offers a private retreat at the end of the day. The unfinished basement provides valuable flexibility and plenty of room to create additional living space, a home gym, recreation area, or storage to fit your needs.
The backyard extends the living space outdoors with an expanded deck and covered pergola, creating an ideal setting for morning coffee, summer gatherings, or relaxing evenings. Thoughtful additional features include a whole-home water filtration and softener system, along with built-in garage shelving and storage that helps keep everything organized.
Ideally situated within the Adams-Arapahoe 28J School District with convenient access to E-470, Denver International Airport, and Buckley Space Force Base. This is a wonderful opportunity to enjoy spacious living, desirable amenities, and a convenient Aurora location in the Harmony community. professional photos coming !!!
The backyard extends the living space outdoors with an expanded deck and covered pergola, creating an ideal setting for morning coffee, summer gatherings, or relaxing evenings. Thoughtful additional features include a whole-home water filtration and softener system, along with built-in garage shelving and storage that helps keep everything organized.
Ideally situated within the Adams-Arapahoe 28J School District with convenient access to E-470, Denver International Airport, and Buckley Space Force Base. This is a wonderful opportunity to enjoy spacious living, desirable amenities, and a convenient Aurora location in the Harmony community. professional photos coming !!!
Last check for updates: about 6 hours ago
Listing courtesy of Bob Calicchia, (303) 475-7544
Total Realty Corp.
Source: REcolorado as distributed by MLS GRID, MLS#3576240
Also Listed on REcolorado as distributed by MLS GRID.
We estimate this home will sell faster than 89% nearby.
Home Details for 26940 E Cedar Avenue

|
|---|
Interior Details Basement: UnfinishedNumber of Rooms: 11Types of Rooms: Bedroom, Bathroom, Family Room, Kitchen, Office |
Beds & Baths Number of Bedrooms: 5Main Level Bedrooms: 1Number of Bathrooms: 3Number of Bathrooms (full): 3Number of Bathrooms (main level): 1 |
Dimensions and Layout Living Area: 3872 Square Feet |
Appliances & Utilities Utilities: Electricity ConnectedAppliances: Dishwasher, Disposal, Dryer, Microwave, WasherDishwasherDisposalDryerMicrowaveWasher |
Heating & Cooling Heating: Forced AirHas CoolingAir Conditioning: Central AirHas HeatingHeating Fuel: Forced Air |
Fireplace & Spa Number of Fireplaces: 1Fireplace: Family RoomHas a Fireplace |
Gas & Electric Electric: 110V, 220 VoltsHas Electric on Property |
Windows, Doors, Floors & Walls Window: Double Pane WindowsFlooring: Laminate |
Levels, Entrance, & Accessibility Stories: 2Levels: TwoFloors: Laminate |
View No View |

|
|---|
Exterior Home Features Patio / Porch: Deck, Front PorchFencing: FullFoundation: Concrete Perimeter |
Parking & Garage Number of Garage Spaces: 2Number of Covered Spaces: 2Has a GarageHas an Attached GarageParking Spaces: 2Parking: Garage Attached |
Frontage Road Frontage: PublicResponsible for Road Maintenance: Public Maintained RoadRoad Surface Type: PavedNot on Waterfront |
Water & Sewer Sewer: Public Sewer |
Finished Area Finished Area (above surface): 2731 Square Feet |

|
|---|
Days on Market: 1 |

|
|---|
Year Built Year Built: 2020 |
Property Type / Style Property Type: ResidentialProperty Subtype: Single Family ResidenceStructure Type: HouseArchitecture: House |
Building Construction Materials: Brick, FrameNot Attached Property |
Property Information Not Included in Sale: Personal PropertyParcel Number: 035299295 |

|
|---|
Price List Price: $585,000Price Per Sqft: $151 |
Status Change & Dates Possession Timing: Negotiable |

|
|---|
MLS Status: Active |

|
|---|

|
|---|
Direction & Address City: AuroraCommunity: Harmony |
School Information Elementary School: Harmony Ridge P-8Elementary School District: Adams-Arapahoe 28JJr High / Middle School: Vista PeakJr High / Middle School District: Adams-Arapahoe 28JHigh School: Vista PeakHigh School District: Adams-Arapahoe 28J |

|
|---|
Listing Agent Listing ID: 3576240 |

|
|---|
Building Area Building Area: 3872 Square Feet |

|
|---|
Not Senior Community |

|
|---|
HOA Name: HARMONY MASTER HOMEOWNERS ASSOCHOA Phone: 720-776-3200HOA Phone (alt): 970-614-8446HOA Name (second): POWHATON ROAD DISTRICTHOA Fee (second): 25HOA Fee Frequency (second): QuarterlyHas an HOAHOA Fee: $362/Monthly |

|
|---|
Lot Area: 6970 sqft |

|
|---|
Special Conditions: Standard |

|
|---|
Listing Terms: Cash, Conventional, FHA, VA Loan |

|
|---|
Mobile Home Park Mobile Home Units: Feet |

|
|---|
Business Information Ownership: Corporation/Trust |

|
|---|
BasementMls Number: 3576240Attribution Contact: islhomz@aol.com, 303-475-7544Above Grade Unfinished Area: 2731Below Grade Unfinished Area: 1141Showing Service Name: Showing Time |
Around this home
Neighborhood Overview

Neighborhood stats provided by third party data sources.
Market trends in Aurora
Last updated August 2026
Avg. sale price
$461K
$1.97KMoM
Sale-to-List Price
100.0%
Price per sq ft
$223
$2MoM
Available listings
2115
14MoM
Home Value
Trulia Estimate
$583KSince last month
Decreased$9K (-1.5%)Since last year
Decreased$4K (-0.6%)Since last sale
Increased$97K (+20%)Learn more about this home's value by checking out its Trulia Estimate, the value of nearby homes, and how much similar homes have sold for.
Trulia Estimate
The of this home's value decreased by 0% in the last 10 years
| Month | Estimated value |
|---|---|
2026 | |
| September 2026 | $583K |
| August 2026 | $592K |
| July 2026 | $612K |
| June 2026 | $627K |
| May 2026 | $631K |
| April 2026 | $589K |
| March 2026 | $588K |
| February 2026 | $588K |
| January 2026 | $575K |
2025 | |
2024 | |
2023 | |
2022 | |
2021 | |
Comparable sales
These are recently sold homes that have a similar location or other similar features to this home, like bedrooms, bathrooms, and square footage. Get a sense of the expected prices in the area by viewing these homes.Address | Distance | Property Type | Sold Price | Sold Date | Bed | Bath | Sqft |
|---|---|---|---|---|---|---|---|
0.12 | Single-Family Home | $585,000 | 01/30/26 | 5 | 3 | 3,846 | |
0.14 | Single-Family Home | $650,000 | 04/24/26 | 5 | 3 | 3,390 | |
0.13 | Single-Family Home | $590,000 | 03/03/26 | 4 | 2.5 | 3,503 | |
0.33 | Single-Family Home | $625,000 | 03/10/26 | 5 | 3 | 3,872 | |
0.13 | Single-Family Home | $505,000 | 03/17/26 | 4 | 3 | 1,874 | |
0.31 | Single-Family Home | $575,000 | 10/27/25 | 5 | 3 | 2,721 | |
0.35 | Single-Family Home | $500,000 | 06/30/26 | 5 | 3 | 2,652 | |
0.24 | Single-Family Home | $620,000 | 12/30/25 | 5 | 4 | 2,718 | |
0.32 | Single-Family Home | $570,500 | 11/05/25 | 5 | 3 | 2,652 | |
0.30 | Single-Family Home | $632,000 | 05/26/26 | 6 | 4 | 3,862 |
Nearby home prices
Get a sense of expected prices in the area by checking the value of nearby homes.Address | Distance | Price | Bed | Bath | Sqft | Status |
|---|---|---|---|---|---|---|
0.00 | $502,700 | 3 | 2 | 1,692 | Off Market | |
0.01 | $531,500 | 4 | 3 | 2,938 | Off Market | |
0.01 | $523,700 | 4 | 3 | 2,464 | Off Market | |
0.02 | $507,400 | 3 | 2 | 1,714 | Off Market | |
0.02 | $645,800 | 5 | 3 | 3,769 | Off Market | |
0.03 | $663,900 | 7 | 4 | 3,988 | Off Market | |
0.03 | $554,300 | 4 | 3 | 2,440 | Off Market | |
0.03 | $524,900 | 3 | 3 | 2,466 | Off Market | |
0.03 | $496,300 | 4 | 2 | 1,853 | Off Market | |
0.04 | $562,900 | 5 | 3 | 2,721 | Off Market | |
0.04 | $502,600 | 4 | 2 | 1,890 | Off Market | |
0.04 | $528,900 | 3 | 2 | 1,954 | Off Market | |
0.04 | $494,800 | 3 | 2 | 1,845 | Off Market | |
0.04 | $573,800 | 5 | 3 | 2,731 | Off Market | |
0.04 | $539,000 | 3 | 2 | 1,920 | Off Market | |
0.05 | $505,800 | 3 | 2 | 1,692 | Off Market | |
0.05 | $538,300 | 5 | 3 | 2,731 | Off Market | |
0.05 | $545,500 | 5 | 4 | 2,750 | Off Market | |
0.05 | $570,100 | 5 | 3 | 2,731 | Off Market | |
0.05 | $546,800 | 3 | 2.5 | 2,542 | Off Market |
Price and Tax history
| Date | Event | Price |
|---|---|---|
Sep 28, 2026 Source: REcolorado as distributed by MLS GRID #3576240 | Listed For Sale | $585,000 |
Aug 27, 2020 Source: N/A | Sold | $486,310 |
| Year | Property tax | Tax assessment |
|---|---|---|
| 2025 | $6,093 | $630,400 |
Home facts updated by county records
LGBTQ Local Legal Protections
LGBTQ Local Legal Protections



Bob Calicchia, Total Realty Corp.
Agent Phone: (303) 475-7544
© 2026 REcolorado® All rights reserved. Certain information contained herein is derived from information which is the licensed property of, and copyrighted by, REcolorado®. Some IDX listings have been excluded from this website. Click here for more information
Similar Homes You May Like
 Stoney Creek Properties, MLS#9019747
 Kentwood Real Estate DTC, LLC, MLS#3001446
 0.28 ACRESNicole Duke, RE/MAX Alliance-Boulder
 Thrive Real Estate Group, MLS#8968187
 Jennifer Premac, Individual Proprietor, MLS#9641408
 Focus Real Estate, MLS#7666702
 Amy Ryan Group, MLS#1994387
 0.36 ACRESColdwell Banker Realty 24, MLS#7722730
 MB Vibrant Real Estate, Inc, MLS#6000101
 Orchard Brokerage LLC, MLS#6468477
 Real Broker, LLC DBA Real, MLS#5234877
 Brokers Guild Real Estate, MLS#4954900
 Berkshire Hathaway HomeServices Rocky Mountain, REALTORS- Castle Pines Office, MLS#7047525
 NEW CONSTRUCTION0.26 ACRESDFH Colorado Realty LLC, MLS#4629681
 The Agency - Denver, MLS#4657211
 The Barrington Group Real Estate, Inc., MLS#7223690
 West and Main Homes Inc, MLS#8706032
 Kentwood Real Estate DTC, LLC, MLS#3595284
 Kentwood Real Estate City Properties, MLS#9819100
 NEW CONSTRUCTIONDFH Colorado Realty LLC, MLS#7845684
 LIV Sotheby's International Realty, MLS#6924677
 NEW CONSTRUCTIONLGI Realty - Colorado, LLC, MLS#5023318
 NEW CONSTRUCTIONVintage Homes of Denver, Inc., MLS#1789475
 See more homes for sale inAurora




New Listings near 26940 E Cedar Avenue
 OPEN SAT, 11-1PMOrchard Brokerage LLC, MLS#5123446
 Your Castle Realty LLC, MLS#2487606
 NEW - 6 HRS AGOKeller Williams Realty Urban Elite, MLS#1996057
 NEW - 1 DAY AGONEW CONSTRUCTIONSH Realty, Inc., MLS#9816005
 NEW CONSTRUCTION
 OPEN SUN, 11-1PMWeichert Realtors Professionals, MLS#4643475
 NEW CONSTRUCTION
 LoKation Real Estate, MLS#5809750
 Massey Real Estate Group LLC, MLS#2123982
- See more homes for sale inAurora


Frequently asked questions about 26940 E Cedar Avenue
- What is the estimated monthly payment for 26940 E Cedar Avenue?Based on a $585,000 list price with 20% down at today's rates, the estimated monthly payment for 26940 E Cedar Avenue in Aurora, CO is approximately $3,635 (about $3,306 principal & interest, $254 property taxes, and $75 homeowner's insurance). This is an estimate. Actual payment depends on your loan terms.
- How does the list price for 26940 E Cedar Avenue compare to homes in Aurora?26940 E Cedar Avenue in Aurora, CO is listed at $585,000, about 27% above the $461K median sale price in Aurora.
- What are the closest schools to 26940 E Cedar Avenue?The closest schools to 26940 E Cedar Avenue in Aurora, CO are Harmony Ridge P-8 (Pre-K/Elementary/Middle, rated 4/10), Vista Peak 9-12 Preparatory (High, rated 3/10).
- What is 26940 E Cedar Avenue estimated to be worth?Trulia's estimated value for 26940 E Cedar Avenue in Aurora, CO is $583,400.
- Does 26940 E Cedar Avenue have air conditioning?Yes, 26940 E Cedar Avenue in Aurora, CO has air conditioning.
- Does 26940 E Cedar Avenue have laundry facilities?Yes, 26940 E Cedar Avenue in Aurora, CO has in-unit laundry.
26940 E Cedar Avenue, Aurora, CO 80018 is a 5 bedroom, 3 bathroom, 3,872 sqft single-family home built in 2020. 26940 E Cedar Avenue is located in Starfall Horizon, Aurora. This property is currently available for sale and was listed by REcolorado as distributed by MLS GRID on Sep 28, 2026. The MLS # for this home is MLS# 3576240.