


$577,100
 4 Beds
 2.5 Baths
 3,503 sqft
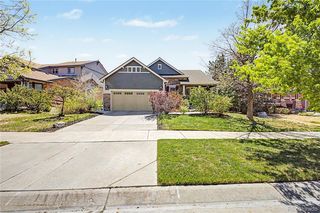
26819 E Cedar Ave, Aurora, CO 80018
Est. Refi. Payment $3,406/mo*
Refinance Your HomeCurrently Off Market - Sold Mar 3, 2026 for $590,000 (1% above list price)
Home Value
Trulia Estimate
$577KSince last month
Increased$6K (+1%)Since last year
Increased$9K (+1.6%)Since last sale
Decreased$11K (-1.8%)Learn more about this home's value by checking out its Trulia Estimate, the value of nearby homes, and how much similar homes have sold for.
Trulia Estimate
The of this home's value decreased by -2% in the last 10 years
| Month | Estimated value |
|---|---|
2026 | |
| September 2026 | $579K |
| August 2026 | $574K |
| July 2026 | $583K |
| June 2026 | $588K |
| May 2026 | $590K |
| April 2026 | $583K |
| March 2026 | $589K |
| February 2026 | $586K |
| January 2026 | $597K |
2025 | |
2024 | |
2023 | |
2022 | |
2021 | |
Comparable sales
These are recently sold homes that have a similar location or other similar features to this home, like bedrooms, bathrooms, and square footage. Get a sense of the expected prices in the area by viewing these homes.Address | Distance | Property Type | Sold Price | Sold Date | Bed | Bath | Sqft |
|---|---|---|---|---|---|---|---|
0.17 | Single-Family Home | $520,000 | 05/01/26 | 3 | 2 | 3,393 | |
0.23 | Single-Family Home | $625,000 | 03/10/26 | 5 | 3 | 3,872 | |
0.20 | Single-Family Home | $575,000 | 10/27/25 | 5 | 3 | 2,721 | |
0.25 | Single-Family Home | $585,000 | 01/30/26 | 5 | 3 | 3,846 | |
0.07 | Single-Family Home | $505,000 | 03/17/26 | 4 | 3 | 1,874 | |
0.27 | Single-Family Home | $650,000 | 04/24/26 | 5 | 3 | 3,390 | |
0.42 | Single-Family Home | $590,000 | 05/11/26 | 4 | 2.5 | 3,266 | |
0.04 | Single-Family Home | $495,000 | 04/10/26 | 3 | 2 | 1,894 | |
0.06 | Single-Family Home | $485,000 | 05/29/26 | 3 | 2 | 1,686 |
Nearby home prices
Get a sense of expected prices in the area by checking the value of nearby homes.Address | Distance | Price | Bed | Bath | Sqft | Status |
|---|---|---|---|---|---|---|
0.04 | $495,000 | 3 | 2 | 1,894 | Recently Sold | |
0.01 | $522,400 | 3 | 2.5 | 2,238 | Off Market | |
0.04 | $500,000 | 3 | 2 | 1,686 | Recently Sold | |
0.06 | $475,000 | 3 | 2 | 1,888 | For Sale | |
0.02 | $474,000 | 3 | 2 | 1,686 | Off Market | |
0.07 | $505,000 | 4 | 3 | 1,874 | Recently Sold | |
0.05 | $524,100 | 3 | 2 | 1,894 | Off Market | |
0.04 | $483,300 | 3 | 2 | 1,686 | Off Market | |
0.10 | $513,100 | 3 | 2 | 1,780 | Off Market | |
0.07 | $508,200 | 3 | 2 | 1,888 | Off Market | |
0.06 | $485,000 | 3 | 2 | 1,686 | Recently Sold |
Local Information
- Map ViewExplore the area around 26819 E Cedar Ave.

- Schools1 Preschool School1 Elementary School1 Middle School1 High School

- Shop & Eat

-- mins to
Home Highlights

Single-Family Home

Built in 2020

3,503 sqft

$168/sqft

2 Car Garage

HOA $114/mo
About this House
Priced to sell! Unbeatable value for the community and one of the area's most amenity-rich HOAs. Don't miss this beautiful 4-bedroom, 3-bath home with a basement (rare for the neighborhood!), featuring extensive builder upgrades and tons of seller improvements throughout. Gorgeous modern kitchen with black stainless steel appliances, a double oven, upgraded hood, and designer backsplash. The spacious floor plan offers large bedrooms plus a dedicated study, a multi-use loft, and a private primary suite complete with a luxurious ensuite bath and custom closet shelving. Grow, play, and entertain in the backyard with tiered garden beds, a large level lawn, and a custom pergola covering the expansive patio-perfect for gatherings or quiet evenings at home. Set within a vibrant, highly sought-after community, residents enjoy three fitness centers, an outdoor pool with slide, hot tub, meeting rooms, a chef's kitchen for hosting events, a golf simulator, dog park, six parks, and year-round community events that truly bring neighbors together.
26819 E Cedar Ave, Aurora, CO 80018 is a 4 bedroom, 3 bathroom, 3,503 sqft single-family home in Starfall Horizon, built in 2020. It last sold for $590,000 on Mar 3, 2026 (1% above the $585,000 asking price). This property is not currently displayed as for sale or rent on Trulia. The Trulia Estimate is $577,100, with a rent estimate of $3,694/month.
Last check for updates: about 8 hours ago
Listed by Brian Hellwig, (720) 935-0834
RE/MAX of Boulder, Inc
Spencer Hellwig, (720) 935-0834
RE/MAX of Boulder, Inc
Bought with: Shannon Elliott, (303) 328-5886, LoKation Real Estate
Source: IRES as distributed by MLS GRID, MLS#1050708
Home Details for 26819 E Cedar Ave

|
|---|
Interior Details Basement: Full,UnfinishedNumber of Rooms: 10Types of Rooms: Primary Bedroom, Bedroom 2, Bedroom 3, Bedroom 4, Dining Room, Kitchen, Laundry, Living Room, Recreation Room, Study |
Beds & Baths Number of Bedrooms: 4Number of Bathrooms: 3Number of Bathrooms (full): 2Number of Bathrooms (half): 1Number of Bathrooms (main level): 1 |
Dimensions and Layout Living Area: 3503 Square Feet |
Appliances & Utilities Utilities: Natural Gas Available, Electricity Available, Cable Available, Satellite Avail, High Speed AvailAppliances: Gas Range, Self Cleaning Oven, Double Oven, Dishwasher, Refrigerator, Washer, Dryer, Microwave, DisposalDishwasherDisposalDryerLaundry: Sink,Washer/Dryer HookupMicrowaveRefrigeratorWasher |
Heating & Cooling Heating: Forced AirHas CoolingAir Conditioning: Central Air,Ceiling Fan(s)Has HeatingHeating Fuel: Forced Air |
Fireplace & Spa Fireplace: Circulating, Gas, Living RoomSpa: CommunityHas a Fireplace |
Gas & Electric Electric: XcelGas: XcelHas Electric on Property |
Windows, Doors, Floors & Walls Window: Window Coverings |
Levels, Entrance, & Accessibility Stories: 2Levels: Two |
View No View |
Security Security: Fire Alarm |

|
|---|
Exterior Home Features Roof: CompositionPatio / Porch: PatioFencing: Fenced, WoodExterior: Sprinkler SystemSprinkler System |
Parking & Garage Number of Garage Spaces: 2Number of Covered Spaces: 2Other Parking: AttachedNo CarportHas a GarageHas an Attached GarageParking Spaces: 2Parking: Garage Door Opener,Attached,Oversized |
Frontage Not on Waterfront |
Water & Sewer Sewer: Public Sewer |
Farm & Range Does Not Include Irrigation Water Rights |
Finished Area Finished Area (above surface): 2461 Square Feet |

|
|---|
Year Built Year Built: 2020 |
Property Type / Style Property Type: ResidentialProperty Subtype: Single Family Residence |
Building Construction Materials: Frame, CompositionNot a New ConstructionNot Attached Property |
Property Information Usage of Home: Single FamilyNot Included in Sale: All seller's personal property, mounted tv's and mountsParcel Number: 197709312020 |

|
|---|
Price List Price: $585,000Price Per Sqft: $168/sqft |

|
|---|
MLS Status: Sold |

|
|---|

|
|---|
Direction & Address City: AuroraCommunity: Harmony Sub Flg 5 |
School Information Elementary School: Harmony Ridge P-8Jr High / Middle School: Vista PeakHigh School: Vista PeakHigh School District: Adams-Arapahoe 28J |

|
|---|
Building Area Building Area: 2461 Square Feet |
Community rooms Fitness Center |

|
|---|
Community Features: Clubhouse, Pool, Fitness Center, Park, Trail(s), Recreation Room |

|
|---|
HOA Fee Includes: Common Amenities, Trash, Snow Removal, ManagementHOA Name: Harmony MasterHOA Phone: 780-776-3200HOA Phone (alt): 720-213-6621HOA Name (second): Powhaton CommunityHOA Fee (second): 25HOA Fee Frequency (second): QuarterlyHas an HOAHOA Fee: $342/Quarterly |

|
|---|
Lot Area: 6000 sqft |

|
|---|
Special Conditions: Private Owner |

|
|---|
Listing Terms: Cash, Conventional, FHA, VA Loan |

|
|---|
Energy Efficiency Features: Southern Exposure, Windows, High Efficiency Furnace, Thermostat |

|
|---|
BasementMls Number: 1050708Attribution Contact: 720-935-0834Above Grade Unfinished Area: 2461Activation Date: Mon Feb 02 2026Showing Service Name: ShowingTime |

|
|---|
ClubhousePoolParkTrail(s)Recreation Room |
Price and Tax history
| Date | Event | Price |
|---|---|---|
Mar 3, 2026 Source: IRES as distributed by MLS GRID #1050708 | Sold | $590,000 |
Feb 5, 2026 Source: REcolorado as distributed by MLS GRID #IR1050708 | Pending | $585,000 |
Feb 2, 2026 Source: REcolorado as distributed by MLS GRID #4876032 | Listed For Sale | $585,000 |
Jan 29, 2026 Source: IRES as distributed by MLS GRID #1046558 | ListingRemoved | $599,000 |
Jan 15, 2026 Source: IRES as distributed by MLS GRID #1046558 | PriceChange | $599,000 Price decreased by 3% |
Dec 3, 2025 Source: IRES as distributed by MLS GRID #1046558 | PriceChange | $615,000 Price decreased by 2% |
Oct 30, 2025 Source: IRES as distributed by MLS GRID #1046558 | Listed For Sale | $630,000 |
Oct 14, 2020 Source: N/A | Sold | $498,631 |
| Year | Property tax | Tax assessment |
|---|---|---|
| 2025 | $5,720 | $563,500 |
Home facts updated by county records
Market trends in Aurora
Last updated August 2026
Avg. sale price
$461K
$1.97KMoM
Sale-to-List Price
100.0%
Price per sq ft
$223
$2MoM
Available listings
2115
14MoM
Around this home
Neighborhood Overview

Neighborhood stats provided by third party data sources.
LGBTQ Local Legal Protections
LGBTQ Local Legal Protections



Based on information submitted to the MLS GRID as of 2026-09-21 05:23:33 PDT. All data is obtained from various sources and may not have been verified by broker or MLS GRID. Supplied Open House Information is subject to change without notice. All information should be independently reviewed and verified for accuracy. Properties may or may not be listed by the office/agent presenting the information. Some IDX listings have been excluded from this website. Click here for more information
Frequently asked questions about 26819 E Cedar Ave
- What is 26819 E Cedar Ave estimated to be worth?Trulia's estimated value for 26819 E Cedar Ave in Aurora, CO is $577,100.
- What is the price history for 26819 E Cedar Ave?26819 E Cedar Ave in Aurora, CO last sold for $590,000 in March 2026.
- Is Aurora a buyer's or seller's market?Aurora is currently a balanced market, based on recent for-sale activity.
- What's the median sale price in Aurora?The median sale price in Aurora is $461K. That is down $1.97K from the prior month.
- Does 26819 E Cedar Ave have air conditioning?Yes, 26819 E Cedar Ave in Aurora, CO has air conditioning.
- Does 26819 E Cedar Ave have a pool?Yes, 26819 E Cedar Ave in Aurora, CO has a pool.
Explore by feature - Pet Friendly
 SPECIAL OFFERPET FRIENDLY
 SPECIAL OFFERPET FRIENDLY
 SPECIAL OFFERPET FRIENDLY
 PET FRIENDLY
 PET FRIENDLYTotal price$1,835 - $2,260/mo1-2 bd1-2 baAlder Peak Townhomes | 11135 E Alameda Ave,
Aurora, CO 80012 SPECIAL OFFERPET FRIENDLY
 SPECIAL OFFERPET FRIENDLYTotal price$1,562 - $2,543/mo1-3 bd1-2 baThe Madison Apartments at Copperleaf | 22500 E Radcliff Cir,
Aurora, CO 80015 SPECIAL OFFERPET FRIENDLY
 NEW - 1 DAY AGOSPECIAL OFFERPET FRIENDLY
 SPECIAL OFFERPET FRIENDLYINCOME RESTRICTED
Explore by feature - Garage
- SPECIAL OFFERPET FRIENDLY
- SPECIAL OFFERPET FRIENDLY
 SPECIAL OFFER
- PET FRIENDLYTotal price$1,835 - $2,260/mo1-2 bd1-2 baAlder Peak Townhomes | 11135 E Alameda Ave,
Aurora, CO 80012  SPECIAL OFFERPET FRIENDLY
 PET FRIENDLY
 NEW - 1 DAY AGOSPECIAL OFFERPET FRIENDLYTotal price$1,525 - $2,717/mo1-3 bd1-2 baStone Cliff Apartments | 17886 E Greenwood Dr,
Aurora, CO 80013 SPECIAL OFFERPET FRIENDLY
 SPECIAL OFFERPET FRIENDLYTotal price$1,407 - $2,837/moStudio-3 bd1-2 baAlexan Montview Plaza | 2060 Chester St,
Aurora, CO 80010 SPECIAL OFFERPET FRIENDLY
Explore by feature - Air Conditioning
- SPECIAL OFFERPET FRIENDLY
- SPECIAL OFFERPET FRIENDLY
- SPECIAL OFFERPET FRIENDLY

- PET FRIENDLY
- SPECIAL OFFER
- PET FRIENDLYTotal price$1,835 - $2,260/mo1-2 bd1-2 baAlder Peak Townhomes | 11135 E Alameda Ave,
Aurora, CO 80012 - SPECIAL OFFERPET FRIENDLY
 NEW - 1 DAY AGOSPECIAL OFFERPET FRIENDLY
 SPECIAL OFFERPET FRIENDLY
Explore by feature - Pool
- SPECIAL OFFERPET FRIENDLY
- PET FRIENDLY
- SPECIAL OFFER
- SPECIAL OFFERPET FRIENDLY
- SPECIAL OFFERPET FRIENDLYTotal price$1,562 - $2,543/mo1-3 bd1-2 baThe Madison Apartments at Copperleaf | 22500 E Radcliff Cir,
Aurora, CO 80015 - SPECIAL OFFERPET FRIENDLY
- NEW - 1 DAY AGOSPECIAL OFFERPET FRIENDLY
 PET FRIENDLY
- NEW - 1 DAY AGOSPECIAL OFFERPET FRIENDLY
- SPECIAL OFFERPET FRIENDLY
Explore by feature - Washer/dryer
- SPECIAL OFFERPET FRIENDLY
- SPECIAL OFFERPET FRIENDLY
- SPECIAL OFFERPET FRIENDLY
- PET FRIENDLY
- SPECIAL OFFER
- PET FRIENDLYTotal price$1,835 - $2,260/mo1-2 bd1-2 baAlder Peak Townhomes | 11135 E Alameda Ave,
Aurora, CO 80012 - SPECIAL OFFERPET FRIENDLYTotal price$1,562 - $2,543/mo1-3 bd1-2 baThe Madison Apartments at Copperleaf | 22500 E Radcliff Cir,
Aurora, CO 80015 - NEW - 1 DAY AGOSPECIAL OFFERPET FRIENDLY
- SPECIAL OFFERPET FRIENDLY
Explore by feature - Outdoor Space
 PET FRIENDLY
 PET FRIENDLY
 PET FRIENDLY
 NEW - 2 HRS AGOAPPLY INSTANTLY
 APPLY INSTANTLY
 APPLY INSTANTLY
 NEW - 2 DAYS AGOAPPLY INSTANTLYPET FRIENDLY
 NEW - 2 DAYS AGOAPPLY INSTANTLYPET FRIENDLY
 NEW - 2 HRS AGOAPPLY INSTANTLYPET FRIENDLY
 APPLY INSTANTLYPET FRIENDLY
Apartments for Rent
 PET FRIENDLY
- PET FRIENDLY
 APPLY INSTANTLYPET FRIENDLY
 See more homes for rent inAurora
Off Market Homes Near 26819 E Cedar Ave
 SOLDSEP 18, 20268z Real Estate, MLS#3630026
 SOLDSEP 18, 2026RE/MAX Professionals, MLS#9661777
 SOLDSEP 18, 2026RE/MAX Professionals, MLS#1634211
 SOLDSEP 16, 2026HomeSmart Realty, MLS#3623198
 SOLDSEP 16, 2026RE/MAX Professionals, MLS#7692880
 SOLDSEP 15, 2026Vision Quest Homes LLC, MLS#5294730
 SOLDSEP 15, 2026Key Team Real Estate Corp., MLS#9699935
 SOLDSEP 15, 2026Kentwood Real Estate DTC, LLC, MLS#5153080
 SOLDSEP 14, 2026City2Summit Realty, MLS#5105562
 See more homes for sale inAurora

Homes for sale near 26819 E Cedar Ave
 Coldwell Banker Global Luxury Denver, MLS#7739167
 Madison & Company Properties, MLS#2861779
 Atlas Real Estate Group, MLS#6448758
 Lisa Lovely, Coldwell Banker Realty-N Metro
- See more homes for sale inAurora


- Results are loading