


$1,170,100
 3 Beds
 3 Baths
 1,487 sqft
160 Treeview Dr, Daly City, CA 94014
Est. Refi. Payment $7,164/mo*
Refinance Your HomeCurrently Off Market - Sold Jun 24, 2026 for $1,160,000 (3% below list price)
Home Value
Trulia Estimate
$1.17MSince last month
Increased$6K (+0.5%)Since last year
Decreased$43K (-3.5%)Since last sale
Increased$12K (+1%)Learn more about this home's value by checking out its Trulia Estimate, the value of nearby homes, and how much similar homes have sold for.
Trulia Estimate
The of this home's value increased by +38% in the last 10 years
| Month | Estimated value |
|---|---|
2026 | |
| August 2026 | $1.17M |
| July 2026 | $1.17M |
| June 2026 | $1.24M |
| May 2026 | $1.25M |
| March 2026 | $1.23M |
| February 2026 | $1.24M |
| January 2026 | $1.24M |
2025 | |
2024 | |
2023 | |
2022 | |
2021 | |
2020 | |
2019 | |
2018 | |
2017 | |
2016 | |
Comparable sales
These are recently sold homes that have a similar location or other similar features to this home, like bedrooms, bathrooms, and square footage. Get a sense of the expected prices in the area by viewing these homes.Address | Distance | Property Type | Sold Price | Sold Date | Bed | Bath | Sqft |
|---|---|---|---|---|---|---|---|
0.01 | Townhouse | $1,188,000 | 03/13/26 | 3 | 2.5 | 1,562 | |
0.13 | Townhouse | $885,000 | 09/11/25 | 2 | 3 | 1,487 | |
0.70 | Townhouse | $739,000 | 01/30/26 | 3 | 3 | 1,630 | |
0.81 | Townhouse | $1,320,000 | 02/25/26 | 4 | 3 | 2,052 | |
0.80 | Townhouse | $1,055,000 | 08/25/26 | 2 | 2 | 1,230 | |
0.84 | Townhouse | $825,000 | 11/24/25 | 2 | 2 | 1,221 | |
1.68 | Townhouse | $935,000 | 04/08/26 | 3 | 2.5 | 1,492 | |
1.78 | Townhouse | $1,435,000 | 01/06/26 | 3 | 2.5 | 2,024 |
Nearby home prices
Get a sense of expected prices in the area by checking the value of nearby homes.Address | Distance | Price | Bed | Bath | Sqft | Status |
|---|---|---|---|---|---|---|
0.02 | $725,000 | 2 | 2 | 969 | Recently Sold | |
0.01 | $1,188,000 | 3 | 2.5 | 1,562 | Recently Sold | |
0.01 | $1,068,400 | 2 | 3 | 1,487 | Off Market | |
0.02 | $1,080,400 | 3 | 2.5 | 1,562 | Off Market | |
0.05 | $800,000 | 2 | 2 | 1,230 | Recently Sold | |
0.05 | $775,000 | 2 | 2 | 1,321 | Recently Sold | |
0.06 | $686,600 | 2 | 2 | 969 | Off Market | |
0.05 | $816,800 | 2 | 2.5 | 1,230 | Off Market | |
0.05 | $880,000 | 2 | 2 | 1,321 | Recently Sold | |
0.07 | $767,900 | 2 | 2 | 969 | Off Market | |
0.06 | $793,100 | 2 | 2.5 | 1,177 | Off Market |
Local Information
- Map ViewExplore the area around 160 Treeview Dr.

- Schools2 Elementary Schools1 Middle School1 High School

- Shop & Eat

-- mins to
Home Highlights

Property Type
Townhouse

Year Built
1985
Living Area
1,487 sqft

Price/Sqft
$780/sqft

Parking
Attached Garage

HOA
$743/Monthly
About this House
Step into one of the premier Villas at Village in The Park neighborhood. The home is magnificently designed with an open floor plan, perfect for indoor and outdoor entertaining. The large main floor has open concept dining, sky-high ceiling living room, and is accessible to the large, flat, low maintenance backyard. The updated kitchen, has generous cabinetry, stainless steel modern appliances, and is full of natural light. In addition there is an extra room that will be perfect as your 3rd bedroom, or home office, right next to a 3rd full bathroom with shower. The in-unit laundry area has a large washer and dryer and connects to the attached garage with side by side parking and tons of storage, and work area. Access the top floor via the elegant lighted U-Shaped staircase, where two generous en suites complete the home. The secondary bedroom suite, has two closets and a recently updated full bathroom. To top off this home is a true primary bedroom suite, with 20+ feet ceiling, skylights, a walk in closet, and a postcard perfect view of the city. The primary bathroom has two sinks and it has been recently updated. The home is ready to move in, and we are certain you will create memories for many years to come.
160 Treeview Dr, Daly City, CA 94014 is a 3 bedroom, 3 bathroom, 1,487 sqft townhouse in Crocker, built in 1985. It last sold for $1,160,000 on Jun 24, 2026 (3% below the $1,195,000 asking price). More recently, it was listed as a rental in February 2023 with an asking price of $4,800 per month. That rental listing was removed on February 23, 2023. This property is not currently displayed as for sale or rent on Trulia. The Trulia Estimate is $1,170,100, with a rent estimate of $4,785/month.
Last check for updates: about 5 hours ago
Listed by Carlos L. Barrientos DRE #01930130, (415) 871-4597
Redfin, (877) 973-3346
Bought with: Non Member Sales, (415) 111-1111, Non Multiple Participant, (415) 111-1111
Originating MLS: San Francisco Association of REALTORS
Source: SFAR, MLS#425001285
Home Details for 160 Treeview Dr

|
|---|
Interior Details Number of Rooms: 6Types of Rooms: Master Bedroom, Bedroom 1, Bedroom 2, Bedroom 3, Bedroom 4, Master Bathroom, Dining Room, Family Room, Kitchen, Living Room |
Beds & Baths Number of Bedrooms: 3Number of Bathrooms: 3Number of Bathrooms (full): 3 |
Dimensions and Layout Living Area: 1487 Square Feet |
Appliances & Utilities Utilities: Cable Available, Natural Gas ConnectedAppliances: Trash Compactor, Dishwasher, Free-Standing Gas Oven, Free-Standing Refrigerator, Dryer, WasherDishwasherDryerLaundry: Ground Floor,InsideWasher |
Heating & Cooling Heating: Central,Natural GasNo CoolingAir Conditioning: NoneHas HeatingHeating Fuel: Central |
Fireplace & Spa No Fireplace |
Windows, Doors, Floors & Walls Window: Skylight(s)Flooring: Simulated Wood, Tile |
Levels, Entrance, & Accessibility Accessibility: Shower(s)Floors: Simulated Wood, Tile |
View Has a ViewView: Bay, City, Downtown, Mountain(s), Panoramic, San Francisco, Sutro Tower |
Security Security: Carbon Monoxide Detector(s), Smoke Detector(s) |

|
|---|
Exterior Home Features Roof: ShinglePatio / Porch: Awning(s), Front Porch, Uncovered DeckFencing: Back Yard, GateFoundation: ConcreteNo Private Pool |
Parking & Garage No CarportHas a GarageHas an Attached GarageNo Open ParkingParking Spaces: 2Parking: Attached,Garage Door Opener,Garage Faces Front,Side By Side,On Site - Mapped (Condo Only) |
Frontage Road Surface Type: Paved Sidewalk |
Water & Sewer Sewer: Public Sewer |
Farm & Range Not Allowed to Raise HorsesDoes Not Include Irrigation Water Rights |
Surface & Elevation Elevation Units: Feet |

|
|---|
Cumulative Days on Market: 6 |

|
|---|
Year Built Year Built: 1985 |
Property Type / Style Property Type: ResidentialProperty Subtype: Townhouse |
Building Construction Materials: Concrete, WoodNot a New ConstructionDoes Not Include Home Warranty |
Property Information Condition: Updated/RemodeledParcel Number: 102620020 |

|
|---|
Price List Price: $1,195,000Price Per Sqft: $780/sqft |
Status Change & Dates Possession Timing: Close Of Escrow |

|
|---|
MLS Status: Closed |

|
|---|

|
|---|
Direction & Address City: Daly City |

|
|---|
Building Area Building Area: 1487 Square Feet |

|
|---|
Not Senior Community |

|
|---|
HOA Fee Includes: Homeowners Insurance, Maintenance Structure, Maintenance Grounds, Pool, Recreation Facility, RoadHOA Name: Village in the ParkHOA Phone: 510-683-8614Association for this Listing: San Francisco Association of REALTORSHas an HOAHOA Fee: $743/Monthly |

|
|---|
Special Conditions: Standard |

|
|---|
Listing Terms: Cash, Conventional |

|
|---|
Energy Efficiency Features: Appliances |

|
|---|
Mobile Home Park Mobile Home Units: Feet |

|
|---|
Mls Number: 425001285Water ViewWater View: Bay |

|
|---|
HOA Amenities: Clubhouse, Pool, Spa/Hot Tub |
Price and Tax history
| Date | Event | Price |
|---|---|---|
Jun 24, 2026 Source: N/A | Sold | $1,160,000 |
Feb 21, 2025 Source: SFAR #425001285 | Sold | $1,225,000 |
Feb 13, 2025 Source: SFAR #425001285 | Pending | $1,195,000 |
Feb 7, 2025 Source: SFAR #425001285 | Listed For Sale | $1,195,000 |
Feb 23, 2023 Source: Zillow Rentals | ListingRemoved | |
Feb 17, 2023 Source: Zillow Rentals | Listed For Rent | $4,800 |
Feb 17, 2023 Source: bridgeMLS/CCAR/Bay East AOR #41018626 | ListingRemoved | |
Feb 6, 2023 Source: bridgeMLS/CCAR/Bay East AOR #41018626 | Listed For Sale | $1,150,000 |
Apr 30, 2020 Source: SFAR #495736 | Sold | $1,070,000 |
Jul 24, 2019 Source: N/A | Sold | $875,000 |
| Year | Property tax | Tax assessment |
|---|---|---|
| 2025 | $13,908 | $1,170,196 |
Home facts updated by county records
Market trends in Daly City
Last updated July 2026
Avg. sale price
$1.2M
Sale-to-List Price
111.0%
1.7%MoM
Price per sq ft
$819
$11MoM
Available listings
79
8MoM
Around this home
Neighborhood Overview

Neighborhood stats provided by third party data sources.
What Locals Say about Crocker
At least 1 Trulia users voted on each feature.

100 % Say neighbors are friendly

100 % Say they plan to stay for at least 5 years

100 % Say there's holiday spirit

100 % Say there's wildlife

100 % Say it's walkable to grocery stores

100 % Say there are sidewalks

100 % Say it's dog friendly

67 % Say yards are well-kept

60 % Say it's walkable to restaurants

50 % Say streets are well-lit

50 % Say car is needed

50 % Say people would walk alone at night

25 % Say parking is easy

25 % Say there are community events
Sourced by Trulia users. Learn more about our methodology.
LGBTQ Local Legal Protections
LGBTQ Local Legal Protections



IDX information is provided exclusively for personal, non-commercial use, and may not be used for any purpose other than to identify prospective properties consumers may be interested in purchasing.
Information is deemed reliable but not guaranteed.
Frequently asked questions about 160 Treeview Dr
- What is 160 Treeview Dr estimated to be worth?Trulia's estimated value for 160 Treeview Dr in Daly City, CA is $1,170,100.
- What is the price history for 160 Treeview Dr?160 Treeview Dr in Daly City, CA last sold for $1,160,000 in June 2026.
- Is Daly City a buyer's or seller's market?Daly City is currently a seller's market, based on recent for-sale activity.
- What's the median sale price in Daly City?The median sale price in Daly City is $1.2M. That is roughly unchanged from the prior month.
- Does 160 Treeview Dr have a pool?Yes, 160 Treeview Dr in Daly City, CA has a pool.
- Does 160 Treeview Dr have laundry facilities?Yes, 160 Treeview Dr in Daly City, CA has in-unit laundry.
Explore by feature - Pet Friendly
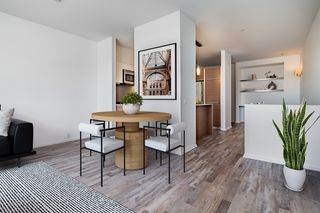 PET FRIENDLY
 PET FRIENDLY$3,074 - $3,936/moStudio-2 bd1 baSkyline Heights Apartments | 960 Saint Francis Blvd,
Daly City, CA 94015 NEW - 1 DAY AGOSPECIAL OFFERPET FRIENDLY
 NEW - 1 DAY AGOSPECIAL OFFERPET FRIENDLYTotal price$2,422 - $4,197/moStudio-2 bd1 baWestlake Apartments | 331 Park Plaza Dr,
Daly City, CA 94015 PET FRIENDLY
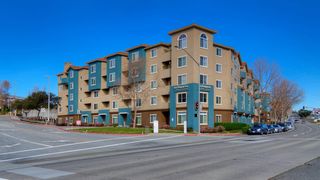 PET FRIENDLY
 PET FRIENDLY
 SPECIAL OFFERPET FRIENDLY
 PET FRIENDLYFURNISHED
 APPLY INSTANTLYPET FRIENDLY
Explore by feature - Garage
- PET FRIENDLY
- NEW - 1 DAY AGOSPECIAL OFFERPET FRIENDLY

- PET FRIENDLY
 APPLY INSTANTLYPET FRIENDLY
 APPLY INSTANTLYFURNISHED
 APPLY INSTANTLY
 APPLY INSTANTLY
 APPLY INSTANTLY
Explore by feature - Air Conditioning
- PET FRIENDLY
- SPECIAL OFFERPET FRIENDLY
 APPLY INSTANTLY
- APPLY INSTANTLYFURNISHED
 PET FRIENDLY
 APPLY INSTANTLYROOM FOR RENT
 APPLY INSTANTLYROOM FOR RENT
 APPLY INSTANTLYROOM FOR RENT
- APPLY INSTANTLY
- APPLY INSTANTLY

Explore by feature - Pool
- PET FRIENDLY$3,074 - $3,936/moStudio-2 bd1 baSkyline Heights Apartments | 960 Saint Francis Blvd,
Daly City, CA 94015 - PET FRIENDLY
- SPECIAL OFFERPET FRIENDLY
 APPLY INSTANTLY
 FURNISHED
 APPLY INSTANTLYPET FRIENDLY
Explore by feature - Washer/dryer
- PET FRIENDLY
- PET FRIENDLY$3,074 - $3,936/moStudio-2 bd1 baSkyline Heights Apartments | 960 Saint Francis Blvd,
Daly City, CA 94015 - NEW - 1 DAY AGOSPECIAL OFFERPET FRIENDLYTotal price$2,422 - $4,197/moStudio-2 bd1 baWestlake Apartments | 331 Park Plaza Dr,
Daly City, CA 94015 - PET FRIENDLY
- PET FRIENDLY
- PET FRIENDLY
- SPECIAL OFFERPET FRIENDLY
 NEW - 3 HRS AGOAPPLY INSTANTLY
 APPLY INSTANTLY
- APPLY INSTANTLY
Explore by feature - Outdoor Space
- APPLY INSTANTLYFURNISHED
- PET FRIENDLY

 NEW - 6 HRS AGOAPPLY INSTANTLY
- APPLY INSTANTLY
 APPLY INSTANTLYPET FRIENDLYFURNISHED
 APPLY INSTANTLY
 APPLY INSTANTLYROOM FOR RENT
 APPLY INSTANTLYROOM FOR RENT
Apartments for Rent

- NEW - 1 DAY AGOPET FRIENDLYTotal price$2,422 - $4,197/moStudio-2 bd1 baWestlake Apartments | 331 Park Plaza Dr,
Daly City, CA 94015 - NEW - 1 DAY AGOPET FRIENDLY
 $2,588 - $4,408/moStudio-2 bd1-2 baLakewood Apartments At Lake Merced | 511-695 John Muir Dr,
San Francisco, CA 94132 PET FRIENDLY$2,947 - $4,849/moStudio-2 bd1-2 baSouth City Station | 101 McLellan Dr,
South San Francisco, CA 94080 NEW - 2 DAYS AGOPET FRIENDLY
- PET FRIENDLY
 PET FRIENDLY
- PET FRIENDLY
 PET FRIENDLY
 PET FRIENDLYFURNISHED
 PET FRIENDLY
- PET FRIENDLY
 PET FRIENDLY
 See more homes for rent inDaly City
Off Market Homes Near 160 Treeview Dr
 SOLDAUG 31, 2026Helen Yong DRE #01772827, eXp Realty of California, Inc
 SOLDAUG 31, 2026Leslie Bauer DRE #01800943, City Real Estate
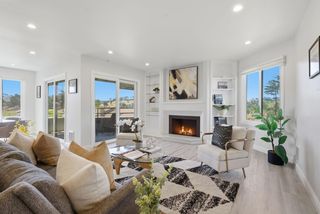 SOLDAUG 31, 2026
 SOLDAUG 31, 2026
 SOLDAUG 31, 2026
 SOLDAUG 31, 2026Cathy Candelaria DRE #00817030, Coldwell Banker Realty
 SOLDAUG 31, 2026Angela V. Katoa DRE #02229088, Park North Real Estate
 SOLDAUG 28, 2026Yvonne C. Toracca DRE #01916816, Sotheby's International Realty
 SOLDAUG 28, 2026Hung K. Kwok DRE #01742794, MaxReal
 SOLDAUG 28, 2026Samantha Huang DRE #01945343, NEXTGEN Properties
 See more homes for sale inDaly City
Homes for sale near 160 Treeview Dr
 NEW CONSTRUCTION
 NEW CONSTRUCTION
 NEW CONSTRUCTION
 1.08 ACRES
 2.3 ACRESAngela Ho DRE #01882671, Century 21 Masters
 Robert Lane Gibson DRE #02075156, Vanguard Properties
 2.55 ACRESMiyuki Mia Takami DRE #01796537, eXp Realty of California, Inc.
 Carlos L. Barrientos DRE #01930130, Redfin
- See more homes for sale inDaly City

- Results are loading