


$619,900
 5 Beds
 3.5 Baths
 3,839 sqft
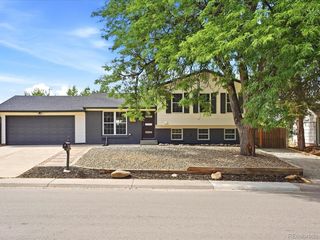
12506 E Vassar Drive, Aurora, CO 80014
Est. Mortgage $3,696/mo*
Get Pre-QualifiedHome Highlights

Single-Family Home

Built in 1979

$161/sqft

2 Car Garage

HOA $43/mo
Local Information
- Map ViewExplore the area around 12506 E Vassar Drive.

- Schools1 Preschool School1 Elementary School1 Middle School1 High School

- Shop & Eat

-- mins to
About this House
What's unique:Gas fireplaceGarden areaCustom cabinetryLarge ensuite bathroomKitchen features granite countertopsAttractive dining room
Welcome to 12506 E Vassar Dr in Aurora, where space, location, and opportunity come together. This spacious 5-bedroom, 4-bathroom home offers a versatile layout ideal for growing families, multi-generational living, or anyone needing room to spread out.
Nestled in the highly sought after Ptarmigan Park neighborhood and zoned for the desirable Cherry Creek school district, this spacious 2+ story home is ready for its new owners to enjoy! The neighborhood is just as unique as the property. Step inside and immediately notice the towering 2-story foyer which flows into an open concept living area. This great floor plan features grand family room w/vaulted, beamed ceilings, gas fireplace and access to the outdoor patio with a retractable, lighted awning. The kitchen features granite counter tops, custom cabinetry, and a dining area! Includes sliding glass doors for access to the outdoor patio. Home updated with new roof and carpet!
The Main floor features an attractive dining room and a spacious & private primary suite, office, large ensuite bathroom and walk in closet. Upper level has 3 bedrooms, spacious bath and a large closet/storage room. The basement area is perfect for guests or multi-generational living. The spacious basement includes a rec room/living room, private 5th bedroom, full bath, kitchen and dining area. Plenty of space for an additional home office, workout room or craft/music room and large area for out-of-season storage!
The Private back yard is a wonderful place to enjoy morning sunlight or utilize the lighted retractable awning. Cement pad and electricity set up and ready for your hot tub. Sprinkler system in front & back, garden area and wooden shed 8x14 in back ready for your storage needs.
Excellent Cherry Creek Schools, close to the Shops at Nine-Mile shopping center with multiple stores, dining options & services. Easy access to 225 for DIA, Light Rail, Hospitals CU Anshutz, Children's Hospital & VA Hospital; 225 to Denver
Nestled in the highly sought after Ptarmigan Park neighborhood and zoned for the desirable Cherry Creek school district, this spacious 2+ story home is ready for its new owners to enjoy! The neighborhood is just as unique as the property. Step inside and immediately notice the towering 2-story foyer which flows into an open concept living area. This great floor plan features grand family room w/vaulted, beamed ceilings, gas fireplace and access to the outdoor patio with a retractable, lighted awning. The kitchen features granite counter tops, custom cabinetry, and a dining area! Includes sliding glass doors for access to the outdoor patio. Home updated with new roof and carpet!
The Main floor features an attractive dining room and a spacious & private primary suite, office, large ensuite bathroom and walk in closet. Upper level has 3 bedrooms, spacious bath and a large closet/storage room. The basement area is perfect for guests or multi-generational living. The spacious basement includes a rec room/living room, private 5th bedroom, full bath, kitchen and dining area. Plenty of space for an additional home office, workout room or craft/music room and large area for out-of-season storage!
The Private back yard is a wonderful place to enjoy morning sunlight or utilize the lighted retractable awning. Cement pad and electricity set up and ready for your hot tub. Sprinkler system in front & back, garden area and wooden shed 8x14 in back ready for your storage needs.
Excellent Cherry Creek Schools, close to the Shops at Nine-Mile shopping center with multiple stores, dining options & services. Easy access to 225 for DIA, Light Rail, Hospitals CU Anshutz, Children's Hospital & VA Hospital; 225 to Denver
Last check for updates: about 3 hours ago
Listing courtesy of Lois Tilley, (303) 638-4192
HomeSmart Realty
Source: REcolorado as distributed by MLS GRID, MLS#5584377
Also Listed on REcolorado as distributed by MLS GRID.
Home Details for 12506 E Vassar Drive

|
|---|
Interior Details Basement: Finished,UnfinishedNumber of Rooms: 9Types of Rooms: Bedroom, Bathroom |
Beds & Baths Number of Bedrooms: 5Main Level Bedrooms: 1Number of Bathrooms: 4Number of Bathrooms (full): 3Number of Bathrooms (half): 1Number of Bathrooms (main level): 2 |
Dimensions and Layout Living Area: 3839 Square Feet |
Appliances & Utilities Utilities: Electricity Connected, Natural Gas ConnectedAppliances: Convection Oven, Cooktop, Dishwasher, Disposal, Dryer, Gas Water Heater, Microwave, Range, Range Hood, Refrigerator, Self Cleaning OvenDishwasherDisposalDryerLaundry: Laundry ClosetMicrowaveRefrigerator |
Heating & Cooling Heating: Forced AirHas CoolingAir Conditioning: Central AirHas HeatingHeating Fuel: Forced Air |
Fireplace & Spa Number of Fireplaces: 1Fireplace: Gas, Great RoomHas a Fireplace |
Gas & Electric Electric: 110V, 220 VoltsHas Electric on Property |
Windows, Doors, Floors & Walls Window: Double Pane Windows, Skylight(s), Window Coverings, Window TreatmentsFlooring: Carpet, Tile, Wood |
Levels, Entrance, & Accessibility Stories: 2Levels: TwoEntry Location: GroundFloors: Carpet, Tile, Wood |
View No View |
Security Security: Smart Cameras |

|
|---|
Exterior Home Features Patio / Porch: Covered, PatioFencing: PartialExterior: Garden, Private Yard, Smart IrrigationGarden |
Parking & Garage Number of Garage Spaces: 2Number of Covered Spaces: 2No CarportHas a GarageHas an Attached GarageParking Spaces: 2Parking: Concrete |
Frontage Road Frontage: PublicResponsible for Road Maintenance: Public Maintained RoadRoad Surface Type: PavedNot on Waterfront |
Water & Sewer Sewer: Public Sewer |
Finished Area Finished Area (above surface): 2355 Square FeetFinished Area (below surface): 1187 Square Feet |

|
|---|
Days on Market: <1 day on Trulia |

|
|---|
Year Built Year Built: 1979 |
Property Type / Style Property Type: ResidentialProperty Subtype: Single Family ResidenceStructure Type: HouseArchitecture: Traditional |
Building Construction Materials: Brick, Wood SidingNot Attached Property |
Property Information Not Included in Sale: Staging ItemsParcel Number: 031232473 |

|
|---|
Price List Price: $619,900Price Per Sqft: $161 |
Status Change & Dates Possession Timing: Close Plus 1 Day |

|
|---|
MLS Status: Active |

|
|---|
Direction & Address City: AuroraCommunity: Ptarmigan Park |
School Information Elementary School: PoltonElementary School District: Cherry Creek 5Jr High / Middle School: PrairieJr High / Middle School District: Cherry Creek 5High School: OverlandHigh School District: Cherry Creek 5 |

|
|---|
Listing Agent Listing ID: 5584377 |

|
|---|
Building Area Building Area: 3839 Square Feet |

|
|---|
Not Senior Community |

|
|---|
HOA Fee Includes: TrashHOA Name: Ptarmigan Park HOA Goodwin and CompanyHOA Phone: 855-289-6007Has an HOAHOA Fee: $128/Quarterly |

|
|---|
Lot Area: 7405.2 sqft |

|
|---|
Special Conditions: Standard |

|
|---|
Listing Terms: 1031 Exchange, Cash, Conventional, FHA |

|
|---|
Mobile Home Park Mobile Home Units: Feet |

|
|---|
Business Information Ownership: Individual |

|
|---|
BasementMls Number: 5584377Attribution Contact: Ltilleymorrow@gmail.com, 1 303-638-4192Above Grade Unfinished Area: 2355Below Grade Unfinished Area: 297Showing Service Name: None |
Around this home
Neighborhood Overview

Neighborhood stats provided by third party data sources.
What Locals Say about Heather Ridge
At least 50 Trulia users voted on each feature.

89 % Say it's dog friendly

75 % Say car is needed

75 % Say there are sidewalks

65 % Say parking is easy

60 % Say people would walk alone at night

59 % Say there's holiday spirit

58 % Say it's quiet

52 % Say it's walkable to restaurants

49 % Say yards are well-kept

48 % Say kids play outside

45 % Say streets are well-lit

43 % Say there's wildlife

38 % Say neighbors are friendly

36 % Say they plan to stay for at least 5 years

29 % Say it's walkable to grocery stores

21 % Say there are community events
Sourced by Trulia users. Learn more about our methodology.
Market trends in Aurora
Last updated August 2026
Avg. sale price
$461K
$1.97KMoM
Sale-to-List Price
100.0%
Price per sq ft
$223
$2MoM
Available listings
2115
14MoM
Home Value
Trulia Estimate
$612KSince last month
Increased$50K (+8.9%)Since last year
Increased$57K (+10.2%)Since last sale
Increased$374K (+157.5%)Learn more about this home's value by checking out its Trulia Estimate, the value of nearby homes, and how much similar homes have sold for.
Trulia Estimate
The of this home's value increased by +54% in the last 10 years
| Month | Estimated value |
|---|---|
2026 | |
| September 2026 | $612K |
| August 2026 | $562K |
| July 2026 | $565K |
| June 2026 | $580K |
| May 2026 | $575K |
| April 2026 | $572K |
| March 2026 | $568K |
| February 2026 | $562K |
| January 2026 | $550K |
2025 | |
2024 | |
2023 | |
2022 | |
2021 | |
2020 | |
2019 | |
2018 | |
2017 | |
2016 | |
Comparable sales
These are recently sold homes that have a similar location or other similar features to this home, like bedrooms, bathrooms, and square footage. Get a sense of the expected prices in the area by viewing these homes.Address | Distance | Property Type | Sold Price | Sold Date | Bed | Bath | Sqft |
|---|---|---|---|---|---|---|---|
0.16 | Single-Family Home | $510,000 | 04/16/26 | 5 | 3.5 | 3,840 | |
0.11 | Single-Family Home | $665,000 | 08/28/26 | 5 | 3.5 | 3,747 | |
0.06 | Single-Family Home | $730,000 | 10/08/25 | 6 | 3.5 | 3,822 | |
0.10 | Single-Family Home | $630,000 | 05/27/26 | 5 | 2.5 | 3,077 | |
0.11 | Single-Family Home | $689,900 | 09/08/26 | 5 | 3.5 | 3,940 | |
0.17 | Single-Family Home | $610,000 | 10/22/25 | 4 | 2.5 | 3,822 | |
0.09 | Single-Family Home | $669,000 | 03/24/26 | 4 | 3.5 | 3,822 | |
0.12 | Single-Family Home | $729,800 | 09/18/26 | 4 | 3.5 | 3,822 | |
0.17 | Single-Family Home | $675,000 | 09/25/25 | 4 | 3 | 3,744 |
Nearby home prices
Get a sense of expected prices in the area by checking the value of nearby homes.Address | Distance | Price | Bed | Bath | Sqft | Status |
|---|---|---|---|---|---|---|
0.07 | $747,800 | 6 | 4 | 4,583 | Off Market | |
0.09 | $669,000 | 4 | 3.5 | 3,822 | Recently Sold | |
0.10 | $654,100 | 4 | 3.5 | 3,275 | Off Market | |
0.06 | $711,500 | 6 | 3.5 | 3,822 | Off Market | |
0.06 | $579,000 | 3 | 2.5 | 3,643 | For Sale | |
0.11 | $689,900 | 5 | 3.5 | 3,940 | Recently Sold | |
0.08 | $605,600 | 4 | 3.5 | 3,275 | Off Market | |
0.07 | $658,300 | 4 | 3.5 | 3,850 | Off Market | |
0.08 | $618,200 | 5 | 3.5 | 3,747 | Off Market | |
0.11 | $696,100 | 5 | 3.5 | 3,940 | Off Market | |
0.10 | $630,000 | 5 | 2.5 | 3,077 | Recently Sold |
Price and Tax history
| Date | Event | Price |
|---|---|---|
Sep 22, 2026 Source: REcolorado as distributed by MLS GRID #5584377 | Listed For Sale | $619,900 |
Jul 29, 1999 Source: N/A | Sold | $237,500 |
| Year | Property tax | Tax assessment |
|---|---|---|
| 2025 | $2,482 | $565,500 |
Home facts updated by county records
LGBTQ Local Legal Protections
LGBTQ Local Legal Protections



Lois Tilley, HomeSmart Realty
Agent Phone: (303) 638-4192
© 2026 REcolorado® All rights reserved. Certain information contained herein is derived from information which is the licensed property of, and copyrighted by, REcolorado®. Some IDX listings have been excluded from this website. Click here for more information
Similar Homes You May Like
 Assist 2 Sell Piele Realty LLC, MLS#4298318
 Real Broker, LLC DBA Real, MLS#2616344
 Capital Property Group LLC, MLS#2239616
 LIV Sotheby's International Realty, MLS#3875509
 1 Percent Lists Mile High, MLS#8595821
 Brokers Guild Real Estate, MLS#2538459
 Bona Fide Real Estate, MLS#3238899
 Ally Realty & Finance, MLS#4506880
 Engel & Voelkers Aspen - Snowmass, MLS#8559515
 Century 21 Moore Real Estate, MLS#8414815
 Equity Colorado Real Estate, MLS#5277613
 Thrive Real Estate Group, MLS#6826887
 Brokers Guild Real Estate, MLS#2111686
 Your Castle Real Estate Inc, MLS#5197582
 Covenant Brokers Services, MLS#4423874
 Thrive Real Estate Group, MLS#3720706
 Capital Property Group LLC, MLS#8875430
 Corcoran Perry & Co., MLS#2282116
 OPEN SAT, 10-12PMLIV Sotheby's International Realty, MLS#3771769
 Your Castle Real Estate Inc, MLS#2439932
 Equity Colorado Real Estate, MLS#7772920
 Kentwood Real Estate Cherry Creek, MLS#3528399
 0.26 ACRESColdwell Banker Realty 14, MLS#4169673
 RE/MAX Alliance, MLS#4392854
 RE/MAX of Cherry Creek, MLS#7752605
 RE/MAX Professionals, MLS#2000290
 See more homes for sale inAurora


New Listings near 12506 E Vassar Drive
 Atlas Real Estate Group, MLS#8458651
 OPEN SUN, 11-3PMeXp Realty, LLC, MLS#8206422
 0.25 ACRESRealty One Group Platinum Elite Colorado, MLS#5778468
 0.25 ACRESRE/MAX Synergy, MLS#5684429
 Your Castle Real Estate Inc, MLS#2251647
 Key Real Estate Group LLC, MLS#9905550
 Atlas Real Estate Group, MLS#2981436
 0.26 ACRESRE/MAX Professionals, MLS#2058190
 NEW - 2 DAYS AGORealty One Group Premier, MLS#4173644
- See more homes for sale inAurora



Frequently asked questions about 12506 E Vassar Drive
- What is the estimated monthly payment for 12506 E Vassar Drive?Based on a $619,900 list price with 20% down at today's rates, the estimated monthly payment for 12506 E Vassar Drive in Aurora, CO is approximately $3,701 (about $3,357 principal & interest, $269 property taxes, and $75 homeowner's insurance). This is an estimate. Actual payment depends on your loan terms.
- How does the list price for 12506 E Vassar Drive compare to homes in Aurora?12506 E Vassar Drive in Aurora, CO is listed at $619,900, about 34% above the $461K median sale price in Aurora.
- What do residents say about the Heather Ridge neighborhood?Residents describe the Heather Ridge neighborhood in Aurora, CO as dog-friendly, pedestrian-friendly, and easy to park in. See homes for sale in Heather Ridge, Aurora.
- What are the closest schools to 12506 E Vassar Drive?The closest schools to 12506 E Vassar Drive in Aurora, CO are Overland High School (rated 4/10), Ponderosa Elementary School (Pre-K, rated 2/10), Prairie Middle School (rated 4/10).
- Does 12506 E Vassar Drive have air conditioning?Yes, 12506 E Vassar Drive in Aurora, CO has air conditioning.
- Does 12506 E Vassar Drive have laundry facilities?Yes, 12506 E Vassar Drive in Aurora, CO has laundry facilities.
12506 E Vassar Drive, Aurora, CO 80014 is a 5 bedroom, 4 bathroom, 3,839 sqft single-family home built in 1979. 12506 E Vassar Drive is located in Heather Ridge, Aurora. This property is currently available for sale and was listed by REcolorado as distributed by MLS GRID on Sep 22, 2026. The MLS # for this home is MLS# 5584377.