

$579,000
 3 Beds
 2.5 Baths
 3,643 sqft
12496 E Villanova Drive, Aurora, CO 80014
Est. Mortgage $3,361/mo*
Get Pre-QualifiedHome Highlights

Single-Family Home

Built in 1979

$159/sqft

2 Car Garage

HOA $43/mo
Local Information
- Map ViewExplore the area around 12496 E Villanova Drive.

- Schools1 Preschool School1 Elementary School1 Middle School1 High School

- Shop & Eat

-- mins to
About this House
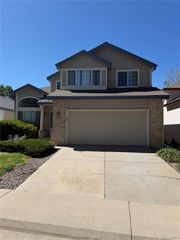
Lovely two story brick home! Great curb appeal in the much sought after Ptarmigan Neighborhood! Spacious floor plan for entertaining. Open kitchen with breakfast area, abundant cabinet, and counter space. Big pantry. Cozy family room with built-in bookshelves, and gas fireplace. Separate formal dining room/office. Giant master bedroom with large private bath, including double sinks, large soaking tub, and tiled shower, LARGE WALK-IN CLOSET. Good sized secondary bedrooms. Covered patio, deck, and pool area for wonderful entertaining. Award winning Cherry Creek schools! Well maintained and updated home. Original owner selling “as is”. Terrific location…walk to King Soopers, light rail, and Cherry Creek Recreational area. Just minutes to 225/I25 and the airport.
Last check for updates: about 2 hours ago
Listing courtesy of Chris Piele, (720) 628-2625
Assist 2 Sell Piele Realty LLC
Chris Piele, (720) 628-2625
Assist 2 Sell Piele Realty LLC
Source: REcolorado as distributed by MLS GRID, MLS#4298318
Also Listed on REcolorado as distributed by MLS GRID.
Home Details for 12496 E Villanova Drive

|
|---|
Interior Details Basement: Full,UnfinishedNumber of Rooms: 13Types of Rooms: Bedroom, Bathroom, Dining Room, Family Room, Kitchen, Living Room, Utility Room |
Beds & Baths Number of Bedrooms: 3Number of Bathrooms: 3Number of Bathrooms (full): 2Number of Bathrooms (half): 1Number of Bathrooms (main level): 1 |
Dimensions and Layout Living Area: 3643 Square Feet |
Appliances & Utilities Appliances: Dishwasher, Disposal, Dryer, Microwave, Oven, Range, Refrigerator, WasherDishwasherDisposalDryerMicrowaveRefrigeratorWasher |
Heating & Cooling Heating: Forced AirHas CoolingHas HeatingHeating Fuel: Forced Air |
Levels, Entrance, & Accessibility Stories: 2Levels: Two |
View No View |

|
|---|
Exterior Home Features Patio / Porch: Covered, Deck, PatioExterior: Private Yard, Water Feature |
Parking & Garage Number of Garage Spaces: 2Number of Covered Spaces: 2No CarportHas a GarageHas an Attached GarageParking Spaces: 2Parking: Concrete,Tandem |
Pool Pool: Outdoor Pool |
Frontage Not on Waterfront |
Water & Sewer Sewer: Public Sewer |
Finished Area Finished Area (above surface): 2643 Square Feet |

|
|---|
Days on Market: <1 day on Trulia |

|
|---|
Year Built Year Built: 1979 |
Property Type / Style Property Type: ResidentialProperty Subtype: Single Family ResidenceStructure Type: HouseArchitecture: Contemporary |
Building Construction Materials: BrickNot Attached Property |
Property Information Condition: Updated/RemodeledNot Included in Sale: Seller Personal BelongingsParcel Number: 031232139 |

|
|---|
Price List Price: $579,000Price Per Sqft: $159 |
Status Change & Dates Possession Timing: Close Plus 3 to 5 Days |

|
|---|
MLS Status: Active |

|
|---|
Direction & Address City: AuroraCommunity: Ptarmigan Park |
School Information Elementary School: PonderosaElementary School District: Cherry Creek 5Jr High / Middle School: PrairieJr High / Middle School District: Cherry Creek 5High School: OverlandHigh School District: Cherry Creek 5 |

|
|---|
Listing Agent Listing ID: 4298318 |

|
|---|
Building Area Building Area: 3643 Square Feet |

|
|---|
Not Senior Community |

|
|---|
HOA Name: CDPPHPTARMIGAN PARK HOAHOA Phone: 855-289-6007Has an HOAHOA Fee: $512/Annually |

|
|---|
Lot Area: 7013 sqft |

|
|---|
Special Conditions: Standard |

|
|---|
Listing Terms: Cash, Conventional, FHA |

|
|---|
Mobile Home Park Mobile Home Units: Feet |

|
|---|
Business Information Ownership: Individual |

|
|---|
BasementMls Number: 4298318Attribution Contact: cpiele@webuysellcolorado.com, 720-628-2625Above Grade Unfinished Area: 2643Below Grade Unfinished Area: 1000Showing Service Name: Showing Time |
Foreclosure Information
Foreclosure Information
6/1/2067 Foreclosure auction $199,627 The owner of this property has been served a Notice of Default Foreclosure Auction |
Invalid Date Home in default Public records indicate that the owner of this property is in pre-foreclosure. The loan in default was issued on 12/18/2006 in the amount of $296,000. |
Legal Details
Foreclosure Type Non-Judicial |
Recorded Notice of Default on 06/01/2067 Notice of Default on 06/01/2067 |
Parcel Number 197325303035 |
Around this home
Neighborhood Overview

Neighborhood stats provided by third party data sources.
What Locals Say about Heather Ridge
At least 50 Trulia users voted on each feature.

89 % Say it's dog friendly

75 % Say car is needed

75 % Say there are sidewalks

65 % Say parking is easy

60 % Say people would walk alone at night

59 % Say there's holiday spirit

58 % Say it's quiet

52 % Say it's walkable to restaurants

49 % Say yards are well-kept

48 % Say kids play outside

45 % Say streets are well-lit

43 % Say there's wildlife

38 % Say neighbors are friendly

36 % Say they plan to stay for at least 5 years

29 % Say it's walkable to grocery stores

21 % Say there are community events
Sourced by Trulia users. Learn more about our methodology.
Market trends in Aurora
Last updated July 2026
Avg. sale price
$464K
$2.55KMoM
Sale-to-List Price
100.0%
Price per sq ft
$221
$1MoM
Available listings
2093
64MoM
Home Value
Trulia Estimate
$571KSince last month
Increased$28K (+5.2%)Since last year
Increased$33K (+6.1%)Learn more about this home's value by checking out its Trulia Estimate, the value of nearby homes, and how much similar homes have sold for.
Trulia Estimate
The of this home's value increased by +44% in the last 10 years
| Month | Estimated value |
|---|---|
2026 | |
| September 2026 | $571K |
| August 2026 | $538K |
| July 2026 | $542K |
| June 2026 | $556K |
| May 2026 | $552K |
| April 2026 | $550K |
| March 2026 | $545K |
| February 2026 | $540K |
| January 2026 | $529K |
2025 | |
2024 | |
2023 | |
2022 | |
2021 | |
2020 | |
2019 | |
2018 | |
2017 | |
2016 | |
Comparable sales
These are recently sold homes that have a similar location or other similar features to this home, like bedrooms, bathrooms, and square footage. Get a sense of the expected prices in the area by viewing these homes.Address | Distance | Property Type | Sold Price | Sold Date | Bed | Bath | Sqft |
|---|---|---|---|---|---|---|---|
0.19 | Single-Family Home | $535,000 | 06/18/26 | 3 | 2 | 3,441 | |
0.15 | Single-Family Home | $675,000 | 09/25/25 | 4 | 3 | 3,744 | |
0.16 | Single-Family Home | $610,000 | 10/22/25 | 4 | 2.5 | 3,822 | |
0.20 | Single-Family Home | $505,000 | 02/10/26 | 3 | 2.5 | 2,770 | |
0.05 | Single-Family Home | $730,000 | 10/08/25 | 6 | 3.5 | 3,822 | |
0.11 | Single-Family Home | $630,000 | 05/27/26 | 5 | 2.5 | 3,077 | |
0.12 | Single-Family Home | $665,000 | 08/28/26 | 5 | 3.5 | 3,747 | |
0.15 | Single-Family Home | $510,000 | 04/16/26 | 5 | 3.5 | 3,840 |
Nearby home prices
Get a sense of expected prices in the area by checking the value of nearby homes.Address | Distance | Price | Bed | Bath | Sqft | Status |
|---|---|---|---|---|---|---|
0.05 | $705,200 | 6 | 3.5 | 3,822 | Off Market | |
0.06 | $660,400 | 4 | 3.5 | 3,850 | Off Market | |
0.11 | $630,000 | 5 | 2.5 | 3,077 | Recently Sold | |
0.11 | $755,100 | 6 | 4 | 4,583 | Off Market | |
0.08 | $615,200 | 5 | 3.5 | 3,747 | Off Market | |
0.09 | $485,300 | 2 | 3 | 2,178 | Off Market | |
0.10 | $600,600 | 4 | 3.5 | 3,275 | Off Market | |
0.11 | $590,000 | 5 | 3 | 2,178 | Recently Sold | |
0.12 | $555,000 | 5 | 2.5 | 2,622 | Recently Sold | |
0.15 | $669,000 | 4 | 3.5 | 3,822 | Recently Sold | |
0.12 | $665,000 | 5 | 3.5 | 3,747 | Recently Sold |
Price and Tax history
| Date | Event | Price |
|---|---|---|
Sep 9, 2026 Source: REcolorado as distributed by MLS GRID #4298318 | Listed For Sale | $579,000 |
| Year | Property tax | Tax assessment |
|---|---|---|
| 2025 | $2,359 | $535,300 |
Home facts updated by county records
LGBTQ Local Legal Protections
LGBTQ Local Legal Protections



Chris Piele, Assist 2 Sell Piele Realty LLC
Agent Phone: (720) 628-2625
© 2026 REcolorado® All rights reserved. Certain information contained herein is derived from information which is the licensed property of, and copyrighted by, REcolorado®. Some IDX listings have been excluded from this website. Click here for more information
Similar Homes You May Like
 Real Broker, LLC DBA Real, MLS#2616344
 LIV Sotheby's International Realty, MLS#3875509
 Bona Fide Real Estate, MLS#3238899
 Engel & Voelkers Aspen - Snowmass, MLS#8559515
 1 Percent Lists Mile High, MLS#8595821
 Brokers Guild Real Estate, MLS#2538459
 OPEN SAT, 11-1PMHomeSmart, MLS#9016423
 Thrive Real Estate Group, MLS#6826887
 Ally Realty & Finance, MLS#4506880
 Century 21 Moore Real Estate, MLS#4643600
 Your Castle Real Estate Inc, MLS#5197582
 Brokers Guild Real Estate, MLS#2111686
 NEWOPEN SAT, 12-2PMCorcoran Perry & Co., MLS#2282116
 Thrive Real Estate Group, MLS#8133678
 Capital Property Group LLC, MLS#7182629
 LIV Sotheby's International Realty, MLS#3771769
 Your Castle Real Estate Inc, MLS#2439932
 NEW - 1 DAY AGOMegastar Realty, MLS#8578361
 Kentwood Real Estate Cherry Creek, MLS#3528399
 RE/MAX of Cherry Creek, MLS#7752605
 0.26 ACRESColdwell Banker Realty 14, MLS#4169673
 Equity Colorado Real Estate, MLS#7772920
 RE/MAX Alliance, MLS#4392854
 RE/MAX Professionals, MLS#2000290
 0.27 ACRESRedfin Corporation, MLS#9985841
 Corcoran Perry & Co., MLS#1868845
 Your Castle Real Estate Inc, MLS#5259302
 Heather Gardens Brokers, MLS#4710602
 See more homes for sale inAurora


New Listings near 12496 E Villanova Drive
 NEWCOMING SOON 9/10The Agency - Denver, MLS#1785851
 OPEN SAT, 11-3PMBerkshire Hathaway HomeServices Colorado, LLC - Highlands Ranch Real Estate, MLS#1787679
 Denver Real Estate Moguls, MLS#2953027
 COMING SOON 9/10Engel & Volkers Denver, MLS#4302529
 Thrive Real Estate Group, MLS#4969712
 Clear Creek Realty Colorado LLC, MLS#5711927
- Real Broker, LLC DBA Real, MLS#2616344
 OPEN SAT, 11-1PMOrchard Brokerage LLC, MLS#8109999
 Madison & Company Properties, MLS#8125493
- See more homes for sale inAurora


Frequently asked questions about 12496 E Villanova Drive
- What is the estimated monthly payment for 12496 E Villanova Drive?Based on a $579,000 list price with 20% down at today's rates, the estimated monthly payment for 12496 E Villanova Drive in Aurora, CO is approximately $3,407 (about $3,081 principal & interest, $251 property taxes, and $75 homeowner's insurance). This is an estimate. Actual payment depends on your loan terms.
- How does the list price for 12496 E Villanova Drive compare to homes in Aurora?12496 E Villanova Drive in Aurora, CO is listed at $579,000, about 25% above the $464K median sale price in Aurora.
- What do residents say about the Heather Ridge neighborhood?Residents describe the Heather Ridge neighborhood in Aurora, CO as dog-friendly, pedestrian-friendly, and easy to park in. See homes for sale in Heather Ridge, Aurora.
- What are the closest schools to 12496 E Villanova Drive?The closest schools to 12496 E Villanova Drive in Aurora, CO are Overland High School (rated 4/10), Ponderosa Elementary School (Pre-K, rated 2/10), Prairie Middle School (rated 4/10).
- Does 12496 E Villanova Drive have air conditioning?Yes, 12496 E Villanova Drive in Aurora, CO has air conditioning.
- Does 12496 E Villanova Drive have a pool?Yes, 12496 E Villanova Drive in Aurora, CO has a pool.
12496 E Villanova Drive, Aurora, CO 80014 is a 3 bedroom, 3 bathroom, 3,643 sqft single-family home built in 1979. 12496 E Villanova Drive is located in Heather Ridge, Aurora. This property is currently available for sale and was listed by REcolorado as distributed by MLS GRID on Sep 9, 2026. The MLS # for this home is MLS# 4298318.