


$1,095,000
 4 Beds
 2 Baths
 2,528 sqft (on 18.77 acres)
1050 Sunrise Dr, Lyons, CO 80540
Est. Mortgage $6,384/mo*
Get Pre-QualifiedHome Highlights

Single-Family Home

Built in 1979

18.77 acre lot

$433/sqft

2 Car Garage
Local Information
- Map ViewExplore the area around 1050 Sunrise Dr.

- Schools1 Preschool School1 Elementary School1 Middle School1 High School

- Shop & Eat

-- mins to
About this House
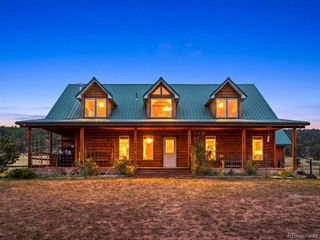
(4 Bed Updated Home + 1-bed in-law suite/ADU/apartment + 2 Garages) Situated atop 18 breathtaking acres above Lyons, this beautifully renovated mountain retreat offers panoramic views and the perfect balance of privacy, functionality, and versatility. Enjoy sweeping vistas in every direction featuring Longs Peak to the west, Front Range views toward Longmont to the east, South St. Vrain Canyon to the south, and Blue Mountain to the north. It may just have the best sunset view in the region. The main home features extensive updates, including Hardiplank siding, new flooring, refreshed kitchen and baths, custom woodwork, and large windows filled with natural light and frame the surrounding foothills. The home offers two living areas, a formal dining room, and a spacious kitchen. Relax on the large deck or soak in the hot tub while taking in unforgettable sunsets and star-filled skies. A rare feature is the private approx. A rare 735 Sq.Ft. ADU studio (built in 2020) located above the second oversized garage with its own entrance and deck, ideal for guests, rental income, or a dedicated workspace. The land enjoys usable acreage, rolling hills, abundant year-round wildlife, and striking natural features, including a beautiful rock outcropping upslope of the ADU, surrounded by native shrubs, aspens, and a tranquil water feature. It includes two useful outbuildings: 12x14 workshop with a loft and an insulated 14x16 barn connected to approximately 3 fenced acres... perfect for animals or a hobby farm. Ample space for all your needs with an attached two-car garage plus a large, oversized detached two+ car garage with 220V power. All of this, no HOA and just 10 minutes from downtown Lyons. Located in one of the area's most sought-after settings in the region that is private and tucked away, yet just minutes to shopping, restaurants and schools. This is a rare opportunity to enjoy true mountain living without sacrificing convenience. Schedule your tour while it's available!
Last check for updates: about 3 hours ago
Listing courtesy of Laura Levy, (303) 931-8080
Coldwell Banker Realty-Boulder
Source: IRES as distributed by MLS GRID, MLS#1054915
Home Details for 1050 Sunrise Dr

|
|---|
Interior Details Basement: UnfinishedNumber of Rooms: 9Types of Rooms: Primary Bedroom, Bedroom 2, Bedroom 3, Bedroom 4, Dining Room, Family Room, Kitchen, Laundry, Living Room |
Beds & Baths Number of Bedrooms: 4Number of Bathrooms: 2Number of Bathrooms (full): 1Number of Bathrooms (three quarters): 1 |
Dimensions and Layout Living Area: 2528 Square Feet |
Appliances & Utilities Utilities: Electricity Available, Cable Available, Satellite Avail, High Speed AvailAppliances: Electric Range, Dishwasher, Refrigerator, Washer, Dryer, Microwave, Water Purifier Owned, DisposalDishwasherDisposalDryerLaundry: Sink,Washer/Dryer HookupMicrowaveRefrigeratorWasher |
Heating & Cooling Heating: Forced AirHas CoolingAir Conditioning: Central Air,Ceiling Fan(s)Has HeatingHeating Fuel: Forced Air |
Fireplace & Spa Number of Fireplaces: 1Fireplace: Family Room, OneSpa: HeatedHas a Fireplace |
Gas & Electric Electric: PVREAHas Electric on Property |
Windows, Doors, Floors & Walls Window: Window Coverings, Wood Frames, Bay or Bow WindowDoor: French Doors |
Levels, Entrance, & Accessibility Levels: Bi-Level |
View Has a ViewView: Mountain(s), Hills, Plains View, Panoramic |
Security Security: Fire Alarm |

|
|---|
Exterior Home Features Roof: CompositionPatio / Porch: DeckFencing: Partial, Electric, WireOther Structures: Storage |
Parking & Garage Number of Garage Spaces: 2Number of Covered Spaces: 2Other Parking: AttachedNo CarportHas a GarageHas an Attached GarageParking Spaces: 2Parking: Garage Door Opener,Attached,Oversized |
Frontage Road Frontage: Private RoadRoad Surface Type: Dirt, GravelNot on Waterfront |
Water & Sewer Sewer: Septic Tank |
Farm & Range Horse Amenities: Horse(s) Allowed, PastureAllowed to Raise HorsesDoes Not Include Irrigation Water Rights |
Finished Area Finished Area (above surface): 1897 Square Feet |

|
|---|
Days on Market: 173 |

|
|---|
Year Built Year Built: 1979 |
Property Type / Style Property Type: ResidentialProperty Subtype: Mixed UseArchitecture: Contemporary |
Building Construction Materials: Frame, ConcreteNot a New ConstructionNot Attached Property |
Property Information Usage of Home: Single Family, Additional UnitsNot Included in Sale: Sellers personal items and staging itemsParcel Number: R0592340 |

|
|---|
Price List Price: $1,095,000Price Per Sqft: $433 |

|
|---|
MLS Status: Active |

|
|---|

|
|---|
Direction & Address City: LyonsCommunity: X-Bar Seven Add |
School Information Elementary School: LyonsJr High / Middle School: LyonsHigh School: LyonsHigh School District: ST Vrain Dist RE 1J |

|
|---|
Listing Agent Listing ID: 1054915 |

|
|---|
Building Area Building Area: 1897 Square Feet |

|
|---|
No HOA |

|
|---|
Lot Area: 18.77 Acres |

|
|---|
Special Conditions: Private Owner |

|
|---|
Listing Terms: Cash, Conventional, FHA, VA Loan |

|
|---|
BasementMls Number: 1054915Attribution Contact: 303-931-8080Above Grade Unfinished Area: 1897Activation Date: Fri Mar 27 2026Showing Service Name: ShowingTime |
Around this home
What Locals Say about Lyons
At least 12 Trulia users voted on each feature.

100 % Say parking is easy

93 % Say it's dog friendly

90 % Say people would walk alone at night

89 % Say it's quiet

83 % Say it's walkable to restaurants

79 % Say there's holiday spirit

78 % Say there's wildlife

77 % Say neighbors are friendly

76 % Say yards are well-kept

76 % Say they plan to stay for at least 5 years

68 % Say car is needed

65 % Say kids play outside

58 % Say there are community events

52 % Say it's walkable to grocery stores

44 % Say there are sidewalks

35 % Say streets are well-lit
Sourced by Trulia users. Learn more about our methodology.
Market trends in Lyons
Last updated August 2026
Avg. sale price
—
Sale-to-List Price
—
Price per sq ft
—
Available listings
85
3MoM
Home Value
Trulia Estimate
$1.05MSince last month
Increased$5K (+0.4%)Since last year
Increased$53K (+5.3%)Since last sale
Increased$504K (+92.5%)Learn more about this home's value by checking out its Trulia Estimate, the value of nearby homes, and how much similar homes have sold for.
Trulia Estimate
The of this home's value increased by +108% in the last 10 years
| Month | Estimated value |
|---|---|
2026 | |
| September 2026 | $1.05M |
| August 2026 | $1.04M |
| July 2026 | $1.04M |
| June 2026 | $1.05M |
| May 2026 | $1.06M |
| April 2026 | $1.06M |
| March 2026 | $1.1M |
| February 2026 | $931K |
| January 2026 | $917K |
2025 | |
2024 | |
2023 | |
2022 | |
2021 | |
2020 | |
2019 | |
2018 | |
2017 | |
2016 | |
Comparable sales
These are recently sold homes that have a similar location or other similar features to this home, like bedrooms, bathrooms, and square footage. Get a sense of the expected prices in the area by viewing these homes.Address | Distance | Property Type | Sold Price | Sold Date | Bed | Bath | Sqft |
|---|---|---|---|---|---|---|---|
0.82 | Single-Family Home | $1,280,000 | 02/19/26 | 3 | 3 | 3,110 | |
0.94 | Single-Family Home | $830,000 | 03/02/26 | 5 | 4 | 4,722 | |
0.72 | Single-Family Home | $650,000 | 07/23/26 | 3 | 4 | 4,320 | |
1.60 | Single-Family Home | $989,000 | 06/18/26 | 2 | 2 | 2,410 | |
1.89 | Single-Family Home | $985,000 | 03/30/26 | 3 | 2.5 | 3,532 | |
2.28 | Single-Family Home | $1,675,000 | 04/29/26 | 2 | 2.5 | 2,843 | |
2.74 | Single-Family Home | $1,795,000 | 08/10/26 | 3 | 3.5 | 3,980 |
Nearby home prices
Get a sense of expected prices in the area by checking the value of nearby homes.Address | Distance | Price | Bed | Bath | Sqft | Status |
|---|---|---|---|---|---|---|
0.57 | $1,000,000 | 3 | 2 | 1,916 | For Sale | |
0.57 | $595,000 | - | - | - | For Sale | |
0.72 | $650,000 | 3 | 4 | 4,320 | Recently Sold | |
0.76 | $1,005,300 | 4 | 3 | 2,925 | Off Market | |
0.82 | $1,280,000 | 3 | 3 | 3,110 | Recently Sold | |
0.90 | $633,200 | 3 | 2 | 1,728 | Off Market | |
0.94 | $830,000 | 5 | 4 | 4,722 | Recently Sold | |
0.94 | $550,000 | - | - | - | For Sale | |
0.98 | $998,900 | 4 | 3 | 4,400 | For Sale | |
1.09 | $255,500 | - | - | - | Recently Sold | |
1.10 | $1,353,200 | 4 | 3.5 | 3,557 | Off Market |
Price and Tax history
| Date | Event | Price |
|---|---|---|
Mar 27, 2026 Source: IRES as distributed by MLS GRID #1054915 | Listed For Sale | $1,095,000 |
Nov 6, 2025 Source: Zillow Rentals | ListingRemoved | $3,000 |
Sep 19, 2025 Source: Zillow Rentals | PriceChange | $3,000 Price decreased by 14% |
Aug 7, 2025 Source: Zillow Rentals | Listed For Rent | $3,500 |
Jul 13, 2017 Source: IRES as distributed by MLS GRID #817987 | Sold | $545,000 |
Apr 26, 2017 Source: Agent Provided | Listed For Sale | $545,000 |
| Year | Property tax | Tax assessment |
|---|---|---|
| 2025 | $6,825 | $827,800 |
Home facts updated by county records
LGBTQ Local Legal Protections
LGBTQ Local Legal Protections



Laura Levy, Coldwell Banker Realty-Boulder
Agent Phone: (303) 931-8080
Based on information submitted to the MLS GRID as of 2026-09-17 01:03:28 PDT. All data is obtained from various sources and may not have been verified by broker or MLS GRID. Supplied Open House Information is subject to change without notice. All information should be independently reviewed and verified for accuracy. Properties may or may not be listed by the office/agent presenting the information. Some IDX listings have been excluded from this website. Click here for more information
Similar Homes You May Like
 34.84 ACRESLevi Nagy, LoKation-Tucker Group Real Estate
 3 ACRESLauren Haug, Haug & Co Real Estate Agency LLC
 0.31 ACRESJosh Dowling, Elevations Real Estate, LLC
 0.55 ACRESChristine Torres, RE/MAX Alliance-Loveland
 1 ACRELaura Levy, Coldwell Banker Realty-Boulder
 OPEN SAT, 10-12PM0.35 ACRESLevi Nagy, LoKation-Tucker Group Real Estate
 Sam Basel, eXp Realty - Estes Park
 0.44 ACRESCentury 21 Signature Realty, Inc, MLS#5388640
 OPEN SAT, 1-3PMRena Wallingford, Coldwell Banker Realty-NOCO
 0.56 ACRESSeth Hanson, Group Harmony
 0.5 ACRESRyan Magnus, C3 Real Estate Solutions, LLC
 4.91 ACRESDanielle Marcus, RE/MAX Professionals Ken Caryl
 1.22 ACRESShannon McGuire, Madison & Company Properties - Boulder
 Elevations Real Estate, LLC, MLS#3169777
 37.98 ACRESRyan Harper, Epique Realty - Longmont
 0.96 ACRESSam Basel, eXp Realty - Estes Park
 0.41 ACRESKeith McQuillen, WK Real Estate
 0.91 ACRESJohn Feeney, C3 Real Estate Solutions, LLC
 9.72 ACRESLaura Levy, Coldwell Banker Realty-Boulder
 7.45 ACRESLaura Levy, Coldwell Banker Realty-Boulder
 OPEN SAT, 11-1PM1.43 ACRESJodi Lillis, WK Real Estate
 0.46 ACRESApril Allen, C3 Real Estate Solutions, LLC
 35.06 ACRESStephanie N Watson, Compass - Boulder
 0.26 ACRESNoah Inhofer, eXp Realty LLC
 Stephen Jensen, Yellow Dog Group Real Estate
 1.7 ACRESDenise Maslanka, RE/MAX of Boulder, Inc
 0.4 ACRESJohn Simmons, C3 Real Estate Solutions, LLC
 0.57 ACRESLaura Levy, Coldwell Banker Realty-Boulder
 9.18 ACRESAndy Sanburg, NextHome Rocky Mountain
 Thomas Adams, Colorado Mountain Home Realty
 0.35 ACRESCarolyn McDonald, RE/MAX Alliance-Loveland
 See more homes for sale inLyons


New Listings near 1050 Sunrise Dr
 10.14 ACRESDan Siddall, Gateway Realty Group
- 34.84 ACRESLevi Nagy, LoKation-Tucker Group Real Estate
 38.5 ACRESColdwell Banker Realty 24, MLS#6211410
- 37.98 ACRESRyan Harper, Epique Realty - Longmont
 1.01 ACRESZana Leiferman, Real Realty Colorado
 NEW CONSTRUCTION35 ACRESDale Smigelsky, Hayden Outdoors - Windsor
 44.39 ACRESJosh Jackson, LIV Sotheby's Intl Realty
 42.78 ACRESSvein Groem, Open Real Estate
 OPEN SAT, 10-12PM3.7 ACRESRedfin Corporation, MLS#1627020
 19.31 ACRESShelley Crews, Equity Colorado-Front Range
 1.84 ACRESJoshua Collins, Colorado Highlands Realty LLC
 37.5 ACRESFay Ranches Inc, MLS#3158645
 1.4 ACRESLevi Nagy, LoKation-Tucker Group Real Estate
- See more homes for sale inLyons

Frequently asked questions about 1050 Sunrise Dr
- What is the estimated monthly payment for 1050 Sunrise Dr?Based on a $1,095,000 list price with 20% down at today's rates, the estimated monthly payment for 1050 Sunrise Dr in Lyons, CO is approximately $6,545 (about $5,995 principal & interest, $475 property taxes, and $75 homeowner's insurance). This is an estimate. Actual payment depends on your loan terms.
- What do residents say about Lyons?Residents describe Lyons, CO as easy to park in, dog-friendly, and quiet. Most residents say you need a car. See homes for sale in Lyons, CO.
- What are the closest schools to 1050 Sunrise Dr?The closest schools to 1050 Sunrise Dr in Lyons, CO are Lyons Elementary School (Pre-K, rated 7/10), Lyons Middle/Senior High School (rated 9/10).
- What is 1050 Sunrise Dr estimated to be worth?Trulia's estimated value for 1050 Sunrise Dr in Lyons, CO is $1,049,300.
- Does 1050 Sunrise Dr have air conditioning?Yes, 1050 Sunrise Dr in Lyons, CO has air conditioning.
- Does 1050 Sunrise Dr have laundry facilities?Yes, 1050 Sunrise Dr in Lyons, CO has in-unit laundry.
1050 Sunrise Dr, Lyons, CO 80540 is a 4 bedroom, 2 bathroom, 2,528 sqft single-family home built in 1979. This property is currently available for sale and was listed by IRES as distributed by MLS GRID on Mar 27, 2026. The MLS # for this home is MLS# 1054915.