


$1,395,000
Original price: $1,475,000
 3 Beds
 3 Baths
 3,296 sqft (on 9.72 acres)
294 Wedge Rock Dr, Lyons, CO 80540
Est. Mortgage $7,778/mo*
Get Pre-QualifiedHome Highlights

Parking
3 Car Garage

Outdoor
Patio, Deck

Price/Sqft
$423

Listed
137 days ago

Climate Control
Forced Air & Central Air
Local Information
- Map ViewExplore the area around 294 Wedge Rock Dr.

- Schools1 Preschool School1 Elementary School1 Middle School1 High School

- Shop & Eat

-- mins to
About this House
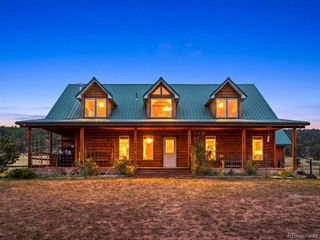
OPEN HOUSE 8/29 10:00 -1:00 PM Minutes from downtown Lyons, in desirable Spring Gulch neighborhood, sits one of the most coveted parcels: nearly 10 flat acres, fenced and gated, equipped for horses or livestock, with a 3,200+ SF single-level ranch that has been beautifully maintained. Properties like this one do not come available often.The house has three spacious bedrooms, three baths, a formal living room, and a separate family room anchored by a rock fireplace. The kitchen, dining, and living areas open to each other and to the large deck beyond. Refinished wood floors run through the main living areas and skylights pull light deep into the home. The kitchen has granite counters, stainless appliances, a large SubZero refrigerator, and a dining nook built for long meals. Windows throughout frame the pastoral setting at every turn. The primary suite is private and generous, with a walk-in closet and French doors opening to a south-facing balcony. The guest bedrooms are spacious. The east-facing sunroom fills with morning light and is the kind of room you will use every day. Freshly painted and carefully maintained, this is a property someone has genuinely loved. An additional 600 SF of storage below grade rounds out the home. The barn has an additional 1-car garage, six stalls, a tack room, and additional storage space. The property also has a round pen and 3 loafing sheds. The large deck is built for Colorado summers. With Roosevelt National Forest bordering the neighborhood, the riding is essentially unlimited. Spring Gulch's roads are private and well-maintained. Residents have long considered this valley a wildlife preserve. Huge herds of elk have been moving through here for years. The rock outcroppings glow in the afternoon light. Rainbows appear over the ridgeline with enough regularity that you stop being surprised by them. Downtown Lyons is less than 10 minutes away. Boulder and Longmont are only 30 minutes away. This place feels like its own world.
Last check for updates: about 4 hours ago
Listing courtesy of Laura Levy, (303) 931-8080
Coldwell Banker Realty-Boulder
Source: IRES as distributed by MLS GRID, MLS#1056475
Open House
Saturday, August 29
10:00 AM to 1:00 PM
Home Details for 294 Wedge Rock Dr

|
|---|
Interior Details Basement: Crawl SpaceNumber of Rooms: 9Types of Rooms: Primary Bedroom, Bedroom 2, Bedroom 3, Dining Room, Family Room, Kitchen, Laundry, Living Room, Study |
Beds & Baths Number of Bedrooms: 3Number of Bathrooms: 3Number of Bathrooms (full): 1Number of Bathrooms (three quarters): 2Number of Bathrooms (main level): 3 |
Dimensions and Layout Living Area: 3296 Square Feet |
Appliances & Utilities Utilities: Electricity Available, PropaneAppliances: Electric Range, Double Oven |
Heating & Cooling Heating: Forced AirHas CoolingAir Conditioning: Central AirHas HeatingHeating Fuel: Forced Air |
Fireplace & Spa Number of Fireplaces: 1Fireplace: OneHas a Fireplace |
Gas & Electric Electric: PVREAGas: Propane Tank AgfinityHas Electric on Property |
Windows, Doors, Floors & Walls Window: Window Coverings, Wood Frames, Bay or Bow WindowDoor: 6-Panel DoorsFlooring: Wood |
Levels, Entrance, & Accessibility Stories: 1Levels: OneAccessibility: Main Floor Bath, Accessible Bedroom, Main Level LaundryFloors: Wood |
View Has a ViewView: Hills, Plains View, Panoramic |

|
|---|
Exterior Home Features Roof: CompositionPatio / Porch: Patio, DeckFencing: Fenced, Wood, WireOther Structures: Storage, Outbuilding |
Parking & Garage Number of Garage Spaces: 3Number of Covered Spaces: 3Other Parking: AttachedNo CarportHas a GarageHas an Attached GarageParking Spaces: 3Parking: Attached,Oversized |
Frontage Road Frontage: Private RoadRoad Surface Type: Dirt, GravelNot on Waterfront |
Water & Sewer Sewer: Septic Tank |
Farm & Range Horse Amenities: Horse(s) Allowed, Zoning Appropriate for 4+ Horses, Barn, Corral(s), Pasture, Tack Room, Loafing Shed, Riding TrailAllowed to Raise HorsesDoes Not Include Irrigation Water Rights |
Finished Area Finished Area (above surface): 3296 Square Feet |

|
|---|
Days on Market: 137 |

|
|---|
Year Built Year Built: 1975 |
Property Type / Style Property Type: ResidentialProperty Subtype: Mixed UseArchitecture: Contemporary |
Building Construction Materials: Frame, BrickNot a New ConstructionNot Attached Property |
Property Information Usage of Home: Single Family, FarmNot Included in Sale: Seller's personal property and staging itemsParcel Number: R0594318 |

|
|---|
Price List Price: $1,395,000Price Per Sqft: $423 |

|
|---|
MLS Status: Active |

|
|---|

|
|---|
Direction & Address City: LyonsCommunity: Spring Gulch Ranch Estates |
School Information Elementary School: LyonsJr High / Middle School: LyonsHigh School: LyonsHigh School District: ST Vrain Dist RE 1J |

|
|---|
Listing Agent Listing ID: 1056475 |

|
|---|
Building Area Building Area: 3296 Square Feet |

|
|---|
No HOA |

|
|---|
Lot Area: 9.721 Acres |

|
|---|
Special Conditions: Private Owner |

|
|---|
Listing Terms: Cash, Conventional |

|
|---|
Mls Number: 1056475Attribution Contact: 303-931-8080Above Grade Unfinished Area: 3296Activation Date: Tue Apr 14 2026Showing Service Name: ShowingTime |
Around this home
What Locals Say about Lyons
At least 12 Trulia users voted on each feature.

100 % Say parking is easy

93 % Say it's dog friendly

90 % Say people would walk alone at night

89 % Say it's quiet

83 % Say it's walkable to restaurants

79 % Say there's holiday spirit

78 % Say there's wildlife

77 % Say neighbors are friendly

76 % Say yards are well-kept

76 % Say they plan to stay for at least 5 years

68 % Say car is needed

65 % Say kids play outside

58 % Say there are community events

52 % Say it's walkable to grocery stores

44 % Say there are sidewalks

35 % Say streets are well-lit
Sourced by Trulia users. Learn more about our methodology.
Market trends in Lyons
Last updated July 2026
Avg. sale price
—
Sale-to-List Price
—
Price per sq ft
—
Available listings
88
4MoM
Home Value
Trulia Estimate
$1.34MSince last month
Increased$20K (+1.5%)Since last year
Decreased$99K (-6.9%)Since last sale
Increased$664K (+97.7%)Learn more about this home's value by checking out its Trulia Estimate, the value of nearby homes, and how much similar homes have sold for.
Trulia Estimate
The of this home's value increased by +83% in the last 10 years
| Month | Estimated value |
|---|---|
2026 | |
| August 2026 | $1.34M |
| July 2026 | $1.32M |
| June 2026 | $1.33M |
| May 2026 | $1.41M |
| April 2026 | $1.43M |
| March 2026 | $1.41M |
| February 2026 | $1.39M |
| January 2026 | $1.36M |
2025 | |
2024 | |
2023 | |
2022 | |
2021 | |
2020 | |
2019 | |
2018 | |
2017 | |
2016 | |
Comparable sales
These are recently sold homes that have a similar location or other similar features to this home, like bedrooms, bathrooms, and square footage. Get a sense of the expected prices in the area by viewing these homes.Address | Distance | Property Type | Sold Price | Sold Date | Bed | Bath | Sqft |
|---|---|---|---|---|---|---|---|
0.92 | Single-Family Home | $1,795,000 | 08/10/26 | 3 | 3.5 | 3,980 | |
1.10 | Single-Family Home | $830,000 | 03/02/26 | 5 | 4 | 4,722 | |
1.49 | Single-Family Home | $1,039,000 | 02/13/26 | 4 | 4.5 | 4,380 | |
1.79 | Single-Family Home | $1,025,000 | 12/08/25 | 3 | 2 | 2,236 | |
2.31 | Single-Family Home | $1,280,000 | 02/19/26 | 3 | 3 | 3,110 | |
2.20 | Single-Family Home | $2,195,000 | 11/26/25 | 4 | 4.5 | 3,453 | |
2.60 | Single-Family Home | $1,224,000 | 04/17/26 | 3 | 2.5 | 2,768 | |
2.28 | Single-Family Home | $1,764,000 | 05/29/26 | 4 | 4 | 4,793 | |
2.40 | Single-Family Home | $1,675,000 | 04/29/26 | 2 | 2.5 | 2,843 | |
2.66 | Single-Family Home | $785,000 | 03/02/26 | 3 | 2.5 | 3,091 |
Nearby home prices
Get a sense of expected prices in the area by checking the value of nearby homes.Address | Distance | Price | Bed | Bath | Sqft | Status |
|---|---|---|---|---|---|---|
0.28 | $1,109,000 | 4 | 3.5 | 2,814 | Off Market | |
0.29 | $946,000 | 3 | 3 | 2,688 | Off Market | |
0.31 | $1,045,900 | 3 | 3 | 2,686 | Off Market | |
0.36 | $520,100 | 4 | 2.5 | 3,546 | Off Market | |
0.63 | - | - | - | - | Off Market | |
0.64 | $1,200,000 | 4 | 3 | 3,344 | For Sale | |
0.78 | $595,700 | 3 | 2 | 1,140 | Off Market | |
0.77 | $908,200 | 5 | 3 | 2,876 | Off Market | |
0.80 | $1,351,100 | 4 | 3.5 | 3,557 | Off Market | |
0.82 | $1,129,000 | 3 | 2.5 | 3,258 | For Sale | |
0.85 | $1,220,300 | 4 | 3 | 2,152 | Off Market |
Price and Tax history
| Date | Event | Price |
|---|---|---|
Jun 26, 2026 Source: IRES as distributed by MLS GRID #1056475 | PriceChange | $1,395,000 Price decreased by 5% |
Apr 14, 2026 Source: IRES as distributed by MLS GRID #1056475 | Listed For Sale | $1,475,000 |
Dec 21, 2015 Source: IRES as distributed by MLS GRID #770080 | Sold | $680,000 |
Oct 8, 2015 Source: Agent Provided | PriceChange | $695,000 Price decreased by 4% |
Jun 2, 2015 Source: Agent Provided | Listed For Sale | $725,000 |
Nov 5, 2014 Source: Agent Provided | ListingRemoved | $694,500 |
Sep 12, 2014 Source: Agent Provided | PriceChange | $694,500 Price decreased by 6% |
Jun 21, 2014 Source: Agent Provided | PriceChange | $739,000 Price decreased by 5% |
May 17, 2014 Source: Agent Provided | PriceChange | $775,000 Price decreased by 3% |
Jun 29, 2013 Source: Agent Provided | PriceChange | $795,000 Price decreased by 6% |
Apr 5, 2013 Source: Agent Provided | Listed For Sale | $849,000 |
Sep 27, 2005 Source: N/A | Sold | $750,000 |
| Year | Property tax | Tax assessment |
|---|---|---|
| 2025 | $10,008 | $1,365,200 |
Home facts updated by county records
LGBTQ Local Legal Protections
LGBTQ Local Legal Protections



Laura Levy, Coldwell Banker Realty-Boulder
Agent Phone: (303) 931-8080
Based on information submitted to the MLS GRID as of 2026-08-29 21:08:18 PDT. All data is obtained from various sources and may not have been verified by broker or MLS GRID. Supplied Open House Information is subject to change without notice. All information should be independently reviewed and verified for accuracy. Properties may or may not be listed by the office/agent presenting the information. Some IDX listings have been excluded from this website. Click here for more information
Similar Homes You May Like
 37.98 ACRESRyan Harper, Epique Realty - Longmont
 1.75 ACRESArdee Imerman, WK Real Estate
 OPEN SUN, 10-12:30PM34.84 ACRESLevi Nagy, LoKation-Tucker Group Real Estate
 2.96 ACRESHolly Taylor, HomeSmart Westminster
 12.94 ACRESJohn Feeney, C3 Real Estate Solutions, LLC
 10.31 ACRESKelly Huelsing, C3 Real Estate Solutions, LLC
 0.56 ACRESSeth Hanson, Group Harmony
 1.17 ACRESRichard Moehling, LIV Sotheby's Intl Realty
 35.05 ACRESKassie Tipton, Dwellings Colorado Real Estate
 35.4 ACRESJohn Feeney, C3 Real Estate Solutions, LLC
 0.35 ACRESLevi Nagy, LoKation-Tucker Group Real Estate
 3.09 ACRESRyan Harper, Epique Realty - Longmont
 0.46 ACRESJon Sisenwein, Compass - Boulder
 1.39 ACRESCatherine Camp, RE/MAX Alliance-Nederland
 2.51 ACRESCourtney Wentworth, milehimodern - Boulder
 0.96 ACRESSam Basel, eXp Realty - Estes Park
 35.06 ACRESStephanie N Watson, Compass - Boulder
 5.59 ACRESMark Hochhauser, Homestead Real Estate, LLC
 0.97 ACRESRyan Magnus, C3 Real Estate Solutions, LLC
 0.34 ACRESPatrick Dolan, RE/MAX of Boulder, Inc
 1.09 ACRESPatrick Brown, Compass - Boulder
 Stephen Jensen, Yellow Dog Group Real Estate
 0.82 ACRESMelissa Golba, Golba Group Real Estate LLC
 0.5 ACRESRyan Magnus, C3 Real Estate Solutions, LLC
 1.02 ACRESKelly Huelsing, C3 Real Estate Solutions, LLC
 1.7 ACRESDenise Maslanka, RE/MAX of Boulder, Inc
 0.36 ACRESCL Realty Group, Berkshire Hathaway HomeServices Rocky Mountain, Realtors-Boulder
 OPEN SUN, 12-2PMPatrick Dolan, RE/MAX of Boulder, Inc
 0.33 ACRESThe Bernardi Group, Coldwell Banker Realty-Boulder
 OPEN SUN, 11-1PM6.09 ACRESJamie Kimberlin, Tallent Co. Real Estate
 0.91 ACRESAlexis Foster, Group Centerra
 1.2 ACRESAlycia Martinez, Group Centerra
 0.41 ACRESKeith McQuillen, WK Real Estate
 1.92 ACRESCheryl Melichar, Coldwell Banker Realty-NOCO
 18.77 ACRESLaura Levy, Coldwell Banker Realty-Boulder
 Dennis Schick, RE/MAX Alliance-FTC South
 4.33 ACRESLindsey Hanna, Homestead Real Estate, LLC
 See more homes for sale inLyons


New Listings near 294 Wedge Rock Dr
 35.65 ACRESMark Brigham, RE/MAX of Boulder, Inc
 38.5 ACRESColdwell Banker Realty 24, MLS#6211410
 NEW - 1 DAY AGO0.36 ACRESRE/MAX Momentum, MLS#5247332
 8.46 ACRESKatie Caufield, eXp Realty - Hub
 1.84 ACRESJoshua Collins, Colorado Highlands Realty LLC
 1.08 ACRESSam Basel, eXp Realty - Estes Park
 37.5 ACRESFay Ranches Inc, MLS#3158645
 1.47 ACRESLaura Levy, Coldwell Banker Realty-Boulder
- OPEN SUN, 10-12:30PM34.84 ACRESLevi Nagy, LoKation-Tucker Group Real Estate
- 37.98 ACRESRyan Harper, Epique Realty - Longmont
 42.78 ACRESSvein Groem, Open Real Estate
 13.3 ACRESLaura Levy, Coldwell Banker Realty-Boulder
 19.31 ACRESShelley Crews, Equity Colorado-Front Range
 3.7 ACRESRedfin Corporation, MLS#1627020
 0.94 ACRESRob Kittle, Kittle Real Estate
- See more homes for sale inLyons
Frequently asked questions about 294 Wedge Rock Dr
- What is the estimated monthly payment for 294 Wedge Rock Dr?Based on a $1,395,000 list price with 20% down at today's rates, the estimated monthly payment for 294 Wedge Rock Dr in Lyons, CO is approximately $8,005 (about $7,325 principal & interest, $605 property taxes, and $75 homeowner's insurance). This is an estimate. Actual payment depends on your loan terms.
- What do residents say about Lyons?Residents describe Lyons, CO as easy to park in, dog-friendly, and quiet. Most residents say you need a car. See homes for sale in Lyons, CO.
- What are the closest schools to 294 Wedge Rock Dr?The closest schools to 294 Wedge Rock Dr in Lyons, CO are Lyons Elementary School (Pre-K, rated 7/10), Lyons Middle/Senior High School (rated 9/10).
- What is 294 Wedge Rock Dr estimated to be worth?Trulia's estimated value for 294 Wedge Rock Dr in Lyons, CO is $1,344,100.
- Does 294 Wedge Rock Dr have air conditioning?Yes, 294 Wedge Rock Dr in Lyons, CO has air conditioning.
- Does 294 Wedge Rock Dr have laundry facilities?Yes, 294 Wedge Rock Dr in Lyons, CO has laundry facilities.
294 Wedge Rock Dr, Lyons, CO 80540 is a 3 bedroom, 3 bathroom, 3,296 sqft single-family home built in 1975. This property is currently available for sale and was listed by IRES as distributed by MLS GRID on Apr 14, 2026. The MLS # for this home is MLS# 1056475.