


$1,049,000
Original price: $1,050,000
 5 Beds
 3 Baths
 3,098 sqft (on 0.36 acres)
6 Eagle Nest Lane, Lyons, CO 80540
Est. Mortgage $6,287/mo*
Get Pre-QualifiedHome Highlights

Single-Family Home

Built in 1997

0.36 acre lot

$339/sqft

3 Car Garage

HOA $9/mo
Local Information
- Map ViewExplore the area around 6 Eagle Nest Lane.

- Schools1 Preschool School1 Elementary School1 Middle School1 High School

- Shop & Eat

-- mins to
About this House
What's unique:Primary suiteFenced dog runIncredible rock formationsExpansive windowsWet barBack patio
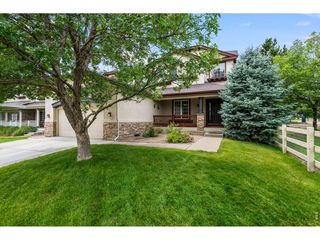
Some homes are defined by their finishes. Others by their floor plan. 6 Eagle Nest Lane is defined first by its setting. Surrounded by nature and tucked against the dramatic sandstone cliffs of Steamboat Mountain, this custom home offers incredible rock formations, natural outcroppings on the property and breathtaking views from nearly every direction. The cliffs are known locally for nesting eagles! Start your morning with coffee on the back patio while taking in the cliffs, wildlife and peaceful Colorado landscape. Inside, expansive windows—including dramatic floor-to-ceiling windows in select rooms—were designed to bring those views into the home. The thoughtfully designed two-story home features 5 bedrooms, 3 bathrooms and a finished 3-car garage, with the primary living spaces conveniently located on the upper level: spacious living room, kitchen, laundry, primary suite, an office/bedroom and an additional bedroom—all filled with natural light. Custom details add character and elegance, including a stunning circa-1940s antique crystal chandelier. The oversized primary suite is a true retreat with a large soaking tub and an enormous walk-in closet offering exceptional storage. High-end carpeting with an ultra-thick pad adds another layer of comfort throughout the home. The lower level creates an entirely separate living experience, making this home especially well suited for multigenerational living. It features a second living room, wet bar, two bedrooms and a full bathroom, along with access to the finished 3-car garage with a coated floor. Outside, you’ll find a fenced dog run and two locations already wired for a future hot tub, giving you even more ways to enjoy this spectacular setting. 97% of businesses are locally owned in Lyons. Enjoy local breweries, restaurants, shops and distilleries, then head to the St. Vrain River for kayaking, tubing and days at the town’s whitewater park. Golf carts are part of the fun, making it easy to cruise around town.
Last check for updates: about 12 hours ago
Listing courtesy of Stacia Shane, (720) 434-7375
RE/MAX Momentum
Source: REcolorado as distributed by MLS GRID, MLS#5247332
Also Listed on REcolorado as distributed by MLS GRID.
Home Details for 6 Eagle Nest Lane

|
|---|
Interior Details Number of Rooms: 13Types of Rooms: Bedroom, Bathroom, Dining Room, Family Room, Kitchen, Laundry, Living RoomWet Bar |
Beds & Baths Number of Bedrooms: 5Main Level Bedrooms: 2Number of Bathrooms: 3Number of Bathrooms (full): 3Number of Bathrooms (main level): 1 |
Dimensions and Layout Living Area: 3098 Square Feet |
Appliances & Utilities Utilities: Cable Available, Electricity Connected, Internet Access (Wired), Phone AvailableAppliances: Bar Fridge, Cooktop, Dishwasher, Double Oven, Dryer, Refrigerator, WasherDishwasherDryerRefrigeratorWasher |
Heating & Cooling Heating: Forced AirHas CoolingAir Conditioning: Central AirHas HeatingHeating Fuel: Forced Air |
Fireplace & Spa Number of Fireplaces: 1Fireplace: Gas, Living RoomHas a Fireplace |
Gas & Electric Electric: 110V, 220 VoltsHas Electric on Property |
Windows, Doors, Floors & Walls Window: Double Pane Windows, Window CoveringsFlooring: Carpet, Tile |
Levels, Entrance, & Accessibility Stories: 2Levels: TwoFloors: Carpet, Tile |
View Has a ViewView: Mountain(s) |
Security Security: Carbon Monoxide Detector(s), Smoke Detector(s) |

|
|---|
Exterior Home Features Roof: ConcretePatio / Porch: Covered, Deck, Front Porch, PatioFencing: FullExterior: Dog Run, Rain GuttersFoundation: Slab |
Parking & Garage Number of Garage Spaces: 3Number of Covered Spaces: 3No CarportHas a GarageHas an Attached GarageParking Spaces: 3Parking: Concrete,Floor Coating,Oversized |
Frontage Road Frontage: NoneResponsible for Road Maintenance: Public Maintained RoadRoad Surface Type: PavedNot on Waterfront |
Water & Sewer Sewer: Public Sewer |
Farm & Range Not Allowed to Raise Horses |
Finished Area Finished Area (above surface): 1926 Square Feet |

|
|---|
Days on Market: 27 |

|
|---|
Year Built Year Built: 1997 |
Property Type / Style Property Type: ResidentialProperty Subtype: Single Family ResidenceStructure Type: HouseArchitecture: Traditional |
Building Construction Materials: Frame, StuccoNot Attached Property |
Property Information Not Included in Sale: Seller's Personal Property, Potted Plants, Any Mirrors (Not Including Bathroom Mirrors), Peace Pole In The Front Yard And Starlink Roaming System On The Back Deck.Parcel Number: R0116898 |

|
|---|
Price List Price: $1,049,000Price Per Sqft: $339 |
Status Change & Dates Possession Timing: Close Of Escrow |

|
|---|
MLS Status: Active |

|
|---|
Direction & Address City: LyonsCommunity: Eagle Canyon |
School Information Elementary School: LyonsElementary School District: St. Vrain Valley RE-1JJr High / Middle School: LyonsJr High / Middle School District: St. Vrain Valley RE-1JHigh School: LyonsHigh School District: St. Vrain Valley RE-1J |

|
|---|
Listing Agent Listing ID: 5247332 |

|
|---|
Building Area Building Area: 3098 Square Feet |

|
|---|
Not Senior Community |

|
|---|
HOA Fee Includes: Maintenance GroundsHOA Name: Eagle Canyon HOAHas an HOAHOA Fee: $110/Annually |

|
|---|
Lot Area: 0.36 acres |

|
|---|
Special Conditions: Standard |

|
|---|
Listing Terms: Cash, Conventional, FHA, Jumbo, VA Loan |

|
|---|
Mobile Home Park Mobile Home Units: Feet |

|
|---|
Business Information Ownership: Individual |

|
|---|
Mls Number: 5247332Attribution Contact: 720-434-7375Above Grade Unfinished Area: 1926Showing Service Name: Showing Time |
Around this home
What Locals Say about Lyons
At least 12 Trulia users voted on each feature.

100 % Say parking is easy

93 % Say it's dog friendly

90 % Say people would walk alone at night

89 % Say it's quiet

83 % Say it's walkable to restaurants

79 % Say there's holiday spirit

78 % Say there's wildlife

77 % Say neighbors are friendly

76 % Say yards are well-kept

76 % Say they plan to stay for at least 5 years

68 % Say car is needed

65 % Say kids play outside

58 % Say there are community events

52 % Say it's walkable to grocery stores

44 % Say there are sidewalks

35 % Say streets are well-lit
Sourced by Trulia users. Learn more about our methodology.
Market trends in Lyons
Last updated August 2026
Avg. sale price
—
Sale-to-List Price
—
Price per sq ft
—
Available listings
85
3MoM
Home Value
Trulia Estimate
$1.02MSince last month
Decreased$20K (-1.9%)Since last year
Increased$23K (+2.2%)Since last sale
Increased$242K (+31%)Learn more about this home's value by checking out its Trulia Estimate, the value of nearby homes, and how much similar homes have sold for.
Trulia Estimate
The of this home's value increased by +69% in the last 10 years
| Month | Estimated value |
|---|---|
2026 | |
| September 2026 | $1.02M |
| August 2026 | $1.04M |
| July 2026 | $1.01M |
| June 2026 | $1.01M |
| May 2026 | $1.01M |
| April 2026 | $1.01M |
| March 2026 | $1.01M |
| February 2026 | $980K |
| January 2026 | $961K |
2025 | |
2024 | |
2023 | |
2022 | |
2021 | |
2020 | |
2019 | |
2018 | |
2017 | |
2016 | |
Comparable sales
These are recently sold homes that have a similar location or other similar features to this home, like bedrooms, bathrooms, and square footage. Get a sense of the expected prices in the area by viewing these homes.Address | Distance | Property Type | Sold Price | Sold Date | Bed | Bath | Sqft |
|---|---|---|---|---|---|---|---|
0.06 | Single-Family Home | $1,275,000 | 08/20/26 | 4 | 3.5 | 4,728 | |
0.14 | Single-Family Home | $910,000 | 12/19/25 | 4 | 3.5 | 4,868 | |
0.64 | Single-Family Home | $1,066,500 | 10/14/25 | 4 | 3 | 3,426 | |
0.42 | Single-Family Home | $1,602,500 | 08/19/26 | 5 | 5.5 | 4,760 | |
0.67 | Single-Family Home | $730,000 | 09/14/26 | 3 | 3 | 1,740 | |
0.76 | Single-Family Home | $1,342,500 | 07/07/26 | 5 | 4 | 2,804 | |
0.88 | Single-Family Home | $686,000 | 02/20/26 | 3 | 3 | 2,128 | |
0.79 | Single-Family Home | $891,000 | 06/22/26 | 2 | 2.5 | 2,558 |
Nearby home prices
Get a sense of expected prices in the area by checking the value of nearby homes.Address | Distance | Price | Bed | Bath | Sqft | Status |
|---|---|---|---|---|---|---|
0.05 | $1,100,000 | 3 | 3 | 3,520 | For Sale | |
0.04 | $1,266,700 | 5 | 4 | 4,256 | Off Market | |
0.06 | $1,275,000 | 4 | 3.5 | 4,728 | Recently Sold | |
0.14 | $910,000 | 4 | 3.5 | 4,868 | Recently Sold | |
0.14 | $920,700 | 4 | 2.5 | 4,444 | Off Market | |
0.17 | $912,600 | 3 | 2 | 2,016 | Off Market | |
0.37 | $1,267,900 | 4 | 5 | 3,937 | Off Market | |
0.42 | $1,602,500 | 5 | 5.5 | 4,760 | Recently Sold | |
0.41 | $1,781,940 | - | - | - | Recently Sold | |
0.41 | $1,335,200 | 5 | 3.5 | 3,576 | Off Market | |
0.47 | $1,102,300 | 5 | 3.5 | 4,672 | Off Market |
Price and Tax history
| Date | Event | Price |
|---|---|---|
Sep 19, 2026 Source: REcolorado as distributed by MLS GRID #5247332 | PriceChange | $1,049,000 Price decreased by 0% |
Aug 28, 2026 Source: REcolorado as distributed by MLS GRID #5247332 | Listed For Sale | $1,050,000 |
Dec 18, 2020 Source: IRES as distributed by MLS GRID #929344 | Sold | $781,000 |
Nov 30, 2020 Source: Agent Provided | Pending | $779,900 |
Nov 28, 2020 Source: Agent Provided | Listed For Sale | $779,900 |
May 1, 2007 Source: N/A | Sold | $469,900 |
Jun 2, 1999 Source: N/A | Sold | $349,900 |
Apr 2, 1997 Source: N/A | Sold | $64,000 |
May 27, 1994 Source: N/A | Sold | $54,825 |
| Year | Property tax | Tax assessment |
|---|---|---|
| 2025 | $7,496 | $980,000 |
Home facts updated by county records
LGBTQ Local Legal Protections
LGBTQ Local Legal Protections



Stacia Shane, RE/MAX Momentum
Agent Phone: (720) 434-7375
© 2026 REcolorado® All rights reserved. Certain information contained herein is derived from information which is the licensed property of, and copyrighted by, REcolorado®. Some IDX listings have been excluded from this website. Click here for more information
Similar Homes You May Like
 Shawna Blair, The Colorado RE Group LLC
 OPEN SUN, 11-1PM0.33 ACRESThe Bernardi Group, Coldwell Banker Realty-Boulder
 Equity Colorado Real Estate, MLS#7480508
 0.3 ACRESCL Realty Group, Berkshire Hathaway HomeServices Rocky Mountain, Realtors-Boulder
 Moriah Sullivan, Elevens Real Estate Inc
 Compass Colorado, LLC - Boulder, MLS#4776363
 0.25 ACRESNancy Blanchard, Madison & Company Properties - Boulder
 0.28 ACRESKelly Lindner, RE/MAX Advanced Inc.
 0.38 ACRESReal Broker, LLC DBA Real, MLS#4328013
 Tamara Yaromy, C3 Real Estate Solutions, LLC
 OPEN SAT, 10-12PM0.31 ACRESEricka Cunningham, Group Centerra
 OPEN SAT, 12-3PM0.3 ACRESRob Klein, Kittle Real Estate
 OPEN SUN, 11-2PMSkip Ledwith, Compass - Boulder
 OPEN SUN, 12-2PM0.26 ACRESWest and Main Homes Inc, MLS#9327795
 1.84 ACRESBen Cherrington, REMAX RED
 Resident Realty Colorado, MLS#2896674
 0.46 ACRESUS Realty Pros LLC, MLS#9395884
 0.47 ACRESBrittany Culp, LPT Network Realty LLC
 Janelle Howard, Kentwood RE Northern Prop Llc
 Brandon Tompkins, Brandon Tompkins
 0.26 ACRESKevin Chard, Phoenix Realty & Property Mngt
 OPEN SUN, 11-1PMMike Papantonakis, RE/MAX Alliance-Olde Town
 OPEN SAT, 11-1PMMelissa Guerri, WK Real Estate Longmont
 0.41 ACRESKeith McQuillen, WK Real Estate
 See more homes for sale inLyons




New Listings near 6 Eagle Nest Lane
 10.14 ACRESDan Siddall, Gateway Realty Group
 OPEN SAT, 11-2PM34.84 ACRESLevi Nagy, LoKation-Tucker Group Real Estate
 2.58 ACRESKari Basey, LoKation-Tucker Group Real Estate
 0.31 ACRESMatt Ferren, LoKation-Tucker Group Real Estate
 42.78 ACRESSvein Groem, Open Real Estate
 OPEN SAT, 11-3PMSellstate Altitude Property Group, MLS#5858841
 0.25 ACRESPatrick Dolan, RE/MAX of Boulder, Inc
 38.6 ACRESDan Siddall, Gateway Realty Group
 37.98 ACRESRyan Harper, Epique Realty - Longmont
- 0.41 ACRESKeith McQuillen, WK Real Estate
 0.25 ACRESStephen Remmert, Compass - Boulder
 8.46 ACRESKatie Caufield, eXp Realty - Hub
- See more homes for sale inLyons


Frequently asked questions about 6 Eagle Nest Lane
- What is the estimated monthly payment for 6 Eagle Nest Lane?Based on a $1,049,000 list price with 20% down at today's rates, the estimated monthly payment for 6 Eagle Nest Lane in Lyons, CO is approximately $6,425 (about $5,895 principal & interest, $455 property taxes, and $75 homeowner's insurance). This is an estimate. Actual payment depends on your loan terms.
- What do residents say about Lyons?Residents describe Lyons, CO as easy to park in, dog-friendly, and quiet. Most residents say you need a car. See homes for sale in Lyons, CO.
- What are the closest schools to 6 Eagle Nest Lane?The closest schools to 6 Eagle Nest Lane in Lyons, CO are Lyons Elementary School (Pre-K, rated 7/10), Lyons Middle/Senior High School (rated 9/10).
- What is 6 Eagle Nest Lane estimated to be worth?Trulia's estimated value for 6 Eagle Nest Lane in Lyons, CO is $1,023,400.
- Does 6 Eagle Nest Lane have air conditioning?Yes, 6 Eagle Nest Lane in Lyons, CO has air conditioning.
- Does 6 Eagle Nest Lane have laundry facilities?Yes, 6 Eagle Nest Lane in Lyons, CO has in-unit laundry.
6 Eagle Nest Lane, Lyons, CO 80540 is a 5 bedroom, 3 bathroom, 3,098 sqft single-family home built in 1997. This property is currently available for sale and was listed by REcolorado as distributed by MLS GRID on Aug 28, 2026. The MLS # for this home is MLS# 5247332.