


$864,900
 3 Beds
 2 Baths
 2,076 sqft
112 Longs Peak Dr, Lyons, CO 80540
Est. Refi. Payment $5,067/mo*
Refinance Your HomeCurrently Off Market - Sold Apr 24, 2026 for $875,000
Home Value
Trulia Estimate
$865KSince last month
Decreased$18K (-2.1%)Since last year
Increased$51K (+6.4%)Since last sale
Decreased$24K (-2.7%)Learn more about this home's value by checking out its Trulia Estimate, the value of nearby homes, and how much similar homes have sold for.
Trulia Estimate
The of this home's value increased by +79% in the last 10 years
| Month | Estimated value |
|---|---|
2026 | |
| September 2026 | $851K |
| August 2026 | $870K |
| July 2026 | $869K |
| June 2026 | $872K |
| May 2026 | $874K |
| April 2026 | $875K |
| March 2026 | $862K |
| February 2026 | $761K |
| January 2026 | $738K |
2025 | |
2024 | |
2023 | |
2022 | |
2021 | |
2020 | |
2019 | |
2018 | |
2017 | |
2016 | |
Comparable sales
These are recently sold homes that have a similar location or other similar features to this home, like bedrooms, bathrooms, and square footage. Get a sense of the expected prices in the area by viewing these homes.Address | Distance | Property Type | Sold Price | Sold Date | Bed | Bath | Sqft |
|---|---|---|---|---|---|---|---|
0.06 | Single-Family Home | $891,000 | 06/22/26 | 2 | 2.5 | 2,558 | |
0.22 | Single-Family Home | $686,000 | 02/20/26 | 3 | 3 | 2,128 | |
0.16 | Single-Family Home | $730,000 | 09/14/26 | 3 | 3 | 1,740 | |
0.22 | Single-Family Home | $735,000 | 05/12/26 | 2 | 2.5 | 1,395 | |
0.08 | Single-Family Home | $1,342,500 | 07/07/26 | 5 | 4 | 2,804 | |
0.31 | Single-Family Home | $820,000 | 12/22/25 | 1 | 2.5 | 1,915 | |
0.60 | Single-Family Home | $650,000 | 12/05/25 | 3 | 2 | 1,342 | |
0.22 | Single-Family Home | $1,066,500 | 10/14/25 | 4 | 3 | 3,426 |
Nearby home prices
Get a sense of expected prices in the area by checking the value of nearby homes.Address | Distance | Price | Bed | Bath | Sqft | Status |
|---|---|---|---|---|---|---|
0.06 | $891,000 | 2 | 2.5 | 2,558 | Recently Sold | |
0.02 | $910,800 | 4 | 2.5 | 2,004 | Off Market | |
0.08 | $1,342,500 | 5 | 4 | 2,804 | Recently Sold | |
0.06 | $1,127,400 | 3 | 2 | 2,964 | Off Market | |
0.11 | $1,645,500 | 6 | 5 | 3,040 | Off Market | |
0.12 | $721,400 | 3 | 3 | 1,866 | Off Market | |
0.13 | $1,092,400 | 5 | 3.5 | 2,985 | Off Market | |
0.16 | $730,000 | 3 | 3 | 1,740 | Recently Sold | |
0.15 | $880,700 | 6 | 3 | 3,036 | Off Market | |
0.17 | $1,999,000 | 4 | 4.5 | 3,628 | For Sale | |
0.19 | $1,251,800 | 4 | 3.5 | 2,702 | Off Market |
Local Information
- Map ViewExplore the area around 112 Longs Peak Dr.

- Schools1 Preschool School1 Elementary School1 Middle School1 High School

- Shop & Eat

-- mins to
Home Highlights

Single-Family Home

Built in 1977

2,076 sqft

$421/sqft

2 Car Garage

HOA $5/mo
About this House
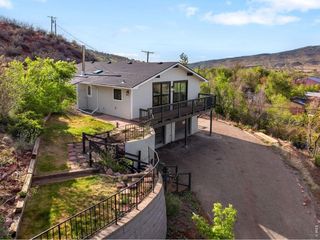
Spectacular VIEWS of the mountains and foothills highlight this sweet raised RANCH home in one of the most sought-after communities on the Front Range. Located in the coveted Longs Peak neighborhood and backing to OPEN SPACE the setting offers the ultimate in privacy and convenience. Imagine relaxing in the living room or on the composite deck soaking up sunrises and sunsets framed by Longs Peak, Mt Meeker and the town's iconic Steamboat Mountain or entertaining in the private backyard after touring one of the many trails, parks, art and music venues, or quaint restaurants. A newer 300 sq ft, light-filled addition features walls of windows, 220V service, a utility sink, and a separate entrance-ideal as a sunroom, art studio, workshop, office, or playroom. Updates include newer windows, flooring - including bamboo and LVP, roof (impact resistant for insurance savings), refrigerator, range, and granite counters. Distinctive touches such as unique tile at the breakfast bar, playful decor accents, and a jacuzzi tub in the full bath add character and comfort. Mature, low-maintenance landscaping, red rock paths, garden beds, a charming greenhouse/art space, storage shed and an oversized 2 car garage round out the features of this awesome property. Conveniently located in town near restaurants, schools, parks, trails, the river, and local festivals - with easy access to RMNP, Boulder, Longmont, Denver, and DIA. Contact us today to schedule your personal tour.
112 Longs Peak Dr, Lyons, CO 80540 is a 3 bedroom, 2 bathroom, 2,076 sqft single-family home built in 1977. It last sold for the $875,000 asking price on Apr 24, 2026. This property is not currently displayed as for sale or rent on Trulia. The Trulia Estimate is $864,900, with a rent estimate of $3,353/month.
Last check for updates: about 4 hours ago
Listed by Jonelle Tucker, (303) 902-6250
LoKation-Tucker Group Real Estate
Kari Basey, (303) 827-5608
LoKation-Tucker Group Real Estate
Bought with: Laura Levy, (303) 931-8080, Coldwell Banker Realty-Boulder
Source: IRES as distributed by MLS GRID, MLS#1053072
Home Details for 112 Longs Peak Dr

|
|---|
Interior Details Basement: Partially FinishedNumber of Rooms: 10Types of Rooms: Primary Bedroom, Bedroom 2, Bedroom 3, Dining Room, Family Room, Kitchen, Laundry, Living Room, Recreation Room, Study |
Beds & Baths Number of Bedrooms: 3Number of Bathrooms: 2Number of Bathrooms (full): 1Number of Bathrooms (three quarters): 1Number of Bathrooms (main level): 1 |
Dimensions and Layout Living Area: 2076 Square Feet |
Appliances & Utilities Utilities: Electricity Available, Cable Available, Satellite Avail, High Speed Avail, Underground UtilitiesAppliances: Electric Range, Double Oven, Dishwasher, Refrigerator, Washer, Dryer, DisposalDishwasherDisposalDryerRefrigeratorWasher |
Heating & Cooling Heating: Baseboard,Zoned,Pellet StoveHas CoolingAir Conditioning: Wall/Window Unit(s),Evaporative CoolingHas HeatingHeating Fuel: Baseboard |
Fireplace & Spa Fireplace: NoneNo Fireplace |
Gas & Electric Electric: Town of LyonsHas Electric on Property |
Windows, Doors, Floors & Walls Window: Window Coverings |
Levels, Entrance, & Accessibility Levels: Raised Ranch |
View Has a ViewView: Mountain(s), Hills, City |
Security Security: Fire Alarm |

|
|---|
Exterior Home Features Roof: CompositionPatio / Porch: DeckFencing: PartialOther Structures: Storage |
Parking & Garage Number of Garage Spaces: 2Number of Covered Spaces: 2Other Parking: AttachedNo CarportHas a GarageHas an Attached GarageParking Spaces: 2Parking: Attached |
Frontage Road Frontage: City StreetRoad Surface Type: AsphaltNot on Waterfront |
Water & Sewer Sewer: Public Sewer |
Farm & Range Does Not Include Irrigation Water Rights |
Finished Area Finished Area (above surface): 1452 Square Feet |

|
|---|
Year Built Year Built: 1977 |
Property Type / Style Property Type: ResidentialProperty Subtype: Single Family ResidenceArchitecture: Contemporary |
Building Construction Materials: Frame, Brick, Vinyl SidingNot a New ConstructionNot Attached Property |
Property Information Usage of Home: Single FamilyNot Included in Sale: Sellers personal property and staging items excluded. Picnic table, bench and pots in backyard included.Parcel Number: R0067947 |

|
|---|
Price List Price: $875,000Price Per Sqft: $421/sqft |

|
|---|
MLS Status: Sold |

|
|---|

|
|---|
Direction & Address City: LyonsCommunity: Russell Peakview Estate |
School Information Elementary School: LyonsJr High / Middle School: LyonsHigh School: LyonsHigh School District: ST Vrain Dist RE 1J |

|
|---|
Building Area Building Area: 1452 Square Feet |

|
|---|
Community Features: Trail(s) |

|
|---|
HOA Fee Includes: Common Amenities, ManagementHOA Name: Longs Peak HOAHas an HOAHOA Fee: $65/Annually |

|
|---|
Lot Area: 5572 sqft |

|
|---|
Special Conditions: Private Owner |

|
|---|
Listing Terms: Cash, Conventional, FHA, VA Loan |

|
|---|
BasementMls Number: 1053072Attribution Contact: 303-902-6250Above Grade Unfinished Area: 1452Activation Date: Thu Mar 05 2026Showing Service Name: ShowingTime |

|
|---|
Trail(s) |
Price and Tax history
| Date | Event | Price |
|---|---|---|
Apr 24, 2026 Source: IRES as distributed by MLS GRID #1053072 | Sold | $875,000 |
Mar 26, 2026 Source: REcolorado as distributed by MLS GRID #IR1053072 | Pending | $875,000 |
Mar 5, 2026 Source: IRES as distributed by MLS GRID #1053072 | Listed For Sale | $875,000 |
Jan 18, 2011 Source: N/A | Sold | $323,400 |
| Year | Property tax | Tax assessment |
|---|---|---|
| 2025 | $5,417 | $752,500 |
Home facts updated by county records
Market trends in Lyons
Last updated August 2026
Avg. sale price
—
Sale-to-List Price
—
Price per sq ft
—
Available listings
85
3MoM
Around this home
What Locals Say about Lyons
At least 12 Trulia users voted on each feature.

100 % Say parking is easy

93 % Say it's dog friendly

90 % Say people would walk alone at night

89 % Say it's quiet

83 % Say it's walkable to restaurants

79 % Say there's holiday spirit

78 % Say there's wildlife

77 % Say neighbors are friendly

76 % Say yards are well-kept

76 % Say they plan to stay for at least 5 years

68 % Say car is needed

65 % Say kids play outside

58 % Say there are community events

52 % Say it's walkable to grocery stores

44 % Say there are sidewalks

35 % Say streets are well-lit
Sourced by Trulia users. Learn more about our methodology.
LGBTQ Local Legal Protections
LGBTQ Local Legal Protections



Based on information submitted to the MLS GRID as of 2026-09-21 16:23:24 PDT. All data is obtained from various sources and may not have been verified by broker or MLS GRID. Supplied Open House Information is subject to change without notice. All information should be independently reviewed and verified for accuracy. Properties may or may not be listed by the office/agent presenting the information. Some IDX listings have been excluded from this website. Click here for more information
Frequently asked questions about 112 Longs Peak Dr
- What is 112 Longs Peak Dr estimated to be worth?Trulia's estimated value for 112 Longs Peak Dr in Lyons, CO is $864,900.
- What is the price history for 112 Longs Peak Dr?112 Longs Peak Dr in Lyons, CO last sold for $875,000 in April 2026.
- Is Lyons a buyer's or seller's market?Lyons is currently a balanced market, based on recent for-sale activity.
- What do residents say about Lyons?Residents describe Lyons, CO as easy to park in, dog-friendly, and quiet. Most residents say you need a car. See recently sold homes in Lyons, CO.
- Does 112 Longs Peak Dr have air conditioning?Yes, 112 Longs Peak Dr in Lyons, CO has air conditioning.
- Does 112 Longs Peak Dr have laundry facilities?Yes, 112 Longs Peak Dr in Lyons, CO has in-unit laundry.
Explore by feature - Garage
 SPECIAL OFFERPET FRIENDLYINCOME RESTRICTED
 APPLY INSTANTLYPET FRIENDLY
 APPLY INSTANTLYFURNISHED
 APPLY INSTANTLY
 APPLY INSTANTLYFURNISHED
 APPLY INSTANTLYFURNISHED
 APPLY INSTANTLYPET FRIENDLYFURNISHED
Explore by feature - Air Conditioning
- APPLY INSTANTLYFURNISHED
- APPLY INSTANTLY
- APPLY INSTANTLYFURNISHED
- APPLY INSTANTLYFURNISHED
- APPLY INSTANTLYPET FRIENDLYFURNISHED
 APPLY INSTANTLYPET FRIENDLYFURNISHED
Explore by feature - Washer/dryer
- SPECIAL OFFERPET FRIENDLYINCOME RESTRICTED
- APPLY INSTANTLYPET FRIENDLY
- APPLY INSTANTLYFURNISHED
- APPLY INSTANTLY
 APPLY INSTANTLYPET FRIENDLY
- APPLY INSTANTLYFURNISHED
- APPLY INSTANTLYFURNISHED
 APPLY INSTANTLYPET FRIENDLY
- APPLY INSTANTLYPET FRIENDLYFURNISHED
- APPLY INSTANTLYPET FRIENDLYFURNISHED
Apartments for Rent
- PET FRIENDLYINCOME RESTRICTED
- APPLY INSTANTLYFURNISHED
 See more homes for rent inLyons
Off Market Homes Near 112 Longs Peak Dr
 SOLDSEP 14, 2026Alex D'Allaird, LIV Sotheby's Intl Realty
 SOLDSEP 4, 2026Michelle Bodin, LIV Sotheby's Intl Realty
 SOLDSEP 1, 2026
 SOLDAUG 20, 2026Laura Levy, Coldwell Banker Realty-Boulder
- SOLDAUG 18, 2026
- SOLDAUG 3, 2026
 SOLDJUL 14, 2026Dan Siddall, Gateway Realty Group
- SOLDJUL 2, 2026Bianca Griffith, RE/MAX of Boulder, Inc
 SOLDJUN 26, 2026Equity Colorado Real Estate, MLS#6698574
 SOLDJUN 25, 2026Mark Prucha, Equity Colorado-Front Range
 See more homes for sale inLyons
Homes for sale near 112 Longs Peak Dr
 OPEN TUE, 1-5PMSellstate Altitude Property Group, MLS#5858841
 Marcelle Partridge, Coldwell Banker Realty-Boulder
 0.41 ACRESKeith McQuillen, WK Real Estate
 0.46 ACRESJon Sisenwein, Compass - Boulder
 NEW - 9 HRS AGO0.31 ACRESMatt Ferren, LoKation-Tucker Group Real Estate
 0.35 ACRESLevi Nagy, LoKation-Tucker Group Real Estate
 38.6 ACRESGateway Realty Group, MLS#IR1067729
 38.6 ACRESDan Siddall, Gateway Realty Group
- See more homes for sale inLyons


- Results are loading