

$517,300
 4 Beds
 2.5 Baths
 3,546 sqft (on 11.41 acres)
925 Lake Dr, Lyons, CO 80540
Est. Refi. Payment $3,061/mo*
Refinance Your HomeCurrently Off Market - Sold Jul 23, 2025 for $525,000
Home Value
Trulia Estimate
$517KSince last month
Decreased$700 (-0.1%)Since last year
Decreased$6K (-1.1%)Since last sale
Decreased$9K (-1.7%)Learn more about this home's value by checking out its Trulia Estimate, the value of nearby homes, and how much similar homes have sold for.
Trulia Estimate
The of this home's value decreased by -38% in the last 10 years
| Month | Estimated value |
|---|---|
2026 | |
| September 2026 | $516K |
| August 2026 | $517K |
| July 2026 | $521K |
| June 2026 | $523K |
| May 2026 | $520K |
| April 2026 | $521K |
| March 2026 | $522K |
| February 2026 | $513K |
| January 2026 | $525K |
2025 | |
2024 | |
2023 | |
2022 | |
2021 | |
2020 | |
2019 | |
2018 | |
2017 | |
2016 | |
Comparable sales
These are recently sold homes that have a similar location or other similar features to this home, like bedrooms, bathrooms, and square footage. Get a sense of the expected prices in the area by viewing these homes.Address | Distance | Property Type | Sold Price | Sold Date | Bed | Bath | Sqft |
|---|---|---|---|---|---|---|---|
0.61 | Single-Family Home | $1,795,000 | 08/10/26 | 3 | 3.5 | 3,980 | |
1.20 | Single-Family Home | $1,039,000 | 02/13/26 | 4 | 4.5 | 4,380 | |
1.55 | Single-Family Home | $1,025,000 | 12/08/25 | 3 | 2 | 2,236 | |
1.45 | Single-Family Home | $830,000 | 03/02/26 | 5 | 4 | 4,722 | |
1.85 | Single-Family Home | $2,195,000 | 11/26/25 | 4 | 4.5 | 3,453 | |
2.00 | Single-Family Home | $1,764,000 | 05/29/26 | 4 | 4 | 4,793 | |
2.29 | Single-Family Home | $1,224,000 | 04/17/26 | 3 | 2.5 | 2,768 | |
2.53 | Single-Family Home | $369,000 | 11/05/25 | 2 | 2 | 1,306 | |
2.96 | Single-Family Home | $635,000 | 06/05/26 | 4 | 2.5 | 3,192 |
Nearby home prices
Get a sense of expected prices in the area by checking the value of nearby homes.Address | Distance | Price | Bed | Bath | Sqft | Status |
|---|---|---|---|---|---|---|
0.17 | $1,039,100 | 3 | 3 | 2,686 | Off Market | |
0.25 | $1,102,800 | 4 | 3.5 | 2,814 | Off Market | |
0.32 | $1,200,000 | 4 | 3 | 3,344 | For Sale | |
0.42 | $902,100 | 5 | 3 | 2,876 | Off Market | |
0.49 | $946,700 | 3 | 3 | 2,688 | Off Market | |
0.51 | $1,962,500 | 3 | 2.5 | 3,216 | Off Market | |
0.55 | - | - | - | - | Off Market | |
0.59 | $1,215,900 | 4 | 3 | 2,152 | Off Market | |
0.61 | $1,795,000 | 3 | 3.5 | 3,980 | Recently Sold | |
0.76 | $1,365,200 | 3 | 4.5 | 3,953 | Off Market | |
0.84 | - | - | - | - | Off Market |
Local Information
- Map ViewExplore the area around 925 Lake Dr.

- Schools1 Preschool School1 Elementary School1 Middle School1 High School

- Shop & Eat

-- mins to
Home Highlights

Single-Family Home

Built in 2011

11.41 acre lot

3,546 sqft

$146/sqft

2 Car Garage
About this House
What's unique:Stone fireplaceCustom homeHuge patioFarm equipmentPool tableOversized heated garage
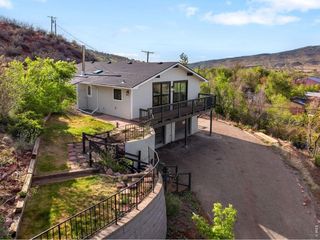
Residential Detached with a 11.41-acre lot in Subdivision: Spring Gulch Ranch. Fabulous Vail / Beaver Creek type Mountain home with breathtaking views and serenity 10 minutes from Lyons and 30 minutes to Boulder. First time this gorgeous custom home has been on the market. The home has 4 bedrooms or 3 bedrooms and or office as it is now. The amazing sunrise, sunsets and wildlife viewing are simply stunning from the large covered East deck overlooking the water to the south. Hiking and biking the Spring Gulch area property on private roads is a huge benefit and also access to the national forest. Inside the custom home you will find beautiful finishes throughout. Gourmet kitchen with top-of-the-line appliances, Granite counters, Alder Cabinets and 14' beam ceilings. The combination Great Room- Dining room has 18' beam ceilings, soaring stone fireplace, wide plank Hickory floors with views that mesmerize from all directions. The master suite has 14' beamed ceilings, with its own stone fireplace, large walk-in closet and the spa like master bath including heated floors with a Jacuzzi jetted tub and fantastic steam room / shower combination. The lower walk-out has 9' beamed ceilings with room for a pool table or theatre room, wet bar and your own dog shower in the mud room. From the walk out level you'll find a huge patio and beautiful fenced 90' x 90' yard with your own fire pit area and fenced garden with drip system. Built in Whole house Vacuum, A dumbwaiter from garage to main level, whole house generator and Geothermal heating and cooling make this a really special home. Adjacent is a stand-alone two plus oversized heated garage with 600 sq' +/- space above for yoga, exercise, storage etc. The water well is one of the best producing wells in the valley with more than ample supply. $480 annual assessment for maintenance and plowing of private roads. Personal FF&E, custom furniture, and farm equipment, tractor, Implements, mowers etc. are not included but available.
925 Lake Dr, Lyons, CO 80540 is a 4 bedroom, 3 bathroom, 3,546 sqft single-family home built in 2011. It last sold for $525,000 on Jul 23, 2025 (72% below the $1,850,000 asking price). This property is not currently displayed as for sale or rent on Trulia. The Trulia Estimate is $517,300, with a rent estimate of $4,447/month.
Last check for updates: about 4 hours ago
Listed by Mark Mossoni, (303) 682-0150
Prime RE Mgmt Services LLC
Nelson Miner, (303) 877-5315
Prime RE Mgmt Services LLC
Bought with: Non-IRES Agent, (970) 593-9002, Non-IRES
Source: IRES as distributed by MLS GRID, MLS#1004999
Home Details for 925 Lake Dr

|
|---|
Interior Details Basement: Full,Walk-Out Access,Retrofit for RadonNumber of Rooms: 11Types of Rooms: Primary Bedroom, Bedroom 2, Bedroom 3, Dining Room, Family Room, Great Room, Kitchen, Laundry, Living Room, Recreation Room, StudyWet Bar |
Beds & Baths Number of Bedrooms: 4Number of Bathrooms: 3Number of Bathrooms (full): 2Number of Bathrooms (half): 1Number of Bathrooms (main level): 2 |
Dimensions and Layout Living Area: 3546 Square Feet |
Appliances & Utilities Utilities: Natural Gas Available, Electricity Available, Propane, Other, Satellite Avail, High Speed AvailAppliances: Electric Range, Gas Range, Self Cleaning Oven, Double Oven, Dishwasher, Refrigerator, Bar Fridge, Washer, Dryer, Microwave, Water Softener Owned, DisposalDishwasherDisposalDryerLaundry: Washer/Dryer HookupMicrowaveRefrigeratorWasher |
Heating & Cooling Heating: Forced Air,Heat Pump,Radiant,Humidity ControlHas CoolingAir Conditioning: Ceiling Fan(s)Has HeatingHeating Fuel: Forced Air |
Fireplace & Spa Spa: Bath |
Gas & Electric Electric: PVEAGas: Private PropaneHas Electric on Property |
Windows, Doors, Floors & Walls Window: Window Coverings, Bay or Bow WindowFlooring: Wood |
Levels, Entrance, & Accessibility Levels: Raised RanchAccessibility: Accessible Approach with Ramp, Level Drive, Accessible Hallway(s), Accessible Doors, Main Floor Bath, Accessible Bedroom, Stall Shower, Main Level LaundryFloors: Wood |
View Has a ViewView: Water, Panoramic |
Security Security: Fire Alarm |

|
|---|
Exterior Home Features Roof: Composition MetalPatio / Porch: Patio, DeckFencing: Partial, Fenced, Other, MetalOther Structures: StorageExterior: Sprinkler SystemSprinkler System |
Parking & Garage Number of Garage Spaces: 2Number of Covered Spaces: 2Other Parking: AttachedNo CarportHas a GarageHas an Attached GarageParking Spaces: 2Parking: Garage Door Opener |
Frontage Road Frontage: Private RoadResponsible for Road Maintenance: Private Maintained RoadRoad Surface Type: GravelNot on Waterfront |
Water & Sewer Sewer: Septic Tank, Septic Field |
Farm & Range Horse Amenities: Horse(s) Allowed, Pasture, Loafing Shed, Riding TrailAllowed to Raise HorsesDoes Not Include Irrigation Water Rights |
Finished Area Finished Area (above surface): 2084 Square Feet |

|
|---|
Year Built Year Built: 2011 |
Property Type / Style Property Type: ResidentialProperty Subtype: Single Family Residence |
Building Construction Materials: StuccoNot a New ConstructionNot Attached Property |
Property Information Usage of Home: Single FamilyParcel Number: R1652390 |

|
|---|
Price List Price: $1,850,000 |

|
|---|
MLS Status: Sold |

|
|---|
Direction & Address City: LyonsCommunity: Spring Gulch Ranch Estates #1 |
School Information Elementary School: Lyons, OtherJr High / Middle School: LyonsHigh School: LyonsHigh School District: ST Vrain Dist RE 1J |

|
|---|
Building Details Builder Model: CustomBuilder Name: Everett Fine Homes |
Building Area Building Area: 2084 Square Feet |
Community rooms Fitness Center |

|
|---|
Community Features: Fitness Center, Trail(s) |

|
|---|
No HOA |

|
|---|
Lot Area: 11.41 Acres |

|
|---|
Special Conditions: Private Owner, Licensed Owner |

|
|---|
Listing Terms: Cash, Conventional, FHA |

|
|---|
Energy Efficiency Features: Southern Exposure, Windows |

|
|---|
BasementMls Number: 1004999Water ViewWater View: WaterAttribution Contact: 303-682-0150Above Grade Unfinished Area: 2084Activation Date: Wed Mar 13 2024 |

|
|---|
Trail(s) |
Price and Tax history
| Date | Event | Price |
|---|---|---|
Jul 23, 2025 Source: N/A | Sold | $525,000 |
Apr 19, 2024 Source: IRES as distributed by MLS GRID #1004999 | Sold | $1,850,000 |
Mar 17, 2024 Source: IRES as distributed by MLS GRID #1004999 | Pending | $1,850,000 |
Mar 13, 2024 Source: IRES as distributed by MLS GRID #1004999 | Listed For Sale | $1,850,000 |
Apr 5, 2005 Source: N/A | Sold | $240,000 |
| Year | Property tax | Tax assessment |
|---|---|---|
| 2025 | $12,458 | $1,699,400 |
Home facts updated by county records
Market trends in Lyons
Last updated August 2026
Avg. sale price
—
Sale-to-List Price
—
Price per sq ft
—
Available listings
85
3MoM
Around this home
What Locals Say about Lyons
At least 12 Trulia users voted on each feature.

100 % Say parking is easy

93 % Say it's dog friendly

90 % Say people would walk alone at night

89 % Say it's quiet

83 % Say it's walkable to restaurants

79 % Say there's holiday spirit

78 % Say there's wildlife

77 % Say neighbors are friendly

76 % Say yards are well-kept

76 % Say they plan to stay for at least 5 years

68 % Say car is needed

65 % Say kids play outside

58 % Say there are community events

52 % Say it's walkable to grocery stores

44 % Say there are sidewalks

35 % Say streets are well-lit
Sourced by Trulia users. Learn more about our methodology.
LGBTQ Local Legal Protections
LGBTQ Local Legal Protections



Based on information submitted to the MLS GRID as of 2026-09-22 13:48:24 PDT. All data is obtained from various sources and may not have been verified by broker or MLS GRID. Supplied Open House Information is subject to change without notice. All information should be independently reviewed and verified for accuracy. Properties may or may not be listed by the office/agent presenting the information. Some IDX listings have been excluded from this website. Click here for more information
Frequently asked questions about 925 Lake Dr
- What is 925 Lake Dr estimated to be worth?Trulia's estimated value for 925 Lake Dr in Lyons, CO is $517,300.
- What is the price history for 925 Lake Dr?925 Lake Dr in Lyons, CO last sold for $525,000 in July 2025.
- Is Lyons a buyer's or seller's market?Lyons is currently a balanced market, based on recent for-sale activity.
- What do residents say about Lyons?Residents describe Lyons, CO as easy to park in, dog-friendly, and quiet. Most residents say you need a car. See recently sold homes in Lyons, CO.
- Does 925 Lake Dr have air conditioning?Yes, 925 Lake Dr in Lyons, CO has air conditioning.
- Does 925 Lake Dr have laundry facilities?Yes, 925 Lake Dr in Lyons, CO has in-unit laundry.
Explore by feature - Garage
 SPECIAL OFFERPET FRIENDLYINCOME RESTRICTED
 APPLY INSTANTLYPET FRIENDLY
 APPLY INSTANTLYFURNISHED
 APPLY INSTANTLY
 APPLY INSTANTLYFURNISHED
 APPLY INSTANTLYFURNISHED
 APPLY INSTANTLYPET FRIENDLYFURNISHED
Explore by feature - Air Conditioning
- APPLY INSTANTLYFURNISHED
- APPLY INSTANTLY
- APPLY INSTANTLYFURNISHED
- APPLY INSTANTLYFURNISHED
 APPLY INSTANTLYPET FRIENDLY
- APPLY INSTANTLYPET FRIENDLYFURNISHED
 APPLY INSTANTLYPET FRIENDLYFURNISHED
Explore by feature - Washer/dryer
- SPECIAL OFFERPET FRIENDLYINCOME RESTRICTED
- APPLY INSTANTLYPET FRIENDLY
 NEW - 7 HRS AGOAPPLY INSTANTLYPET FRIENDLY
- APPLY INSTANTLYFURNISHED
- APPLY INSTANTLY
 APPLY INSTANTLYPET FRIENDLY
- APPLY INSTANTLYFURNISHED
- APPLY INSTANTLYFURNISHED
- APPLY INSTANTLYPET FRIENDLY
 APPLY INSTANTLYPET FRIENDLY
Apartments for Rent
- APPLY INSTANTLYPET FRIENDLYFURNISHED
 See more homes for rent inLyons
Off Market Homes Near 925 Lake Dr
 SOLDSEP 14, 2026Alex D'Allaird, LIV Sotheby's Intl Realty
 SOLDSEP 1, 2026
 SOLDJUL 23, 2026Zack Wiese, Hayden Outdoors - Windsor
 SOLDJUL 15, 2026Real Broker, LLC DBA Real, MLS#2551061
- SOLDJUN 17, 2026
 SOLDJUN 5, 2026Vicky Rath, Coldwell Banker Realty-NOCO
 SOLDMAY 12, 2026Jonelle Tucker, LoKation-Tucker Group Real Estate
 SOLDMAY 7, 2026Kari Basey, LoKation-Tucker Group Real Estate
 SOLDAPR 28, 2026Hannah Hester, Live West Realty
 SOLDMAR 16, 2026Brian McCann, McCann Real Estate
 See more homes for sale inLyons
Homes for sale near 925 Lake Dr
 19.31 ACRESShelley Crews, Equity Colorado-Front Range
 7.45 ACRESLaura Levy, Coldwell Banker Realty-Boulder
 3.7 ACRESRedfin Corporation, MLS#1627020
 6.19 ACRESPremier Homes In Colorado, MLS#2531426
 20.74 ACRESNatalee Newsom, Realty One Group Fourpoints CO
 18.77 ACRESLaura Levy, Coldwell Banker Realty-Boulder
 36.03 ACRESArn Rasker, LIV Sotheby's Intl Realty
 80 ACRESLenny Maiocco, RE/MAX Alliance-Lafayette
 44.39 ACRESJosh Jackson, LIV Sotheby's Intl Realty
 10.14 ACRESDan Siddall, Gateway Realty Group
- See more homes for sale inLyons

- Results are loading