


$1,495,000
 4 Beds
 3.5 Baths
 3,890 sqft (on 1.75 acres)
716 Brook Rd, Boulder, CO 80302
We estimate this home will sell faster than 89% nearby.
Home Highlights

Single-Family Home

Built in 1991

1.75 acre lot

$384/sqft

3 Car Garage
Local Information
- Map ViewExplore the area around 716 Brook Rd.

- Schools1 Elementary School1 Middle School1 High School

- Shop & Eat

-- mins to
About this House
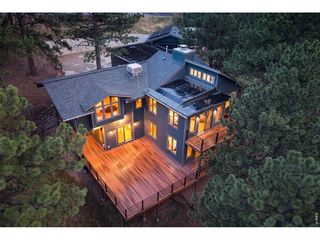
The Colorado Mountain Lifestyle You've Been Dreaming Of--- Breathtaking views, exceptional privacy, and beautifully updated interiors come together in this meticulously maintained mountain retreat. Set on 1.7 acres, this spacious home captures commanding views of the plains, city lights, and surrounding foothills-creating a spectacular backdrop from nearly every direction. At the heart of the home is a true chef's dream kitchen, thoughtfully designed with a full suite of Wolf and Sub-Zero appliances, including a Wolf steam oven, generous prep space, and beautiful finishes. Newly remodeled bathrooms add a fresh, sophisticated feel, while the open floor plan, abundant natural light, and soaring cathedral ceilings bring the beauty of the outdoors in. Generously sized rooms offer wonderful flexibility for entertaining, working from home, or welcoming family and guests. On the large lower walk-out level you'll find a huge rec room, a 4th bedroom/office, a 3/4 bath w/steam shower and a 300 sq ft finished storage room ! Outside, the newly resurfaced, level driveway offers easy access-a coveted feature in mountain living-while the rare three-car attached garage provides plenty of room for vehicles and all your Colorado gear. Impeccably maintained and thoughtfully updated by its owners, Mountain living with city conveniences just minutes away! Wildfire Partner! Septic Smart! Whole house water filter.
Last check for updates: about 1 hour ago
Listing courtesy of Ardee Imerman, (303) 946-5458
WK Real Estate
Dennis Culver, (303) 618-3366
WK Real Estate
Source: IRES as distributed by MLS GRID, MLS#1065883
We estimate this home will sell faster than 89% nearby.
Open House
Sunday, September 20
1:00 PM to 3:00 PM
Home Details for 716 Brook Rd

|
|---|
Interior Details Basement: Partially Finished,Walk-Out AccessNumber of Rooms: 10Types of Rooms: Primary Bedroom, Bedroom 2, Bedroom 3, Bedroom 4, Dining Room, Family Room, Kitchen, Laundry, Living Room, Recreation Room |
Beds & Baths Number of Bedrooms: 4Number of Bathrooms: 4Number of Bathrooms (full): 2Number of Bathrooms (three quarters): 1Number of Bathrooms (half): 1Number of Bathrooms (main level): 1 |
Dimensions and Layout Living Area: 3890 Square Feet |
Appliances & Utilities Utilities: Electricity Available, PropaneAppliances: Gas Range, Double Oven, Dishwasher, Refrigerator, Gas Bar-B-Q, DisposalDishwasherDisposalRefrigerator |
Heating & Cooling Heating: Forced Air,Wood StoveHas CoolingAir Conditioning: Central AirHas HeatingHeating Fuel: Forced Air |
Fireplace & Spa Fireplace: Insert, Gas, Living Room, Family RoomHas a Fireplace |
Gas & Electric Electric: XcelGas: PropaneHas Electric on Property |
Windows, Doors, Floors & Walls Window: Window Coverings, Wood FramesDoor: 6-Panel DoorsFlooring: Wood |
Levels, Entrance, & Accessibility Stories: 2Levels: TwoFloors: Wood |
View Has a ViewView: Hills, Plains View, City |
Security Security: Fire Alarm |

|
|---|
Exterior Home Features Roof: TilePatio / Porch: Patio, DeckFencing: Dog Run/Kennel |
Parking & Garage Number of Garage Spaces: 3Number of Covered Spaces: 3Other Parking: AttachedNo CarportHas a GarageHas an Attached GarageParking Spaces: 3Parking: Garage Door Opener,Attached,Oversized |
Frontage Responsible for Road Maintenance: Public Maintained RoadRoad Surface Type: Dirt, GravelNot on Waterfront |
Water & Sewer Sewer: Septic Tank |
Farm & Range Horse Amenities: Horse(s) AllowedAllowed to Raise HorsesDoes Not Include Irrigation Water Rights |
Finished Area Finished Area (above surface): 2790 Square Feet |

|
|---|
Days on Market: 45 |

|
|---|
Year Built Year Built: 1991 |
Property Type / Style Property Type: ResidentialProperty Subtype: Single Family ResidenceArchitecture: Contemporary |
Building Construction Materials: Frame, Wood SidingNot a New ConstructionNot Attached Property |
Property Information Usage of Home: Single FamilyParcel Number: R0110879 |

|
|---|
Price List Price: $1,495,000Price Per Sqft: $384 |

|
|---|
MLS Status: Active |

|
|---|

|
|---|
Direction & Address City: BoulderCommunity: Boulder Heights |
School Information Elementary School: FoothillJr High / Middle School: CentennialHigh School: BoulderHigh School District: Boulder Valley Dist RE2 |

|
|---|
Listing Agent Listing ID: 1065883 |

|
|---|
Building Area Building Area: 2790 Square Feet |

|
|---|
No HOA |

|
|---|
Lot Area: 1.7527 Acres |

|
|---|
Special Conditions: Private Owner |

|
|---|
Listing Terms: Cash, Conventional |

|
|---|
Energy Efficiency Features: Windows |

|
|---|
Are Units Furnished: Varies By Unit |

|
|---|
BasementMls Number: 1065883Attribution Contact: 303-946-5458Above Grade Unfinished Area: 2790Activation Date: Thu Aug 06 2026Showing Service Name: ShowingTime |
Around this home
What Locals Say about Boulder
At least 538 Trulia users voted on each feature.

94 % Say it's dog friendly

90 % Say there are sidewalks

81 % Say people would walk alone at night

81 % Say parking is easy

75 % Say there's wildlife

72 % Say it's walkable to restaurants

71 % Say it's walkable to grocery stores

67 % Say there's holiday spirit

65 % Say yards are well-kept

64 % Say it's quiet

61 % Say kids play outside

59 % Say neighbors are friendly

58 % Say car is needed

53 % Say streets are well-lit

51 % Say they plan to stay for at least 5 years

39 % Say there are community events
Sourced by Trulia users. Learn more about our methodology.
Market trends in Boulder
Last updated August 2026
Avg. sale price
$904K
$6.67KMoM
Sale-to-List Price
98.2%
0.2%MoM
Price per sq ft
$489
$10MoM
Available listings
765
3MoM
Home Value
Learn more about this home's value by checking out the value of nearby homes and how much similar homes have sold for.
Comparable sales
These are recently sold homes that have a similar location or other similar features to this home, like bedrooms, bathrooms, and square footage. Get a sense of the expected prices in the area by viewing these homes.Address | Distance | Property Type | Sold Price | Sold Date | Bed | Bath | Sqft |
|---|---|---|---|---|---|---|---|
0.27 | Single-Family Home | $1,200,000 | 09/05/26 | 4 | 2.5 | 3,314 | |
0.43 | Single-Family Home | $815,000 | 11/07/25 | 4 | 2.5 | 2,364 | |
0.37 | Single-Family Home | $1,200,000 | 04/13/26 | 3 | 3.5 | 4,109 | |
0.33 | Single-Family Home | $1,100,000 | 10/15/25 | 4 | 3 | 2,963 | |
0.26 | Single-Family Home | $700,000 | 05/22/26 | 3 | 2.5 | 1,663 | |
0.27 | Single-Family Home | $1,024,500 | 09/09/26 | 3 | 2.5 | 1,662 | |
0.45 | Single-Family Home | $580,000 | 07/24/26 | 3 | 2 | 2,426 | |
0.20 | Single-Family Home | $800,000 | 12/10/25 | 2 | 2 | 1,377 | |
0.80 | Single-Family Home | $1,100,000 | 01/05/26 | 4 | 3.5 | 4,082 |
Nearby home prices
Get a sense of expected prices in the area by checking the value of nearby homes.Address | Distance | Price | Bed | Bath | Sqft | Status |
|---|---|---|---|---|---|---|
0.09 | $1,095,000 | 3 | 2.5 | 2,465 | For Sale | |
0.09 | $1,483,000 | 4 | 3 | 2,935 | Off Market | |
0.12 | $395,000 | - | - | - | For Sale | |
0.19 | $949,300 | 3 | 2 | 1,994 | Off Market | |
0.16 | $929,000 | 4 | 3 | 2,460 | For Sale | |
0.19 | $1,053,100 | 4 | 3 | 2,517 | Off Market | |
0.19 | $800,000 | 2 | 2 | 1,377 | Recently Sold | |
0.21 | $740,100 | 3 | 2.5 | 1,908 | Off Market | |
0.18 | $1,100,000 | 3 | 2.5 | 2,943 | For Sale | |
0.26 | $700,000 | 3 | 2.5 | 1,663 | Recently Sold | |
0.25 | $758,200 | 3 | 2 | 1,851 | Off Market |
Price and Tax history
| Date | Event | Price |
|---|---|---|
Aug 6, 2026 Source: IRES as distributed by MLS GRID #1065883 | Listed For Sale | $1,495,000 |
Jul 15, 2011 Source: N/A | Sold | $640,000 |
Apr 13, 2011 Source: Agent Provided | Listed For Sale | $695,000 |
| Year | Property tax | Tax assessment |
|---|---|---|
| 2025 | $7,377 | $1,413,100 |
Home facts updated by county records
LGBTQ Local Legal Protections
LGBTQ Local Legal Protections



Ardee Imerman, WK Real Estate
Agent Phone: (303) 946-5458
Based on information submitted to the MLS GRID as of 2026-09-21 00:53:09 PDT. All data is obtained from various sources and may not have been verified by broker or MLS GRID. Supplied Open House Information is subject to change without notice. All information should be independently reviewed and verified for accuracy. Properties may or may not be listed by the office/agent presenting the information. Some IDX listings have been excluded from this website. Click here for more information
Similar Homes You May Like
 1.53 ACRESHomes By Jackie Jones Team, RE/MAX Alliance-Nederland
 2.24 ACRESBrian Delaney, Delaney Realty Group
 12.24 ACRESHawk Vanek, LIV Sotheby's Intl Realty
 Courtney Martin, Compass - Boulder
 1.39 ACRESCatherine Camp, RE/MAX Alliance-Nederland
 1.59 ACRESHomes By Jackie Jones Team, RE/MAX Alliance-Nederland
 1.07 ACRESEmelie Griffith, Compass - Boulder
 37.98 ACRESRyan Harper, Epique Realty - Longmont
 0.34 ACRESPatrick Dolan, RE/MAX of Boulder, Inc
 Deanna Dyer, Structure Property Group LLC
 0.35 ACRESLevi Nagy, LoKation-Tucker Group Real Estate
 1.03 ACRESClare Gleason, eXp Realty LLC
 1.33 ACRESHomes By Jackie Jones Team, RE/MAX Alliance-Nederland
 34.84 ACRESLevi Nagy, LoKation-Tucker Group Real Estate
 35.43 ACRESWK Real Estate, MLS#IR1055296
 0.32 ACRESAmy Gilbride, Compass - Boulder
 1.34 ACRESBrady Marinangeli, LIV Sotheby's Intl Realty D
 1.09 ACRESPatrick Brown, Compass - Boulder
 1.7 ACRESDenise Maslanka, RE/MAX of Boulder, Inc
 0.87 ACRESKevin Chard, Phoenix Realty & Property Mngt
 35.43 ACRESBruce Drogsvold, WK Real Estate
 0.41 ACRESKeith McQuillen, WK Real Estate
 12.94 ACRESJohn Feeney, C3 Real Estate Solutions, LLC
 0.84 ACRESThe Bernardi Group, Coldwell Banker Realty-Boulder
 1.13 ACRESTim Shea, Compass - Boulder
 1.26 ACRESCompass - Denver, MLS#6820128
 1.98 ACRESLaura King, Compass - Boulder
 1.12 ACRESJimmy Keith, RE/MAX of Boulder, Inc
 0.3 ACRESCL Realty Group, Berkshire Hathaway HomeServices Rocky Mountain, Realtors-Boulder
 1.72 ACRESNick Duncan, LIV Sotheby's Intl Realty
 0.47 ACRESThe Bernardi Group, Coldwell Banker Realty-Boulder
 0.36 ACRESCL Realty Group, Berkshire Hathaway HomeServices Rocky Mountain, Realtors-Boulder
 1.82 ACRESMark Prucha, Equity Colorado-Front Range
 0.87 ACRESThe Steller Group, Inc, MLS#2369437
 1.43 ACRESJodi Lillis, WK Real Estate
 The Bernardi Group, Coldwell Banker Realty-Boulder
 See more homes for sale inBoulder


New Listings near 716 Brook Rd
 8.39 ACRESCompass Colorado-Cherry Creek, New
 NEW - 2 DAYS AGO1.1 ACRESPaige Soltas, milehimodern - Boulder
- 0.84 ACRESThe Bernardi Group, Coldwell Banker Realty-Boulder
 0.25 ACRESJeff Hebeler, Live West Realty
 1.41 ACRESDanie Lefevre, The Agency - Boulder
 0.97 ACRESAutumn White, Compass - Boulder
- 1.34 ACRESBrady Marinangeli, LIV Sotheby's Intl Realty D
 0.78 ACRESThe Bernardi Group, Coldwell Banker Realty-Boulder
- 1.07 ACRESEmelie Griffith, Compass - Boulder
 4.88 ACRESKelly Knight, RE/MAX Nexus
- 1.39 ACRESCatherine Camp, RE/MAX Alliance-Nederland
- See more homes for sale inBoulder


Frequently asked questions about 716 Brook Rd
- What is the estimated monthly payment for 716 Brook Rd?Based on a $1,495,000 list price with 20% down at today's rates, the estimated monthly payment for 716 Brook Rd in Boulder, CO is approximately $8,891 (about $8,156 principal & interest, $660 property taxes, and $75 homeowner's insurance). This is an estimate. Actual payment depends on your loan terms.
- How does the list price for 716 Brook Rd compare to homes in Boulder?716 Brook Rd in Boulder, CO is listed at $1,495,000, about 65% above the $904K median sale price in Boulder.
- What do residents say about Boulder?Residents describe Boulder, CO as dog-friendly, pedestrian-friendly, and easy to park in. See homes for sale in Boulder, CO.
- What are the closest schools to 716 Brook Rd?The closest schools to 716 Brook Rd in Boulder, CO are Boulder High School (rated 9/10), Centennial Middle School (rated 6/10), Foothill Elementary School (rated 9/10).
- Does 716 Brook Rd have air conditioning?Yes, 716 Brook Rd in Boulder, CO has air conditioning.
- Does 716 Brook Rd have laundry facilities?Yes, 716 Brook Rd in Boulder, CO has laundry facilities.
716 Brook Rd, Boulder, CO 80302 is a 4 bedroom, 4 bathroom, 3,890 sqft single-family home built in 1991. This property is currently available for sale and was listed by IRES as distributed by MLS GRID on Aug 6, 2026. The MLS # for this home is MLS# 1065883.