


$1,425,000
Original price: $1,475,000
 3 Beds
 3 Baths
 2,801 sqft (on 35 acres)
320 Del Monte Rd, Berthoud, CO 80513
Est. Mortgage $8,501/mo*
Get Pre-QualifiedHome Highlights

Single-Family Home

Built in 1985

35 acre lot

$509/sqft

Garage
Local Information
- Map ViewExplore the area around 320 Del Monte Rd.

- Schools1 Preschool School1 Elementary School1 Middle School1 High School

- Shop & Eat

-- mins to
About this House
What's unique:Full perimeter fencingEtched glass entryTwo corralsPrivate master suiteWrapped in cedarGreat room unfolds-loft above
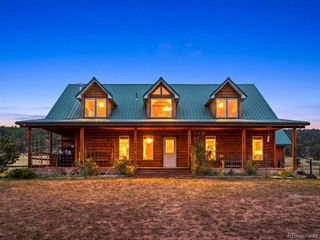
Set at the quiet end of the road and wrapped in cedar, this iconic 3-bedroom, 2.5-bath mountain home was built for gathering. As you step through the etched glass entry, the great room unfolds-loft above and warm tones of oak and knotty pine carried through beams, railings, cabinetry, and trim. It feels grounded and timeless, yet the kitchen brings a modern edge with granite counters, newer appliances, and space enough to host a full table with ease. The custom fireplace and mantel serve as a focal point. Upstairs, a spacious 16'x32' loft plus half bath and utility space offers flexibility for guests or work. The main level flows south to the private master suite and two additional bedrooms. Outside, 130' of covered wraparound porch and a secluded 16'x23' master deck lets you enjoy the great outdoors, while a 25'x40' concrete pad invites outdoor celebrations against panoramic foothill views. The mature yard and trees lend a sense of quiet seclusion. The land supports the lifestyle. A 2,400 sq ft shop-partially heated with office space-anchors the working side of the property, with tall bays for equipment, projects, or a home-based venture. Three substantial loafing sheds (24', 36', and 48'), a 100'x200' arena with release chute, two corrals, and full perimeter fencing create ready-made structure for animals or expansion. An additional 8'x8' yard shed keeps daily tools close. All of this sits on 35 gated acres with electric, well, and propane already in place-and the option to move fully off-grid if desired. Though it feels worlds away, you're just minutes from Berthoud, with Carter Lake nearby and a scenic route to Estes Park about 45 minutes west. Daily needs are within easy reach in Loveland and Longmont, while Fort Collins, Boulder, and Denver International Airport remain comfortably accessible. Private, capable, and already built to live large-this is a place where the structures shape the possibilities. Much of the furniture can be negotiated for purchase
Last check for updates: about 14 hours ago
Listing courtesy of Dale Smigelsky, (970) 218-1438
Hayden Outdoors - Windsor
Source: IRES as distributed by MLS GRID, MLS#1056869
Home Details for 320 Del Monte Rd

|
|---|
Interior Details Basement: None,Crawl SpaceNumber of Rooms: 5Types of Rooms: Primary Bedroom, Bedroom 2, Bedroom 3, Kitchen, Living Room |
Beds & Baths Number of Bedrooms: 3Number of Bathrooms: 3 |
Dimensions and Layout Living Area: 2801 Square Feet |
Appliances & Utilities Utilities: Propane, Wood/CoalAppliances: Electric Range, Double Oven, Dishwasher, Refrigerator, Microwave, DisposalDishwasherDisposalLaundry: Washer/Dryer HookupMicrowaveRefrigerator |
Heating & Cooling Heating: Forced Air,Hot Water,Wood StoveHas CoolingAir Conditioning: Central Air,Ceiling Fan(s)Has HeatingHeating Fuel: Forced Air |
Fireplace & Spa Fireplace: Insert, Living Room, Great RoomHas a Fireplace |
Gas & Electric Electric: Poudre REAGas: private propane |
Windows, Doors, Floors & Walls Window: Window Coverings, Wood FramesDoor: 6-Panel DoorsFlooring: Wood |
Levels, Entrance, & Accessibility Stories: 2Levels: TwoFloors: Wood |
View Has a ViewView: Mountain(s), Hills, Plains View, City |
Security Security: Fire Alarm |

|
|---|
Exterior Home Features Roof: CompositionFencing: Fenced, WoodOther Structures: Corral(s), Barn(s), Livestock Shed |
Parking & Garage Number of Garage Spaces: 6Number of Covered Spaces: 6Other Parking: DetachedNo CarportHas a GarageNo Attached GarageParking Spaces: 6Parking: Detached |
Frontage Road Frontage: Private RoadResponsible for Road Maintenance: Public Maintained Road, Private Maintained RoadRoad Surface Type: DirtNot on Waterfront |
Water & Sewer Sewer: Septic Tank |
Farm & Range Horse Amenities: Horse(s) Allowed, Zoning Appropriate for 4+ Horses, Pasture, Arena, Tack Room, Loafing Shed, Hay Storage, Riding TrailAllowed to Raise HorsesDoes Not Include Irrigation Water Rights |

|
|---|
Days on Market: 161 |

|
|---|
Year Built Year Built: 1985 |
Property Type / Style Property Type: FarmProperty Subtype: Mixed UseArchitecture: Farmhouse |
Building Construction Materials: Frame, Log, Wood Siding, Cedar, Painted/Stained, Moss RockIs a New Construction |
Property Information Usage of Home: Single Family, FarmParcel Number: R0623377 |

|
|---|
Price List Price: $1,425,000Price Per Sqft: $509 |

|
|---|
MLS Status: Active |

|
|---|
Direction & Address City: BerthoudCommunity: Carter Lake Estates |
School Information Elementary School: BerthoudJr High / Middle School: Berthoud Jr/SrHigh School: BerthoudHigh School District: Thompson R2-J |

|
|---|
Listing Agent Listing ID: 1056869 |

|
|---|
Building Area Building Area: 2801 Square Feet |

|
|---|
No HOA |

|
|---|
Lot Area: 35 Acres |

|
|---|
Special Conditions: Private Owner |

|
|---|
Listing Terms: Cash, Conventional |

|
|---|
Energy Efficiency Features: Southern Exposure, Windows |

|
|---|
Mls Number: 1056869Attribution Contact: 970-218-1438Activation Date: Fri Apr 17 2026 |
Around this home
What Locals Say about Berthoud
At least 42 Trulia users voted on each feature.

91 % Say parking is easy

89 % Say it's dog friendly

86 % Say yards are well-kept

81 % Say there's holiday spirit

81 % Say people would walk alone at night

80 % Say kids play outside

78 % Say car is needed

73 % Say it's quiet

73 % Say there are sidewalks

71 % Say neighbors are friendly

59 % Say there's wildlife

59 % Say streets are well-lit

56 % Say it's walkable to grocery stores

55 % Say it's walkable to restaurants

53 % Say there are community events

48 % Say they plan to stay for at least 5 years
Sourced by Trulia users. Learn more about our methodology.
Market trends in Berthoud
Last updated August 2026
Avg. sale price
$637K
$9.37KMoM
Sale-to-List Price
99.2%
0.5%MoM
Price per sq ft
$248
$3MoM
Available listings
183
2MoM
Home Value
Trulia Estimate
$1.35MSince last month
$500 (0%)Since last year
Increased$300K (+28.5%)Since last sale
Increased$1M (+1,436.4%)Learn more about this home's value by checking out its Trulia Estimate, the value of nearby homes, and how much similar homes have sold for.
Trulia Estimate
The of this home's value increased by +80% in the last 10 years
| Month | Estimated value |
|---|---|
2026 | |
| September 2026 | $1.35M |
| August 2026 | $1.35M |
| July 2026 | $1.36M |
| June 2026 | $1.36M |
| May 2026 | $1.38M |
| April 2026 | $1.43M |
| March 2026 | $1.09M |
| February 2026 | $1.04M |
| January 2026 | $1.03M |
2025 | |
2024 | |
2023 | |
2022 | |
2021 | |
2020 | |
2019 | |
2018 | |
2017 | |
2016 | |
Comparable sales
These are recently sold homes that have a similar location or other similar features to this home, like bedrooms, bathrooms, and square footage. Get a sense of the expected prices in the area by viewing these homes.Address | Distance | Property Type | Sold Price | Sold Date | Bed | Bath | Sqft |
|---|---|---|---|---|---|---|---|
0.89 | Single-Family Home | $1,250,000 | 04/24/26 | 5 | 4 | 3,419 | |
2.12 | Single-Family Home | $985,000 | 03/30/26 | 3 | 2.5 | 3,532 | |
1.73 | Single-Family Home | $815,000 | 08/10/26 | 4 | 3 | 2,824 | |
1.71 | Single-Family Home | $815,000 | 03/26/26 | 3 | 2.5 | 3,918 | |
1.69 | Single-Family Home | $900,000 | 03/24/26 | 3 | 2 | 2,328 | |
1.19 | Single-Family Home | $530,000 | 05/15/26 | 2 | 1 | 770 | |
1.81 | Single-Family Home | $1,250,000 | 09/03/26 | 5 | 3 | 4,067 | |
2.39 | Single-Family Home | $1,675,000 | 04/29/26 | 2 | 2.5 | 2,843 | |
1.80 | Single-Family Home | $875,000 | 04/23/26 | 3 | 2 | 1,832 |
Nearby home prices
Get a sense of expected prices in the area by checking the value of nearby homes.Address | Distance | Price | Bed | Bath | Sqft | Status |
|---|---|---|---|---|---|---|
0.36 | $559,200 | Studio | - | 2,340 | Off Market | |
0.48 | $856,000 | 3 | 3.5 | 1,963 | Off Market | |
0.53 | $1,375,000 | 5 | 3.5 | 3,604 | For Sale | |
0.57 | $878,100 | 3 | 2 | 2,655 | Off Market | |
0.64 | $1,489,800 | 3 | 4 | 3,780 | Off Market | |
0.81 | $1,011,600 | 3 | 2.5 | 2,156 | Off Market | |
0.83 | $2,063,100 | 5 | 4.5 | 6,763 | Off Market | |
0.89 | $1,250,000 | 5 | 4 | 3,419 | Recently Sold | |
0.96 | $927,000 | 3 | 2 | 2,912 | Off Market | |
0.96 | $1,048,500 | 3 | 2.5 | 1,500 | Off Market | |
0.93 | $1,037,400 | 2 | 2.5 | 1,870 | Off Market |
Price and Tax history
| Date | Event | Price |
|---|---|---|
Aug 16, 2026 Source: IRES as distributed by MLS GRID #1056869 | PriceChange | $1,425,000 Price decreased by 3% |
May 30, 2026 Source: REcolorado as distributed by MLS GRID #IR1056869 | PriceChange | $1,475,000 Price decreased by 2% |
Apr 17, 2026 Source: NY State MLS #11694342 | Listed For Sale | $1,500,000 |
Jun 1, 1991 Source: N/A | Sold | $88,000 |
| Year | Property tax | Tax assessment |
|---|---|---|
| 2025 | $6,449 | $1,225,800 |
Home facts updated by county records
LGBTQ Local Legal Protections
LGBTQ Local Legal Protections



Dale Smigelsky, Hayden Outdoors - Windsor
Agent Phone: (970) 218-1438
Based on information submitted to the MLS GRID as of 2026-09-25 10:33:04 PDT. All data is obtained from various sources and may not have been verified by broker or MLS GRID. Supplied Open House Information is subject to change without notice. All information should be independently reviewed and verified for accuracy. Properties may or may not be listed by the office/agent presenting the information. Some IDX listings have been excluded from this website. Click here for more information
Similar Homes You May Like
 1.89 ACRESChristopher Martinez, RE/MAX Alliance-Longmont
 OPEN SUN, 11-1PM21.2 ACRESLiz Forster, Compass - Boulder
 1.16 ACRESLenny Maiocco, RE/MAX Alliance-Lafayette
 2.31 ACRESSam Basel, eXp Realty - Estes Park
 Kirk Fisher, RE/MAX Mountain Brokers
 NEW - 2 DAYS AGO10 ACRESKeller Williams Realty Northern Colorado, MLS#7500528
 0.62 ACRESPaul Schnaitter, Group Centerra
 1.56 ACRESDuff Knott, Realty One Group Fourpoints CO
 2 ACRESAlissa Anderson, New Roots Real Estate
 5 ACRESTom Thomas, First Colorado Realty
 4.75 ACRESNoah Inhofer, eXp Realty LLC
 0.47 ACRESApril Allen, C3 Real Estate Solutions, LLC
 2.83 ACRESJeff Abel, Keller Williams Top of the Rockies Estes Park
 2.58 ACRESKari Basey, LoKation-Tucker Group Real Estate
 Trisha Wills, Mountain Paradise RE Inc
 OPEN SUN, 11-2PM0.78 ACRESErika Archer, 8z Real Estate
 59.51 ACRESAaron Busche, Keller Williams Top of the Rockies Estes Park
 1.37 ACRESKirk Fisher, RE/MAX Mountain Brokers
 OPEN SAT, 2-4PM1.31 ACRESAlex D'Allaird, LIV Sotheby's Intl Realty
 OPEN SAT, 11-3PM1.48 ACRESLisa Wade, RE/MAX of Boulder, Inc
 2.96 ACRESRobin Strong, Group Harmony
 6.64 ACRESJeff Bechtold, Your Castle Real Estate LLC
 OPEN SAT, 1-3PM3.33 ACRESJesse Laner, C3 Real Estate Solutions, LLC
 OPEN SAT, 12-2PM8.08 ACRESStephen Foster, Group Centerra
 8.46 ACRESKatie Caufield, eXp Realty - Hub
 1.8 ACRESChris Davis, Keller Williams Top of the Rockies Estes Park
 42.78 ACRESSvein Groem, Open Real Estate
 OPEN SAT, 11-1PM1.29 ACRESKristin Tibbs, eXp Realty - Northern CO
 OPEN SAT, 11-2PM1.82 ACRESMark Prucha, Equity Colorado-Front Range
 2.67 ACRESDeb Youngbluth, Real
 OPEN SAT, 2:30-4:30PM2.52 ACRESStephen Foster, Group Centerra
 5.04 ACRESJill Allington, RE/MAX Nexus
 35 ACRESTamara Suppes, Group Harmony
 6.05 ACRESBrin Hayden, Hayden Outdoors - Windsor
 1.18 ACRESKirk Fisher, RE/MAX Mountain Brokers
 1.22 ACRESBryan Sanburg, NextHome Rocky Mountain
 OPEN SUN, 11-2PM0.83 ACRESCraig Habermehl, JPAR Modern Real Estate
 3.16 ACRESRE/MAX Professionals, MLS#7842503
 See more homes for sale inBerthoud


New Listings near 320 Del Monte Rd
- OPEN SAT, 11-1PM1.29 ACRESKristin Tibbs, eXp Realty - Northern CO
 4.8 ACRESKeller Williams Advantage Realty LLC, MLS#5991753
 OPEN SAT, 11-2PM34.84 ACRESLevi Nagy, LoKation-Tucker Group Real Estate
 OPEN SUN, 11-1PM1.2 ACRESAlycia Martinez, Group Centerra
 38.5 ACRESColdwell Banker Realty 24, MLS#6211410
 2.9 ACRESJanice Ververs, RE/MAX Alliance-Loveland
 OPEN SAT, 10-12PM2.04 ACRESSheena Rosenquist, St Vrain Realty LLC
 12.94 ACRESJohn Feeney, C3 Real Estate Solutions, LLC
 5 ACRESWilliam Lewis, C3 Real Estate Solutions, LLC
 1.42 ACRESMary Oskay, Coldwell Banker Realty-Boulder
 FOR SALE BY OWNER5.12 ACRES
- OPEN SAT, 2:30-4:30PM2.52 ACRESStephen Foster, Group Centerra
- 42.78 ACRESSvein Groem, Open Real Estate
- See more homes for sale inBerthoud


Frequently asked questions about 320 Del Monte Rd
- What is the estimated monthly payment for 320 Del Monte Rd?Based on a $1,425,000 list price with 20% down at today's rates, the estimated monthly payment for 320 Del Monte Rd in Berthoud, CO is approximately $8,648 (about $7,955 principal & interest, $618 property taxes, and $75 homeowner's insurance). This is an estimate. Actual payment depends on your loan terms.
- How does the list price for 320 Del Monte Rd compare to homes in Berthoud?320 Del Monte Rd in Berthoud, CO is listed at $1,425,000, about 124% above the $637K median sale price in Berthoud.
- What do residents say about Berthoud?Residents describe Berthoud, CO as easy to park in, dog-friendly, and well-kept. Most residents say you need a car. See homes for sale in Berthoud, CO.
- What are the closest schools to 320 Del Monte Rd?The closest schools to 320 Del Monte Rd in Berthoud, CO are Berthoud Elementary School (Pre-K, rated 8/10), Berthoud High School (rated 6/10), Turner Middle School (rated 7/10).
- Does 320 Del Monte Rd have air conditioning?Yes, 320 Del Monte Rd in Berthoud, CO has air conditioning.
- Does 320 Del Monte Rd have laundry facilities?Yes, 320 Del Monte Rd in Berthoud, CO has laundry facilities.
320 Del Monte Rd, Berthoud, CO 80513 is a 3 bedroom, 3 bathroom, 2,801 sqft single-family home built in 1985. This property is currently available for sale and was listed by IRES as distributed by MLS GRID on Apr 17, 2026. The MLS # for this home is MLS# 1056869.