


Park Ave
Baltimore, MD 21217
Bolton Hill 3 Beds
 3.5 Baths
 1,600 sqft
3 Beds
3.5 Baths
1,600 sqft
Local Information
- Map ViewExplore the area around Park Ave.

- Schools1 Preschool School1 Elementary School12 Middle Schools28 High Schools

- Shop & Eat

-- mins to
Home Highlights

Property Type
Townhouse

Year Built
2025
Living Area
1,600 sqft

Price/Sqft
$235/sqft

Parking
1 Car Garage

HOA
$404/Monthly
About this House
" ASK ABOUT CURRENT INCENTIVES and GENEROUS FLEX CLOSING COST ASSISTANCE" Never has convenient townhome living felt as luxurious as it does in the Clarendon; and with so many customizing options, it’s sure to fit your needs. On the lower level, you'll enjoy a bedroom with a full bath and walk-in closet along with a 1-car garage. On the main level, you’ll find yourself in a welcoming and light-filled open floorplan, more spacious than you thought possible in a townhome. A gourmet kitchen creates a sense of warmth and unity, while the dining room gives a perfect place for entertaining. A huge family room can be furnished in the way that suits you best; while a large coat closet and powder room are tucked away but convenient for guests. Don’t forget about the deck and enjoy outdoor living with your home. Upstairs the feeling of space continues with a large hall foyer. The Primary bedroom is an oasis and features a large shower, dual vanity, and gigantic walk-in closet. A second bedroom also features its own en-suite bath. Options vary by community, so you can be sure to have the home that’s right for you! Please note : Some homesites may be subject to a homesite premium and End of group(EOG) homes are subject to a premium. All Photos are representative only. The Clarendon is an Incredible Home!
Park Ave, Baltimore, MD 21217 is a 3 bedroom, 4 bathroom, 1,600 sqft townhouse in Bolton Hill, built in 2025. It last sold for the $375,990 asking price on Dec 10, 2025. It is currently off market. The Trulia Estimate is $348,900, with a rent estimate of $2,958/month.
Home Details for Park Ave

|
|---|
Interior Details Number of Rooms: 6Types of Rooms: Primary Bedroom, Bedroom 1, Bedroom 2, Dining Room, Family Room, Kitchen |
Beds & Baths Number of Bedrooms: 3Main Level Bedrooms: 1Number of Bathrooms: 4Number of Bathrooms (full): 3Number of Bathrooms (half): 1Number of Bathrooms (main level): 1 |
Dimensions and Layout Living Area: 1600 Square Feet |
Appliances & Utilities Appliances: Microwave, Dishwasher, Disposal, Energy Efficient Appliances, Exhaust Fan, Oven/Range - Electric, Refrigerator, Stainless Steel Appliance(s), Tankless Water Heater, Electric Water HeaterDishwasherDisposalLaundry: Has LaundryMicrowaveRefrigerator |
Heating & Cooling Heating: Forced Air,ElectricHas CoolingAir Conditioning: Central Air,ElectricHas HeatingHeating Fuel: Forced Air |
Fireplace & Spa No Fireplace |
Windows, Doors, Floors & Walls Window: Energy Efficient, Low Emissivity Windows, Insulated Windows, ScreensDoor: InsulatedFlooring: Carpet |
Levels, Entrance, & Accessibility Stories: 3Levels: ThreeAccessibility: NoneFloors: Carpet |
View Has a ViewView: City |

|
|---|
Exterior Home Features Roof: Architectural ShinglePatio / Porch: DeckOther Structures: Above Grade, Below GradeExterior: Sidewalks, Street Lights, Play Area, Play Equipment, BalconyFoundation: SlabNo Private Pool |
Parking & Garage Number of Garage Spaces: 1Number of Covered Spaces: 1No CarportHas a GarageHas an Attached GarageParking Spaces: 1Parking: Garage Faces Rear,Garage Door Opener,Attached |
Pool Pool: None |
Frontage Not on Waterfront |
Water & Sewer Sewer: Public Sewer |
Finished Area Finished Area (above surface): 1600 Square Feet |

|
|---|
Year Built Year Built: 2025 |
Property Type / Style Property Type: ResidentialProperty Subtype: TownhouseStructure Type: Interior Row/TownhouseArchitecture: Craftsman |
Building Construction Materials: Combination, Frame, Vinyl Siding, BrickIs a New Construction |
Property Information Condition: ExcellentParcel Number: 999999 |

|
|---|
Price List Price: $375,990Price Per Sqft: $235/sqft |
Status Change & Dates Off Market Date: Wed Dec 10 2025Possession Timing: Close Of Escrow |

|
|---|
MLS Status: CLOSED |

|
|---|

|
|---|
Direction & Address City: BALTIMORECommunity: Reservoir Hill |
School Information Elementary School District: Baltimore City Public SchoolsJr High / Middle School District: Baltimore City Public SchoolsHigh School District: Baltimore City Public Schools |

|
|---|
Building Details Builder Model: CLARENDON 3 STORYBuilder Name: RYAN HOMES |
Building Area Building Area: 1600 Square Feet |

|
|---|
Not Senior Community |

|
|---|
HOA Fee Includes: Common Area Maintenance, Maintenance Grounds, Snow Removal, Trash, OtherHas an HOAHOA Fee: $404/Monthly |

|
|---|
Lot Area: 825 sqft |

|
|---|
Special Conditions: Standard |

|
|---|
Listing Agreement Type: Exclusive Right To SellListing Terms: Cash, Conventional, FHA, Private Financing Available, VA Loan, Other |

|
|---|
Business Information Ownership: Fee Simple |

|
|---|
Mls Number: MDBA2159166Municipality: Baltimore CityAbove Grade Unfinished Area: 1600 |
Last check for updates: about 18 hours ago
Listed by Tineshia R. Johnson, (240) 305-1275
NVR, INC.
Bought with: Melissa Kesner-Fultz, (410) 935-0173, Coldwell Banker Realty
Source: Bright MLS, MLS#MDBA2159166
Price History for Park Ave
| Date | Price | Event | Source |
|---|---|---|---|
| 12/10/2025 | $375,990 | Sold | Bright MLS #MDBA2159166 |
Market trends in Baltimore
Last updated June 2026
Avg. sale price
$228K
$14KMoM
Sale-to-List Price
100.0%
0.2%MoM
Price per sq ft
$163
$8MoM
Available listings
3042
100MoM

- Results are loading
Comparable Sales for Park Ave
Address | Distance | Property Type | Sold Price | Sold Date | Bed | Bath | Sqft |
|---|---|---|---|---|---|---|---|
0.33 | Townhouse | $402,555 | 08/22/25 | 3 | 3.5 | 1,600 | |
0.35 | Townhouse | $404,400 | 03/11/26 | 3 | 3.5 | 1,600 | |
0.38 | Townhouse | $395,100 | 11/26/25 | 3 | 3.5 | 1,600 | |
0.40 | Townhouse | $363,740 | 03/20/26 | 3 | 3.5 | 1,600 | |
0.30 | Townhouse | $424,990 | 09/30/25 | 3 | 3.5 | 2,075 | |
0.33 | Townhouse | $425,100 | 08/18/25 | 3 | 3.5 | 2,075 | |
0.17 | Townhouse | $420,000 | 06/02/26 | 3 | 3.5 | 1,782 | |
0.34 | Townhouse | $430,580 | 10/31/25 | 3 | 3.5 | 2,075 | |
0.35 | Townhouse | $453,830 | 12/05/25 | 3 | 3.5 | 2,075 |
Nearby homes
Get a sense of prices in the area by checking nearby homes. SOLDJUN 19, 2026Monument Sotheby's International Realty
 OFF MARKETBerkshire Hathaway HomeServices Homesale Realty
 OFF MARKETMonument Sotheby's International Realty
 SOLDMAY 1, 2026Cummings & Co. Realtors




Assigned Schools
These are the assigned schools for Park Ave.
- Baltimore City College
- 9-12
- Public
- 1470 Students
8/10GreatSchools RatingParent Rating Average No reviews available for this school.
 - Baltimore Polytechnic Institute
- 9-12
- Public
- 1632 Students
10/10GreatSchools RatingParent Rating AverageNo reviews available for this school. - Benjamin Franklin High School @ Masonville Cove
- 9-12
- Public
- 786 Students
1/10GreatSchools RatingParent Rating AverageNo reviews available for this school. - Booker T. Washington Middle School
- 6-8
- Public
- 192 Students
6/10GreatSchools RatingParent Rating AverageNo reviews available for this school. - Carver Vocational-Technical High School
- 9-12
- Public
- 1041 Students
1/10GreatSchools RatingParent Rating AverageNo reviews available for this school. - Edmondson-Westside High School
- 9-12
- Public
- 910 Students
1/10GreatSchools RatingParent Rating AverageNo reviews available for this school. - Forest Park High School
- 9-12
- Public
- 1024 Students
1/10GreatSchools RatingParent Rating AverageUnfortunately, Forest Park High School is not a school I would readily recommend. One of the most concerning issues is the lack of meaningful parent engagement, which also doesn't seem to be encouraged by the school. Communication with parents is minimal; I've only seen information regarding one PTA meeting, which was scheduled in the early afternoon, a time that doesn’t accommodate the schedules of most working parents.There’s also a noticeable issue with staff and administrative behavior. Many interactions I’ve had or witnessed reflect a lack of professionalism and empathy, particularly from some administrators. My personal experience with the principal was unfavorable; she came across as dismissive and unpleasant when I visited the school to advocate for my child, who had been unfairly suspended. The situation involved my child standing up to disrespect from another student, yet the resolution felt one-sided and insincere. They claimed both students would face consequences, but it was clear only my child did.Additionally, the school’s leadership does not appear to foster a positive, student-centered environment. There is more focus on promoting the principal on social media than celebrating the students themselves. Beyond Spirit Week, there are very few engaging activities that allow students to feel connected, relaxed, or excited about school life.While the school does offer some solid trade programs which are a definite highlight, many students express feeling disengaged or unhappy with the overall experience at Forest Park.Forest Park High has potential, but it’s clear that stronger leadership, more inclusive communication with families, and a shift toward student-focused culture are needed to make this a school worth recommending.Parent Review1y ago - Frederick Douglass High School
- 9-12
- Public
- 539 Students
1/10GreatSchools RatingParent Rating AverageNo reviews available for this school. - Mergenthaler Vocational-Technical High School
- 9-12
- Public
- 1714 Students
2/10GreatSchools RatingParent Rating AverageThe kids in this school are not safe to hang around! The teachers cuss at kids and for some reason even having self defense against someone who may try to harm you, you will still get suspended?!?!?!?!? This school has stupid rules and your kid will highly get hurt in this school I just know it! Though, the teaching is slightly okay.Student Review6mo ago - Mount Royal Elementary/Middle School
- PK-8
- Public
- 786 Students
6/10GreatSchools RatingParent Rating AverageFor a moment I hesitated about leaving a review but this sat on my heart...leaving this review could possibly save another family from going threw what my family went threw.I want to start off and say that MR has a Great academic program one of the best in the city. My son is a straight A . My son was accepted in the ingenuity as well as the honor program we decided to go with the honor program just because we didn't want to put too much stress on him little did I know going to MR was going to be stressful entering the main office nothing but rudeness to the principle and assisted principle counselor some teachers not all was the worst, from the bullying to my child wanting to change his appearance to a kid offering my son drugs to a student telling my son that they're going bring a switch to school because they see their oops mind you this is sixth grade talking to the counselor wasn't any better. She told me that no matter if I take my son out of MR or not that all Baltimore city schools are like this. My son would come home crying and upset.I understand that in schools you're going to hit bumps in the road,but not hitting potholes every day mind you we live in Baltimore we know what potholes can do to your car and that is exactly what MR did to my son he would come home and tell me how the principal talk to all the sixth grade and told the students that their given MR a bad reputation, I spoke with the principal,he told me that this has been a very hard year for MR they can't pick and choose who comes to the school I was so upset with myself because I had such high hopes for MR. I have 3 other children and all of them graduated from amazing schools, and I thought that we will have MR under our belt as well,this year has truly been a nightmare. I am the type of parent that when I was called about my child and he did something he had consequences for his actions as parents we have to teach them. That it will always be consequences for your actions and that's where I feel majority of the problem comes from the kids had no consequences...Baltimore city window of transferring is from July 6 to July 29. It's not too late if you chose MR for your child, please do your research I can't speak on the elementary part, but I can speak on the middle.I pray they get the right administration inside the school to bring back the way it was again academically wise I had no complaints mentally and emotionally. It weighed heavy on my family.Parent Review1mo ago - Patterson High School
- 9-12
- Public
- 1330 Students
1/10GreatSchools RatingParent Rating AverageI teach at this school, so this isn't an easy review to write. However, I think it will give parents and the general community some insight into this school.This school's culture, if you want to call it that, is basically to repeatedly claim that the student body has a low socioeconomic status, so there's nothing that can be done to help them learn English or gain some understanding of the typical high school subjects that any parent would want their child to have. There is a lot of apathy about low levels of learning and an over-emphasis on empathy, because the empathy excuses the apathy.The apathy manifests itself in the incredible retention rate for administrators, department heads, and "ed associates" at this school. The people who, in theory, are supposed to ensure that the school is meeting its goals are completely insulated from any accountabilty whatsoever. As a teacher, I understand that students from lower SES backgrounds aren't going to pass assessments at the same rate as students in middle-class and upper-middle-class schools. However, Patterson right now has exactly zero expectation that any student will improve or even approach proficiency. Not one student is proficient in math, and yet the same person has been in charge of the math department for more than a decade. The ESOL department isn't getting many students to have minimal English skills? No problem, the very same ESOL department head has been in charge for over a decade. And so on, and so on.Despite perennially struggling to graduate students or produce any positive educational results, Patterson has an ossified clique of teachers who prevent any positive change from happening. The same relatively small group of teachers comprise its union chapter committee (UCC), its Grant-A-Wish group, and its Principal Selection Committee (the people who chose the current principal, who is failing). It's not a cross-section of teachers, it's not the best teachers, it's a subset of teachers who are obsessed with fringe political issues and maintaining control, even if it hurts the school as a whole. It has been incredibly corrosive to the culture of the school and many good teachers have left in the post-COVID years.Teacher Review1y ago - Paul Laurence Dunbar High School
- 9-12
- Public
- 1087 Students
3/10GreatSchools RatingParent Rating AverageNo reviews available for this school. - Western High School
- 9-12
- Public
- 1290 Students
5/10GreatSchools RatingParent Rating AverageIn my experience, students at this school are not excited about what they’re learning. Lessons often feel repetitive or disconnected from their interests, which makes it hard for them to stay motivated or engaged.Teachers do not always treat students with respect or provide the support they need. Many students feel that their teachers don’t take the time to understand their learning needs or offer encouragement.The school does not do enough to support students’ mental health or emotional well-being. There are few resources available, and when issues are brought up, they’re often ignored or dismissed.Students with disabilities are not always given the support or accommodations they are supposed to receive. Communication about IEPs and other services is poor, and families are often left out of important decisions.Safety is a serious concern at this school. Some students face bullying or discrimination, and disciplinary actions are sometimes unfair or overly harsh. It doesn’t feel like a secure environment for everyone.Families are rarely included or welcomed as true partners in the school community. Communication with parents is limited, and many feel left out of their child’s learning experience.Other Review1y ago - Stadium School
- 6-8
- Public
- 259 Students
5/10GreatSchools RatingParent Rating AverageNo reviews available for this school. - The Crossroads School
- 6-8
- Charter
- 162 Students
5/10GreatSchools RatingParent Rating AverageNo reviews available for this school. - Connexions Community Leadership Academy
- 6-12
- Charter
- 523 Students
2/10GreatSchools RatingParent Rating AverageGood afternoon this David Dziecichowicz pick up Abigail person i feel disconnected how told me stay down stairs saff wear green shirt today was very rude and disrespectful to me and say maintenance office or outside the building and I feel disrespectful how she said it to me and say her name nothing pick up anybody office or outside me feel not comfortableParent Review10mo ago - Digital Harbor High School
- 9-12
- Public
- 1359 Students
1/10GreatSchools RatingParent Rating AverageNo reviews available for this school. - Reginald F. Lewis High School
- 9-12
- Public
- 481 Students
1/10GreatSchools RatingParent Rating AverageNot go at all fighting and conflictStudent Review1y ago - National Academy Foundation
- 6-12
- Public
- 801 Students
1/10GreatSchools RatingParent Rating AverageNo reviews available for this school. - Academy For College And Career Exploration
- 6-12
- Public
- 967 Students
3/10GreatSchools RatingParent Rating AverageNo reviews available for this school. - Vivien T. Thomas Medical Arts Academy
- 9-12
- Public
- 386 Students
2/10GreatSchools RatingParent Rating AverageNo reviews available for this school. - Augusta Fells Savage Institute Of Visual Arts
- 9-12
- Public
- 337 Students
1/10GreatSchools RatingParent Rating AverageNo reviews available for this school. - Baltimore School For The Arts
- 9-12
- Public
- 443 Students
9/10GreatSchools RatingParent Rating AverageNo reviews available for this school. - Coppin Academy
- 9-12
- Charter
- 450 Students
2/10GreatSchools RatingParent Rating AverageIt is a fantastic school kids are so respectful and kind they get along and there so welcoming and we loveTeacher Review8mo ago - Renaissance Academy
- 9-12
- Public
- 241 Students
1/10GreatSchools RatingParent Rating AverageNo reviews available for this school. - New Era Academy
- 9-12
- Public
- 287 Students
NAGreatSchools RatingParent Rating AverageNo reviews available for this school. - The Reach! Partnership School
- 9-12
- Public
- 724 Students
1/10GreatSchools RatingParent Rating AverageAs a student going to the school, I can recommend it, the teachers are actually friendly and very supportive. (Mix, Corly)Student Review4mo ago - Bluford Drew Jemison Stem Academy West
- 6-12
- Public
- 139 Students
2/10GreatSchools RatingParent Rating AverageNo reviews available for this school. - Baltimore Leadership School For Young Women
- 6-12
- Charter
- 466 Students
5/10GreatSchools RatingParent Rating AverageIt used to be a phenomenal school when Ms. Collins was principle at the school. Since she left the past 2 years have been horrible. My daughter is in the 10th grade, teachers fail to grade work timely, no afterschool sports or clubs, no connection to families, front office staff is completely incompetent of knowing which way is up and which way is down. The new principle will not meet with families or talk, she does not have the same standards that Ms. Collins held the young ladies too and it shows in the behavior and grades. Constant fights which lead to lack of education actually being taught. Not to mention who has a school nurse who CAN NOT do anything for a school full of young women? Worst decision to stay after Ms. Collins left she made that school what it WAS not what it is NOW!!!Parent Review4mo ago - City Neighbors High School
- 9-12
- Charter
- 416 Students
3/10GreatSchools RatingParent Rating AverageNo reviews available for this school. - Green Street Academy
- 6-12
- Charter
- 808 Students
2/10GreatSchools RatingParent Rating AverageNo reviews available for this school. - Vanguard Collegiate Middle School
- 6-8
- Public
- 313 Students
4/10GreatSchools RatingParent Rating AverageNo reviews available for this school. - Baltimore Design School
- 6-12
- Public
- 503 Students
4/10GreatSchools RatingParent Rating AverageNo reviews available for this school.  Check out schools near Park Ave.
Neighborhood Overview

Neighborhood stats provided by third party data sources.
What Locals Say about Bolton Hill
At least 62 Trulia users voted on each feature.

96 % Say there are sidewalks

86 % Say it's dog friendly

79 % Say car is needed

71 % Say streets are well-lit

59 % Say neighbors are friendly

59 % Say parking is easy

56 % Say kids play outside

54 % Say there's holiday spirit

52 % Say there are community events

52 % Say it's walkable to grocery stores

49 % Say they plan to stay for at least 5 years

45 % Say it's walkable to restaurants

37 % Say it's quiet

36 % Say there's wildlife

36 % Say yards are well-kept

30 % Say people would walk alone at night
Sourced by Trulia users. Learn more about our methodology.
LGBTQ Local Legal Protections
LGBTQ Local Legal Protections



Apartments for Rent
 NEW - 1 DAY AGOPET FRIENDLYFURNISHED
 PET FRIENDLY
 NEW - 1 DAY AGOPET FRIENDLYINCOME RESTRICTED$1,082 - $2,303/moStudio-2 bd1-2 baThe Apartments at Charles Plaza | 222 N Charles St,
Baltimore, MD 21201 PET FRIENDLY$1,375 - $2,350/moStudio-2 bd1-2 baCharming 1 Bedroom/1 Bathroom Apartment Unit in Downtown Baltimore, MD! Unit 416 | 10 N Calvert St,
Baltimore, MD 21202 PET FRIENDLY$1,689 - $2,599/moStudio-2 bd1-2 baReNew Federal Hill East & West | 1901 S Charles St,
Baltimore, MD 21230
 NEW - 17 HRS AGOPET FRIENDLY
 PET FRIENDLY
 NEW - 1 DAY AGOPET FRIENDLYFURNISHED
 PET FRIENDLY
 PET FRIENDLY
 PET FRIENDLY$1,325 - $2,245/mo1-3 bd1-2 baThe Hammond at Greenmount Park | 1100 Greenmount Ave,
Baltimore, MD 21202 NEW - 1 DAY AGOPET FRIENDLY
 NEW - 2 DAYS AGOPET FRIENDLY
 FURNISHED
 See more homes for rent inBaltimore
Explore by feature - Pet Friendly
 SPECIAL OFFERPET FRIENDLY
- SPECIAL OFFERPET FRIENDLY$1,325 - $2,245/mo1-3 bd1-2 baThe Hammond at Greenmount Park | 1100 Greenmount Ave,
Baltimore, MD 21202 - NEW - 1 DAY AGOPET FRIENDLY
- SPECIAL OFFERPET FRIENDLY
- SPECIAL OFFERPET FRIENDLY$1,689 - $2,599/moStudio-2 bd1-2 baReNew Federal Hill East & West | 1901 S Charles St,
Baltimore, MD 21230  SPECIAL OFFERPET FRIENDLY
 SPECIAL OFFERPET FRIENDLY
 SPECIAL OFFERPET FRIENDLY
- PET FRIENDLY
 SPECIAL OFFERPET FRIENDLY
Explore by feature - Garage
- SPECIAL OFFERPET FRIENDLY
- SPECIAL OFFERPET FRIENDLY
 PET FRIENDLY
 NEW - 2 DAYS AGOPET FRIENDLY
- SPECIAL OFFERPET FRIENDLY
- NEW - 1 DAY AGOSPECIAL OFFERPET FRIENDLYFURNISHED
 NEW - 1 DAY AGOPET FRIENDLYFURNISHED
- NEW - 1 DAY AGOPET FRIENDLYINCOME RESTRICTED$1,082 - $2,303/moStudio-2 bd1-2 baThe Apartments at Charles Plaza | 222 N Charles St,
Baltimore, MD 21201 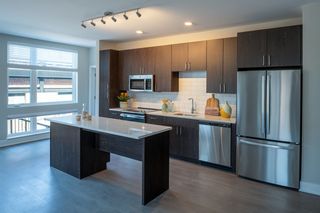 PET FRIENDLY
Explore by feature - Air Conditioning
- NEW - 1 DAY AGOPET FRIENDLY
- SPECIAL OFFERPET FRIENDLY
- SPECIAL OFFERPET FRIENDLY
- SPECIAL OFFERPET FRIENDLY
 PET FRIENDLY
 PET FRIENDLY
- PET FRIENDLY
- PET FRIENDLY
- SPECIAL OFFERPET FRIENDLY
- NEW - 2 DAYS AGOSPECIAL OFFERPET FRIENDLY
Explore by feature - Pool
- SPECIAL OFFERPET FRIENDLY
- SPECIAL OFFERPET FRIENDLY
- SPECIAL OFFERPET FRIENDLY
- SPECIAL OFFERPET FRIENDLY
- PET FRIENDLY
- SPECIAL OFFERPET FRIENDLY
 NEW - 1 DAY AGOPET FRIENDLY
- NEW - 1 DAY AGOPET FRIENDLYFURNISHED
 SPECIAL OFFERPET FRIENDLY$1,466 - $2,463/mo1-3 bd1-2 baCopper and Quarry Village Apartments | 6617 Bonnie Ridge Dr,
Baltimore, MD 21209 SPECIAL OFFERPET FRIENDLY
Explore by feature - Washer/dryer
- SPECIAL OFFERPET FRIENDLY$1,325 - $2,245/mo1-3 bd1-2 baThe Hammond at Greenmount Park | 1100 Greenmount Ave,
Baltimore, MD 21202 - SPECIAL OFFERPET FRIENDLY
- SPECIAL OFFERPET FRIENDLY
- SPECIAL OFFERPET FRIENDLY
- SPECIAL OFFERPET FRIENDLY
- PET FRIENDLY
- PET FRIENDLY
- SPECIAL OFFERPET FRIENDLY
 NEW - 1 DAY AGOPET FRIENDLY
Explore by feature - Outdoor Space
 NEW - 1 DAY AGOSPECIAL OFFERPET FRIENDLY
 PET FRIENDLY
 NEW - 2 DAYS AGOAPPLY INSTANTLYPET FRIENDLYFURNISHED
 NEW - 1 DAY AGOAPPLY INSTANTLY
 APPLY INSTANTLY
 APPLY INSTANTLY
 APPLY INSTANTLY
 APPLY INSTANTLYPET FRIENDLY
 APPLY INSTANTLYPET FRIENDLY
 APPLY INSTANTLYPET FRIENDLY
Homes for sale near Park Ave
 OPEN SUN, 1-2:30PMMonument Sotheby's International Realty
 NEW CONSTRUCTION
 See more homes for sale inBaltimore


Off Market Homes Near Park Ave
 SOLDJUL 31, 2026Keller Williams Lucido Agency
 SOLDJUL 31, 2026Cummings & Co. Realtors
 SOLDJUL 31, 2026Long & Foster Real Estate, Inc.
- See more homes for sale inBaltimore


The data relating to real estate for sale on this website appears in part through the BRIGHT Internet Data Exchange program, a voluntary cooperative exchange of property listing data between licensed real estate brokerage firms, and is provided by BRIGHT through a licensing agreement.
Listing information is from various brokers who participate in the Bright MLS IDX program and not all listings may be visible on the site. The property information being provided on or through the website is for the personal, non-commercial use of consumers and such information may not be used for any purpose other than to identify prospective properties consumers may be interested in purchasing.
Some properties which appear for sale on the website may no longer be available because they are for instance, under contract, sold or are no longer being offered for sale.
Property information displayed is deemed reliable but is not guaranteed.
Copyright 2026 Bright MLS, Inc. Click here for more information