


$475,000
 3 Beds
 2 Baths
 2,824 sqft
905 Scotch Pine Dr, Severance, CO 80550
Est. Mortgage $2,741/mo*
Get Pre-QualifiedWe estimate this home will sell faster than 93% nearby.
Home Highlights

Parking
3 Car Garage

Outdoor
Patio

HOA
$13/Monthly

Price/Sqft
$168

Climate Control
Forced Air & Central Air

Listed
12 days ago
Local Information
- Map ViewExplore the area around 905 Scotch Pine Dr.

- Schools1 Preschool School1 Elementary School1 Middle School1 High School

- Shop & Eat

-- mins to
About this House
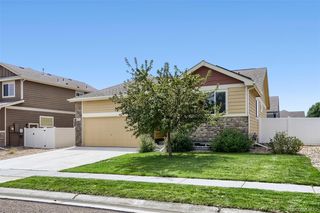
Main-level living meets unbeatable storage and outdoor space! This ranch-style home features an open floor plan with vaulted ceilings, hardwood floors, newer carpet, and abundant natural light. The spacious primary suite offers a double vanity and walk-in closet, while the mudroom off the garage includes a utility sink and option for main-level laundry. Vehicle & Outdoor Enthusiast Dream: Park all your toys with an oversized 3-car garage (plus workspace) and a gated 4th parking bay for an RV, boat, camper, or trailer. The expansive lot delivers ultimate privacy anchored by a huge mature willow tree, storage shed, and a wraparound patio with a built-in gas line for your grill or fire pit. Room to Grow & Low Overhead: The full basement is partially framed for a rec room, full bath, laundry, and 1-2 extra bedrooms. Upgrades include a tankless water heater. Enjoy NO metro district (lower property taxes!) and minimal HOA dues in an established neighborhood close to schools, parks, trails, and local shops.
Last check for updates: about 3 hours ago
Listing courtesy of Autumn Mestas, (970) 300-1985
Kentwood RE Northern Prop Llc
Source: IRES as distributed by MLS GRID, MLS#1066728
We estimate this home will sell faster than 93% nearby.
Home Details for 905 Scotch Pine Dr

|
|---|
Interior Details Basement: FullNumber of Rooms: 6Types of Rooms: Primary Bedroom, Bedroom 2, Bedroom 3, Dining Room, Kitchen, Living Room |
Beds & Baths Number of Bedrooms: 3Number of Bathrooms: 2Number of Bathrooms (full): 2Number of Bathrooms (main level): 2 |
Dimensions and Layout Living Area: 2824 Square Feet |
Appliances & Utilities Utilities: Natural Gas Available, Electricity AvailableAppliances: Gas Range, Dishwasher, Refrigerator, Washer, Dryer, MicrowaveDishwasherDryerMicrowaveRefrigeratorWasher |
Heating & Cooling Heating: Forced AirHas CoolingAir Conditioning: Central AirHas HeatingHeating Fuel: Forced Air |
Gas & Electric Electric: PVREAGas: XcelHas Electric on Property |
Windows, Doors, Floors & Walls Window: Window Coverings |
Levels, Entrance, & Accessibility Stories: 1Levels: One |
View No View |

|
|---|
Exterior Home Features Roof: CompositionPatio / Porch: PatioFencing: Fenced |
Parking & Garage Number of Garage Spaces: 3Number of Covered Spaces: 3Other Parking: AttachedNo CarportHas a GarageHas an Attached GarageParking Spaces: 3Parking: Attached |
Frontage Not on Waterfront |
Water & Sewer Sewer: Public Sewer |
Farm & Range Does Not Include Irrigation Water Rights |
Finished Area Finished Area (above surface): 1423 Square Feet |

|
|---|
Days on Market: 12 |

|
|---|
Year Built Year Built: 2004 |
Property Type / Style Property Type: ResidentialProperty Subtype: Single Family Residence |
Building Construction Materials: Frame, BrickNot a New ConstructionNot Attached Property |
Property Information Not Included in Sale: Seller's Personal Property, Safe in garage, all refrigerators and freezers in garageParcel Number: R1748502 |

|
|---|
Price List Price: $475,000Price Per Sqft: $168 |

|
|---|
MLS Status: Active |

|
|---|
Direction & Address City: SeveranceCommunity: Summit View Sub 1st Fg |
School Information Elementary School: Range ViewJr High / Middle School: SeveranceHigh School: Severance High SchoolHigh School District: Weld RE-4 |

|
|---|
Listing Agent Listing ID: 1066728 |

|
|---|
Building Area Building Area: 1423 Square Feet |

|
|---|
HOA Name: Summit View Subdivision HOAHOA Phone: 970-566-1714Has an HOAHOA Fee: $150/Annually |

|
|---|
Lot Area: 9105 sqft |

|
|---|
Special Conditions: Private Owner |

|
|---|
Listing Terms: Cash, Conventional, FHA, VA Loan |

|
|---|
BasementMls Number: 1066728Attribution Contact: 970-300-1985Above Grade Unfinished Area: 1423Activation Date: Wed Aug 19 2026Showing Service Name: ShowingTime |
Around this home
What Locals Say about Severance
At least 15 Trulia users voted on each feature.

94 % Say parking is easy

93 % Say car is needed

90 % Say yards are well-kept

89 % Say kids play outside

88 % Say people would walk alone at night

84 % Say it's dog friendly

82 % Say streets are well-lit

76 % Say there are sidewalks

72 % Say there's holiday spirit

68 % Say neighbors are friendly

57 % Say it's quiet

47 % Say there's wildlife

47 % Say they plan to stay for at least 5 years

40 % Say it's walkable to restaurants

38 % Say there are community events

10 % Say it's walkable to grocery stores
Sourced by Trulia users. Learn more about our methodology.
Market trends in Severance
Last updated July 2026
Avg. sale price
$493K
$7.51KMoM
Sale-to-List Price
100.0%
Price per sq ft
$181
Available listings
91
4MoM
Home Value
Trulia Estimate
$472KSince last month
Increased$19K (+4.2%)Since last year
Increased$2K (+0.3%)Since last sale
Increased$246K (+107.7%)Learn more about this home's value by checking out its Trulia Estimate, the value of nearby homes, and how much similar homes have sold for.
Trulia Estimate
The of this home's value increased by +75% in the last 10 years
| Month | Estimated value |
|---|---|
2026 | |
| August 2026 | $474K |
| July 2026 | $455K |
| June 2026 | $462K |
| May 2026 | $461K |
| April 2026 | $463K |
| March 2026 | $463K |
| February 2026 | $458K |
| January 2026 | $453K |
2025 | |
2024 | |
2023 | |
2022 | |
2021 | |
2020 | |
2019 | |
2018 | |
2017 | |
2016 | |
Comparable sales
These are recently sold homes that have a similar location or other similar features to this home, like bedrooms, bathrooms, and square footage. Get a sense of the expected prices in the area by viewing these homes.Address | Distance | Property Type | Sold Price | Sold Date | Bed | Bath | Sqft |
|---|---|---|---|---|---|---|---|
0.09 | Single-Family Home | $465,000 | 12/01/25 | 3 | 2 | 3,108 | |
0.14 | Single-Family Home | $427,500 | 07/15/26 | 3 | 2 | 2,438 | |
0.15 | Single-Family Home | $450,000 | 05/11/26 | 3 | 2 | 2,906 | |
0.25 | Single-Family Home | $480,000 | 06/15/26 | 3 | 2 | 2,906 | |
0.19 | Single-Family Home | $445,000 | 04/13/26 | 3 | 2 | 2,924 | |
0.16 | Single-Family Home | $455,000 | 04/06/26 | 3 | 2 | 2,888 | |
0.22 | Single-Family Home | $440,000 | 02/13/26 | 3 | 2 | 2,888 | |
0.17 | Single-Family Home | $470,000 | 10/24/25 | 3 | 2.5 | 2,574 | |
0.28 | Single-Family Home | $489,000 | 02/05/26 | 3 | 2 | 2,868 | |
0.05 | Single-Family Home | $469,000 | 05/14/26 | 4 | 3 | 2,830 |
Nearby home prices
Get a sense of expected prices in the area by checking the value of nearby homes.Address | Distance | Price | Bed | Bath | Sqft | Status |
|---|---|---|---|---|---|---|
0.03 | $500,600 | 4 | 2.5 | 2,851 | Off Market | |
0.03 | $441,100 | 3 | 2 | 2,416 | Off Market | |
0.04 | $467,600 | 4 | 2.5 | 2,145 | Off Market | |
0.03 | $483,300 | 4 | 3 | 2,251 | Off Market | |
0.06 | $450,000 | 3 | 2 | 2,906 | For Sale | |
0.07 | $450,200 | 3 | 2 | 2,750 | Off Market | |
0.05 | $469,000 | 4 | 3 | 2,830 | Recently Sold | |
0.06 | $438,000 | 3 | 2.5 | 1,961 | Off Market | |
0.09 | $483,300 | 3 | 2.5 | 2,515 | Off Market | |
0.07 | $466,400 | 4 | 2 | 2,888 | Off Market | |
0.09 | $443,500 | 3 | 2.5 | 1,961 | Off Market |
Price and Tax history
| Date | Event | Price |
|---|---|---|
Aug 19, 2026 Source: IRES as distributed by MLS GRID #1066728 | Listed For Sale | $475,000 |
Nov 7, 2014 Source: IRES as distributed by MLS GRID #744742 | Sold | $228,000 |
Oct 16, 2014 Source: Agent Provided | PriceChange | $231,800 Price decreased by 1% |
Aug 15, 2014 Source: Agent Provided | Listed For Sale | $235,000 |
Sep 1, 2004 Source: N/A | Sold | $230,716 |
Feb 27, 2004 Source: N/A | Sold | $41,000 |
| Year | Property tax | Tax assessment |
|---|---|---|
| 2026 | $2,782 | $440,646 |
Home facts updated by county records
LGBTQ Local Legal Protections
LGBTQ Local Legal Protections



Autumn Mestas, Kentwood RE Northern Prop Llc
Agent Phone: (970) 300-1985
Based on information submitted to the MLS GRID as of 2026-08-31 10:18:15 PDT. All data is obtained from various sources and may not have been verified by broker or MLS GRID. Supplied Open House Information is subject to change without notice. All information should be independently reviewed and verified for accuracy. Properties may or may not be listed by the office/agent presenting the information. Some IDX listings have been excluded from this website. Click here for more information
Similar Homes You May Like
 Justin Walker, Coldwell Banker Realty-NOCO
 Christina Larson, Berkshire Hathaway HomeServices Rocky Mountain, Realtors-Fort Collins
 Linda Robbins, Realty One Group Fourpoints
 James Hagerman, Focal Real Estate Group
 James Hagerman, Focal Real Estate Group
 Sharianne Daily, RE/MAX Alliance-FTC South
 Brandon Barnes, RE/MAX Alliance-FTC South
 Sarah Tyler, Kentwood RE Northern Prop Llc
 Your Castle Real Estate Inc, MLS#5055234
 Jerney Kellar, All Avenue Luxury- eXp
 AUCTION0.3 ACRES
 Guardian Real Estate Group, MLS#7333098
 NEW - 3 HRS AGOMelissa Golba, Golba Group Real Estate LLC
 Tamara Yaromy, C3 Real Estate Solutions, LLC
 Jared Grimes, Grimes Real Estate
 Monica Pettypool, Focal Real Estate Group
 June Lemmings, KW Top of the Rockies - Elevate
 OPEN MON, 9-7PMOpendoor Brokerage LLC, MLS#2884624
 Susan Bush, HomeSmart Realty Group FTC
 Andy Sanburg, NextHome Rocky Mountain
 NEW CONSTRUCTION
 NEW CONSTRUCTION
 NEW CONSTRUCTION
 NEW CONSTRUCTION
 NEW CONSTRUCTION
 NEW CONSTRUCTION
 NEW CONSTRUCTION
 NEW CONSTRUCTION
 See more homes for sale inSeverance


New Listings near 905 Scotch Pine Dr
 NEW - 2 DAYS AGO0.31 ACRESAndy Hawbaker, Coldwell Banker Realty-NOCO
 NEW - 2 DAYS AGORose Merkey, RE/MAX Alliance-FTC South
- Brandon Barnes, RE/MAX Alliance-FTC South
 OPEN SAT, 12-2PMCOMING SOON 9/1Elizabeth Grosul, Coldwell Banker Realty- Fort Collins
 NEWOPEN SAT, 10-12PMCOMING SOON 9/4Kailen Yost, Tallent Co. Real Estate
- NEW - 3 HRS AGOMelissa Golba, Golba Group Real Estate LLC
 Carrie Holmes, Coldwell Banker Realty- Fort Collins
 Deanna White, C3 Real Estate Solutions, LLC
 Brandi Aspinall, Berkshire Hathaway HomeServices Colorado Real Estate Erie
- Justin Walker, Coldwell Banker Realty-NOCO
 Jesse Kershner, RE/MAX Alliance-FTC South
 Sophia Besthorn, eXp Realty - Northern CO
- See more homes for sale inSeverance


Frequently asked questions about 905 Scotch Pine Dr
- What is the estimated monthly payment for 905 Scotch Pine Dr?Based on a $475,000 list price with 20% down at today's rates, the estimated monthly payment for 905 Scotch Pine Dr in Severance, CO is approximately $2,801 (about $2,500 principal & interest, $226 property taxes, and $75 homeowner's insurance). This is an estimate. Actual payment depends on your loan terms.
- How does the list price for 905 Scotch Pine Dr compare to homes in Severance?905 Scotch Pine Dr in Severance, CO is listed at $475,000, about 4% below the $493K median sale price in Severance.
- What do residents say about Severance?Residents describe Severance, CO as easy to park in, well-kept, and dog-friendly. Most residents say you need a car. See homes for sale in Severance, CO.
- What are the closest schools to 905 Scotch Pine Dr?The closest schools to 905 Scotch Pine Dr in Severance, CO are Range View Elementary School (Pre-K, rated 6/10), Severance High School (rated 6/10), Severance Middle School (rated 6/10).
- Does 905 Scotch Pine Dr have air conditioning?Yes, 905 Scotch Pine Dr in Severance, CO has air conditioning.
- Does 905 Scotch Pine Dr have laundry facilities?Yes, 905 Scotch Pine Dr in Severance, CO has in-unit laundry.
905 Scotch Pine Dr, Severance, CO 80550 is a 3 bedroom, 2 bathroom, 2,824 sqft single-family home built in 2004. This property is currently available for sale and was listed by IRES as distributed by MLS GRID on Aug 19, 2026. The MLS # for this home is MLS# 1066728.