


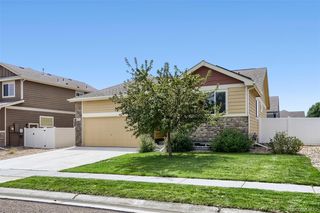
326 Jay Avenue
Severance, CO 80550
 3 Beds
 2 Baths
 3,272 sqft
3 Beds
2 Baths
3,272 sqft
Home Highlights

Parking
3 Car Garage

Outdoor
Porch, Deck

Climate Control
Heating & Cooling

HOA
$83/Monthly

Price/Sqft
$150

Listed
Less than a day ago
Local Information
- Map ViewExplore the area around 326 Jay Avenue.

- Schools1 Preschool School1 Elementary School1 Middle School1 High School

- Shop & Eat

-- mins to
About this House
Welcome to 326 Jay Avenue—where comfort, style, and room to grow come together! This beautifully maintained D.R. Horton Neuville floorplan offers 3 bedrooms, 2 bathrooms, 1,636 finished square feet, plus a full 1,636-square-foot unfinished basement ready for future expansion, extra storage, or your dream recreation space.
Step inside and you'll love the bright, open floorplan filled with natural light. Engineered wood flooring welcomes you at the entry and flows throughout the main living areas. The spacious kitchen is designed for everyday living and entertaining with granite countertops, a large center island, white cabinetry with stylish black hardware, stainless steel appliances, a gas range, and an oversized walk-in pantry.
The private primary suite offers a relaxing retreat with a large walk-in closet and en-suite bathroom, while two additional bedrooms provide flexibility for family, guests, or a home office.
Enjoy your morning coffee on the covered front porch or unwind on the backyard deck featuring a pergola. A greenbelt behind the home provides added privacy and a peaceful setting with no immediate neighbors directly behind you. The oversized 3-car garage offers plenty of room for vehicles, tools, and all your Colorado toys.
Located in the welcoming community of Severance, you'll enjoy the best of Northern Colorado with easy access to Windsor, Fort Collins, Loveland, and Greeley. Spend weekends exploring nearby parks and trails, championship golf courses, local restaurants, breweries, and community events, or head to Horsetooth Reservoir for boating, hiking, and outdoor adventure.
If you've been searching for a move-in ready ranch home with modern finishes, an open layout, room to expand, and an unbeatable Northern Colorado lifestyle, 326 Jay Avenue is ready to welcome you home!
Step inside and you'll love the bright, open floorplan filled with natural light. Engineered wood flooring welcomes you at the entry and flows throughout the main living areas. The spacious kitchen is designed for everyday living and entertaining with granite countertops, a large center island, white cabinetry with stylish black hardware, stainless steel appliances, a gas range, and an oversized walk-in pantry.
The private primary suite offers a relaxing retreat with a large walk-in closet and en-suite bathroom, while two additional bedrooms provide flexibility for family, guests, or a home office.
Enjoy your morning coffee on the covered front porch or unwind on the backyard deck featuring a pergola. A greenbelt behind the home provides added privacy and a peaceful setting with no immediate neighbors directly behind you. The oversized 3-car garage offers plenty of room for vehicles, tools, and all your Colorado toys.
Located in the welcoming community of Severance, you'll enjoy the best of Northern Colorado with easy access to Windsor, Fort Collins, Loveland, and Greeley. Spend weekends exploring nearby parks and trails, championship golf courses, local restaurants, breweries, and community events, or head to Horsetooth Reservoir for boating, hiking, and outdoor adventure.
If you've been searching for a move-in ready ranch home with modern finishes, an open layout, room to expand, and an unbeatable Northern Colorado lifestyle, 326 Jay Avenue is ready to welcome you home!
Home Details for 326 Jay Avenue

|
|---|
Interior Details Basement: Bath/Stubbed,Sump Pump,UnfinishedNumber of Rooms: 8Types of Rooms: Bedroom, Bathroom, Kitchen, Laundry, Living Room |
Beds & Baths Number of Bedrooms: 3Main Level Bedrooms: 3Number of Bathrooms: 2Number of Bathrooms (full): 1Number of Bathrooms (three quarters): 1Number of Bathrooms (main level): 2 |
Dimensions and Layout Living Area: 3272 Square Feet |
Appliances & Utilities Utilities: Cable Available, Electricity Connected, Natural Gas ConnectedAppliances: Dishwasher, Disposal, Microwave, Oven, RefrigeratorDishwasherDisposalLaundry: In UnitMicrowaveRefrigerator |
Heating & Cooling Heating: Forced AirHas CoolingAir Conditioning: Central AirHas HeatingHeating Fuel: Forced Air |
Gas & Electric Has Electric on Property |
Windows, Doors, Floors & Walls Flooring: Carpet, Vinyl, Wood |
Levels, Entrance, & Accessibility Stories: 1Levels: OneFloors: Carpet, Vinyl, Wood |
View No View |

|
|---|
Exterior Home Features Roof: CompositionPatio / Porch: Covered, Deck, Front PorchFencing: Full |
Parking & Garage Number of Garage Spaces: 3Number of Covered Spaces: 3Has a GarageHas an Attached GarageParking Spaces: 3Parking: Garage Attached |
Frontage Not on Waterfront |
Water & Sewer Sewer: Public Sewer |
Finished Area Finished Area (above surface): 1636 Square Feet |

|
|---|
Days on Market: <1 day on Trulia |

|
|---|
Year Built Year Built: 2018 |
Property Type / Style Property Type: ResidentialProperty Subtype: Single Family ResidenceStructure Type: HouseArchitecture: House |
Building Construction Materials: Stone, Vinyl SidingNot Attached Property |
Property Information Not Included in Sale: Seller's Personal Property. Washer And Dryer Are NegotiableParcel Number: R8946980 |

|
|---|
Price List Price: $490,000Price Per Sqft: $150 |
Status Change & Dates Possession Timing: Close Of Escrow |

|
|---|
MLS Status: Active |

|
|---|

|
|---|
Direction & Address City: WindsorCommunity: Tailholt |
School Information Elementary School: Range ViewElementary School District: Weld RE-4Jr High / Middle School: SeveranceJr High / Middle School District: Weld RE-4High School: SeveranceHigh School District: Weld RE-4 |

|
|---|
Listing Agent Listing ID: 7286385 |

|
|---|
Building Details Builder Model: Neuville/1606/ABuilder Name: D.R. Horton, Inc |
Building Area Building Area: 3272 Square Feet |

|
|---|
Not Senior Community |

|
|---|
HOA Fee Includes: Reserve FundHOA Name: Tailholt Metro DistrictHOA Phone: 303-839-3952Has an HOAHOA Fee: $1,000/Annually |

|
|---|
Lot Area: 8795 sqft |

|
|---|
Special Conditions: Standard |

|
|---|
Listing Terms: Cash, Conventional, FHA, VA Loan |

|
|---|
Mobile Home Park Mobile Home Units: Feet |

|
|---|
Business Information Ownership: Individual |

|
|---|
BasementMls Number: 7286385Attribution Contact: brandonkite@gmail.com, 720-621-3347Above Grade Unfinished Area: 1636Below Grade Unfinished Area: 1636Showing Service Name: Showing Time |
Last check for updates: about 1 hour ago
Listing courtesy of Brandon Kite, (720) 621-3347
Trx, Inc
Source: REcolorado as distributed by MLS GRID, MLS#7286385
Also Listed on REcolorado as distributed by MLS GRID.
Market trends in Severance
Last updated June 2026
Avg. sale price
$499K
$333MoM
Sale-to-List Price
—
Price per sq ft
—
Available listings
95
6MoM
Price History for 326 Jay Avenue
| Date | Price | Event | Source |
|---|---|---|---|
| 07/27/2026 | $490,000 | Listed For Sale | REcolorado as distributed by MLS GRID #7286385 |
| 06/29/2023 | $509,250 | Sold | IRES as distributed by MLS GRID #985716 |
| 04/18/2023 | $509,500 | Listed For Sale | IRES as distributed by MLS GRID #985716 |
| 06/25/2019 | $370,580 | Sold | IRES as distributed by MLS GRID #873666 |
Similar Homes You May Like
 Jason Mitchell Real Estate Colorado, LLC, MLS#6433287
 Amanda Robinson, LPT Realty, LLC.
 NEW CONSTRUCTION
 NEW CONSTRUCTION
 NEW CONSTRUCTION
 NEW CONSTRUCTION
 NEW CONSTRUCTION
 NEW - 1 HR AGOVicky Rath, Coldwell Banker Realty-NOCO
 Christopher Fry, RE/MAX Alliance-Windsor
 NEW CONSTRUCTIONJodi Bright, DR Horton Realty LLC
 Monica Pettypool, Focal Real Estate Group
 Naomi Rutkey, eXp Realty - Northern CO
 0.36 ACRESCJ Sefcovic, C3 Real Estate Solutions, LLC
 Kristin Tibbs, eXp Realty - Northern CO
 Shane Mendoza, Real Estate Connections, Inc
 0.25 ACRESBrandon Unruh, NorthStar Realty of Colorado
 Maree Moran, C3 Real Estate Solutions, LLC
 James Hagerman, Focal Real Estate Group
 0.26 ACRESDaniel Weiner, Berkshire Hathaway HomeServices Rocky Mountain, Realtors-Fort Collins
 Erin Brady, C3 Real Estate Solutions, LLC
 Sharianne Daily, RE/MAX Alliance-FTC South
 Erin Blackwell, Henderson Management & Real Estate
 NEW CONSTRUCTION
 NEW CONSTRUCTION
 NEW CONSTRUCTION
 NEW CONSTRUCTION
 NEW CONSTRUCTION
 Your Castle Real Estate Inc, MLS#5055234
- NEW CONSTRUCTION
- NEW CONSTRUCTION
 See more homes for sale inSeverance


New Listings near 326 Jay Avenue
 Erin Brady, C3 Real Estate Solutions, LLC
- Your Castle Real Estate Inc, MLS#5055234
 FOR SALE BY OWNER
- NEW - 1 HR AGOVicky Rath, Coldwell Banker Realty-NOCO
- Maree Moran, C3 Real Estate Solutions, LLC
 Carrie Holmes, Coldwell Banker Realty- Fort Collins
 FORECLOSUREeLIST Realty LLC, MLS#2374692
 NEW CONSTRUCTIONJodi Bright, DR Horton Realty LLC
- See more homes for sale inSeverance


Property Tax and Assessment
| Year | 2026 |
|---|---|
| Tax | $5,038 |
| Assessment | $489,328 |
Home facts updated by county records
Comparable Sales for 326 Jay Avenue
Address | Distance | Property Type | Sold Price | Sold Date | Bed | Bath | Sqft |
|---|---|---|---|---|---|---|---|
0.17 | Single-Family Home | $465,000 | 01/16/26 | 3 | 2 | 3,186 | |
0.08 | Single-Family Home | $460,000 | 07/17/26 | 4 | 2 | 2,995 | |
0.15 | Single-Family Home | $500,000 | 03/12/26 | 4 | 2 | 3,011 | |
0.09 | Single-Family Home | $509,000 | 03/31/26 | 3 | 2.5 | 3,237 | |
0.16 | Single-Family Home | $530,000 | 10/15/25 | 4 | 3 | 2,996 | |
0.14 | Single-Family Home | $525,000 | 03/09/26 | 4 | 2.5 | 3,290 | |
0.14 | Single-Family Home | $512,000 | 11/07/25 | 4 | 2.5 | 3,216 | |
0.09 | Single-Family Home | $525,000 | 04/17/26 | 5 | 3 | 2,884 | |
0.31 | Single-Family Home | $475,000 | 01/16/26 | 4 | 2 | 3,427 |
Nearby homes
Get a sense of prices in the area by checking nearby homes. OFF MARKETAmy Fahrenbruch, Sora Realty Windsor
 OFF MARKETJake Smith, Resident Realty
- FOR SALEBrittney McNaney, Schuman Companies
 OFF MARKETKristin Snow, Group Centerra
 OFF MARKETKathy Beck, Group Harmony
 OFF MARKETJennifer Low, Jennifer Low Homes
 OFF MARKETKathy Beck, Group Harmony
- FORECLOSUREBANK OWNEDeLIST Realty LLC, MLS#2374692
 SOLDJUL 17, 2026Brandon Bidwell, RE/MAX Alliance-FTC South
 OFF MARKETNicholas Bukowski, The Station Real Estate

Assigned Schools
These are the assigned schools for 326 Jay Avenue.
- Severance Middle School
- 6-8
- Public
- 670 Students
5/10GreatSchools RatingParent Rating AverageI highly recommend SMS; the principal, Mrs. Horne is enthusiastic and approachable, and all the teachers are dedicated and engaging.Parent Review2y ago - Range View Elementary School
- PK-5
- Public
- 584 Students
4/10GreatSchools RatingParent Rating AverageRange View Elementary is fantastic. We have loved all of our teachers that we have had and still keep in touch with many of them over the years. Hattie, the principal, knows everyone's name and cares about every student. This is by far our favorite elementary school.Parent Review5mo ago - Severance High School
- 9-12
- Public
- 943 Students
6/10GreatSchools RatingParent Rating Average No reviews available for this school.
  Check out schools near 326 Jay Avenue.
What Locals Say about Severance
At least 14 Trulia users voted on each feature.

94 % Say parking is easy

93 % Say car is needed

90 % Say yards are well-kept

89 % Say kids play outside

88 % Say people would walk alone at night

84 % Say it's dog friendly

82 % Say streets are well-lit

75 % Say there are sidewalks

72 % Say there's holiday spirit

67 % Say neighbors are friendly

57 % Say it's quiet

47 % Say there's wildlife

47 % Say they plan to stay for at least 5 years

42 % Say it's walkable to restaurants

38 % Say there are community events

11 % Say it's walkable to grocery stores
Sourced by Trulia users. Learn more about our methodology.
LGBTQ Local Legal Protections
LGBTQ Local Legal Protections



Brandon Kite, Trx, Inc
Agent Phone: (720) 621-3347
© 2026 REcolorado® All rights reserved. Certain information contained herein is derived from information which is the licensed property of, and copyrighted by, REcolorado®. Some IDX listings have been excluded from this website. Click here for more information
326 Jay Avenue, Severance, CO 80550 is a 3 bedroom, 2 bathroom, 3,272 sqft single-family home built in 2018. This property is currently available for sale and was listed by REcolorado as distributed by MLS GRID on Jul 27, 2026. The MLS # for this home is MLS# 7286385.