


$695,000
Original price: $715,000
 4 Beds
 3.5 Baths
 3,629 sqft
307 Mcgregor Ln, Johnstown, CO 80534
Est. Mortgage $4,116/mo*
Get Pre-QualifiedHome Highlights

Single-Family Home

Built in 2019

$192/sqft

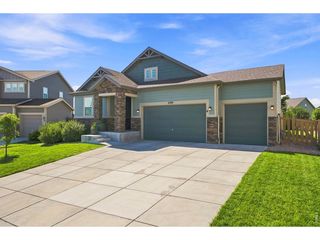
5 Car Garage

HOA $30/mo
Local Information
- Map ViewExplore the area around 307 Mcgregor Ln.

- Schools1 Preschool School1 Elementary School1 Middle School1 High School

- Shop & Eat

-- mins to
About this House
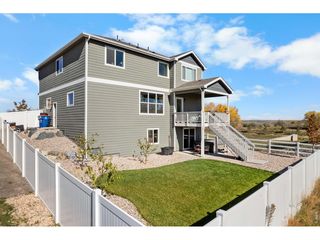
Welcome to this impeccably maintained home offering the perfect blend of comfort, functionality, and entertaining space. From the moment you step inside, you'll appreciate the tasteful updates and pristine condition and the hardwood flooring throughout the main level of the home. The thoughtfully designed kitchen features convenient roll-out shelving, while both upstairs bathrooms-including the spacious primary bath-have also been upgraded with roll-outs for added organization and ease and feature tile flooring in all the bathrooms in the home. The main level offers a formal dining room perfect for gatherings and special occasions, while plantation blinds in select rooms add timeless charm and style. Upstairs, you'll find all four bedrooms along with the conveniently located laundry room which features tile flooring making everyday living effortless. Step outside to an entertainer's dream backyard. The east-facing yard provides comfortable afternoon shade, while the deck off the kitchen flows seamlessly down to an oversized patio area-ideal for hosting summer BBQs, relaxing evenings, or enjoying Colorado mornings. A storage shed adds extra space for your needs. The finished basement expands your living space with a full bathroom and a stylish bar area perfect for game nights or entertaining guests. There's also room to add an additional conforming bedroom, offering flexibility for future growth, guests, or a home office. Car enthusiasts, hobbyists, or those needing extra storage will love the impressive 5-car garage, providing ample room for vehicles, toys, and workspace. This move-in-ready home truly checks all the boxes for space, style, and functionality.
Last check for updates: about 1 hour ago
Listing courtesy of Cheryl Melichar, (303) 817-6163
Coldwell Banker Realty-NOCO
Source: IRES as distributed by MLS GRID, MLS#1066569
Home Details for 307 Mcgregor Ln

|
|---|
Interior Details Basement: Full,Partially Finished,Built-In RadonNumber of Rooms: 9Types of Rooms: Primary Bedroom, Bedroom 2, Bedroom 3, Bedroom 4, Dining Room, Kitchen, Laundry, Living Room, Recreation Room |
Beds & Baths Number of Bedrooms: 4Number of Bathrooms: 4Number of Bathrooms (full): 3Number of Bathrooms (half): 1Number of Bathrooms (main level): 1 |
Dimensions and Layout Living Area: 3629 Square Feet |
Appliances & Utilities Utilities: Natural Gas Available, Electricity Available, Cable AvailableAppliances: Gas Range, Dishwasher, Refrigerator, Washer, Dryer, Microwave, DisposalDishwasherDisposalDryerLaundry: SinkMicrowaveRefrigeratorWasher |
Heating & Cooling Heating: Forced AirHas CoolingAir Conditioning: Central Air,Ceiling Fan(s)Has HeatingHeating Fuel: Forced Air |
Fireplace & Spa Fireplace: Gas, Great RoomHas a Fireplace |
Gas & Electric Electric: XcelGas: XcelHas Electric on Property |
Windows, Doors, Floors & Walls Window: Window Coverings |
Levels, Entrance, & Accessibility Stories: 2Levels: Two |
View No View |
Security Security: Fire Alarm |

|
|---|
Exterior Home Features Roof: CompositionPatio / Porch: Patio, DeckFencing: FencedOther Structures: StorageExterior: Sprinkler SystemSprinkler System |
Parking & Garage Number of Garage Spaces: 5Number of Covered Spaces: 5Other Parking: AttachedNo CarportHas a GarageHas an Attached GarageParking Spaces: 5Parking: Garage Door Opener,Attached,Oversized |
Frontage Road Frontage: City StreetRoad Surface Type: AsphaltNot on Waterfront |
Water & Sewer Sewer: Public Sewer |
Farm & Range Does Not Include Irrigation Water Rights |
Finished Area Finished Area (above surface): 2523 Square Feet |

|
|---|
Days on Market: 38 |

|
|---|
Year Built Year Built: 2019 |
Property Type / Style Property Type: ResidentialProperty Subtype: Single Family ResidenceArchitecture: Contemporary |
Building Construction Materials: Frame, StoneNot a New ConstructionNot Attached Property |
Property Information Usage of Home: Single FamilyNot Included in Sale: Sellers Personal Property. All Tools and all Tool Storage Cabinets and Compartments in the Garage.Parcel Number: R8957206 |

|
|---|
Price List Price: $695,000Price Per Sqft: $192 |

|
|---|
MLS Status: Active |

|
|---|
Direction & Address City: JohnstownCommunity: Corbett Glen Fg 4 |
School Information Elementary School: Pioneer RidgeJr High / Middle School: MillikenHigh School: RooseveltHigh School District: Weld RE-5J |

|
|---|
Listing Agent Listing ID: 1066569 |

|
|---|
Building Area Building Area: 2523 Square Feet |

|
|---|
Community Features: Park |

|
|---|
HOA Name: Corbett Glenn Homeowners AssoHOA Phone: 303-353-4343Has an HOAHOA Fee: $360/Annually |

|
|---|
Lot Area: 7552 sqft |

|
|---|
Special Conditions: Private Owner |

|
|---|
Listing Terms: Cash, Conventional, VA Loan |

|
|---|
BasementMls Number: 1066569Attribution Contact: 303-817-6163Above Grade Unfinished Area: 2523Activation Date: Fri Aug 14 2026Showing Service Name: ShowingTime |

|
|---|
Park |
Around this home
What Locals Say about Johnstown
At least 59 Trulia users voted on each feature.

94 % Say it's dog friendly

91 % Say yards are well-kept

90 % Say there are sidewalks

89 % Say car is needed

86 % Say there's holiday spirit

84 % Say kids play outside

82 % Say parking is easy

82 % Say it's quiet

82 % Say people would walk alone at night

75 % Say streets are well-lit

64 % Say neighbors are friendly

59 % Say they plan to stay for at least 5 years

54 % Say there are community events

39 % Say it's walkable to restaurants

36 % Say there's wildlife

32 % Say it's walkable to grocery stores
Sourced by Trulia users. Learn more about our methodology.
Market trends in Johnstown
Last updated August 2026
Avg. sale price
—
Sale-to-List Price
—
Price per sq ft
—
Available listings
148
20MoM
Home Value
Trulia Estimate
$690KSince last month
Decreased$3K (-0.5%)Since last year
Decreased$53K (-7.1%)Since last sale
Increased$20K (+2.9%)Learn more about this home's value by checking out its Trulia Estimate, the value of nearby homes, and how much similar homes have sold for.
Trulia Estimate
The of this home's value increased by +84% in the last 10 years
| Month | Estimated value |
|---|---|
2026 | |
| September 2026 | $690K |
| August 2026 | $693K |
| July 2026 | $710K |
| June 2026 | $716K |
| May 2026 | $721K |
| April 2026 | $663K |
| March 2026 | $665K |
| February 2026 | $654K |
| January 2026 | $649K |
2025 | |
2024 | |
2023 | |
2022 | |
2021 | |
2020 | |
2019 | |
2018 | |
2017 | |
2016 | |
Comparable sales
These are recently sold homes that have a similar location or other similar features to this home, like bedrooms, bathrooms, and square footage. Get a sense of the expected prices in the area by viewing these homes.Address | Distance | Property Type | Sold Price | Sold Date | Bed | Bath | Sqft |
|---|---|---|---|---|---|---|---|
0.13 | Single-Family Home | $670,000 | 03/06/26 | 4 | 4 | 3,002 | |
0.33 | Single-Family Home | $766,613 | 05/01/26 | 4 | 3 | 3,412 | |
0.31 | Single-Family Home | $525,000 | 07/29/26 | 4 | 3 | 2,574 | |
0.35 | Single-Family Home | $590,000 | 03/23/26 | 4 | 2 | 3,452 | |
0.52 | Single-Family Home | $575,000 | 06/26/26 | 4 | 2.5 | 3,642 | |
0.48 | Single-Family Home | $575,000 | 11/14/25 | 4 | 2.5 | 3,834 | |
0.33 | Single-Family Home | $511,000 | 10/09/25 | 4 | 2.5 | 2,404 | |
0.38 | Single-Family Home | $510,000 | 08/20/26 | 4 | 3 | 2,462 | |
0.51 | Single-Family Home | $537,000 | 03/02/26 | 4 | 2.5 | 3,638 | |
0.29 | Single-Family Home | $782,000 | 06/03/26 | 5 | 3.5 | 3,627 |
Nearby home prices
Get a sense of expected prices in the area by checking the value of nearby homes.Address | Distance | Price | Bed | Bath | Sqft | Status |
|---|---|---|---|---|---|---|
0.01 | $754,300 | 4 | 2.5 | 3,410 | Off Market | |
0.04 | $679,000 | 4 | 3 | 3,372 | Off Market | |
0.04 | $625,500 | 4 | 2.5 | 3,566 | Off Market | |
0.09 | $641,100 | 5 | 3.5 | 3,262 | Off Market | |
0.13 | $670,000 | 4 | 4 | 3,002 | Recently Sold | |
0.16 | $696,700 | 4 | 3 | 3,414 | Off Market | |
0.20 | $835,000 | 7 | 3.5 | 4,519 | Off Market | |
0.16 | $662,400 | 5 | 3.5 | 4,200 | Off Market | |
0.18 | $733,800 | 5 | 3 | 3,176 | Off Market | |
0.18 | - | - | - | - | Off Market | |
0.23 | $709,100 | 5 | 3 | 3,694 | Off Market |
Price and Tax history
| Date | Event | Price |
|---|---|---|
Jul 31, 2026 Source: REcolorado as distributed by MLS GRID #4514239 | PriceChange | $695,000 Price decreased by 3% |
Jul 6, 2026 Source: IRES as distributed by MLS GRID #1059977 | PriceChange | $715,000 Price decreased by 1% |
May 26, 2026 Source: IRES as distributed by MLS GRID #1059977 | Listed For Sale | $720,000 |
Dec 28, 2022 Source: IRES as distributed by MLS GRID #975079 | Sold | $670,000 |
Dec 2, 2022 Source: RE/MAX International #975079 | Pending | $680,000 |
Sep 9, 2022 Source: IRES as distributed by MLS GRID #975079 | Listed For Sale | $680,000 |
May 17, 2019 Source: IRES as distributed by MLS GRID #875741 | Sold | $496,054 |
Mar 26, 2019 Source: Agent Provided | Pending | $476,369 |
Mar 26, 2019 Source: Agent Provided | Listed For Sale | $476,369 |
Nov 30, 2018 Source: N/A | Sold | $72,500 |
| Year | Property tax | Tax assessment |
|---|---|---|
| 2026 | $4,254 | $659,519 |
Home facts updated by county records
LGBTQ Local Legal Protections
LGBTQ Local Legal Protections



Cheryl Melichar, Coldwell Banker Realty-NOCO
Agent Phone: (303) 817-6163
Based on information submitted to the MLS GRID as of 2026-09-22 14:03:39 PDT. All data is obtained from various sources and may not have been verified by broker or MLS GRID. Supplied Open House Information is subject to change without notice. All information should be independently reviewed and verified for accuracy. Properties may or may not be listed by the office/agent presenting the information. Some IDX listings have been excluded from this website. Click here for more information
Similar Homes You May Like
 Ryan Livingston, RE/MAX Alliance-FTC South
 Matt Shoup, C3 Real Estate Solutions, LLC
 Chresa Anderson, C3 Real Estate Solutions, LLC
 OPEN SAT, 11-1PMKristin Cowgill, Salz Home Solutions Realty
 Amy Tallent, Tallent Co. Real Estate
 West and Main Homes Inc, MLS#8242314
 Jennifer Borg, Orchard Brokerage LLC
 West and Main Homes Inc, MLS#5425470
 Walter Kenny, HomeSmart Realty Partners Lvld
 Distinct Real Estate LLC, MLS#8026636
 Cheryl Melichar, Coldwell Banker Realty-NOCO
 Kristine Van Buskirk, Live West Realty
 RE/MAX Professionals, MLS#6213973
 Kelly Bartunek, C3 Real Estate Solutions, LLC
 Dennis Schick, RE/MAX Alliance-FTC South
 Jace Thorpe, Better Homes and Gardens Real Estate - Neuhaus
 Rob Crouch, LIV Sotheby's Intl Realty D
 RE/MAX Professionals, MLS#6720109
 Keller Williams Action Realty LLC, MLS#7168766
 Melissa Schulman, C3 Real Estate Solutions, LLC
 0.53 ACRESDaniel Mark Valles, C3 Real Estate Solutions, LLC
 Matt Johannsen, RE/MAX Alliance-FTC South
 RE/MAX Professionals, MLS#8152736
 Angie Spangler, RE/MAX Alliance-FTC Dwtn
 Laura Michaud, Kittle Real Estate
 Fernando Tarin-Corona, RE/MAX Alliance-Greeley
 See more homes for sale inJohnstown




New Listings near 307 Mcgregor Ln
 NEW - 1 DAY AGOMarina-Jeanne Lewallen, EXIT Mosaic Realty
 Shea Clifford, Salz Home Solutions Realty
 NEWOPEN SAT, 11-2PM0.32 ACRESEXIT Realty DTC, Cherry Creek, Pikes Peak., MLS#5464360
 Melissa Golba, Golba Group Real Estate LLC
 NEWOPEN SUN, 1-3PMJennifer Low, Jennifer Low Homes
 Cynthia Christensen, Cynthia & Co. Homes
 Rena Wallingford, Coldwell Banker Realty-NOCO
 1.51 ACRESJohn Mitchell, Northern Colorado Real Estate
 1 ACREKevin Cook, Cottage Realty
 NEW CONSTRUCTIONKarl Tarango, Mtn Vista Real Estate Co., LLC
 Zachary Jordan, eXp Realty - Northern CO
 NEW CONSTRUCTIONOakwood Homes Real Estate LLC, MLS#6794638
- See more homes for sale inJohnstown


Frequently asked questions about 307 Mcgregor Ln
- What is the estimated monthly payment for 307 Mcgregor Ln?Based on a $695,000 list price with 20% down at today's rates, the estimated monthly payment for 307 Mcgregor Ln in Johnstown, CO is approximately $4,143 (about $3,767 principal & interest, $301 property taxes, and $75 homeowner's insurance). This is an estimate. Actual payment depends on your loan terms.
- What do residents say about Johnstown?Residents describe Johnstown, CO as dog-friendly, well-kept, and pedestrian-friendly. See homes for sale in Johnstown, CO.
- What are the closest schools to 307 Mcgregor Ln?The closest schools to 307 Mcgregor Ln in Johnstown, CO are Elwell Elementary School (Pre-K, rated 4/10), Milliken Middle School (rated 7/10), Roosevelt High School (rated 3/10).
- What is 307 Mcgregor Ln estimated to be worth?Trulia's estimated value for 307 Mcgregor Ln in Johnstown, CO is $689,600.
- Does 307 Mcgregor Ln have air conditioning?Yes, 307 Mcgregor Ln in Johnstown, CO has air conditioning.
- Does 307 Mcgregor Ln have laundry facilities?Yes, 307 Mcgregor Ln in Johnstown, CO has in-unit laundry.
307 Mcgregor Ln, Johnstown, CO 80534 is a 4 bedroom, 4 bathroom, 3,629 sqft single-family home built in 2019. This property is currently available for sale and was listed by IRES as distributed by MLS GRID on Aug 15, 2026. The MLS # for this home is MLS# 1066569.