


$599,000
Original price: $617,500
 4 Beds
 3 Baths
 2,683 sqft
6399 Verna Ct, Timnath, CO 80547
Est. Mortgage $3,617/mo*
Get Pre-QualifiedHome Highlights

Single-Family Home

Built in 2020

$223/sqft

3 Car Garage
Local Information
- Map ViewExplore the area around 6399 Verna Ct.

- Schools1 Elementary School1 Middle School1 High School

- Shop & Eat

-- mins to
About this House
What's unique:Main-level livingProfessionally finished basementQuiet cul-de-sacCommunity pools
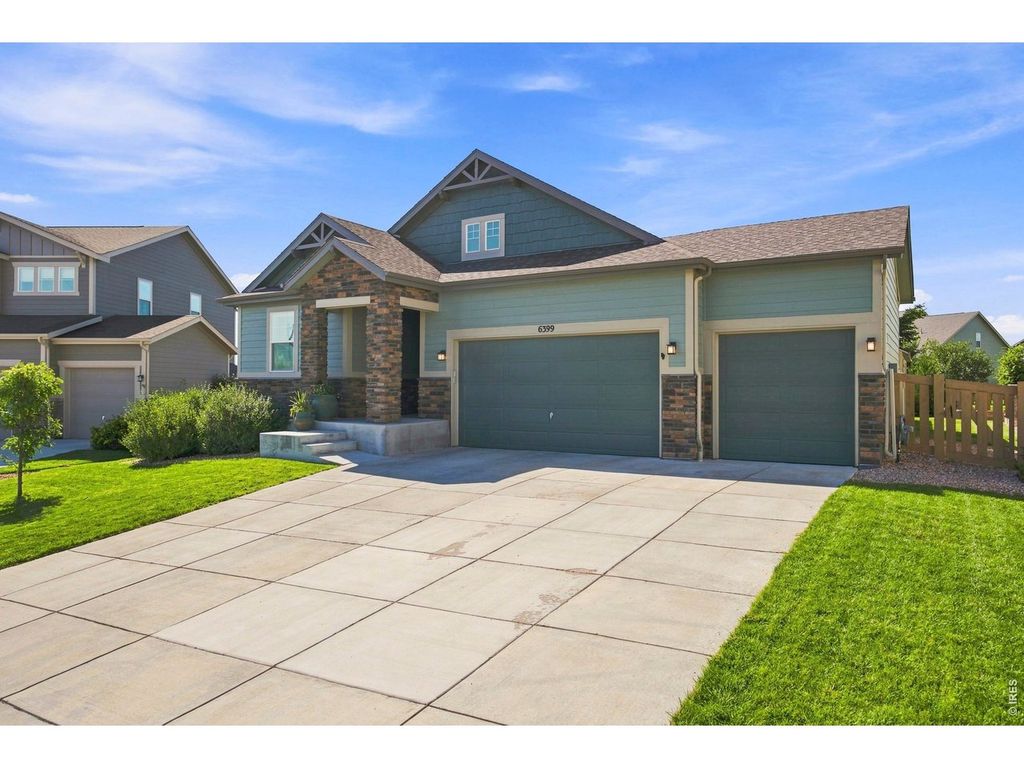
Over $50,000 In Price Reductions, our motivated seller is making this opportunity available to YOU!! This home is tucked away on a quiet cul-de-sac in prime Timnath Ranch community. This exceptional ranch-style residence features 4 spacious bedrooms and a professionally finished basement. Open-concept floor plan filled with natural light and designed for effortless living on the main level, while the finished basement provides additional room for guests, recreation, a home office or media space plus kitchenette. Thoughtfully maintained and move-in ready, this home offers the convenience of main-level living with expanded flexibility below. Step outside and enjoy all that Timnath Ranch has to offer, including community pools, parks, trails, and abundant recreational amenities that create an active and connected lifestyle. Residents enjoy easy access to outdoor recreation, neighborhood gathering spaces, and highly regarded schools, making this one of Northern Colorado's most desirable communities. This property combines neighborhood charm with privacy and low traffic, creating an ideal setting for relaxing evenings and welcoming guests. Don't miss this opportunity to own a beautiful home in one of Timnath's premier neighborhoods.
Last check for updates: about 10 hours ago
Listing courtesy of Nicole Huntsman, (970) 402-0221
Group Harmony
Source: IRES as distributed by MLS GRID, MLS#1062326
Open House
Saturday, September 26
11:30 AM to 1:00 PM
Home Details for 6399 Verna Ct

|
|---|
Interior Details Basement: Full,Partially FinishedNumber of Rooms: 10Types of Rooms: Primary Bedroom, Bedroom 2, Bedroom 3, Bedroom 4, Dining Room, Family Room, Kitchen, Laundry, Living Room, Study |
Beds & Baths Number of Bedrooms: 4Number of Bathrooms: 3Number of Bathrooms (full): 1Number of Bathrooms (three quarters): 2Number of Bathrooms (main level): 2 |
Dimensions and Layout Living Area: 2683 Square Feet |
Appliances & Utilities Utilities: Natural Gas Available, Electricity Available, Cable Available, High Speed AvailAppliances: Gas Range, Dishwasher, Refrigerator, Microwave, Freezer, DisposalDishwasherDisposalLaundry: Washer/Dryer HookupMicrowaveRefrigerator |
Heating & Cooling Heating: Forced AirHas CoolingAir Conditioning: Central AirHas HeatingHeating Fuel: Forced Air |
Gas & Electric Electric: Xcel EnergyGas: Xcel EnergyHas Electric on Property |
Windows, Doors, Floors & Walls Window: Window CoveringsFlooring: Wood |
Levels, Entrance, & Accessibility Stories: 1Levels: OneAccessibility: Level LotFloors: Wood |
View No View |
Security Security: Fire Alarm |

|
|---|
Exterior Home Features Roof: CompositionPatio / Porch: PatioFencing: FencedExterior: Sprinkler SystemSprinkler System |
Parking & Garage Number of Garage Spaces: 3Number of Covered Spaces: 3Other Parking: AttachedNo CarportHas a GarageHas an Attached GarageParking Spaces: 3Parking: Attached |
Frontage Road Frontage: City StreetRoad Surface Type: AsphaltNot on Waterfront |
Water & Sewer Sewer: Public Sewer |
Farm & Range Does Not Include Irrigation Water Rights |
Finished Area Finished Area (above surface): 1710 Square Feet |

|
|---|
Days on Market: 98 |

|
|---|
Year Built Year Built: 2020 |
Property Type / Style Property Type: ResidentialProperty Subtype: Single Family ResidenceArchitecture: Contemporary |
Building Construction Materials: Frame, StoneNot a New ConstructionNot Attached Property |
Property Information Usage of Home: Single FamilyNot Included in Sale: clothes washer, clothes dryer, all TVs, refrigerator in basement, refrigerator/freezer in garageParcel Number: R1653424 |

|
|---|
Price List Price: $599,000Price Per Sqft: $223 |

|
|---|
MLS Status: Active |

|
|---|

|
|---|
Direction & Address City: TimnathCommunity: Timnath Ranch |
School Information Elementary School: BethkeJr High / Middle School: Timnath Middle-High SchoolHigh School: Timnath Middle-High SchoolHigh School District: Poudre |

|
|---|
Listing Agent Listing ID: 1062326 |

|
|---|
Building Area Building Area: 1710 Square Feet |

|
|---|
Community Features: Tennis Court(s), Pool, Playground, Park, Trail(s) |
Other Playground |

|
|---|
HOA Fee Includes: Common AmenitiesNo HOA |

|
|---|
Lot Area: 8692 sqft |

|
|---|
Special Conditions: Private Owner |

|
|---|
Listing Terms: Cash, Conventional, FHA, VA Loan |

|
|---|
BasementMls Number: 1062326Attribution Contact: 970-402-0221Above Grade Unfinished Area: 1710Activation Date: Fri Jun 19 2026Showing Service Name: ShowingTime |

|
|---|
Tennis Court(s)PoolPlaygroundParkTrail(s) |
Around this home
What Locals Say about Timnath
At least 13 Trulia users voted on each feature.

100 % Say it's dog friendly

100 % Say parking is easy

95 % Say there are sidewalks

90 % Say yards are well-kept

89 % Say kids play outside

85 % Say it's quiet

83 % Say car is needed

81 % Say people would walk alone at night

80 % Say there's holiday spirit

74 % Say streets are well-lit

69 % Say there's wildlife

64 % Say neighbors are friendly

47 % Say they plan to stay for at least 5 years

47 % Say there are community events

11 % Say it's walkable to restaurants
Sourced by Trulia users. Learn more about our methodology.
Market trends in Timnath
Last updated August 2026
Avg. sale price
—
Sale-to-List Price
—
Price per sq ft
—
Available listings
89
7MoM
Home Value
Trulia Estimate
$596KSince last month
Decreased$16K (-2.7%)Since last year
Increased$39K (+7.1%)Since last sale
Increased$176K (+42%)Learn more about this home's value by checking out its Trulia Estimate, the value of nearby homes, and how much similar homes have sold for.
Trulia Estimate
The of this home's value increased by +38% in the last 10 years
| Month | Estimated value |
|---|---|
2026 | |
| September 2026 | $596K |
| August 2026 | $612K |
| July 2026 | $628K |
| June 2026 | $648K |
| May 2026 | $560K |
| April 2026 | $561K |
| March 2026 | $560K |
| February 2026 | $556K |
| January 2026 | $548K |
2025 | |
2024 | |
2023 | |
2022 | |
2021 | |
2020 | |
2019 | |
Comparable sales
These are recently sold homes that have a similar location or other similar features to this home, like bedrooms, bathrooms, and square footage. Get a sense of the expected prices in the area by viewing these homes.Address | Distance | Property Type | Sold Price | Sold Date | Bed | Bath | Sqft |
|---|---|---|---|---|---|---|---|
0.04 | Single-Family Home | $599,900 | 04/30/26 | 3 | 2.5 | 2,952 | |
0.16 | Single-Family Home | $615,000 | 10/09/25 | 4 | 3 | 2,659 | |
0.02 | Single-Family Home | $665,000 | 02/18/26 | 4 | 2.5 | 3,455 | |
0.04 | Single-Family Home | $675,000 | 01/12/26 | 4 | 2.5 | 3,847 | |
0.13 | Single-Family Home | $589,000 | 04/30/26 | 3 | 3 | 2,659 | |
0.16 | Single-Family Home | $553,500 | 08/18/26 | 3 | 2.5 | 3,011 | |
0.24 | Single-Family Home | $580,000 | 06/26/26 | 3 | 2.5 | 2,600 | |
0.11 | Single-Family Home | $729,000 | 02/20/26 | 4 | 3.5 | 4,844 | |
0.18 | Single-Family Home | $600,000 | 12/23/25 | 4 | 4 | 3,939 | |
0.23 | Single-Family Home | $659,500 | 10/30/25 | 4 | 2.5 | 3,581 |
Nearby home prices
Get a sense of expected prices in the area by checking the value of nearby homes.Address | Distance | Price | Bed | Bath | Sqft | Status |
|---|---|---|---|---|---|---|
0.02 | $665,000 | 4 | 2.5 | 3,455 | Recently Sold | |
0.04 | $675,000 | 4 | 2.5 | 3,847 | Recently Sold | |
0.04 | $599,900 | 3 | 2.5 | 2,952 | Recently Sold | |
0.04 | $713,900 | 4 | 3.5 | 3,736 | Off Market | |
0.08 | $720,600 | 4 | 2.5 | 4,052 | Off Market | |
0.09 | $705,900 | 5 | 4.5 | 2,890 | Off Market | |
0.09 | $760,000 | 5 | 3.5 | 4,252 | For Sale | |
0.11 | $729,000 | 4 | 3.5 | 4,844 | Recently Sold | |
0.13 | $589,000 | 3 | 3 | 2,659 | Recently Sold | |
0.11 | $871,300 | 5 | 5.5 | 6,023 | Off Market | |
0.13 | $795,300 | 4 | 4 | 4,808 | Off Market |
Price and Tax history
| Date | Event | Price |
|---|---|---|
Sep 7, 2026 Source: IRES as distributed by MLS GRID #1062326 | PriceChange | $599,000 Price decreased by 3% |
Aug 28, 2026 Source: IRES as distributed by MLS GRID #1062326 | PriceChange | $617,500 Price decreased by 1% |
Aug 14, 2026 Source: IRES as distributed by MLS GRID #1062326 | PriceChange | $625,000 Price decreased by 1% |
Jul 13, 2026 Source: IRES as distributed by MLS GRID #1062326 | PriceChange | $632,000 Price decreased by 2% |
Jul 7, 2026 Source: IRES as distributed by MLS GRID #1062326 | PriceChange | $643,000 Price decreased by 1% |
Jun 19, 2026 Source: IRES as distributed by MLS GRID #1062326 | Listed For Sale | $650,000 |
Jun 15, 2020 Source: N/A | Sold | $419,600 |
| Year | Property tax | Tax assessment |
|---|---|---|
| 2025 | $6,760 | $647,500 |
Home facts updated by county records
LGBTQ Local Legal Protections
LGBTQ Local Legal Protections



Nicole Huntsman, Group Harmony
Agent Phone: (970) 402-0221
Based on information submitted to the MLS GRID as of 2026-09-25 11:38:14 PDT. All data is obtained from various sources and may not have been verified by broker or MLS GRID. Supplied Open House Information is subject to change without notice. All information should be independently reviewed and verified for accuracy. Properties may or may not be listed by the office/agent presenting the information. Some IDX listings have been excluded from this website. Click here for more information
Similar Homes You May Like
 Matt Shoup, C3 Real Estate Solutions, LLC
 Stephen Jensen, Yellow Dog Group Real Estate
 Rob Crouch, LIV Sotheby's Intl Realty D
 OPEN SUN, 10-12PMRyan Brannock, RE/MAX Alliance-FTC South
 Rodrigo Villafana, KW Top of the Rockies - Elevate
 Benjamin Emslie, RE/MAX Alliance-FTC South
 Jace Thorpe, Better Homes and Gardens Real Estate - Neuhaus
 Distinct Real Estate LLC, MLS#8026636
 Stephanie Zambo, Coldwell Banker Realty- Fort Collins
 OPEN SAT, 11-1PMJennifer Borg, Orchard Brokerage LLC
 Jesse Laner, C3 Real Estate Solutions, LLC
 Newt Wyler, Your Castle Real Estate LLC
 Amy Tallent, Tallent Co. Real Estate
 Alycia Martinez, Group Centerra
 Rick Stouffer, RE/MAX Alliance-FTC South
 Jay L McCoy, Berkshire Hathaway HomeServices Rocky Mountain, Realtors-Fort Collins
 Cindy Montgomery, Coldwell Banker Realty-NOCO
 OPEN SUN, 12-2PMLaura Michaud, Kittle Real Estate
 Richard Burlingame, Mountain State Realty
 OPEN SAT, 1-3PMChresa Anderson, C3 Real Estate Solutions, LLC
 NEW - 1 DAY AGOJeremiah Rom, RE/MAX Alliance-FTC South
 Ryan Livingston, RE/MAX Alliance-FTC South
 LIV Sotheby's International Realty, MLS#6084997
 OPEN SAT, 1-3PMKelly Bartunek, C3 Real Estate Solutions, LLC
 OPEN SUN, 12-2PMJamie Kimberlin, Tallent Co. Real Estate
 West and Main Homes Inc, MLS#8888487
 NEW - 1 DAY AGOTanya Kensley, eXp Realty - Hub
 Cheryl Melichar, Coldwell Banker Realty-NOCO
 NEW CONSTRUCTIONTamara Sherrill, RE/MAX Alliance-FTC Dwtn
 See more homes for sale inTimnath


New Listings near 6399 Verna Ct
 NEW - 1 DAY AGOBen Appleby, RE/MAX Alliance-Windsor
 NEWOPEN SAT, 10-12PMJulie Love, NextHome Foundations
 NEWOPEN SAT, 12-4PMKayla Albo, eXp Realty LLC
 NEW - 1 DAY AGONEW CONSTRUCTIONTamara Sherrill, RE/MAX Alliance-FTC Dwtn
 NEW - 1 DAY AGONEW CONSTRUCTIONTamara Sherrill, RE/MAX Alliance-FTC Dwtn
 OPEN SUN, 12-2PMSuzanne Ekeler, RE/MAX Alliance-Windsor
 NEW - 9 HRS AGOEvernest, LLC, MLS#3579952
 NEW - 12 HRS AGOAtlas Real Estate Group, MLS#5189092
 NEW - 2 DAYS AGOAndy Sanburg, NextHome Rocky Mountain
 NEWOPEN SUN, 11-1PM0.34 ACRESSarah Blaise Hay-Arthur, Kentwood RE Northern Prop Llc
 NEWCOMING SOON 9/30Tracy Sanders, Coldwell Banker Realty-NOCO
 NEWOPEN SAT, 1-3PMHayley Sell, Group Harmony
 NEW - 1 DAY AGONEW CONSTRUCTIONKerrie A. Young (Independent), MLS#7704435
- See more homes for sale inTimnath


Frequently asked questions about 6399 Verna Ct
- What is the estimated monthly payment for 6399 Verna Ct?Based on a $599,000 list price with 20% down at today's rates, the estimated monthly payment for 6399 Verna Ct in Timnath, CO is approximately $3,679 (about $3,344 principal & interest, $260 property taxes, and $75 homeowner's insurance). This is an estimate. Actual payment depends on your loan terms.
- What do residents say about Timnath?Residents describe Timnath, CO as dog-friendly, easy to park in, and pedestrian-friendly. See homes for sale in Timnath, CO.
- What are the closest schools to 6399 Verna Ct?The closest schools to 6399 Verna Ct in Timnath, CO are Bethke Elementary School (rated 10/10), Timnath Middle-High School (rated 8/10).
- What is 6399 Verna Ct estimated to be worth?Trulia's estimated value for 6399 Verna Ct in Timnath, CO is $596,000.
- Does 6399 Verna Ct have air conditioning?Yes, 6399 Verna Ct in Timnath, CO has air conditioning.
- Does 6399 Verna Ct have a pool?Yes, 6399 Verna Ct in Timnath, CO has a pool.
6399 Verna Ct, Timnath, CO 80547 is a 4 bedroom, 3 bathroom, 2,683 sqft single-family home built in 2020. This property is currently available for sale and was listed by IRES as distributed by MLS GRID on Jun 19, 2026. The MLS # for this home is MLS# 1062326.