


$410,000
Original price: $435,000
 2 Beds
 2 Baths
 2,562 sqft
4112 Florence Avenue, Evans, CO 80620
Est. Mortgage $2,534/mo*
Get Pre-QualifiedHome Highlights

Single-Family Home

Built in 2019

$160/sqft

2 Car Garage

HOA $18/mo
Local Information
- Map ViewExplore the area around 4112 Florence Avenue.

- Schools1 Elementary School1 Middle School1 High School

- Shop & Eat

-- mins to
About this House
Welcome home to 4112 Florence Avenue, where easy one-level living, modern finishes, and room to grow come together! Built in 2019, this inviting ranch features a bright, open floor plan designed for comfortable everyday living and entertaining. The kitchen offers granite countertops, stainless steel appliances, generous cabinet and counter space, and flows seamlessly into the dining and living areas. Engineered wood flooring adds warmth throughout the main living space. The spacious primary suite includes a private bath, while the second bedroom and full bath provide flexibility for guests, a home office, or whatever fits your lifestyle. Main-floor laundry adds to the ease of everyday living. Need more space? The large unfinished basement is ready for your vision, with plenty of room to create additional bedrooms, a family or game room, home gym, office, theater, or simply enjoy the extra storage. Step outside to a fully fenced backyard with space for pets, play, gardening, summer BBQs, or relaxing outdoors. An attached two-car garage, central A/C, and tankless water heater add even more convenience. Conveniently located near shopping and everyday amenities, with easy access for commuting and plenty of nearby parks and outdoor recreation options to enjoy everything Northern Colorado has to offer. Move-in ready with modern finishes, main-level living, a great backyard, and tons of future potential—4112 Florence Avenue is ready to welcome you home!
Last check for updates: about 16 hours ago
Listing courtesy of Marie Wright, (430) 391-9830 x3
HomeSmart Realty
Tom Supples, (720) 333-4572
HomeSmart Realty
Source: REcolorado as distributed by MLS GRID, MLS#7823210
Also Listed on REcolorado as distributed by MLS GRID.
Home Details for 4112 Florence Avenue

|
|---|
Interior Details Basement: UnfinishedNumber of Rooms: 7Types of Rooms: Bedroom, Bathroom, Family Room, Kitchen, Laundry |
Beds & Baths Number of Bedrooms: 2Main Level Bedrooms: 2Number of Bathrooms: 2Number of Bathrooms (full): 2Number of Bathrooms (main level): 2 |
Dimensions and Layout Living Area: 2562 Square Feet |
Appliances & Utilities Appliances: Dishwasher, Disposal, Microwave, Oven, Range, RefrigeratorDishwasherDisposalMicrowaveRefrigerator |
Heating & Cooling Heating: Forced Air,Natural GasHas CoolingAir Conditioning: Central AirHas HeatingHeating Fuel: Forced Air |
Windows, Doors, Floors & Walls Window: Double Pane WindowsFlooring: Carpet, Concrete, Tile, Wood |
Levels, Entrance, & Accessibility Stories: 1Levels: OneFloors: Carpet, Concrete, Tile, Wood |
View No View |

|
|---|
Exterior Home Features Patio / Porch: Covered, Front Porch, PatioFencing: FullExterior: Private Yard, Rain GuttersFoundation: Concrete Perimeter |
Parking & Garage Number of Garage Spaces: 2Number of Covered Spaces: 2Other Parking: Off Street Spaces: 2No CarportHas a GarageHas an Attached GarageParking Spaces: 4Parking: Concrete |
Frontage Road Surface Type: PavedNot on Waterfront |
Water & Sewer Sewer: Public Sewer |
Finished Area Finished Area (above surface): 1293 Square Feet |

|
|---|
Days on Market: 50 |

|
|---|
Year Built Year Built: 2019 |
Property Type / Style Property Type: ResidentialProperty Subtype: Single Family ResidenceStructure Type: HouseArchitecture: Traditional |
Building Construction Materials: Frame, Stone, Wood SidingNot Attached Property |
Property Information Not Included in Sale: Seller's Personal Property And Home Security/Doorbell MonitoringParcel Number: R8705900 |

|
|---|
Price List Price: $410,000Price Per Sqft: $160 |
Status Change & Dates Possession Timing: Close Of Escrow |

|
|---|
MLS Status: Active |

|
|---|

|
|---|
Direction & Address City: EvansCommunity: Tuscany |
School Information Elementary School: HeimanElementary School District: Greeley 6Jr High / Middle School: John EvansJr High / Middle School District: Greeley 6High School: Greeley WestHigh School District: Greeley 6 |

|
|---|
Listing Agent Listing ID: 7823210 |

|
|---|
Building Area Building Area: 2562 Square Feet |

|
|---|
Not Senior Community |

|
|---|
HOA Name: One Way Community ManagementHOA Phone: 970-515-5004Has an HOAHOA Fee: $215/Annually |

|
|---|
Lot Area: 7006 sqft |

|
|---|
Special Conditions: Standard |

|
|---|
Listing Terms: 1031 Exchange, Cash, Conventional, FHA, VA Loan |

|
|---|
Mobile Home Park Mobile Home Units: Feet |

|
|---|
Business Information Ownership: Individual |

|
|---|
BasementMls Number: 7823210Attribution Contact: AHomeWright4u@gmail.com, 303-919-8303Above Grade Unfinished Area: 1293Below Grade Unfinished Area: 1269Showing Service Name: Supra One |
Around this home
What Locals Say about Evans
At least 90 Trulia users voted on each feature.

87 % Say it's dog friendly

83 % Say car is needed

83 % Say there are sidewalks

82 % Say kids play outside

80 % Say yards are well-kept

77 % Say there's holiday spirit

75 % Say parking is easy

52 % Say people would walk alone at night

52 % Say streets are well-lit

51 % Say it's quiet

45 % Say it's walkable to grocery stores

43 % Say it's walkable to restaurants

40 % Say they plan to stay for at least 5 years

38 % Say neighbors are friendly

25 % Say there's wildlife

23 % Say there are community events
Sourced by Trulia users. Learn more about our methodology.
Market trends in Evans
Last updated August 2026
Avg. sale price
—
Sale-to-List Price
—
Price per sq ft
—
Available listings
61
9MoM
Home Value
Trulia Estimate
$409KSince last month
Decreased$25K (-5.8%)Since last year
Decreased$15K (-3.4%)Since last sale
Increased$79K (+24%)Learn more about this home's value by checking out its Trulia Estimate, the value of nearby homes, and how much similar homes have sold for.
Trulia Estimate
The of this home's value increased by +43% in the last 10 years
| Month | Estimated value |
|---|---|
2026 | |
| September 2026 | $409K |
| August 2026 | $435K |
| July 2026 | $421K |
| June 2026 | $427K |
| May 2026 | $425K |
| April 2026 | $426K |
| March 2026 | $425K |
| February 2026 | $421K |
| January 2026 | $415K |
2025 | |
2024 | |
2023 | |
2022 | |
2021 | |
2020 | |
2019 | |
2017 | |
2016 | |
Comparable sales
These are recently sold homes that have a similar location or other similar features to this home, like bedrooms, bathrooms, and square footage. Get a sense of the expected prices in the area by viewing these homes.Address | Distance | Property Type | Sold Price | Sold Date | Bed | Bath | Sqft |
|---|---|---|---|---|---|---|---|
0.22 | Single-Family Home | $400,000 | 06/10/26 | 2 | 2 | 2,788 | |
0.24 | Single-Family Home | $432,000 | 01/28/26 | 3 | 2 | 2,622 | |
0.28 | Single-Family Home | $439,000 | 04/29/26 | 3 | 2 | 2,629 | |
0.14 | Single-Family Home | $440,000 | 03/18/26 | 3 | 2.5 | 2,238 | |
0.09 | Single-Family Home | $455,000 | 08/14/26 | 3 | 2.5 | 2,435 | |
0.03 | Single-Family Home | $524,124 | 05/12/26 | 4 | 2.5 | 3,050 | |
0.22 | Single-Family Home | $435,000 | 11/21/25 | 3 | 2.5 | 2,238 | |
0.24 | Single-Family Home | $485,000 | 12/23/25 | 3 | 2 | 3,394 | |
0.31 | Single-Family Home | $426,500 | 04/03/26 | 3 | 3 | 2,558 | |
0.28 | Single-Family Home | $450,000 | 04/03/26 | 3 | 2.5 | 2,347 |
Nearby home prices
Get a sense of expected prices in the area by checking the value of nearby homes.Address | Distance | Price | Bed | Bath | Sqft | Status |
|---|---|---|---|---|---|---|
0.03 | $524,124 | 4 | 2.5 | 3,050 | Recently Sold | |
0.09 | $465,900 | 4 | 3.5 | 2,238 | Off Market | |
0.06 | $468,600 | 5 | 3 | 2,455 | Off Market | |
0.10 | $468,000 | 3 | 3 | 2,631 | Off Market | |
0.10 | $548,500 | 4 | 2.5 | 3,183 | Off Market | |
0.09 | $455,000 | 3 | 2.5 | 2,435 | Recently Sold | |
0.14 | $440,000 | 3 | 2.5 | 2,238 | Recently Sold | |
0.11 | $465,000 | 4 | 2.5 | 2,434 | For Sale | |
0.15 | $499,900 | 4 | 3 | 2,664 | Off Market | |
0.13 | $450,500 | 3 | 2 | 2,762 | Off Market | |
0.12 | $474,600 | 5 | 3 | 2,949 | Off Market |
Price and Tax history
| Date | Event | Price |
|---|---|---|
Sep 18, 2026 Source: REcolorado as distributed by MLS GRID #7823210 | PriceChange | $410,000 Price decreased by 6% |
Aug 27, 2026 Source: REcolorado as distributed by MLS GRID #7823210 | PriceChange | $435,000 Price decreased by 3% |
Aug 7, 2026 Source: REcolorado as distributed by MLS GRID #7823210 | Listed For Sale | $450,000 |
Mar 11, 2020 Source: IRES as distributed by MLS GRID #897042 | Sold | $330,000 |
Jan 18, 2020 Source: Agent Provided | Pending | $330,000 |
Oct 17, 2019 Source: Agent Provided | Listed For Sale | $330,000 |
| Year | Property tax | Tax assessment |
|---|---|---|
| 2026 | $2,607 | $419,330 |
Home facts updated by county records
LGBTQ Local Legal Protections
LGBTQ Local Legal Protections



Marie Wright, HomeSmart Realty
Agent Phone: (430) 391-9830 x3
© 2026 REcolorado® All rights reserved. Certain information contained herein is derived from information which is the licensed property of, and copyrighted by, REcolorado®. Some IDX listings have been excluded from this website. Click here for more information
Similar Homes You May Like
 Matt Shoup, C3 Real Estate Solutions, LLC
 Keller Williams Action Realty LLC, MLS#7168766
 NEW CONSTRUCTIONMadison & Company Properties, MLS#6837119
 OPEN SAT, 1-3PMKelly Bartunek, C3 Real Estate Solutions, LLC
 OPEN SUN, 12-2PMVal Miller, Kentwood RE Northern Prop Llc
 OPEN SUN, 11-2PMPatrick Connors, Equity Colorado-Front Range
 Rodrigo Villafana, KW Top of the Rockies - Elevate
 OPEN SUN, 1-3PMDillan Ward, RE/MAX Alliance-FTC South
 OPEN SAT, 1-3PMRedfin Corporation, MLS#7488149
 Dennis Schick, RE/MAX Alliance-FTC South
 LIV Sotheby's International Realty, MLS#6084997
 Melissa Golba, Golba Group Real Estate LLC
 Amy Tallent, Tallent Co. Real Estate
 Berkshire Hathaway HomeServices Colorado Real Estate, LLC – Erie, MLS#9591560
 OPEN SAT, 11-2PMHomeSmart, MLS#2471016
 Rolando Contreras, KW Realty Downtown, LLC
 Rena Wallingford, Coldwell Banker Realty-NOCO
 Lori Lindholm, Lindholm Realty, Inc.
 Carrie Holmes, Coldwell Banker Realty- Fort Collins
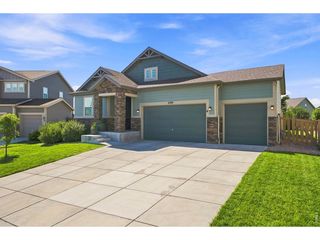 OPEN SAT, 11:30-1PMNicole Huntsman, Group Harmony
 NEW - 1 DAY AGOJeremiah Rom, RE/MAX Alliance-FTC South
 Tamara Yaromy, C3 Real Estate Solutions, LLC
 RE/MAX Alliance-Greeley, MLS#IR1066474
 See more homes for sale inEvans


New Listings near 4112 Florence Avenue
 NEWOPEN SUN, 12-2PM0.28 ACRESCasey Baker, WayMaker Real Estate
 NEWOPEN SAT, 10-12PMJenn Frank, eXp Realty LLC
 NEWOPEN SAT, 12-1:30PMSteve Baker, Sears Real Estate
 OPEN SAT, 11:30-1:30PMAl Detmer, RE/MAX Alliance-Greeley
 NEW - 20 HRS AGOAmy Collins, Realty One Group Fourpoints
 OPEN SAT, 11-1PMWesley Lamb, Sears Real Estate
 0.26 ACRESOpendoor Brokerage LLC, MLS#4438112
 NEWOPEN SAT, 1-3PM0.52 ACRESMichele Jaramillo, New Horizons & Associates
 NEW - 8 HRS AGOChuck Bowles, Austin & Austin Real Estate
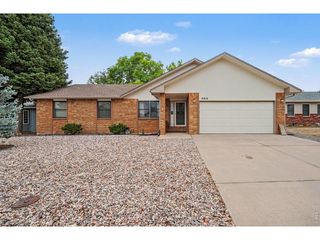 NEWOPEN SAT, 11-12:30PMLaRue Hauf, NextHome Foundations
 NEWOPEN SUN, 11-1PMNick Vorrath, C3 Real Estate Solutions, LLC
 NEW - 5 MIN AGOScott Nitzel, NextHome Foundations
 NEW - 7 HRS AGOSteve Baker, Sears Real Estate
 NEW - 7 HRS AGOAl Detmer, RE/MAX Alliance-Greeley
 NEW - 1 DAY AGONEW CONSTRUCTIONSara Horner, Group Mulberry
- See more homes for sale inEvans
Frequently asked questions about 4112 Florence Avenue
- What is the estimated monthly payment for 4112 Florence Avenue?Based on a $410,000 list price with 20% down at today's rates, the estimated monthly payment for 4112 Florence Avenue in Evans, CO is approximately $2,565 (about $2,295 principal & interest, $195 property taxes, and $75 homeowner's insurance). This is an estimate. Actual payment depends on your loan terms.
- What do residents say about Evans?Residents describe Evans, CO as dog-friendly, pedestrian-friendly, and well-kept. See homes for sale in Evans, CO.
- What are the closest schools to 4112 Florence Avenue?The closest schools to 4112 Florence Avenue in Evans, CO are Greeley West High School (rated 4/10), Heiman Elementary School (rated 2/10), Prairie Heights Middle School (rated 7/10).
- What is 4112 Florence Avenue estimated to be worth?Trulia's estimated value for 4112 Florence Avenue in Evans, CO is $409,200.
- Does 4112 Florence Avenue have air conditioning?Yes, 4112 Florence Avenue in Evans, CO has air conditioning.
- Does 4112 Florence Avenue have laundry facilities?Yes, 4112 Florence Avenue in Evans, CO has laundry facilities.
4112 Florence Avenue, Evans, CO 80620 is a 2 bedroom, 2 bathroom, 2,562 sqft single-family home built in 2019. This property is currently available for sale and was listed by REcolorado as distributed by MLS GRID on Aug 6, 2026. The MLS # for this home is MLS# 7823210.